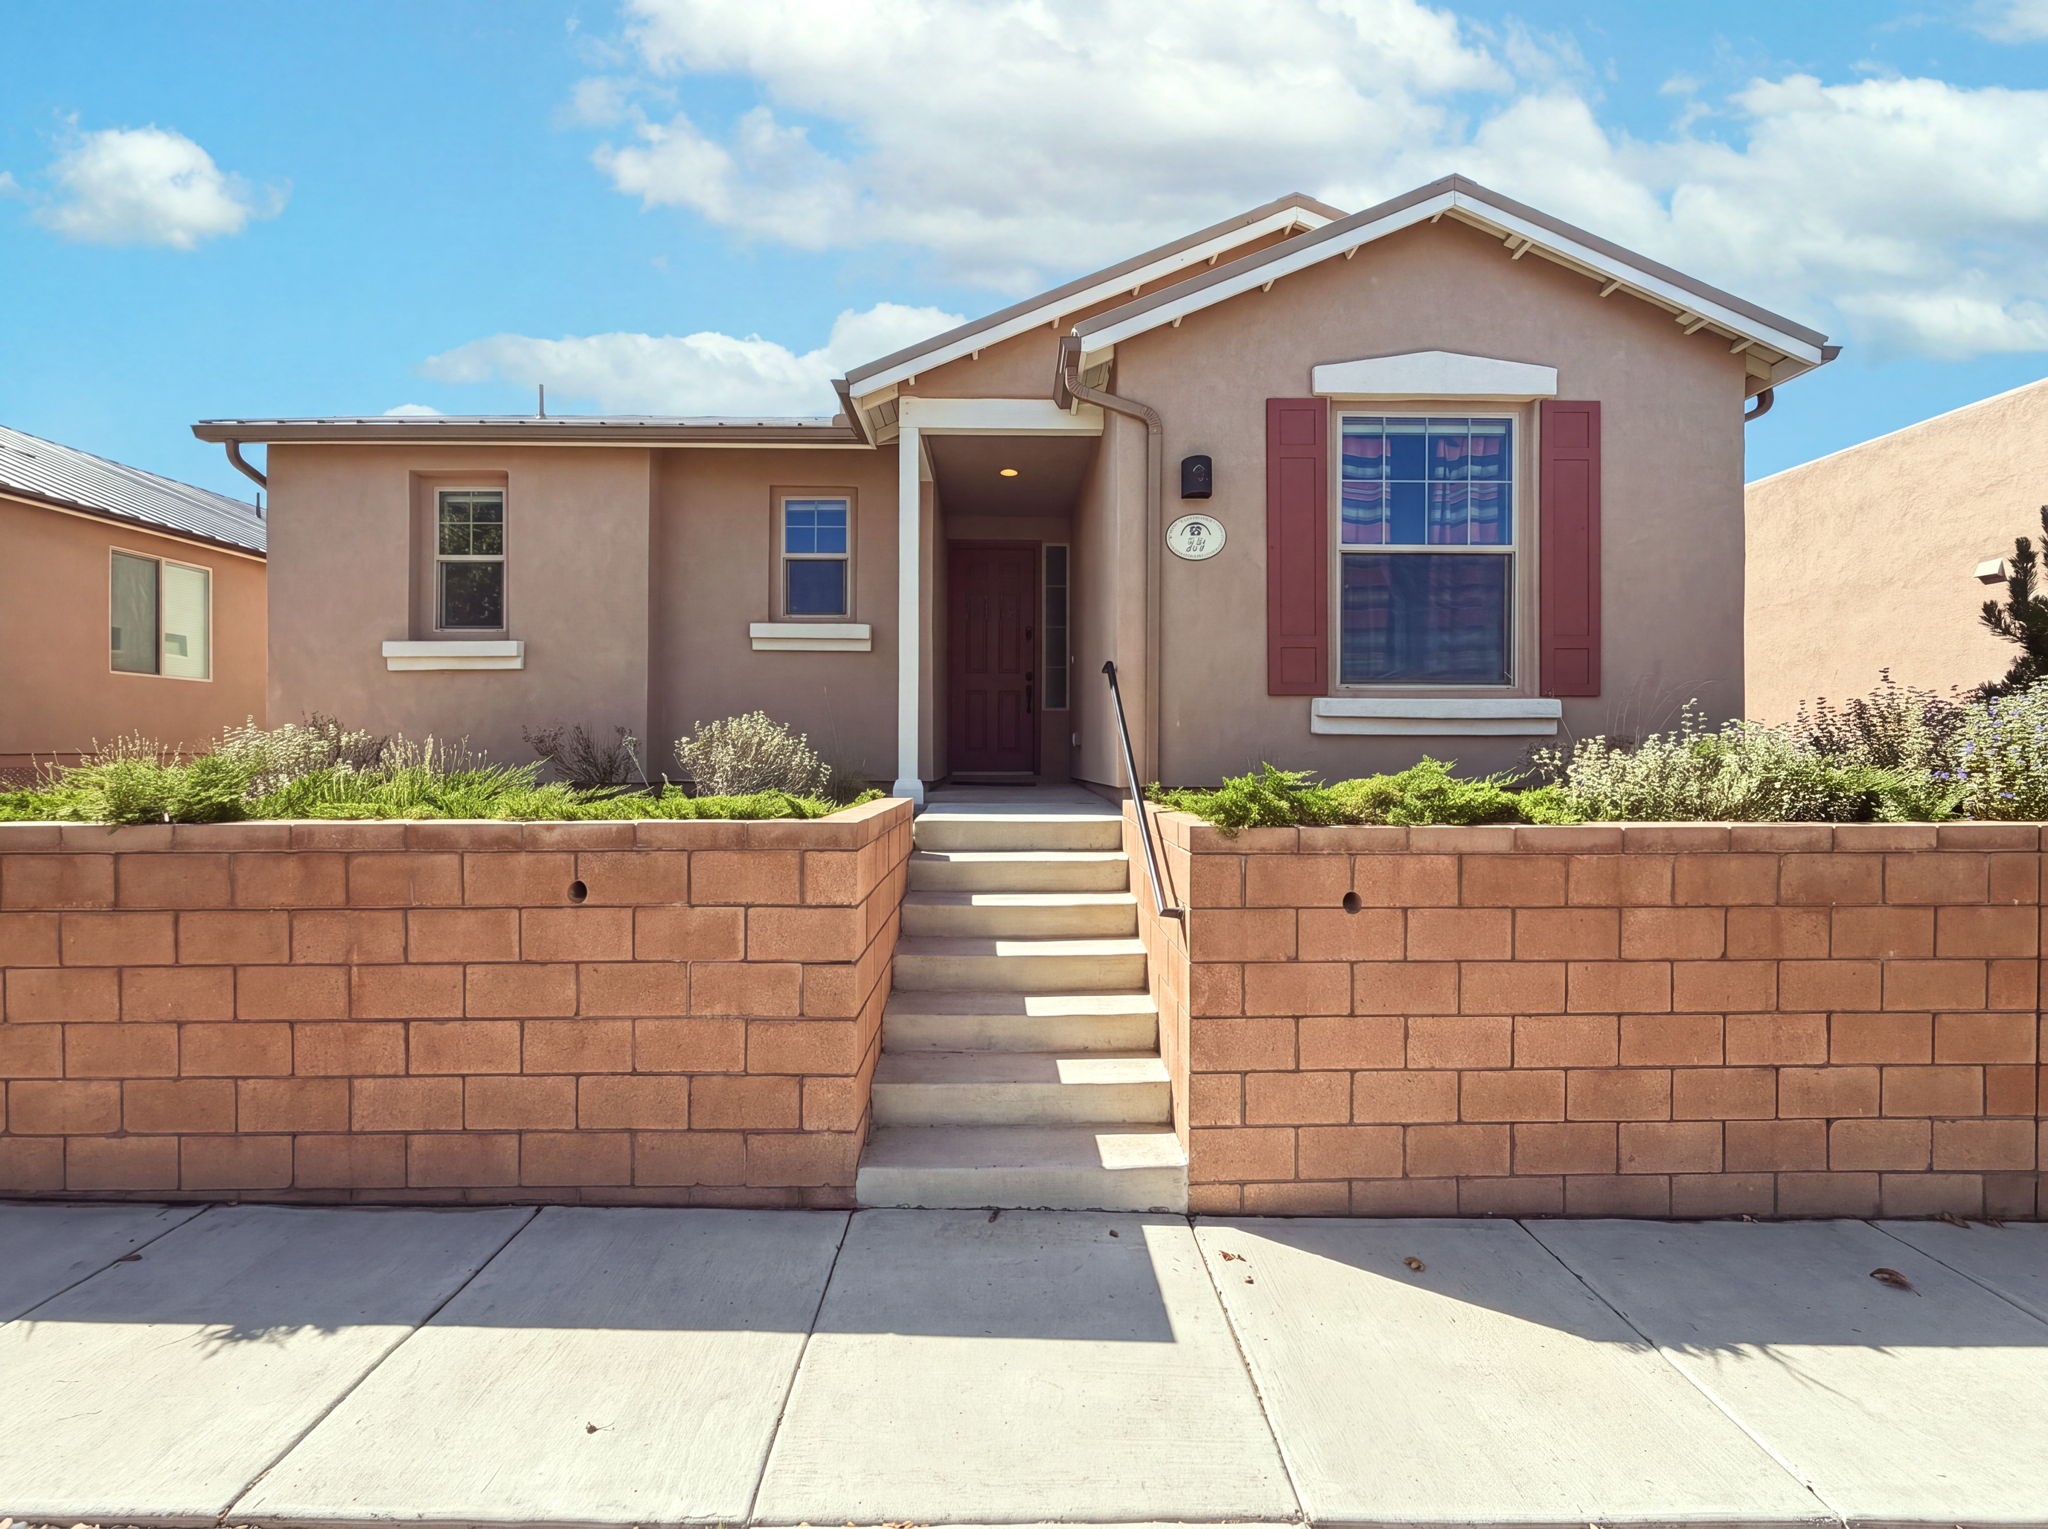
Two-story tan stucco home with a two-car garage, stone accents, and gravel landscaping.
Carpeted entry hallway opening onto a kitchen with wood cabinets and black appliances.
Empty carpeted room with a chandelier and a window overlooking greenery.
Carpeted dining area with a bronze chandelier overlooking a tiled kitchen with wood cabinets.
Kitchen with wood cabinets, gas range, over-the-range microwave, and black refrigerator.
Kitchen with light wood cabinets, a gas range, over-the-range microwave, and black refrigerator.
Kitchen sink and raised breakfast bar overlook a tall-ceilinged room with a glass-paneled door.
Kitchen with a double-basin sink, oak cabinets, and a raised counter with rooster decor.
Open pantry closet with white wire shelves and two brown paper bags.
Empty carpeted living room with high ceilings, a glass-paneled door, and a window with blinds.
Empty carpeted living room with a high ceiling, staircase, and wide opening to the kitchen.
Laundry room with a top-loading washer, front-loading dryer, and wood cabinets.
Bathroom with a white toilet, sink, large mirror, and orange towels.
Vacant bedroom with gray carpet, two shuttered windows, and a ceiling fan with a light.
Empty carpeted bedroom with a ceiling fan and an open doorway to a tiled area.
Bathroom with a long wooden vanity and mirror beside an open walk-in closet.
Bathroom with a soaking tub beneath a large window and a separate glass-enclosed shower.
Carpeted walk-in closet with white wire shelving and a yellow bag on the center shelf.
Empty carpeted room with three windows and a ceiling fan with light.
Empty living room with gray carpet and a wood-blade ceiling fan.
Empty carpeted room with a ceiling fan and a window with closed blinds.
Empty bedroom with beige carpet, two windows, ceiling fan, and open closet.
Vacant bedroom with beige carpet, a window with blinds, and a ceiling fan.
Empty carpeted bedroom with a ceiling fan and two open doorways.
Bathroom with a tiled tub and long double-sink vanity with wood cabinets.
Empty bedroom with gray carpet, two windows with blinds, and a ceiling fan with a light.
Empty bedroom with gray carpet, an open closet, and a ceiling fan with a light.
Enclosed sandy backyard with a concrete patio, mature trees, and tall block walls.
Stucco home’s rear patio with tiled paving, a concrete landing, and a sandy enclosed yard.
Enclosed backyard with a sandy yard, concrete patio, and shade trees.
Rear of a tan stucco home with a concrete patio and unlandscaped dirt yard.
Two-story stucco home with a covered entry, stone veneer, and gravel landscaping.
Two-story floor plan with four bedrooms, a loft, open-to-below space, and a two-car garage.
VIEW PHOTOS
Price Upon Request

3632 Oasis Springs

4 Beds 3 Baths 2,922 Sq.Ft.

Description

Finally here it is... a Rio Rancho home that checks ALL the boxes! 2,922 square feet of new carpeted and painted home. The Master Bedroom is Downstairs, 3 Car Garage, Pre Home Inspection Done, New Water Heater, Washer and Dryer stay, original owner, move in ready immaculate home. '' Being so close to the elementary school, park and dog park was great. When I needed an additional bedroom temporarily we easily converted part of the garage in a day!'' - Seller The 3rd bay in the garage would make a good office, schoolroom, man cave, whatever! Soaring ceiling, 2 large living areas, one on each floor. Request a private Covid safe showing today.

Share Property

Location

3632 Oasis Springs, Rio Rancho, NM 87144

Status

Sold

Date Sold

October 27, 2020
Joan DiGiovanna

Joan DiGiovanna

TITLE

Luxury Real Estate Agent | Director

Property Amenities

Interior
Total Bedrooms: 4
Half Bathrooms: 1
Full Bathrooms: 2
Other Interior Features Interior Steps
Area & Lot
Living area 2,922 Sq.Ft.
MLS® ID 202003774
Year Built 2007
High School V. Sue Cleveland High School
Middle School Alameda
Elementary School A Montoya
Type Residential
Status Sold
Exterior
Stories 2
Water Source Public
Garage Space 3
Parking Attached, Garage

Work With Peter

I pride myself in providing personalized solutions that bring my clients closer to their dream properties and enhance their long-term wealth. Contact me today to find out how I can be of assistance to you!