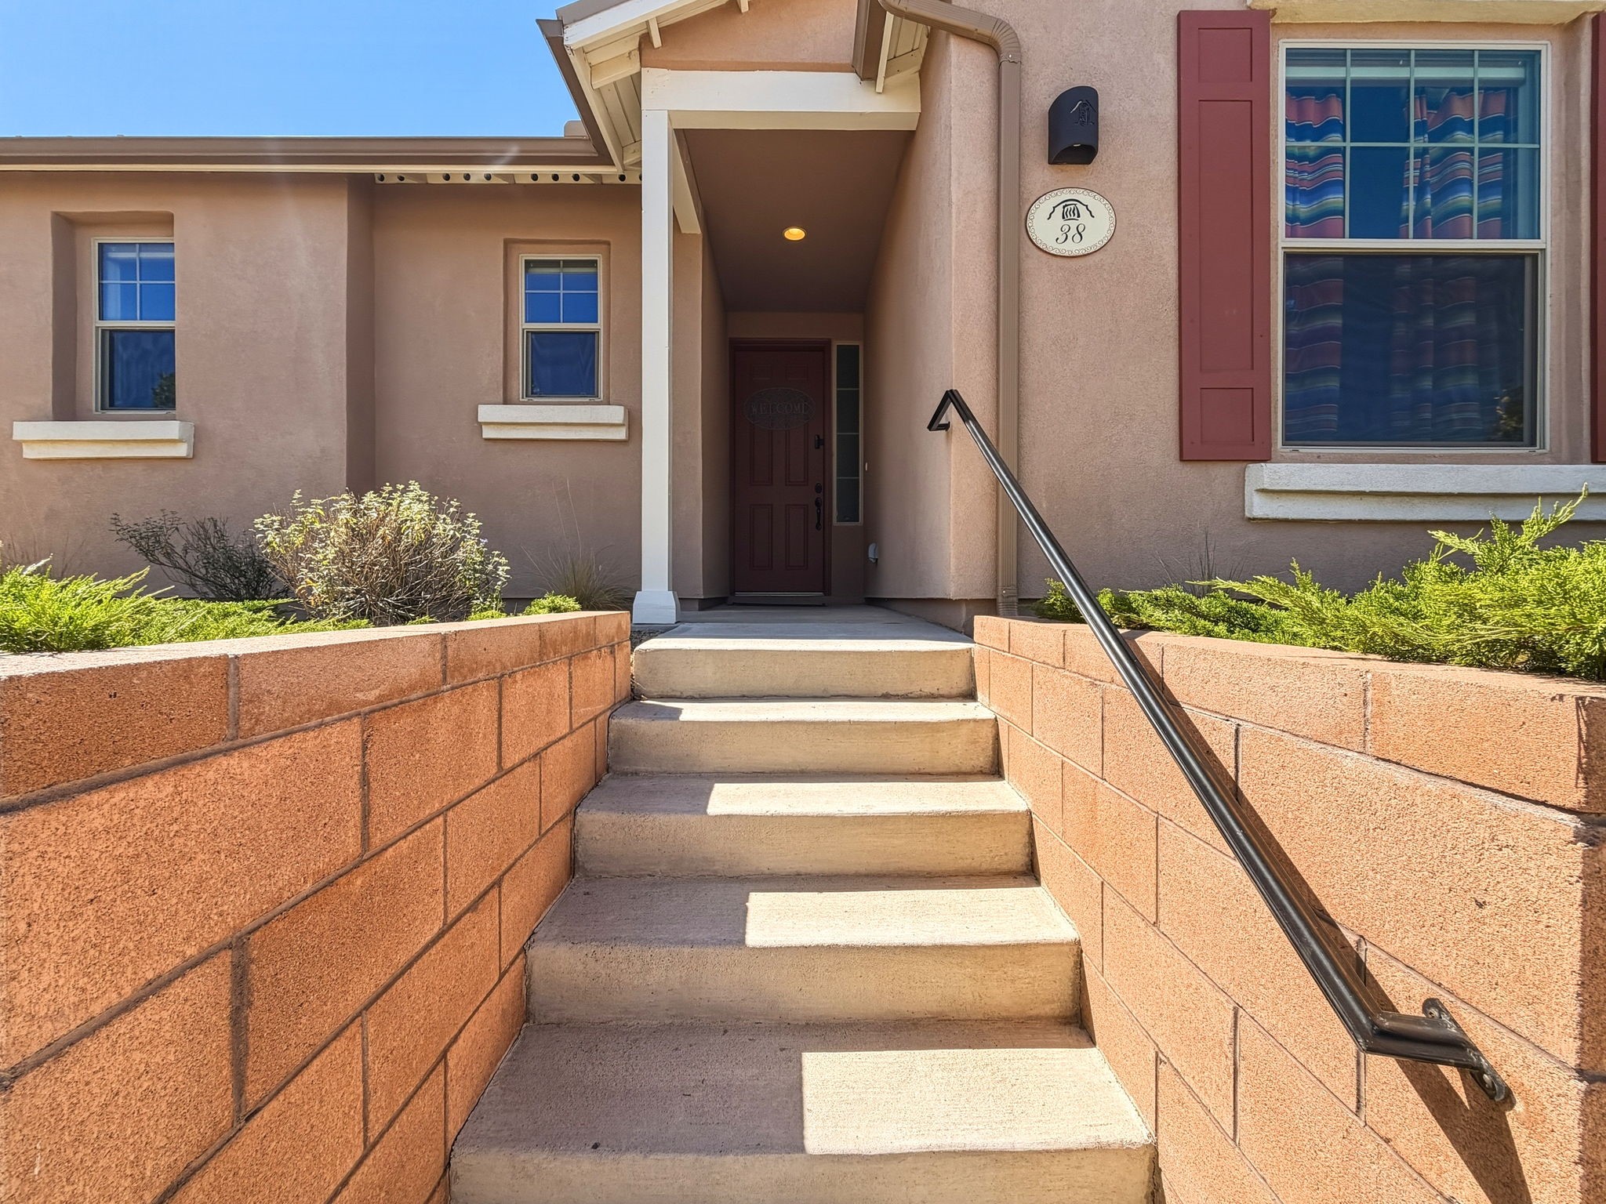
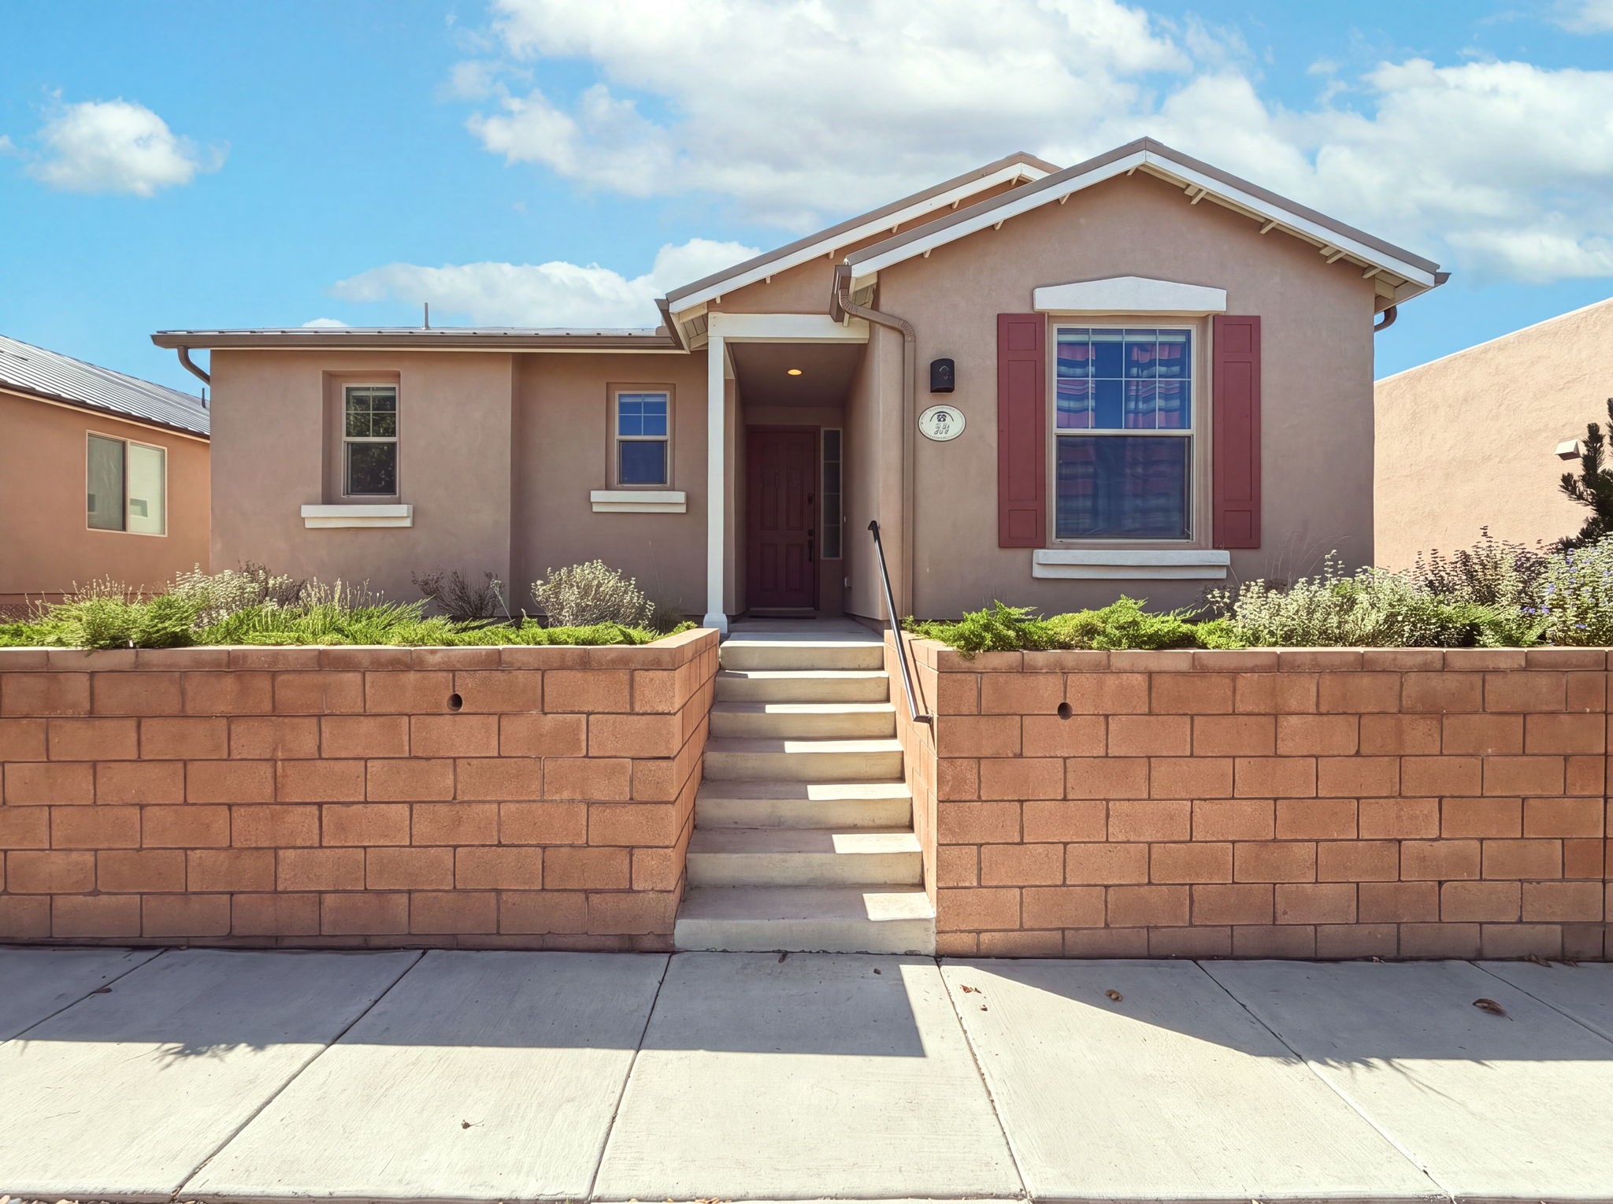
Home exterior with a recessed entry, front steps, and reddish block retaining walls.
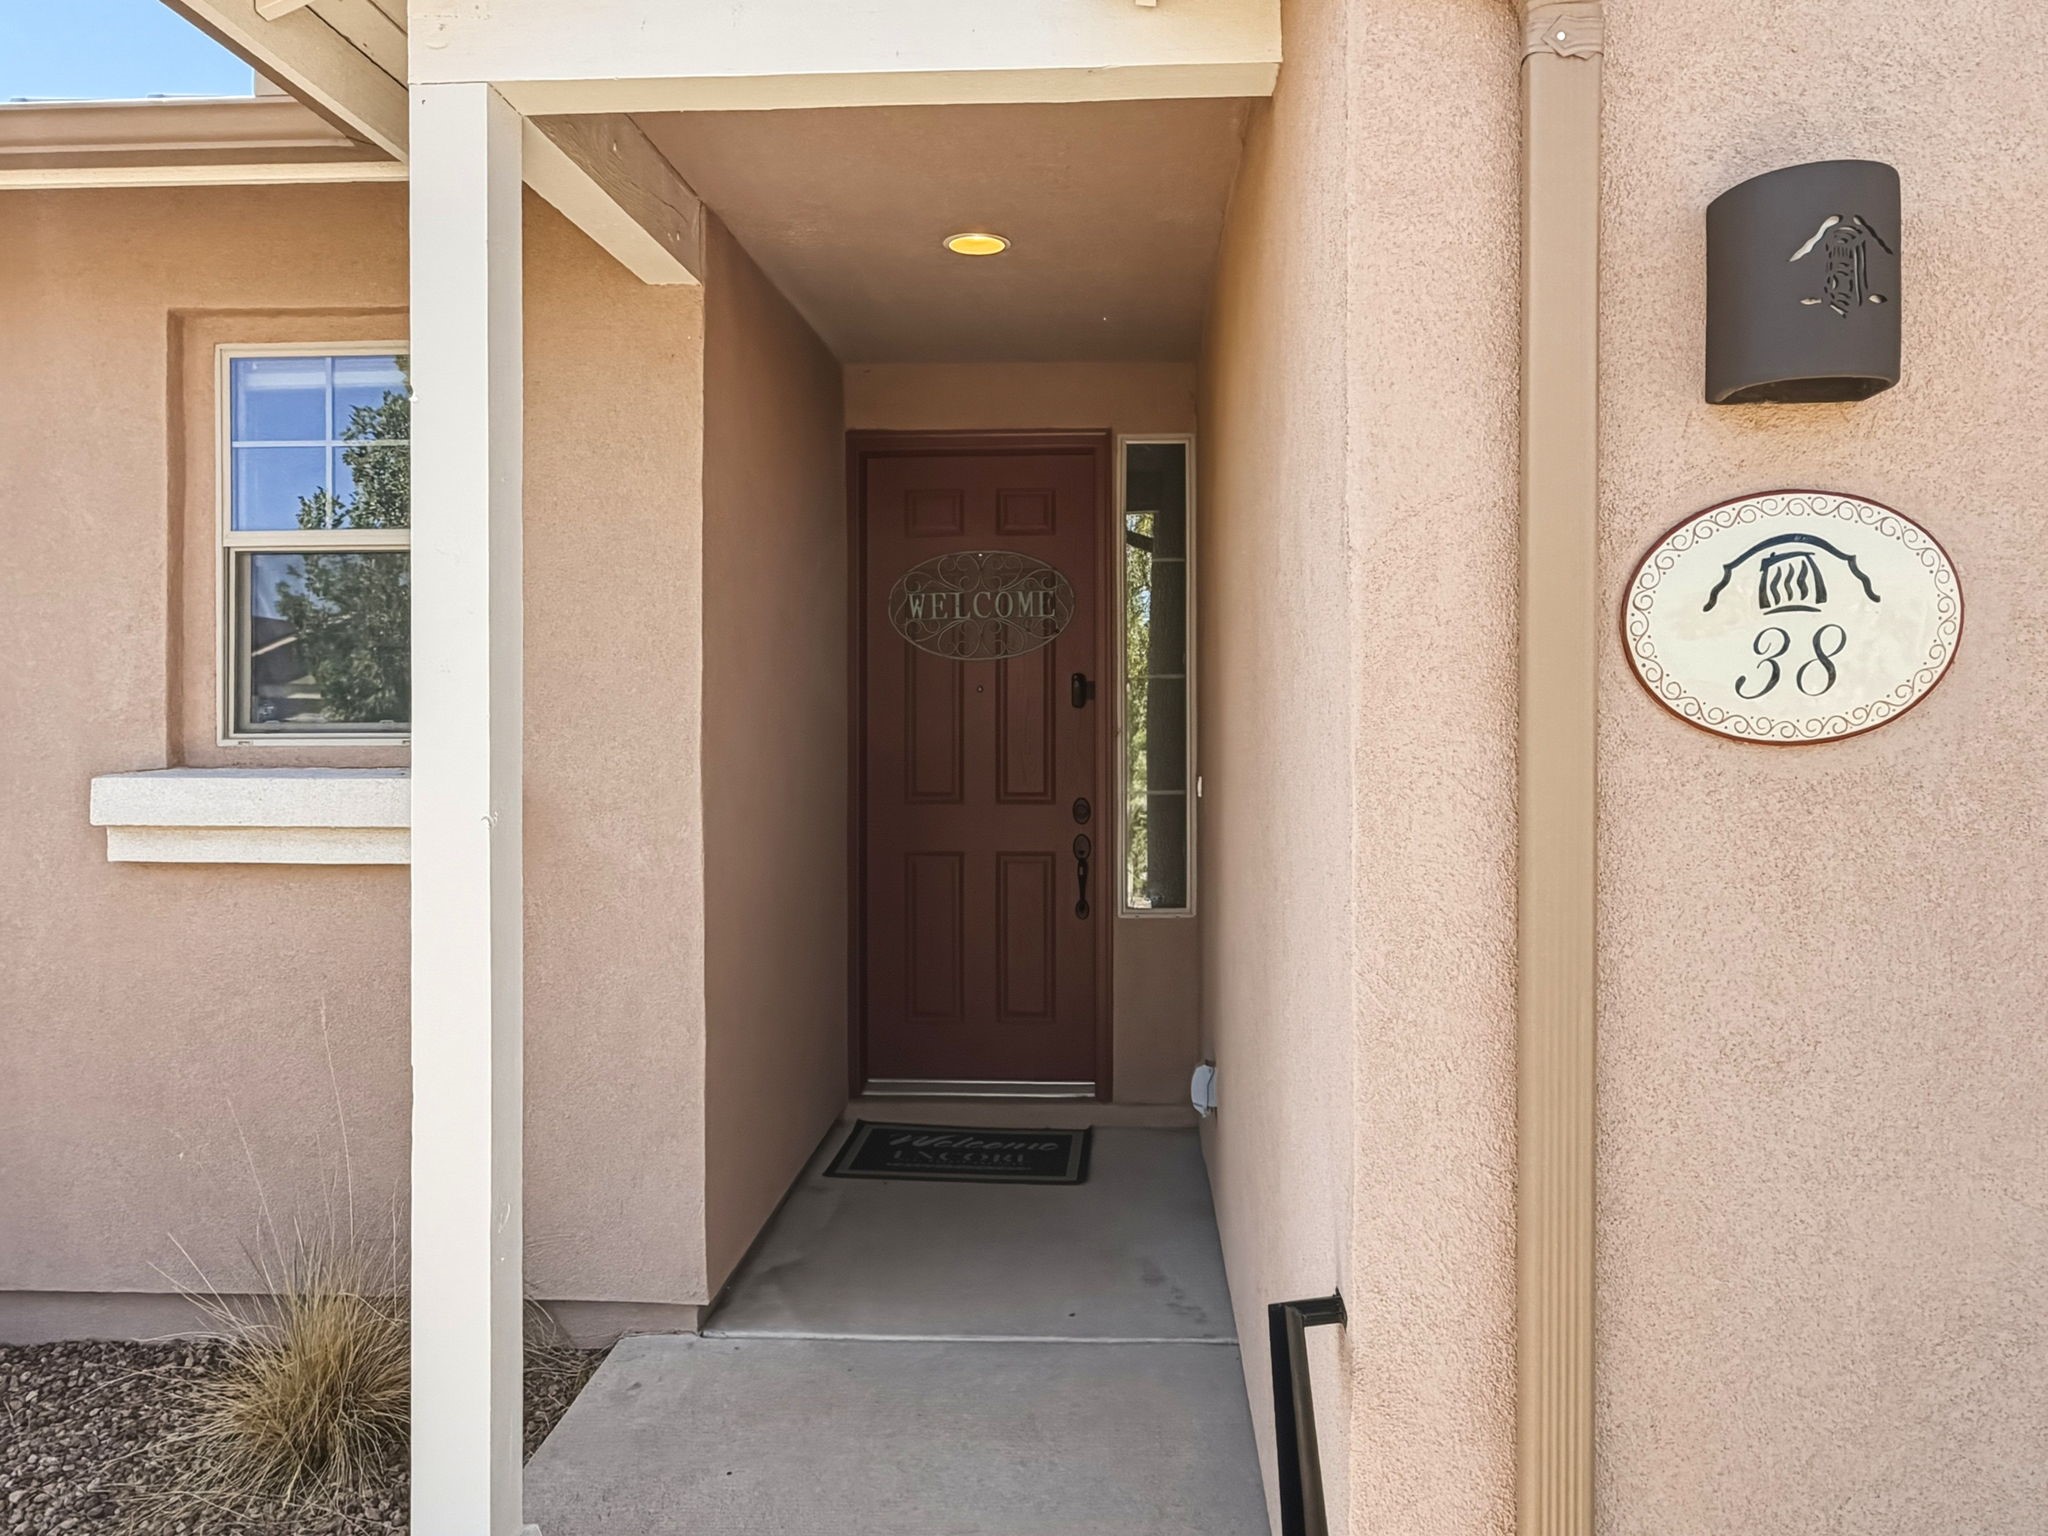
Covered entry with a dark wood front door and oval address plaque marked 38.
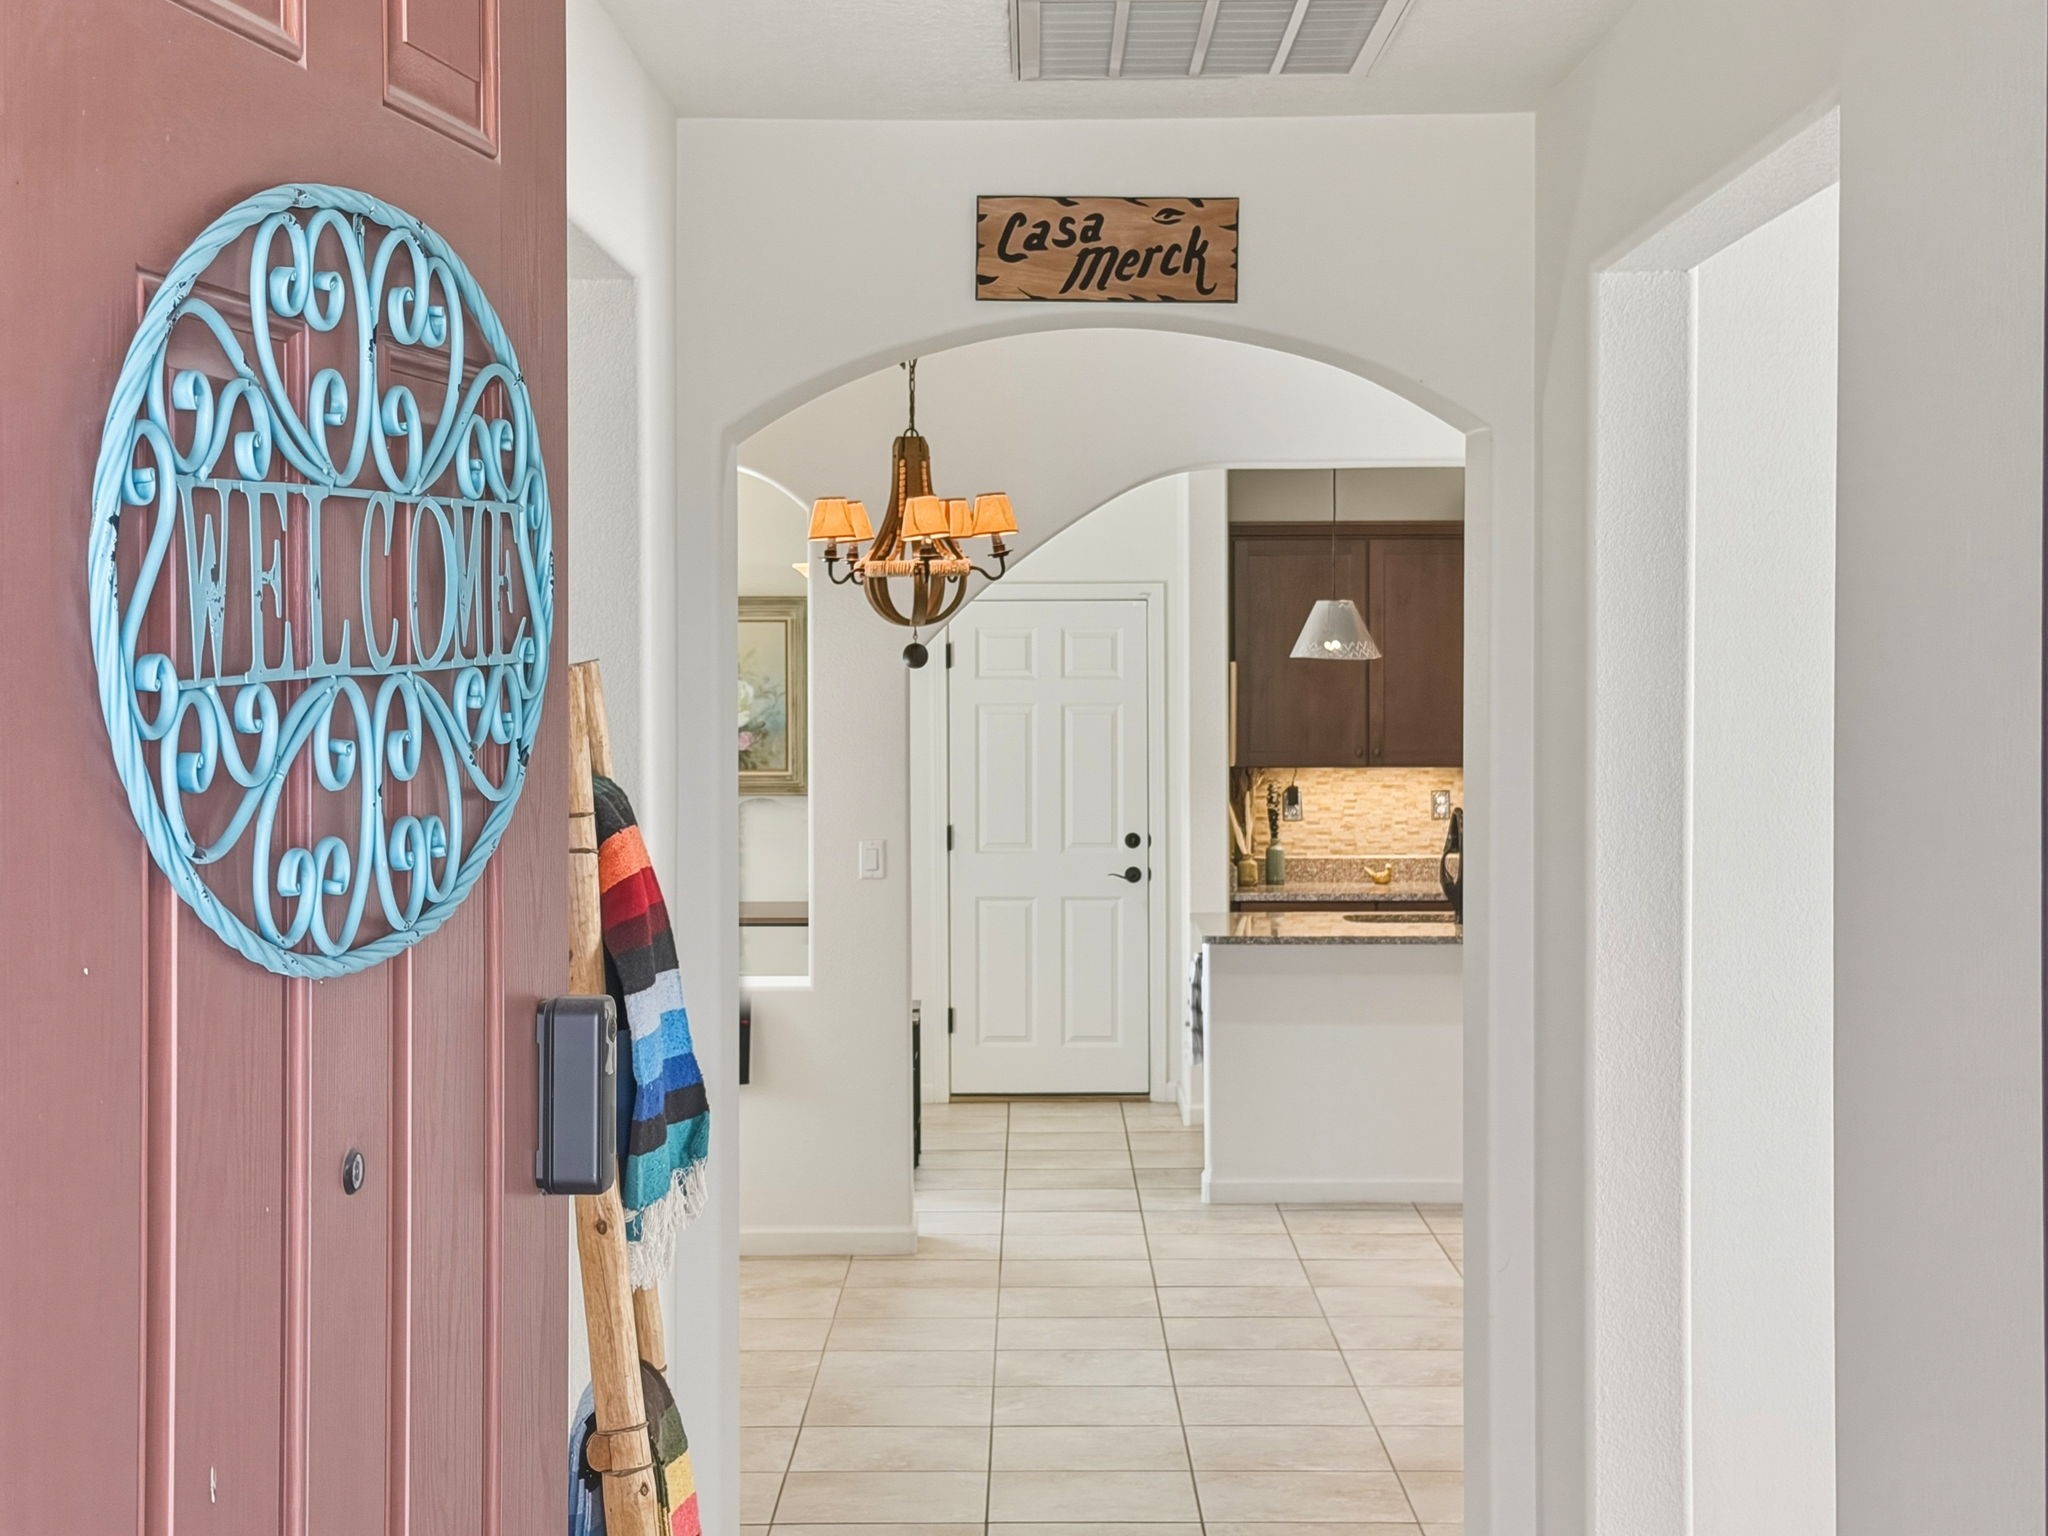
Entryway with a burgundy front door, blue welcome sign, arched hallway, and kitchen beyond.
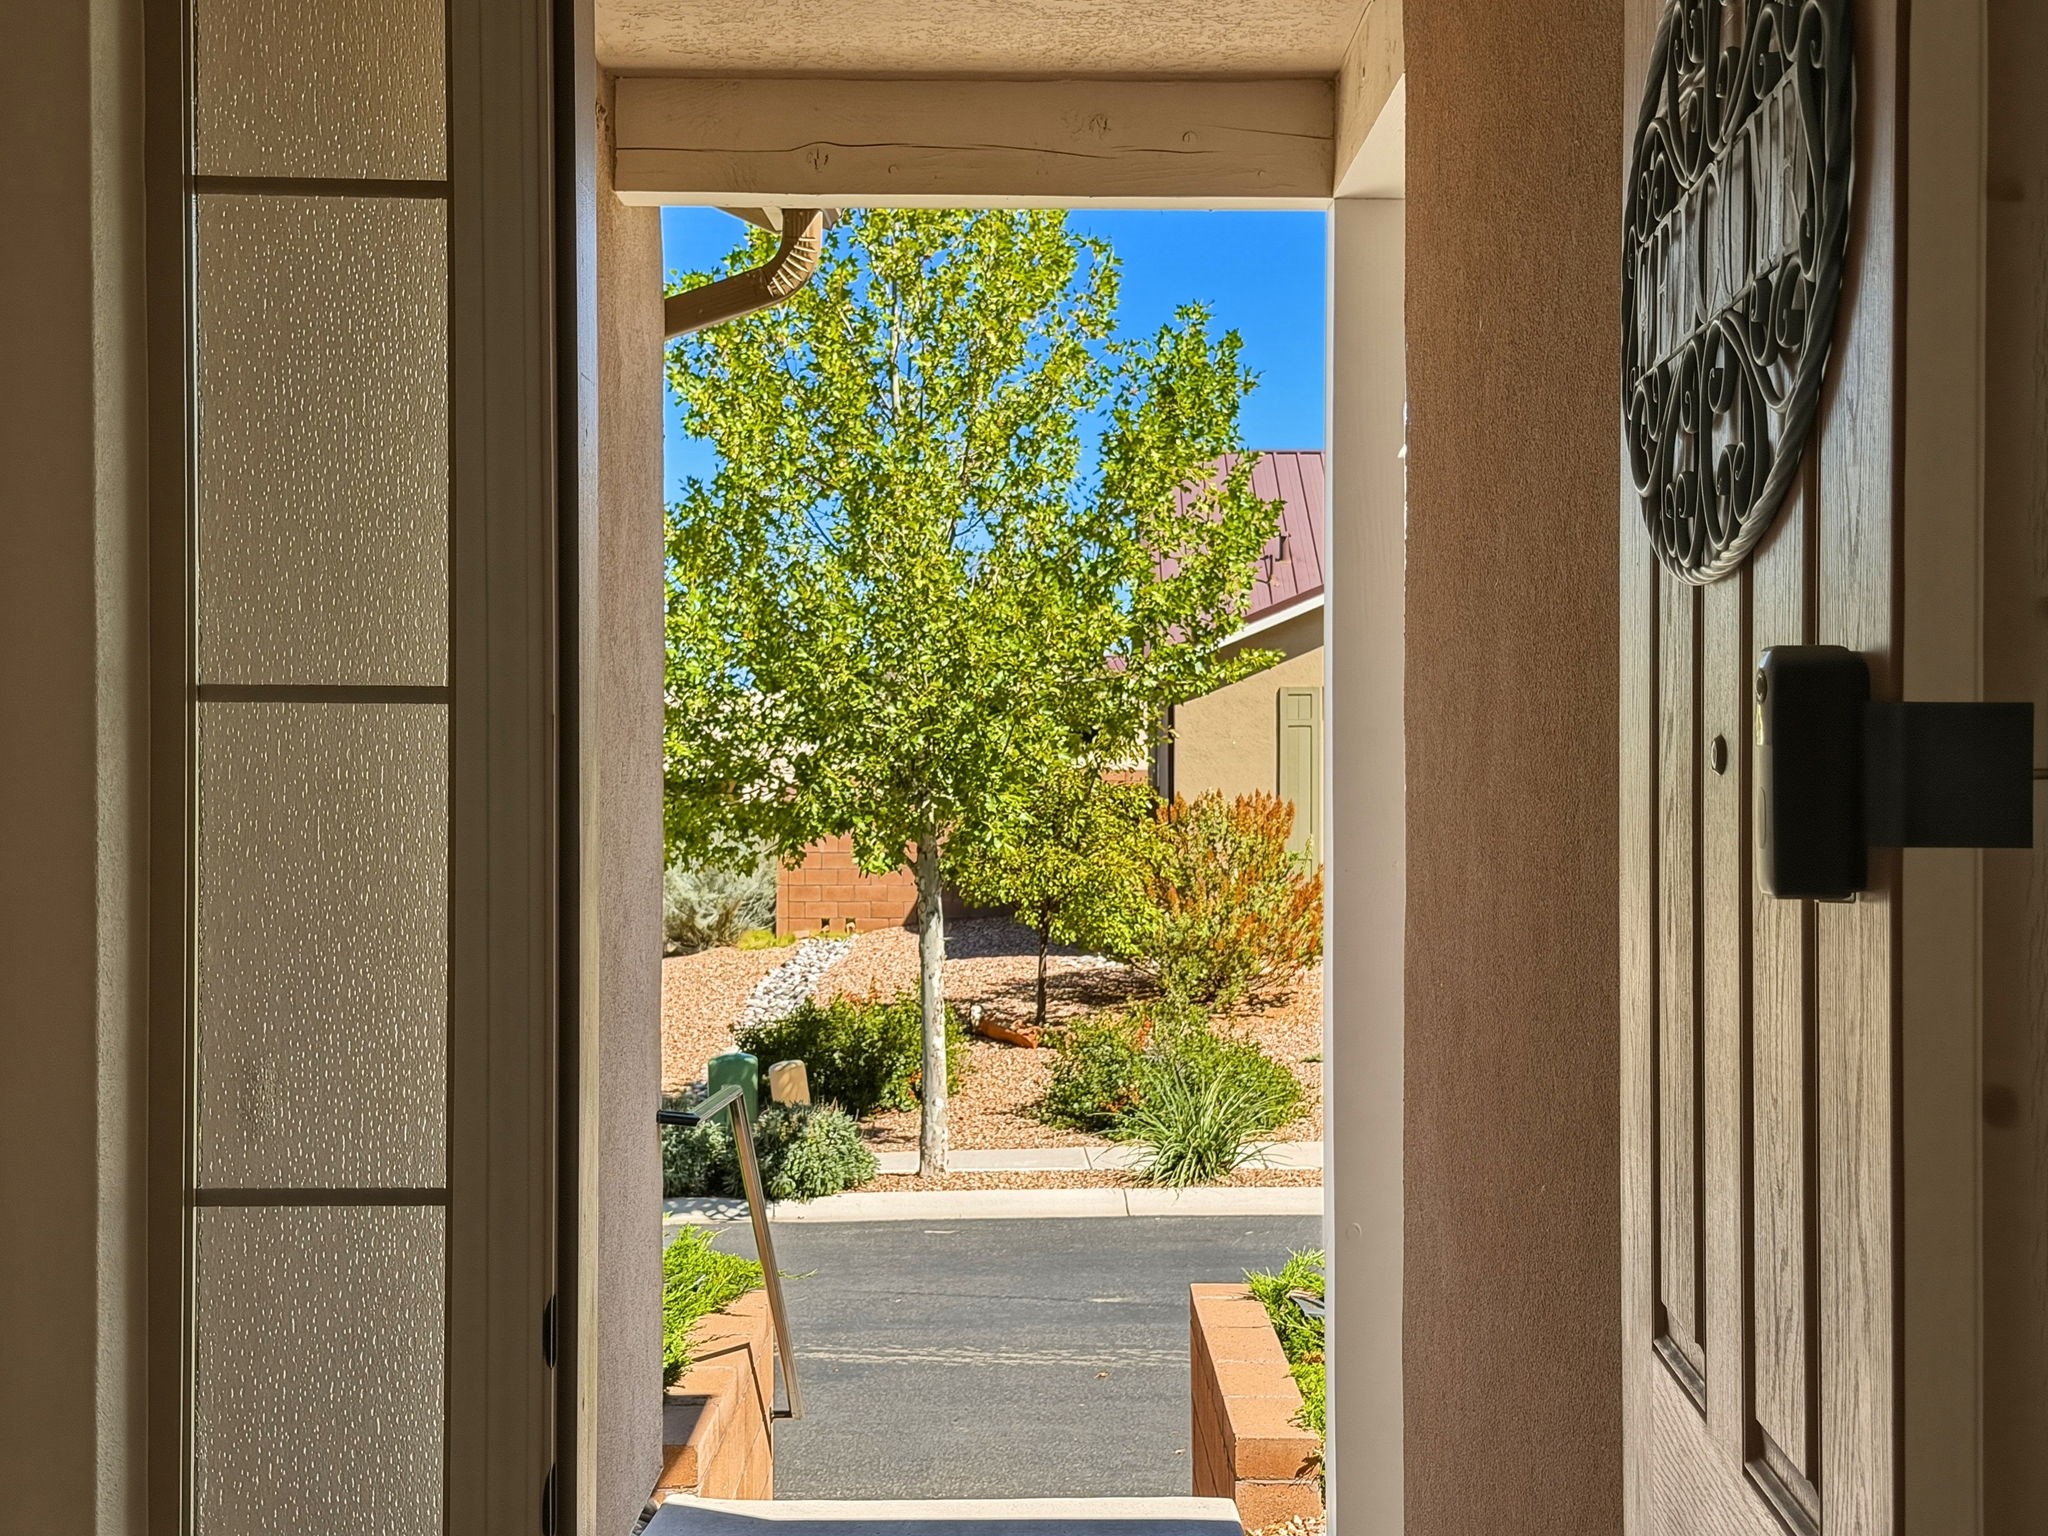
Front entry opening onto a landscaped yard with a leafy tree and neighboring home.
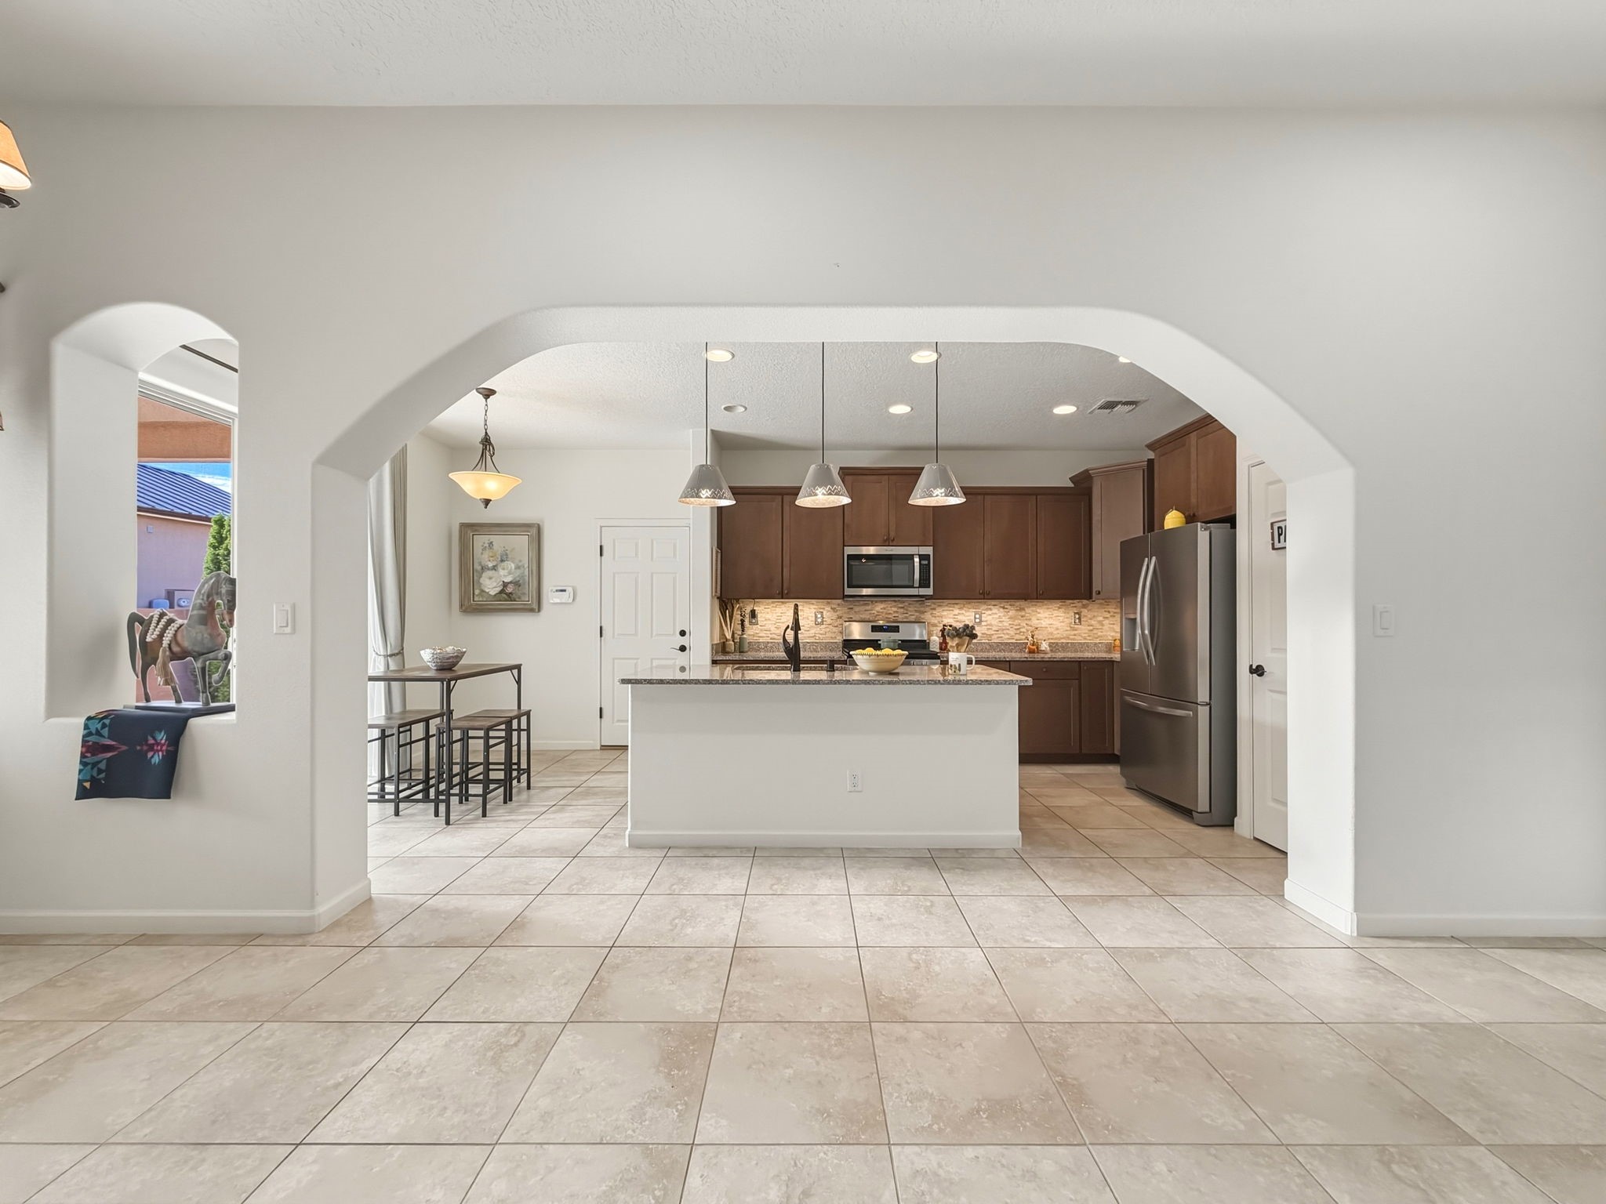
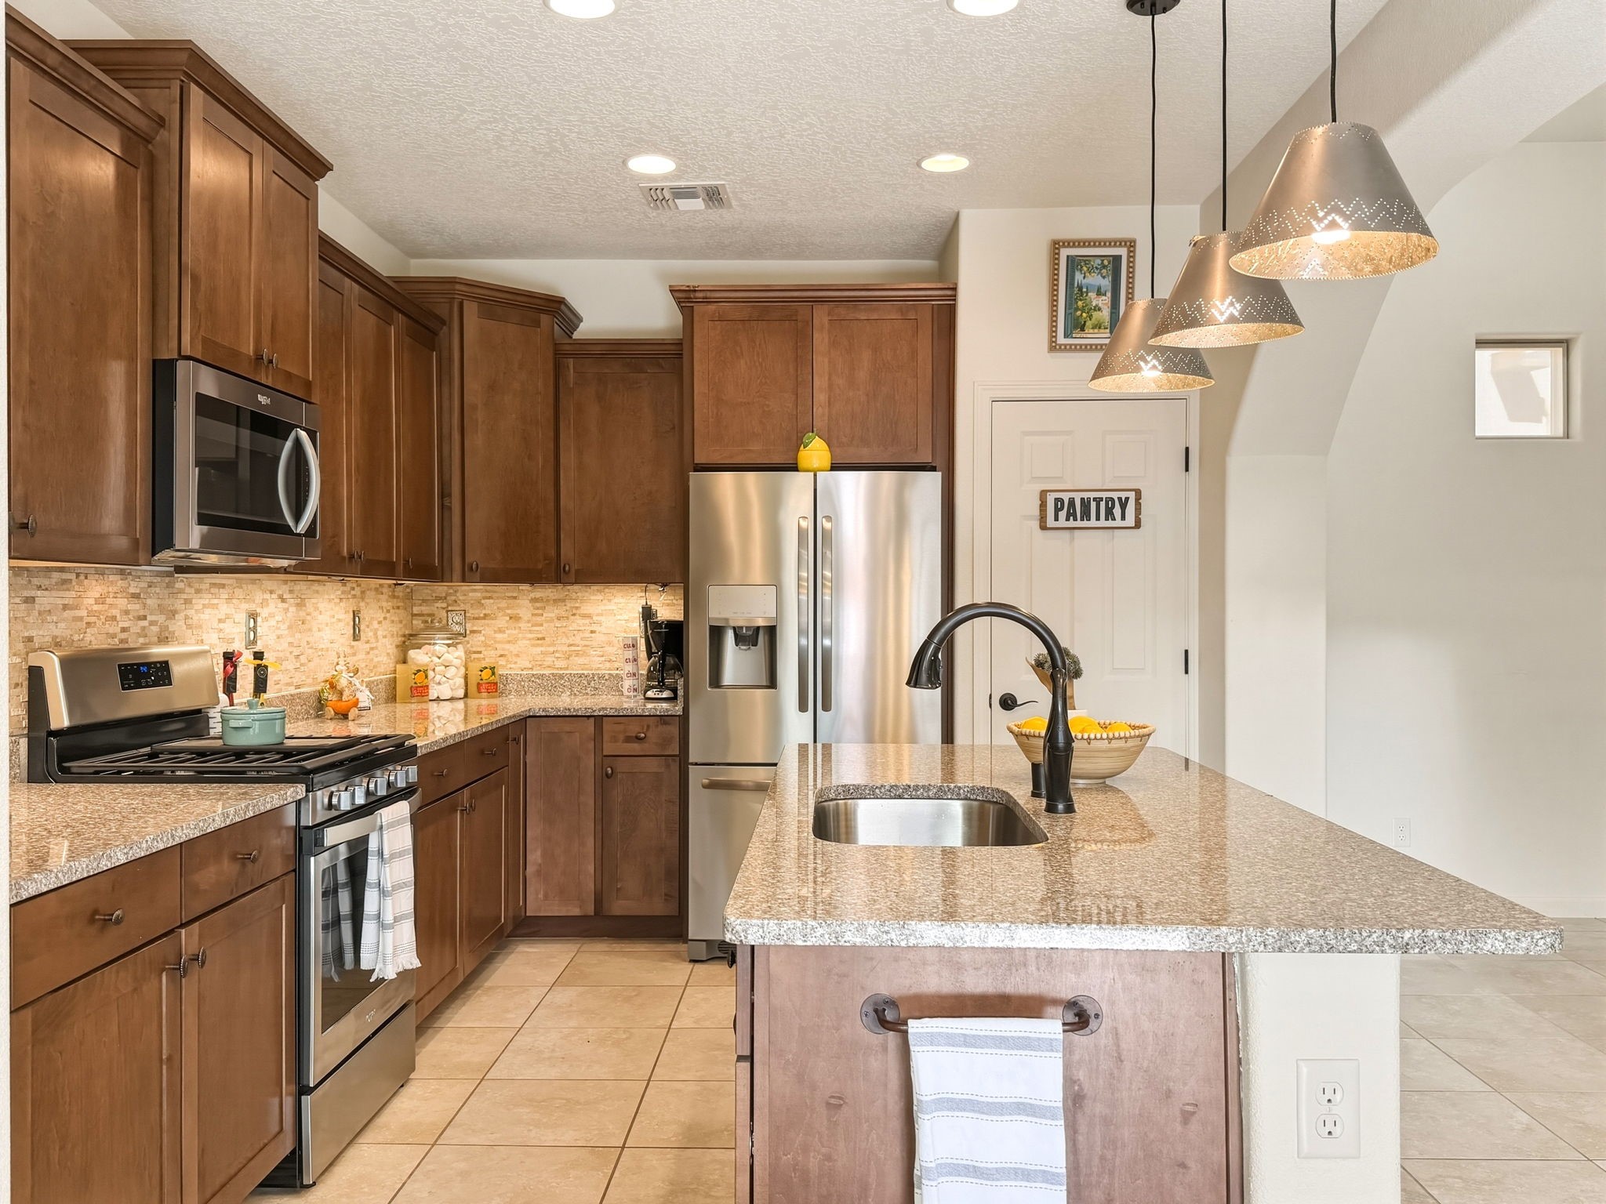
Kitchen with a large island, dark wood cabinets, stainless steel appliances, and tile flooring.
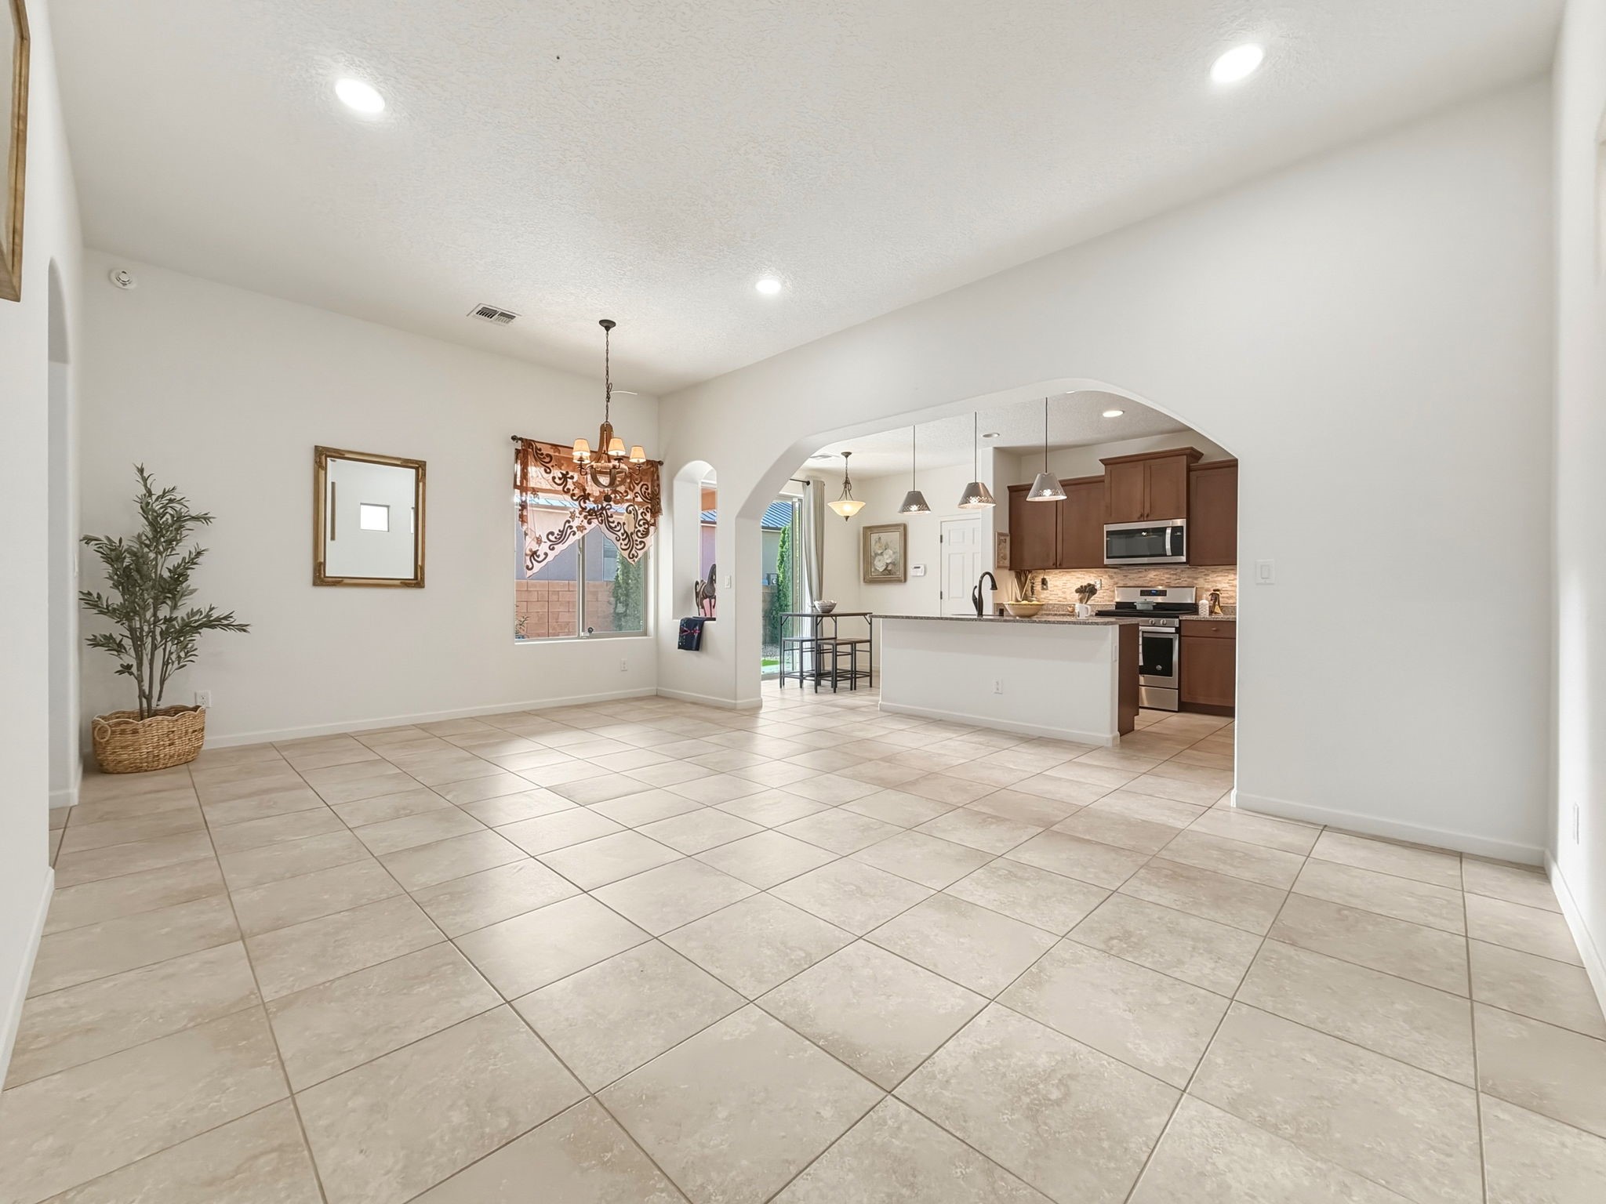
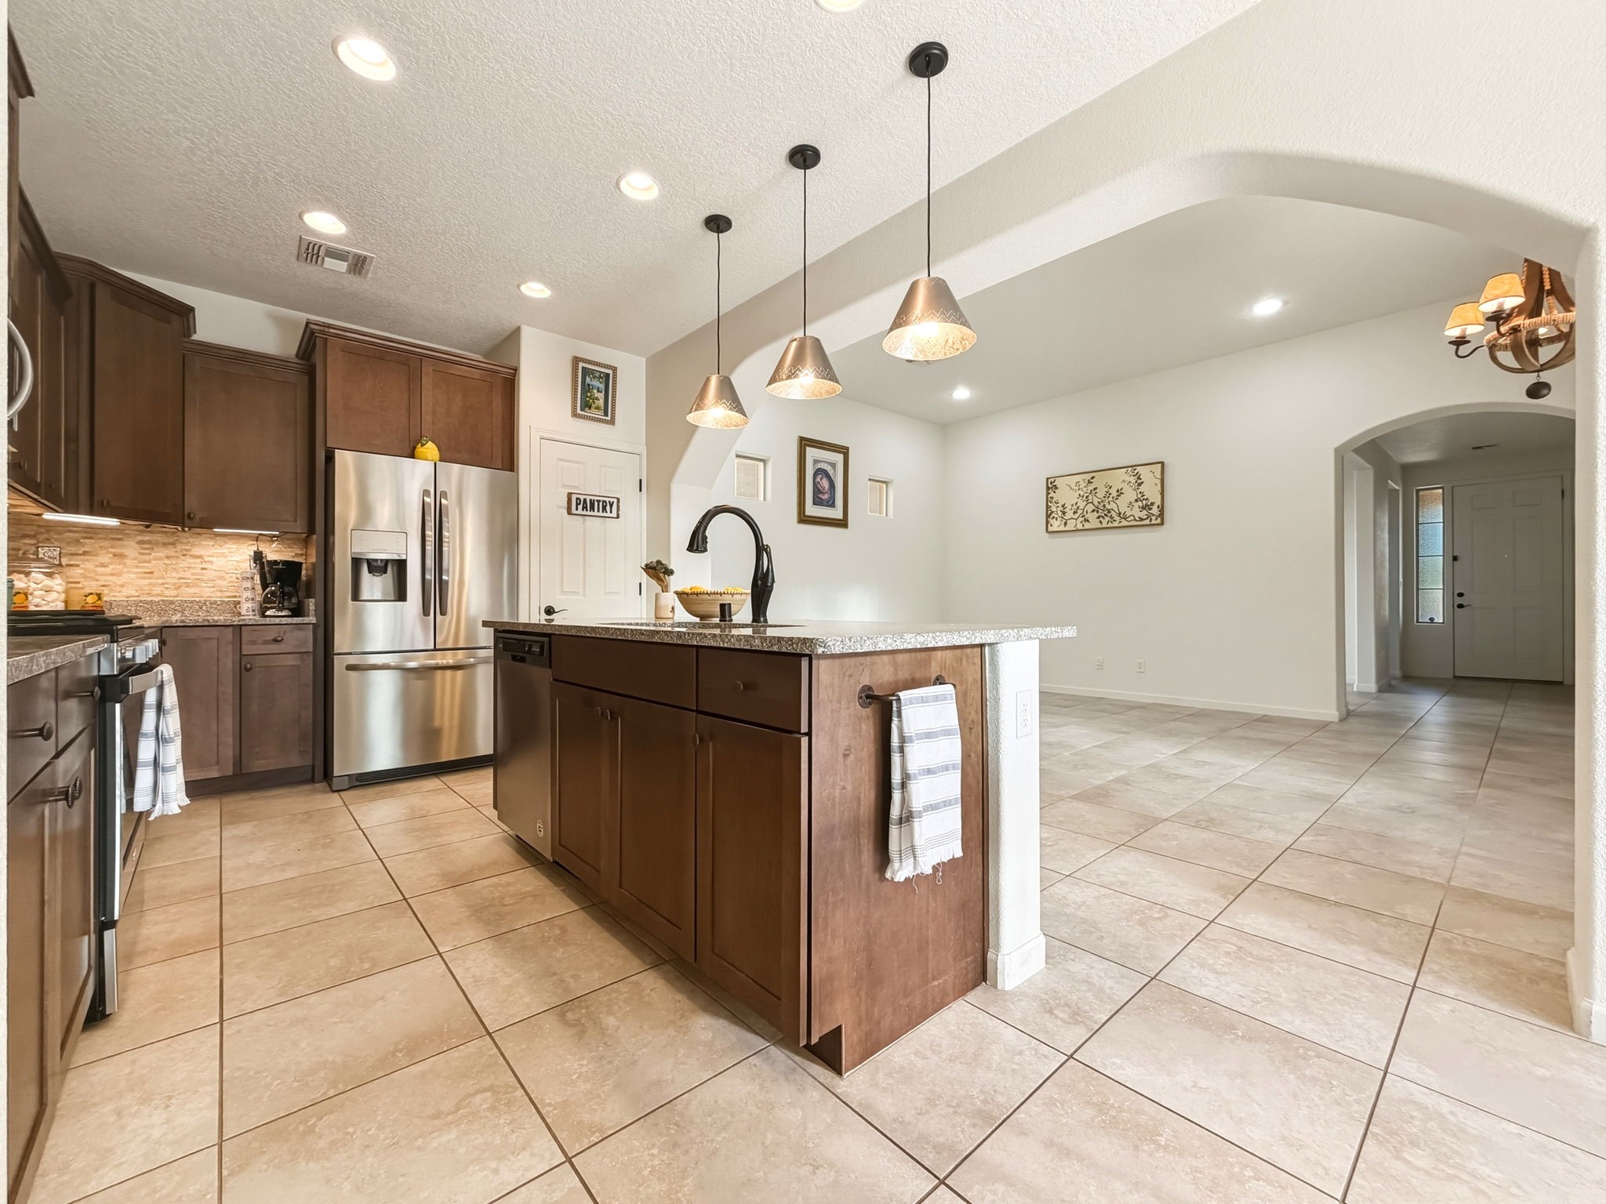
Open dining area with tile floors and an arched opening to a kitchen with dark wood cabinets.
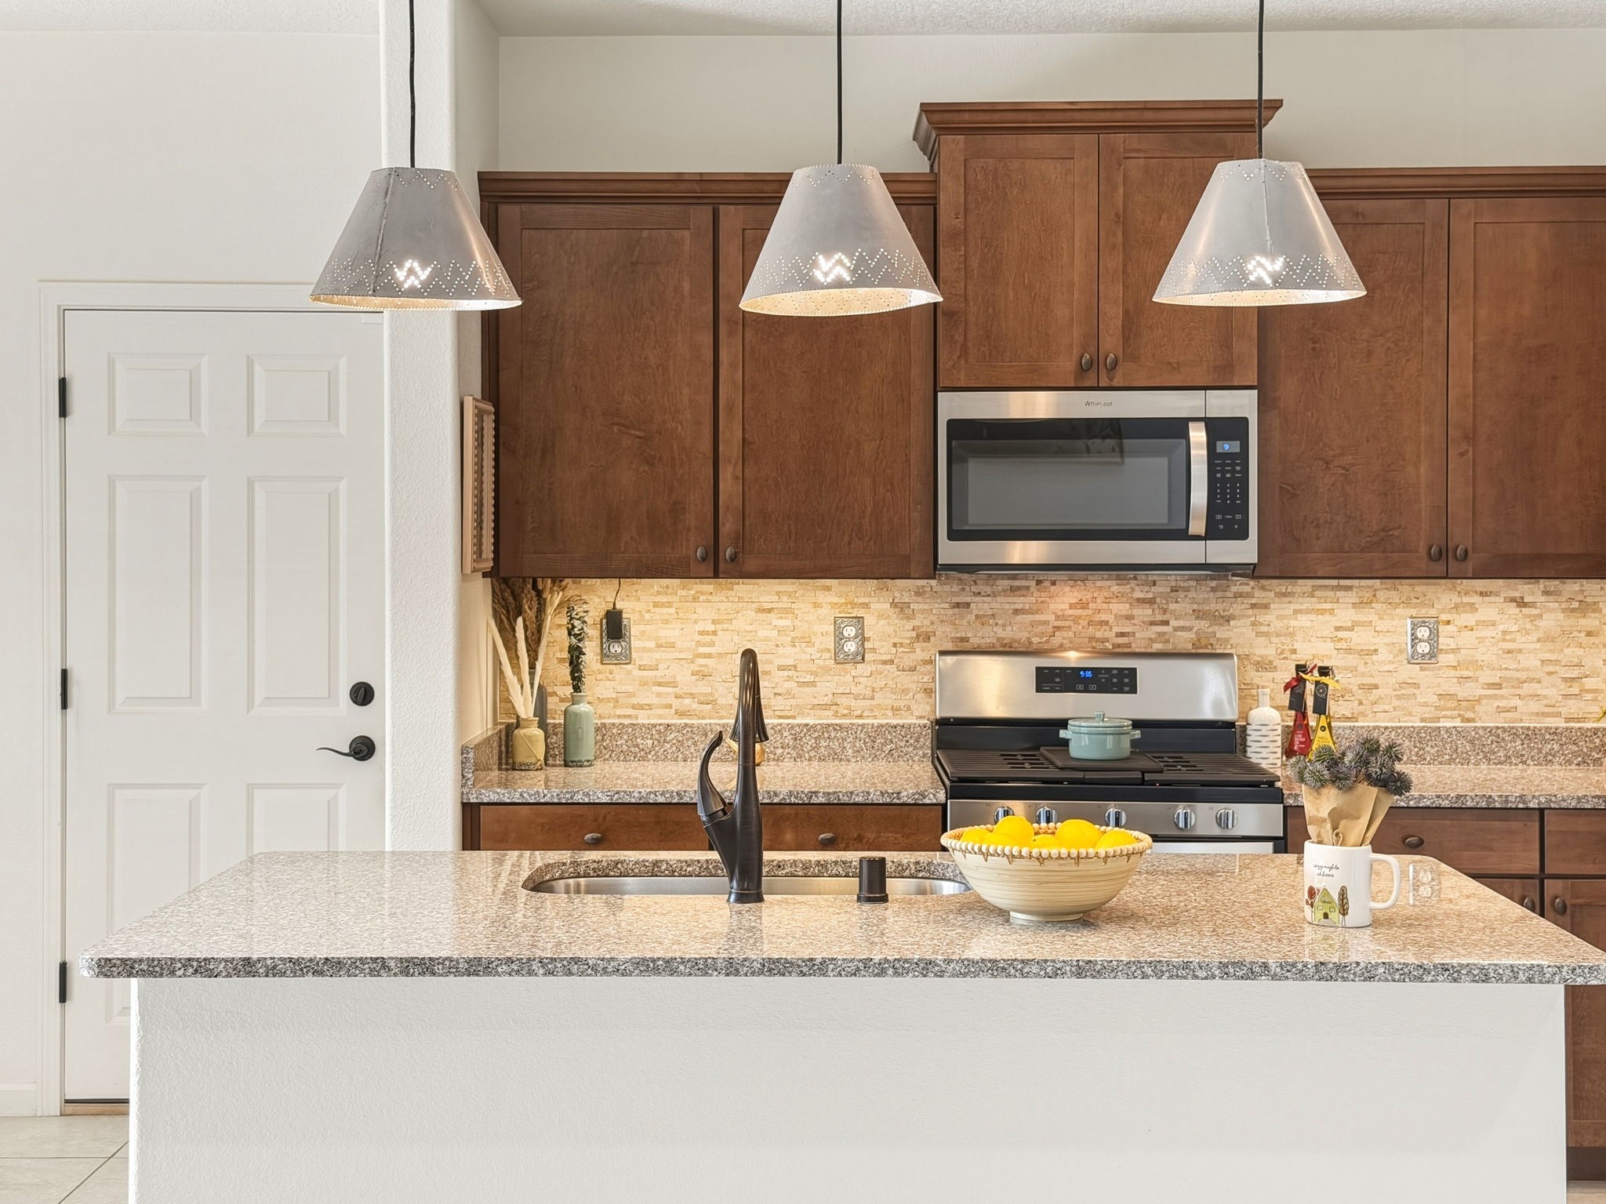
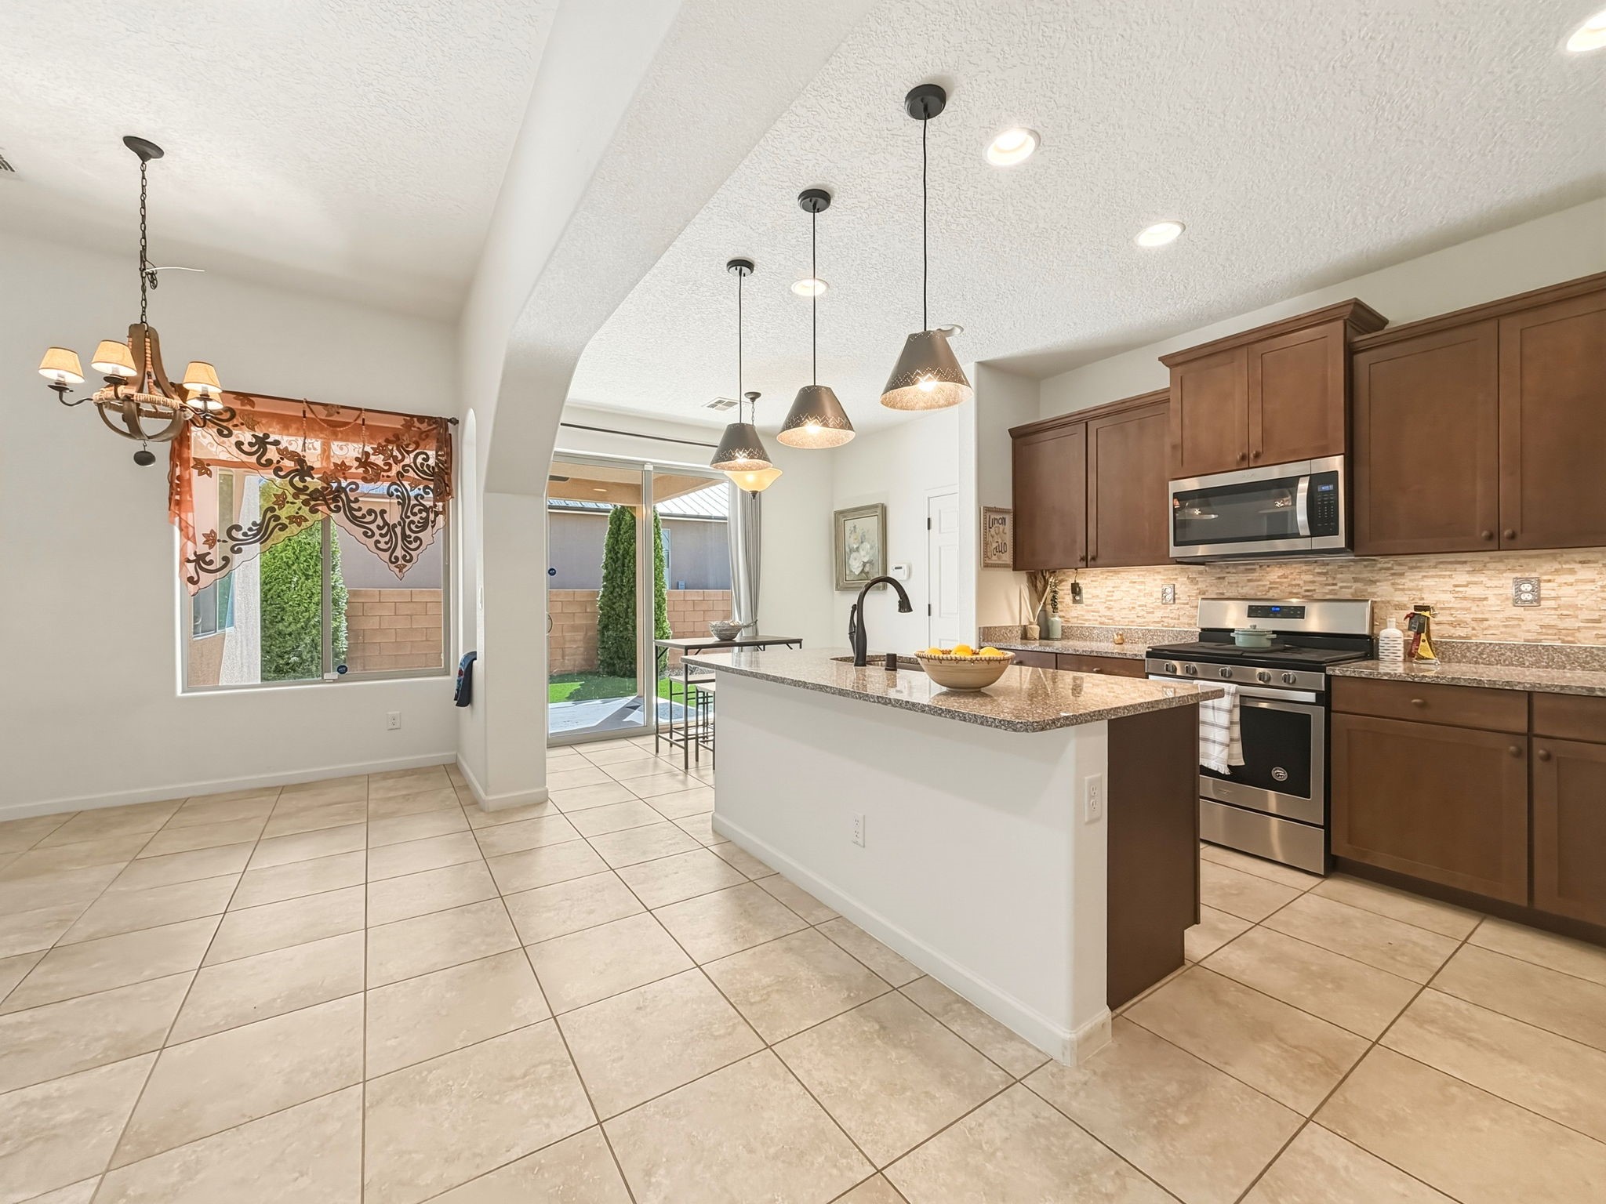
Kitchen with a granite island, dark wood cabinets, stainless steel appliances, and pendant lights.
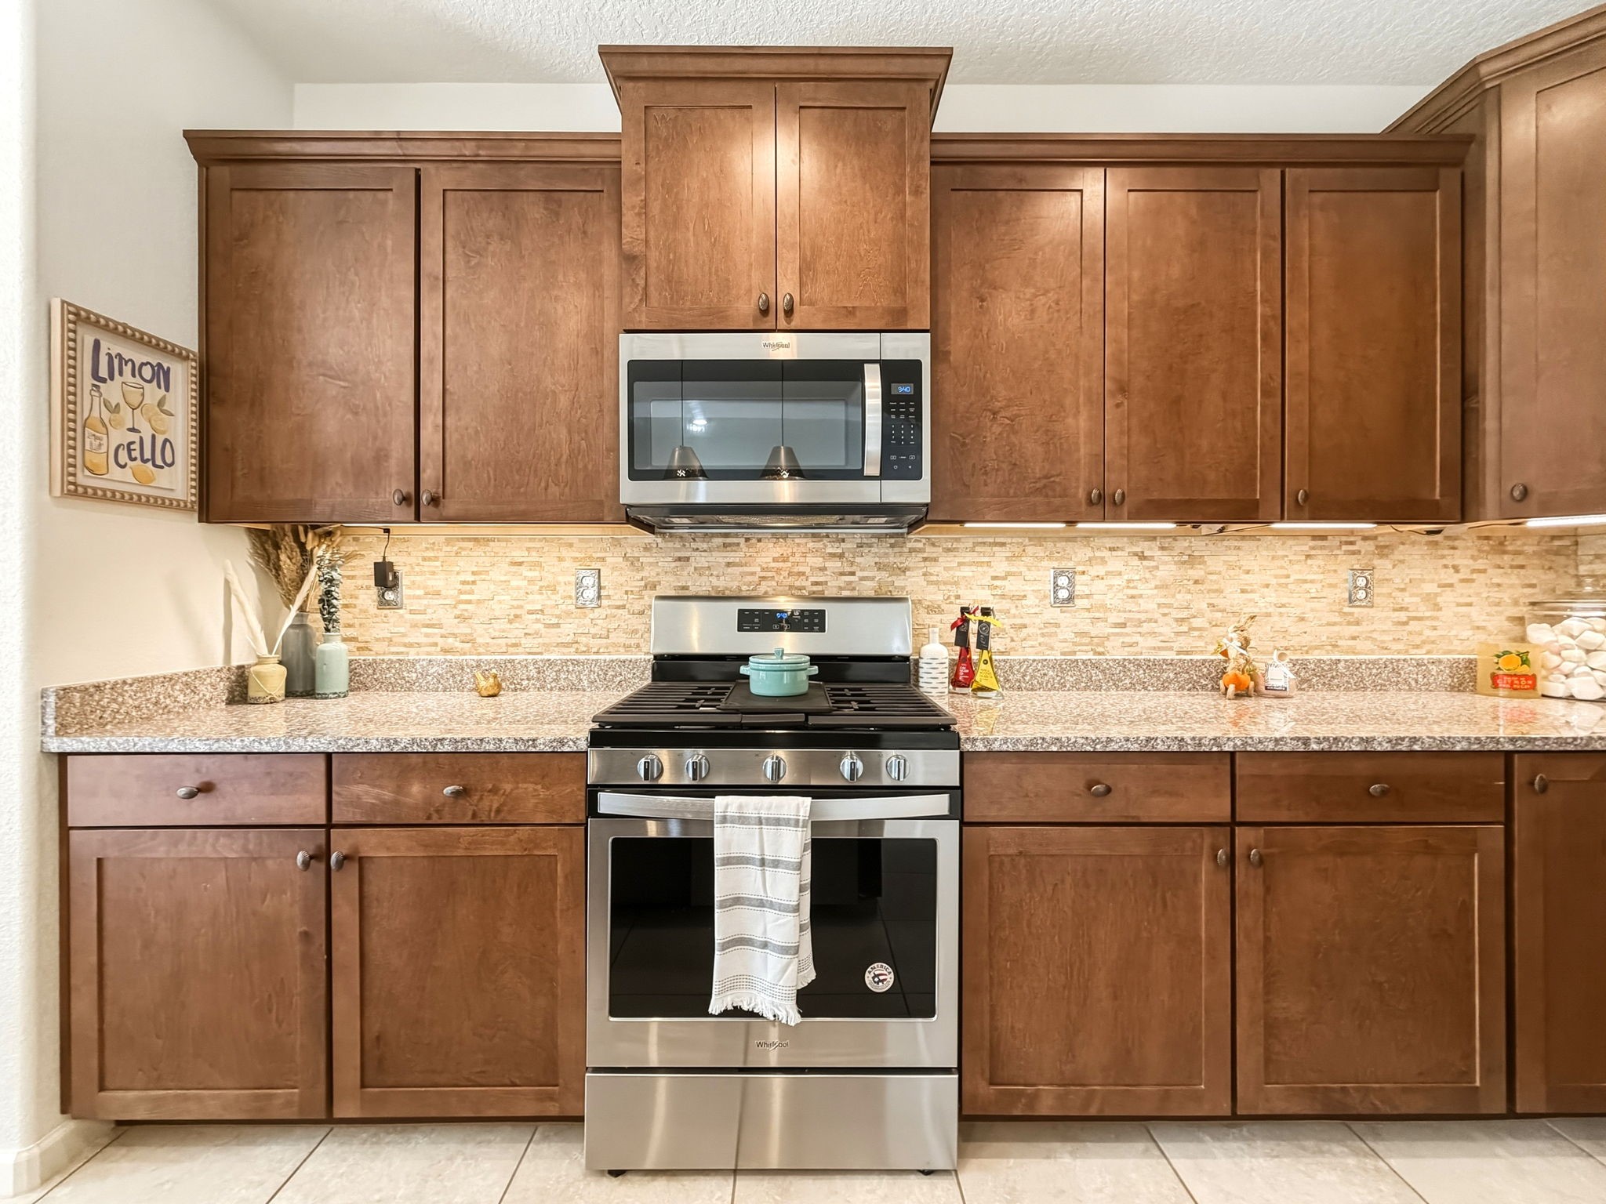
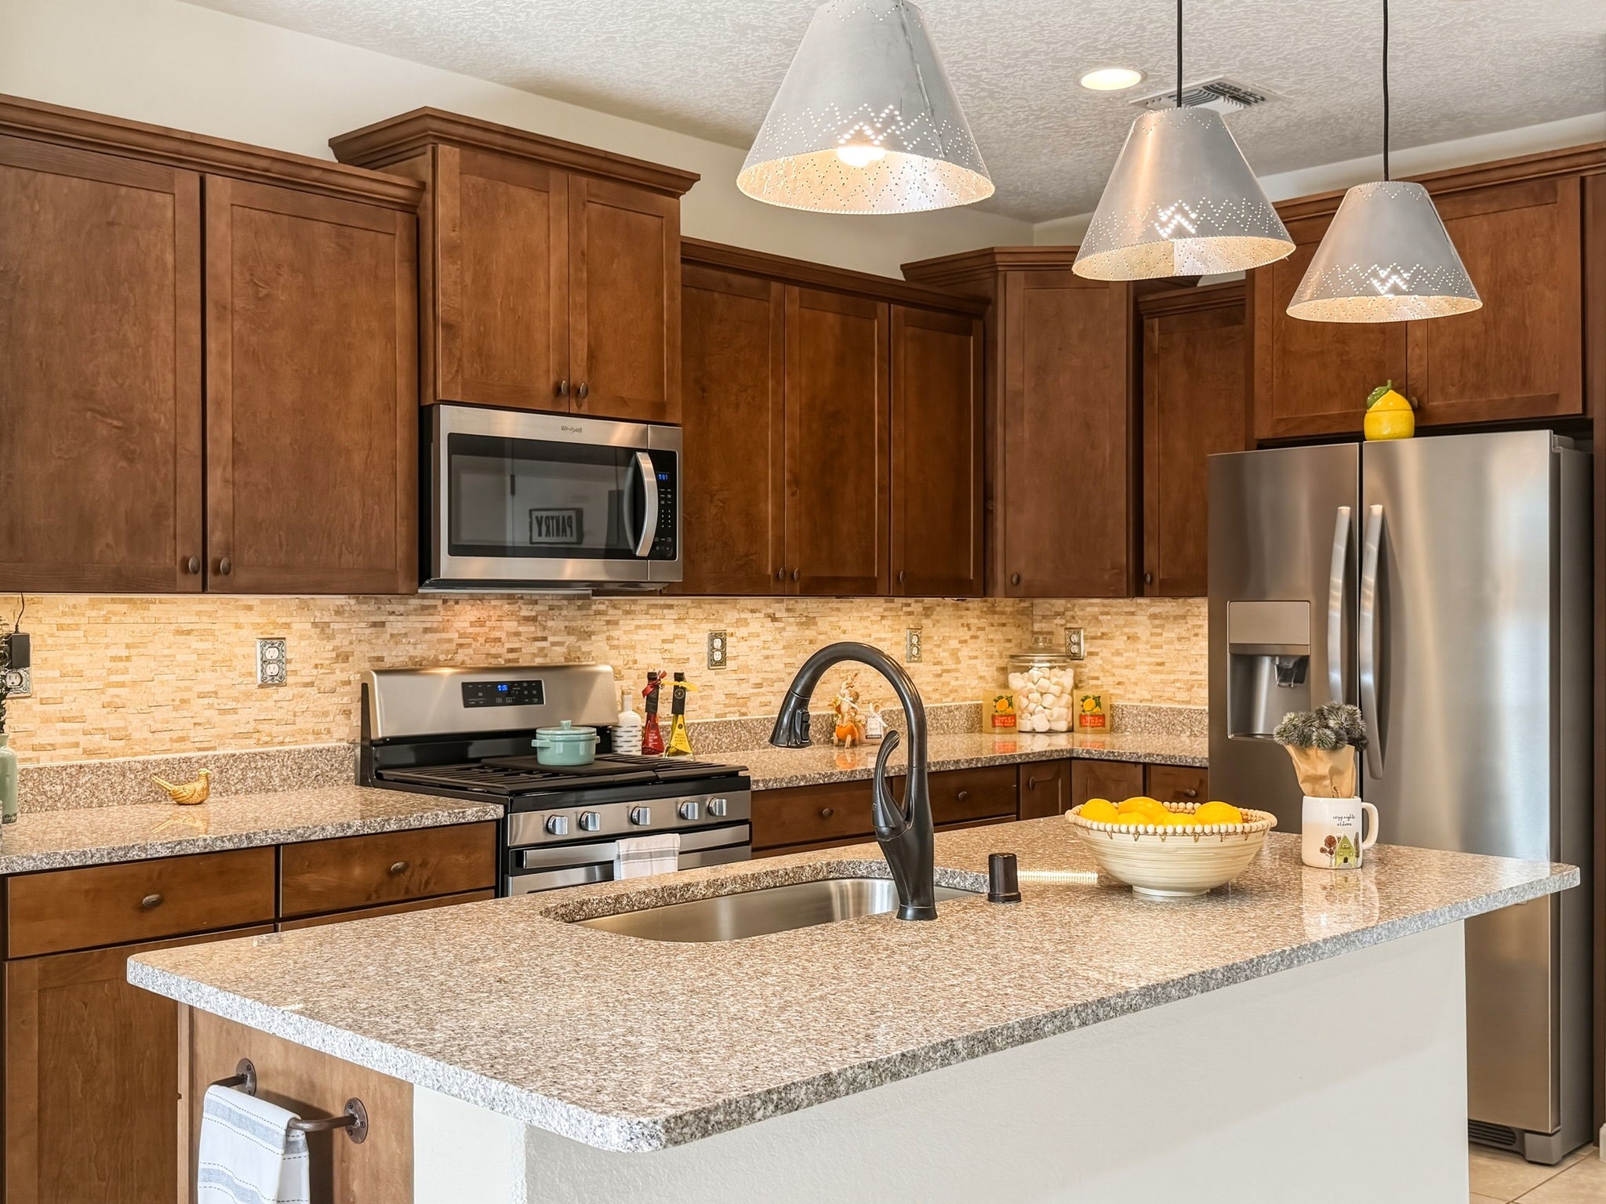
Kitchen with warm wood cabinetry, stone tile backsplash, and stainless steel range.
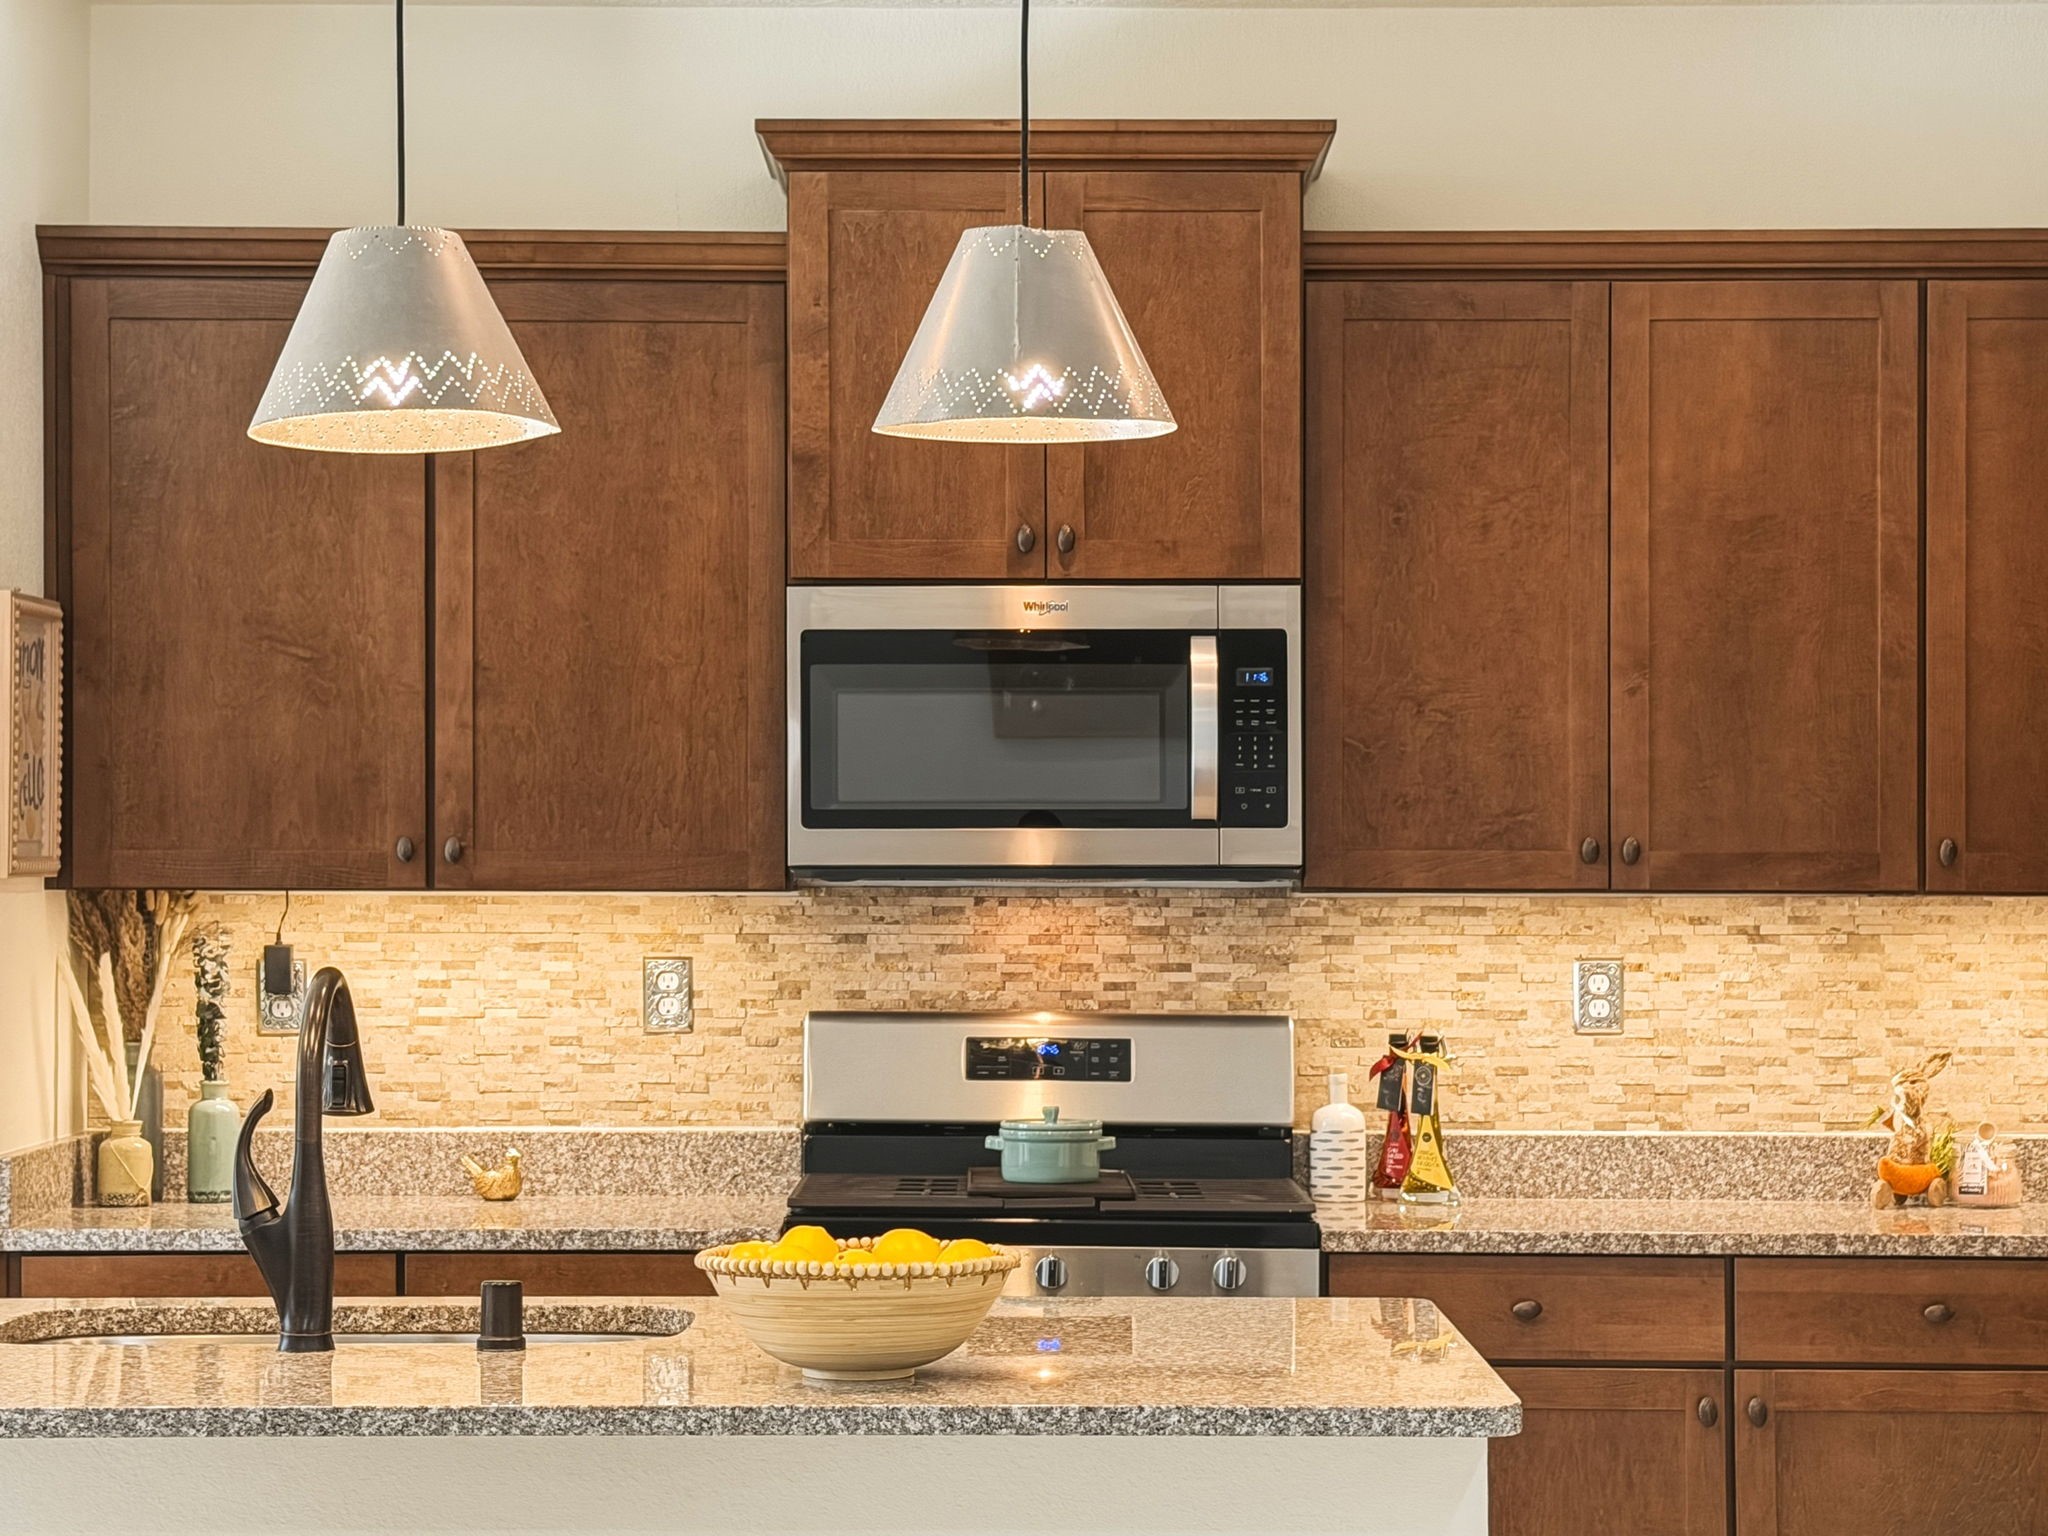
Kitchen with rich wood cabinetry, granite counters, stone backsplash, and a central island.
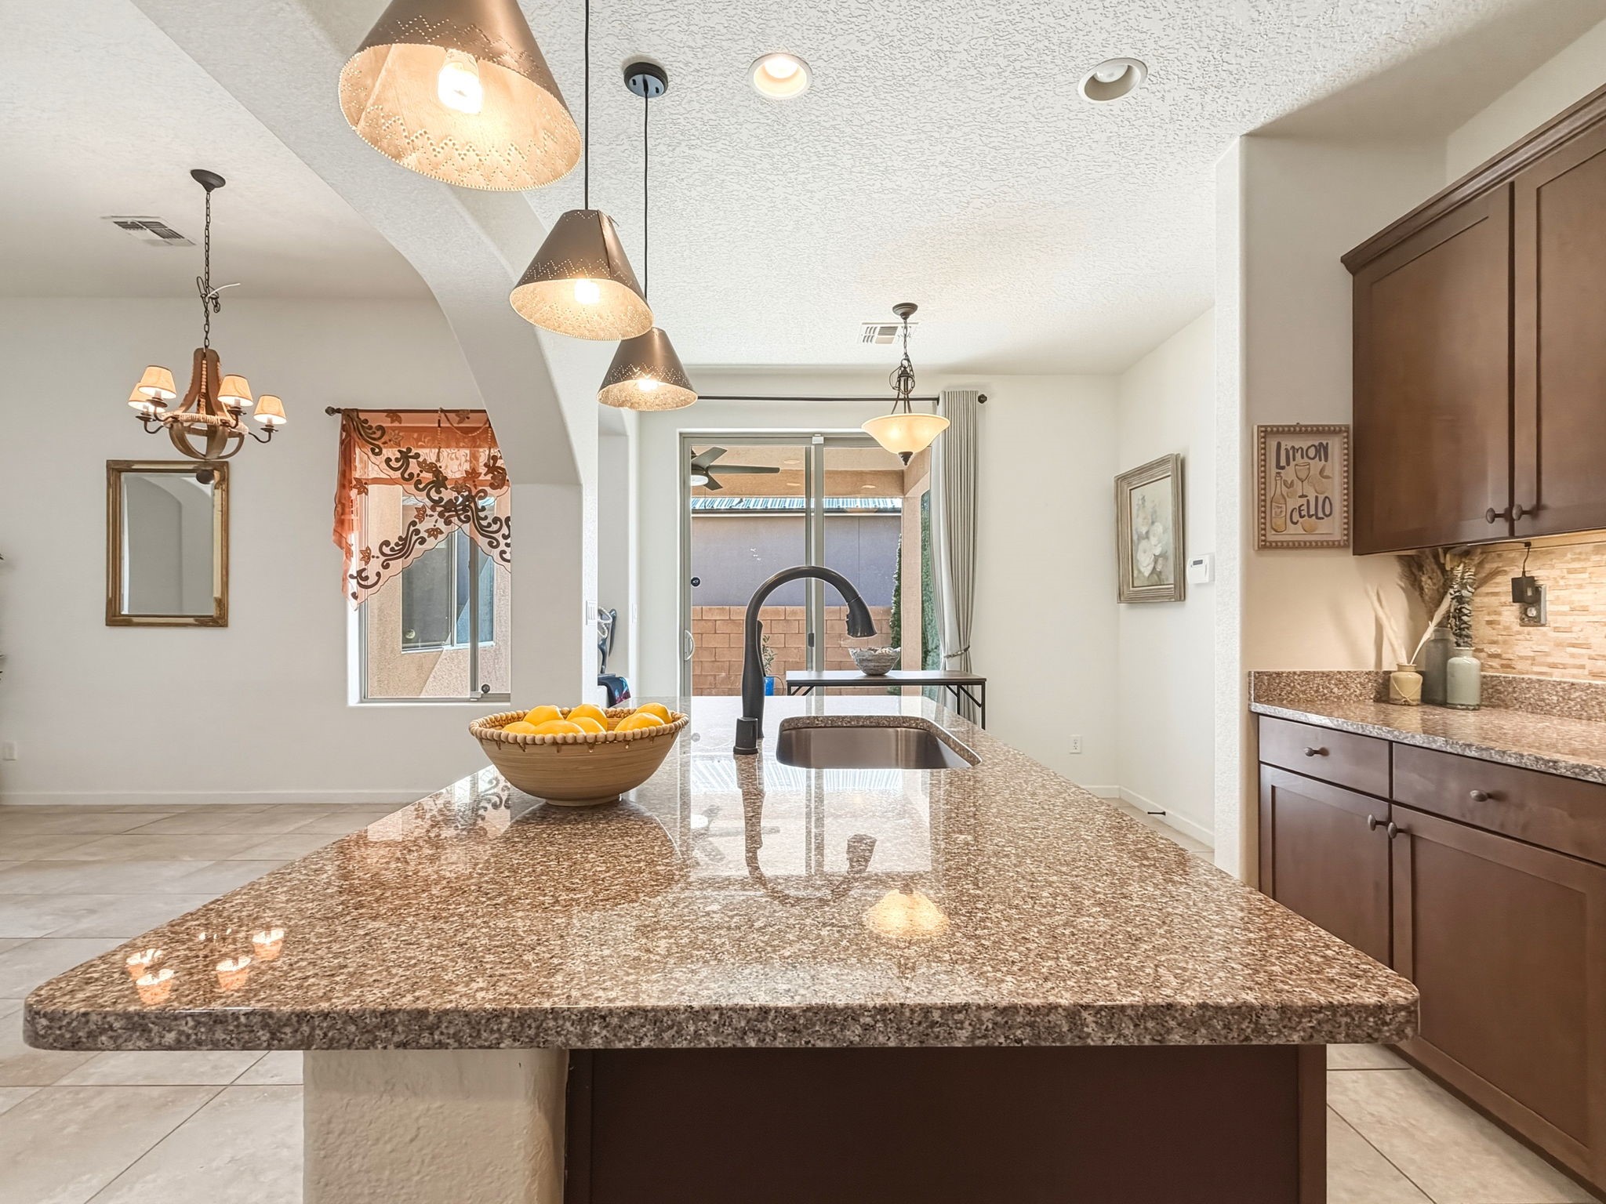
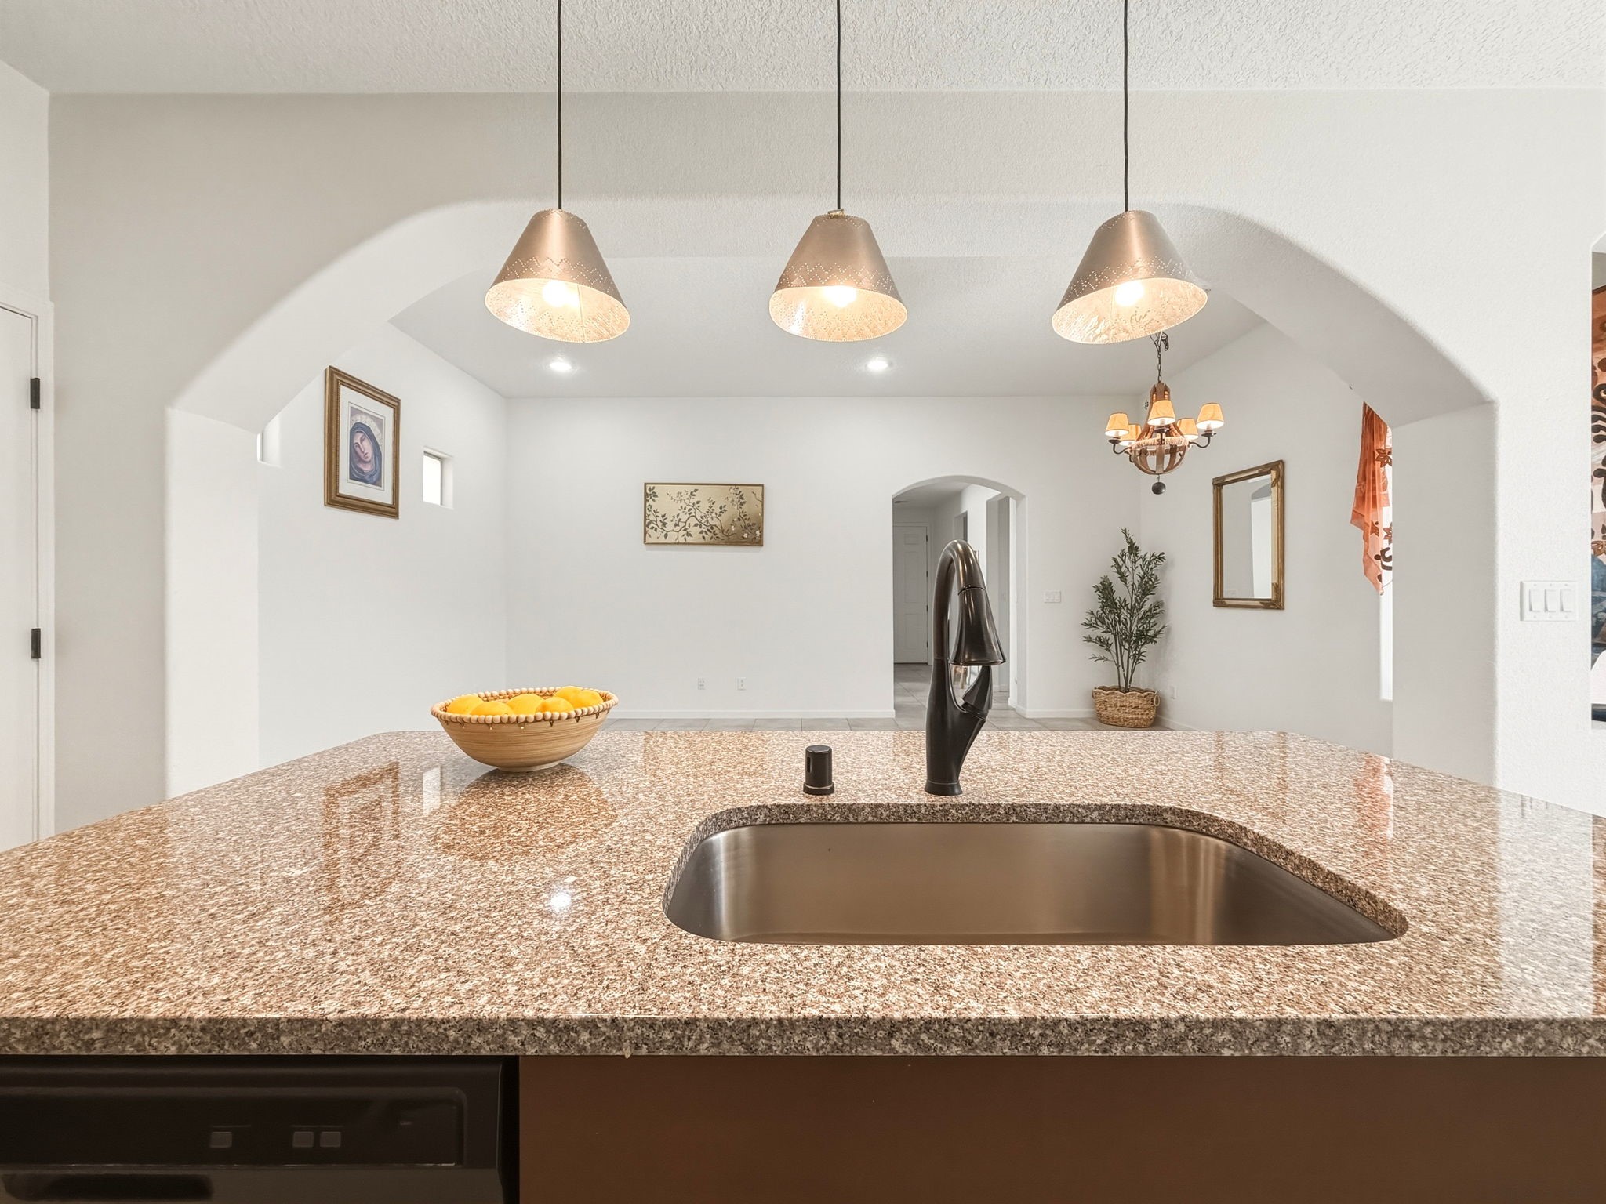
Kitchen with a large granite island, undermount sink, and dark wood cabinetry.
Kitchen with dark wood cabinets, stainless steel appliances, and a granite island with a sink.
Kitchen with dark wood cabinets, granite island, stainless appliances, and three pendant lights.
Kitchen with dark wood cabinets, a central island, stainless steel refrigerator, and pendant lights.
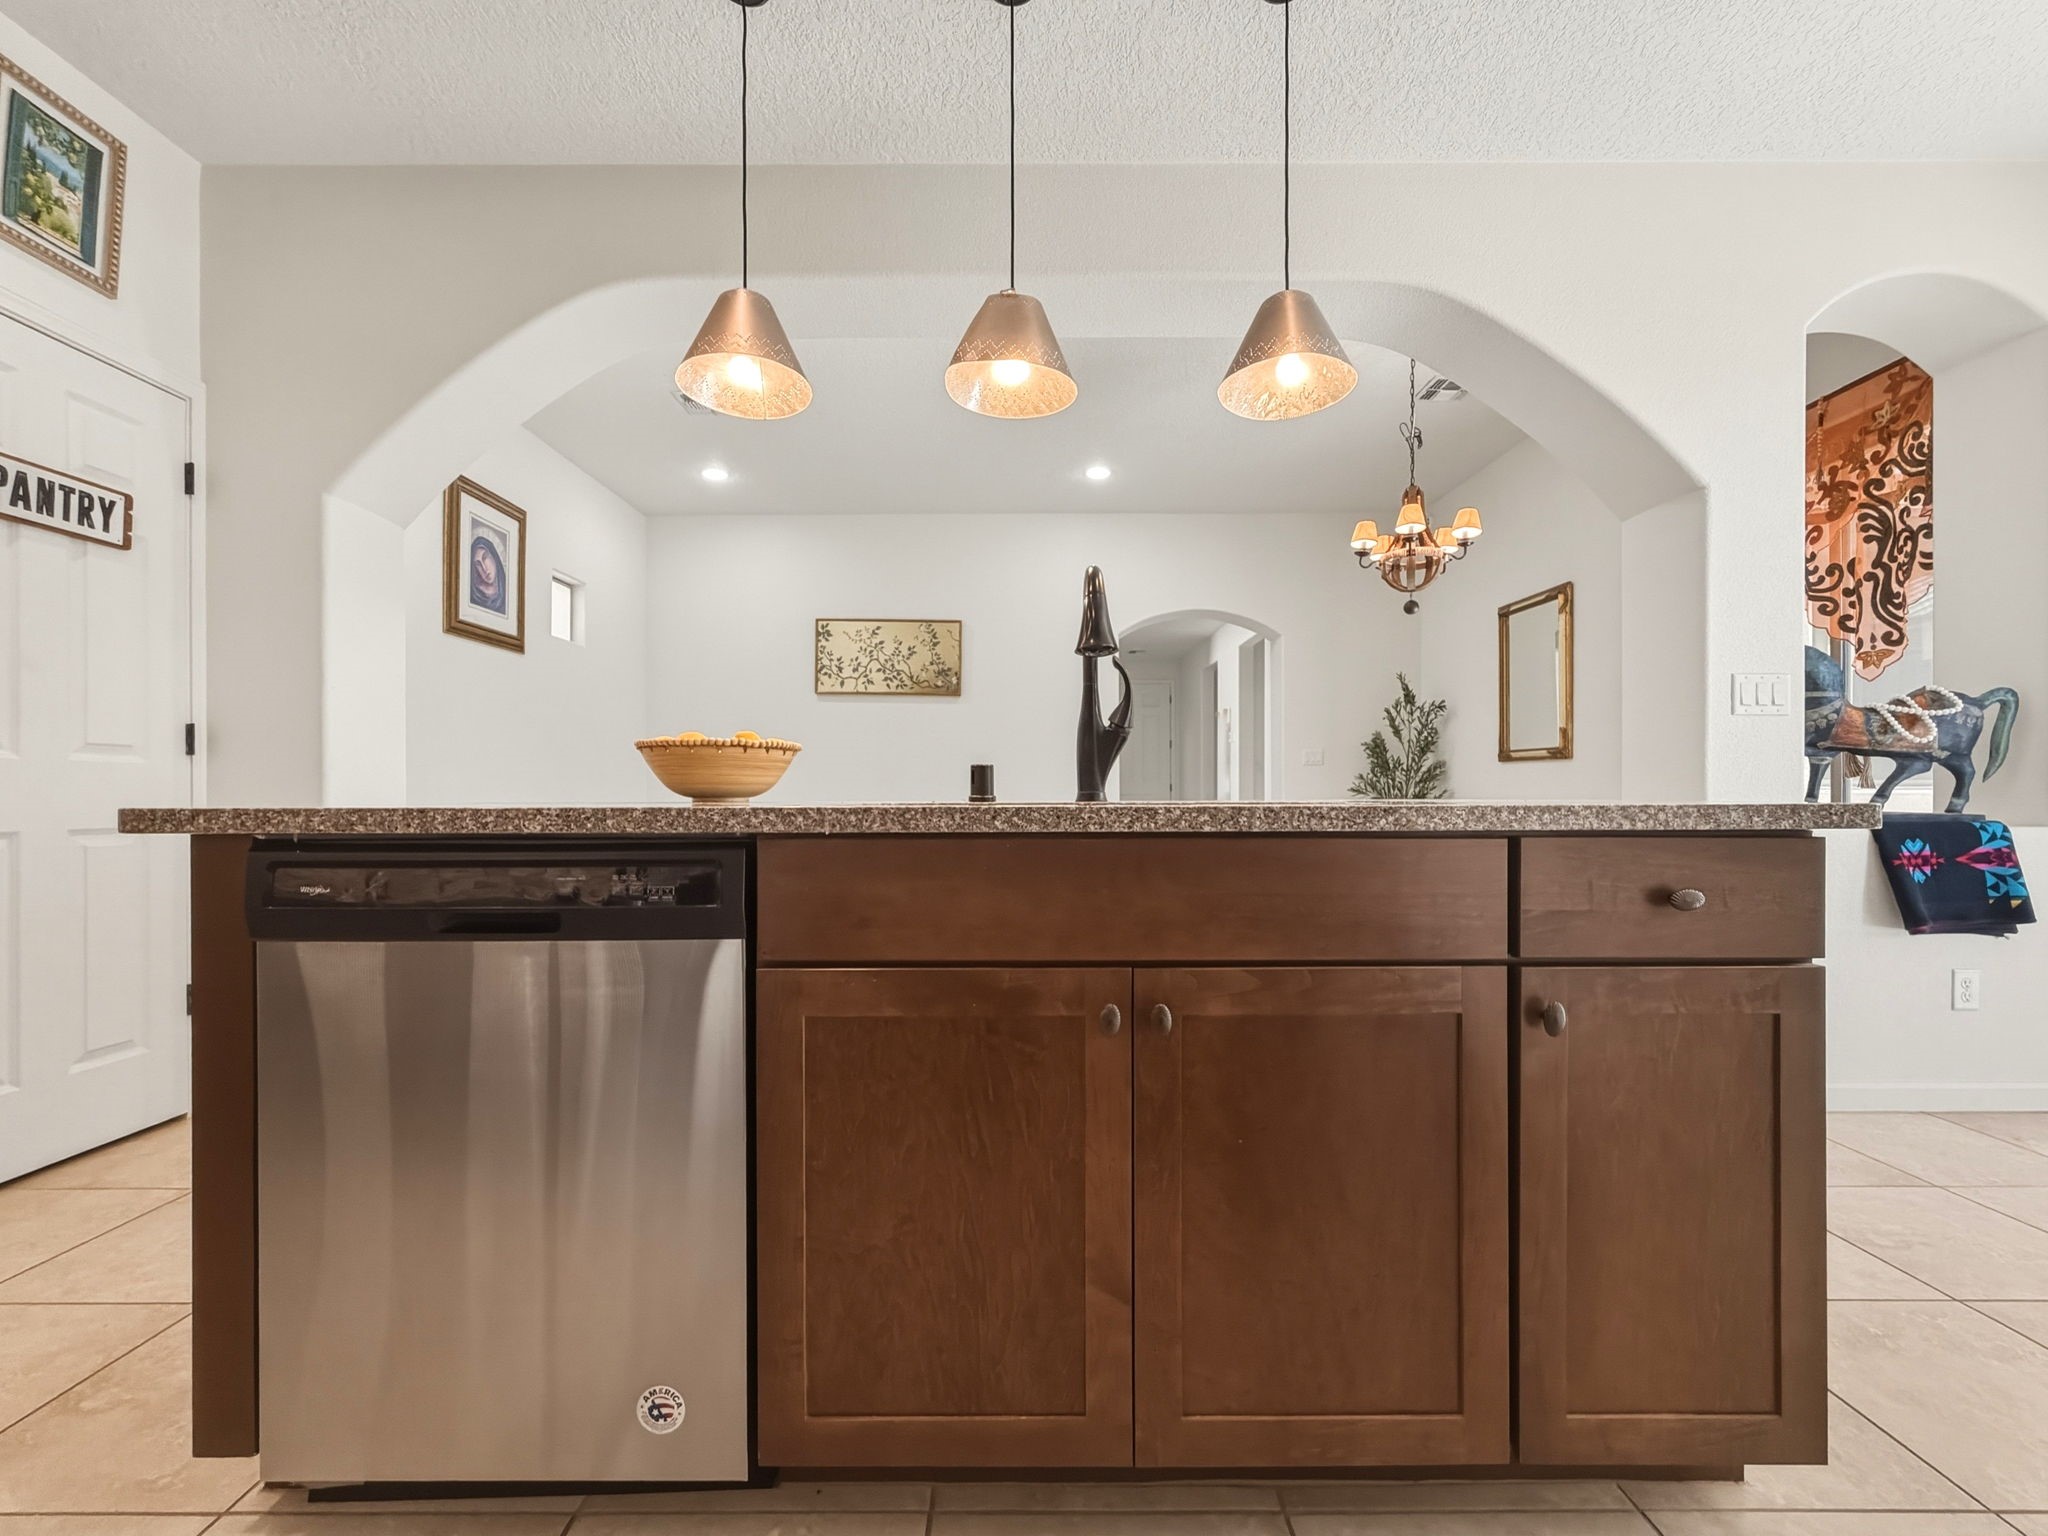
Kitchen with a granite island, undermount sink, and three copper pendant lights.
Kitchen with dark wood cabinetry, a stainless dishwasher, and three pendant lights.
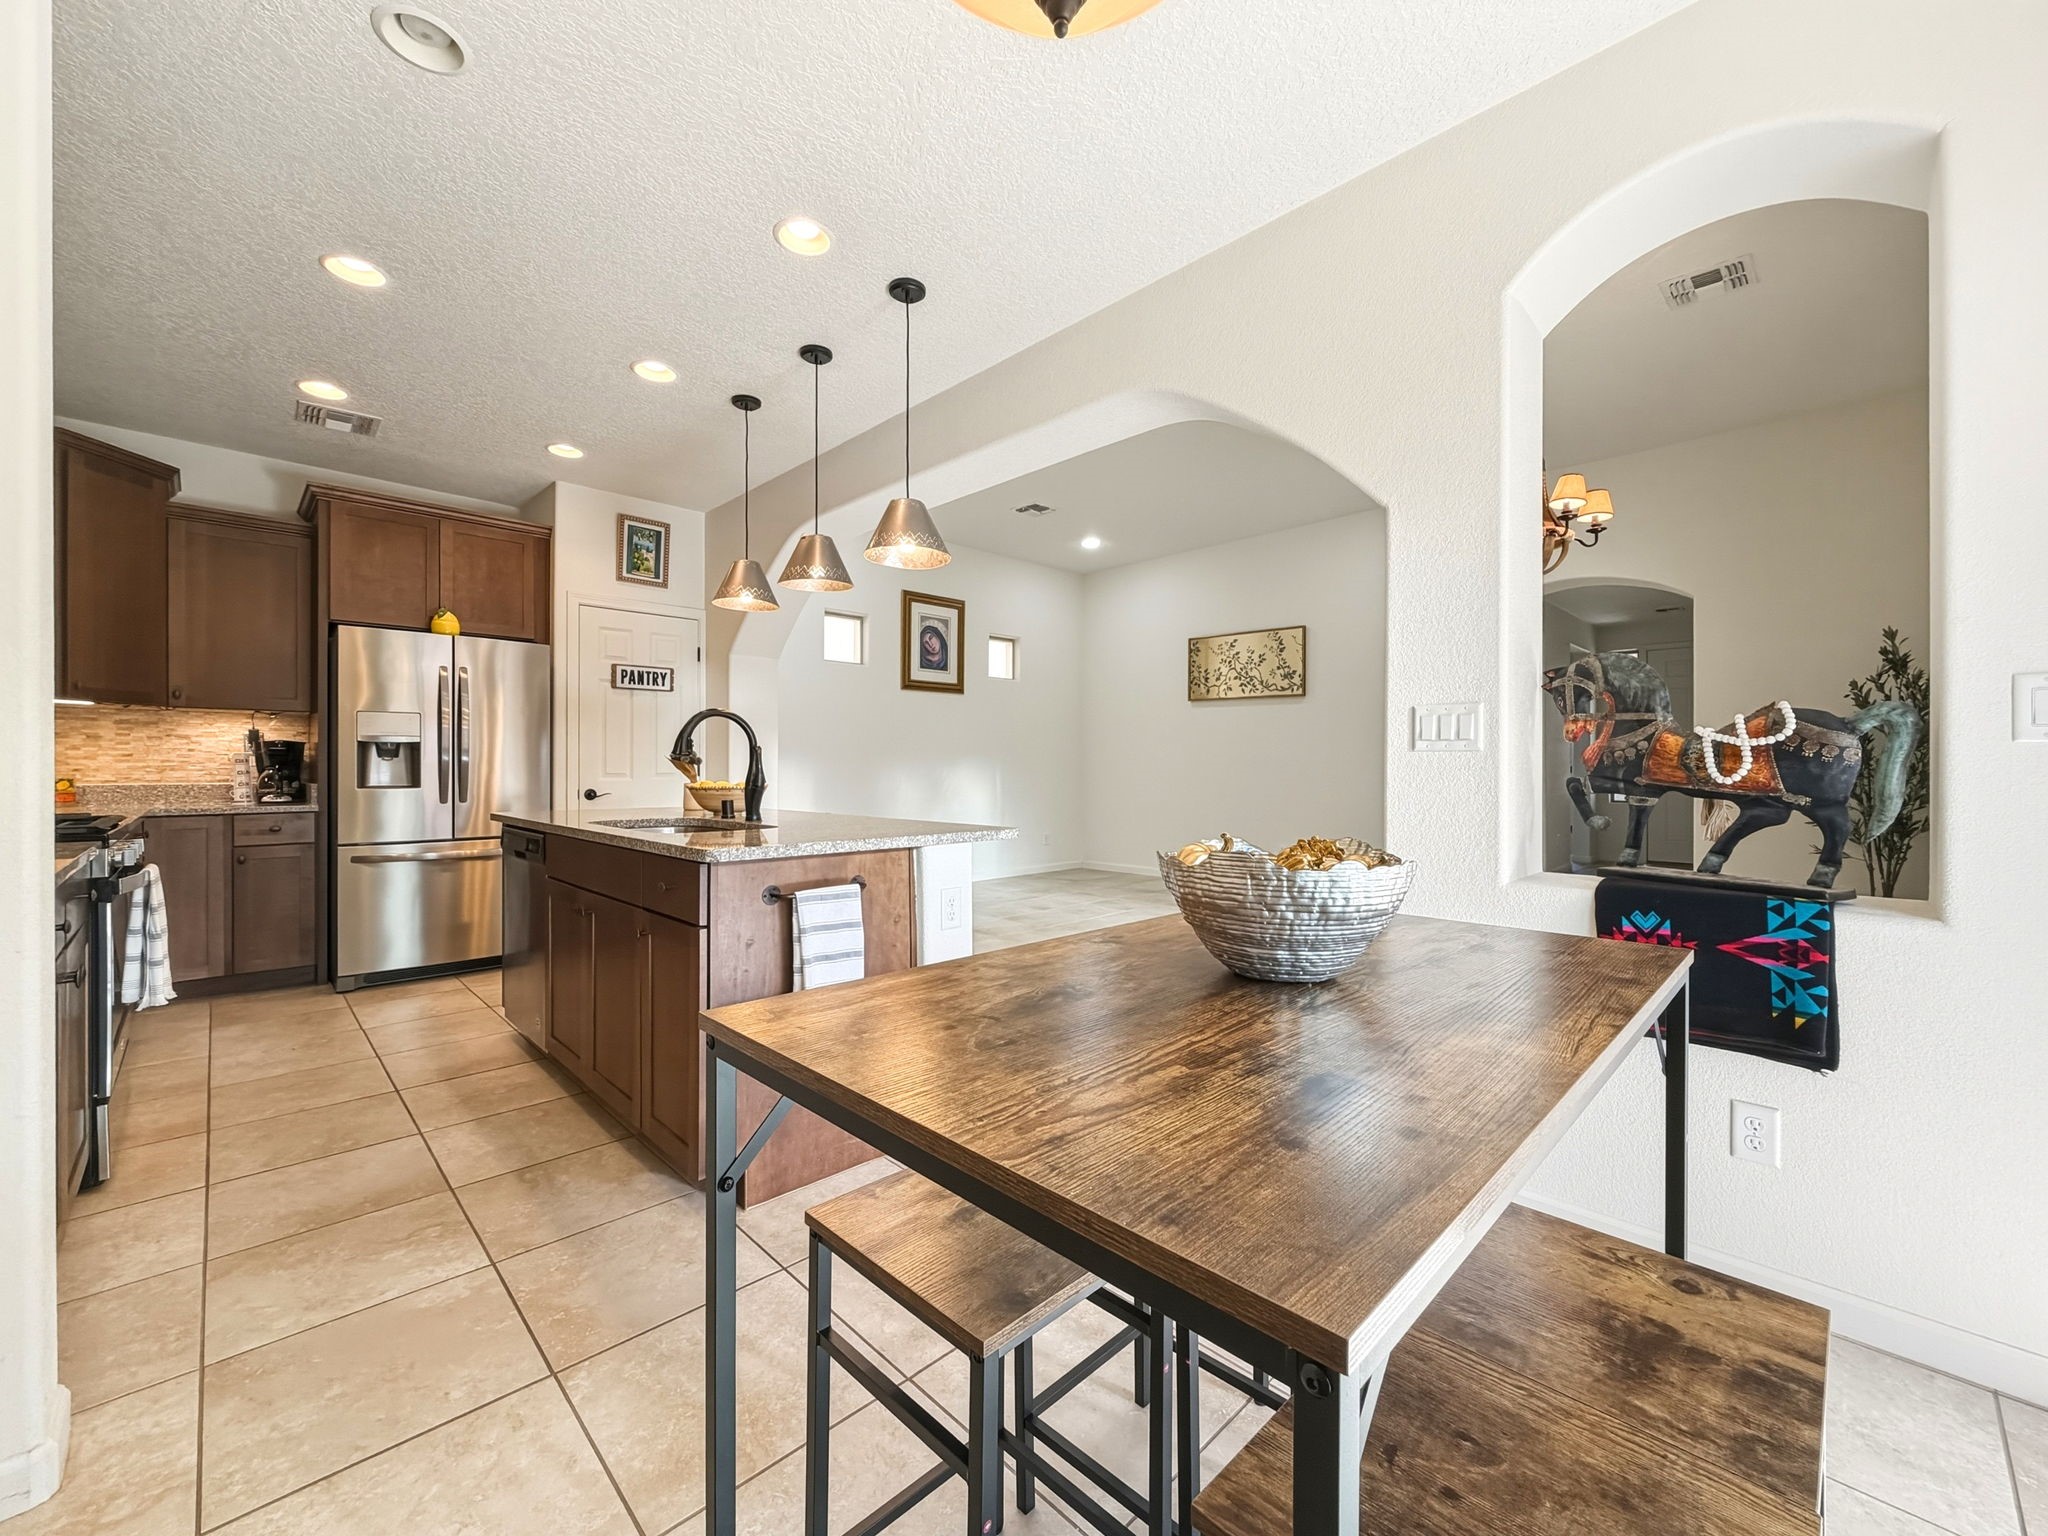
Kitchen and dining area with dark wood cabinets, stainless steel appliances, and a large wooden table.
Kitchen with a granite island, dark wood cabinets, stainless steel appliances, and a sliding glass door.
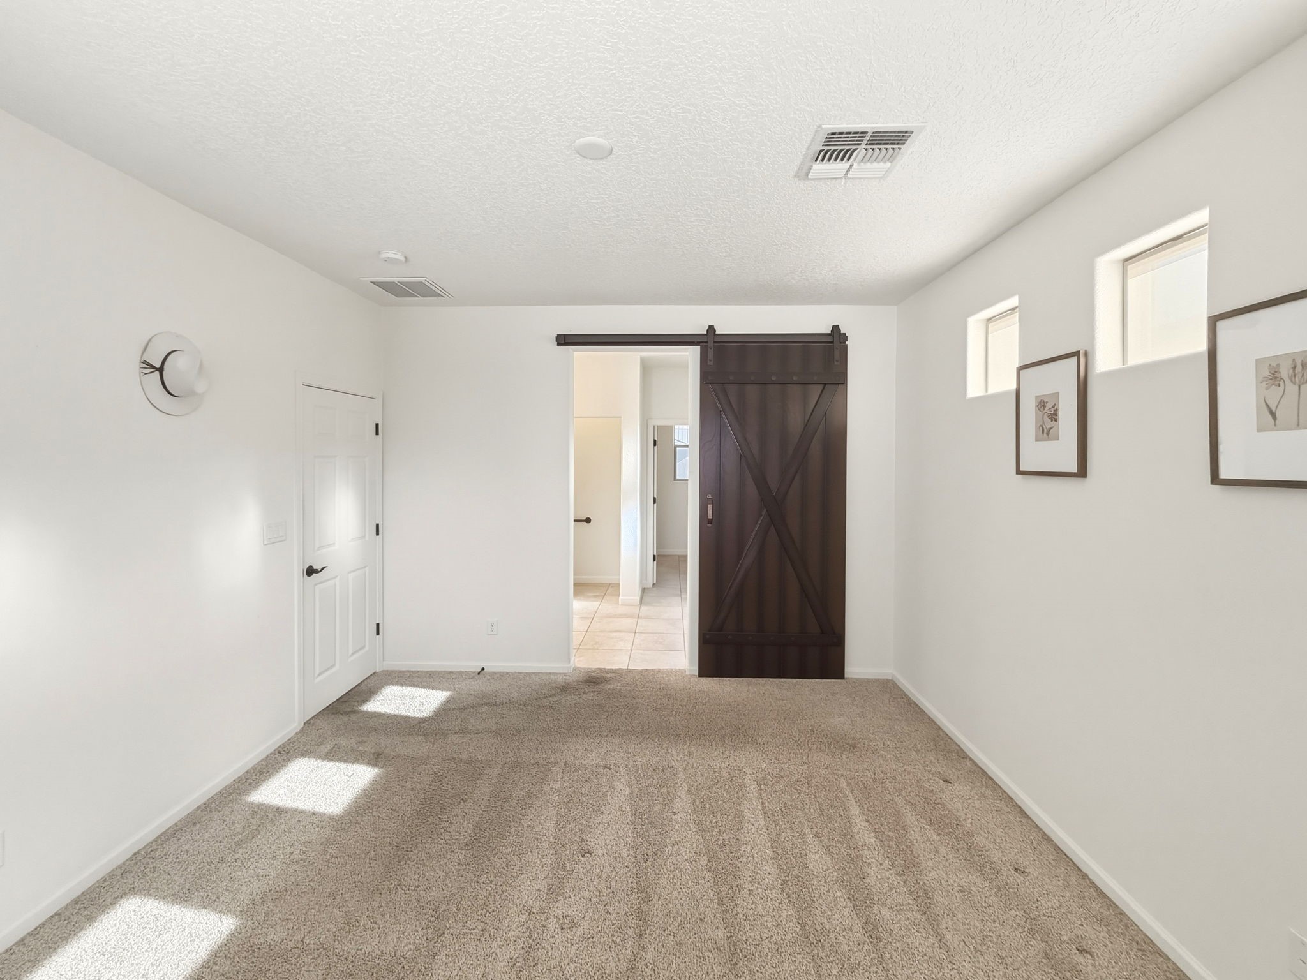
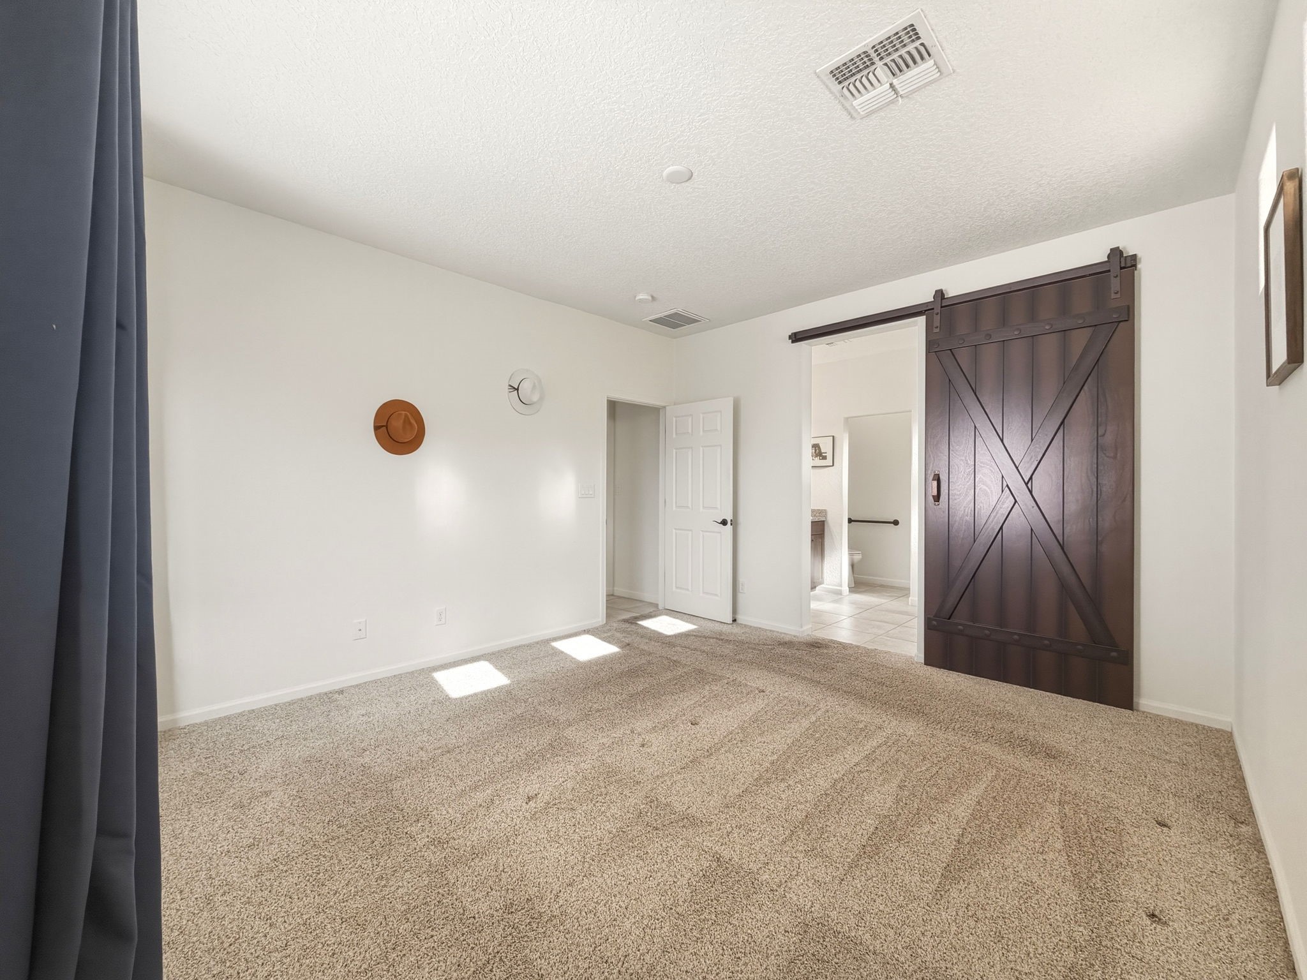
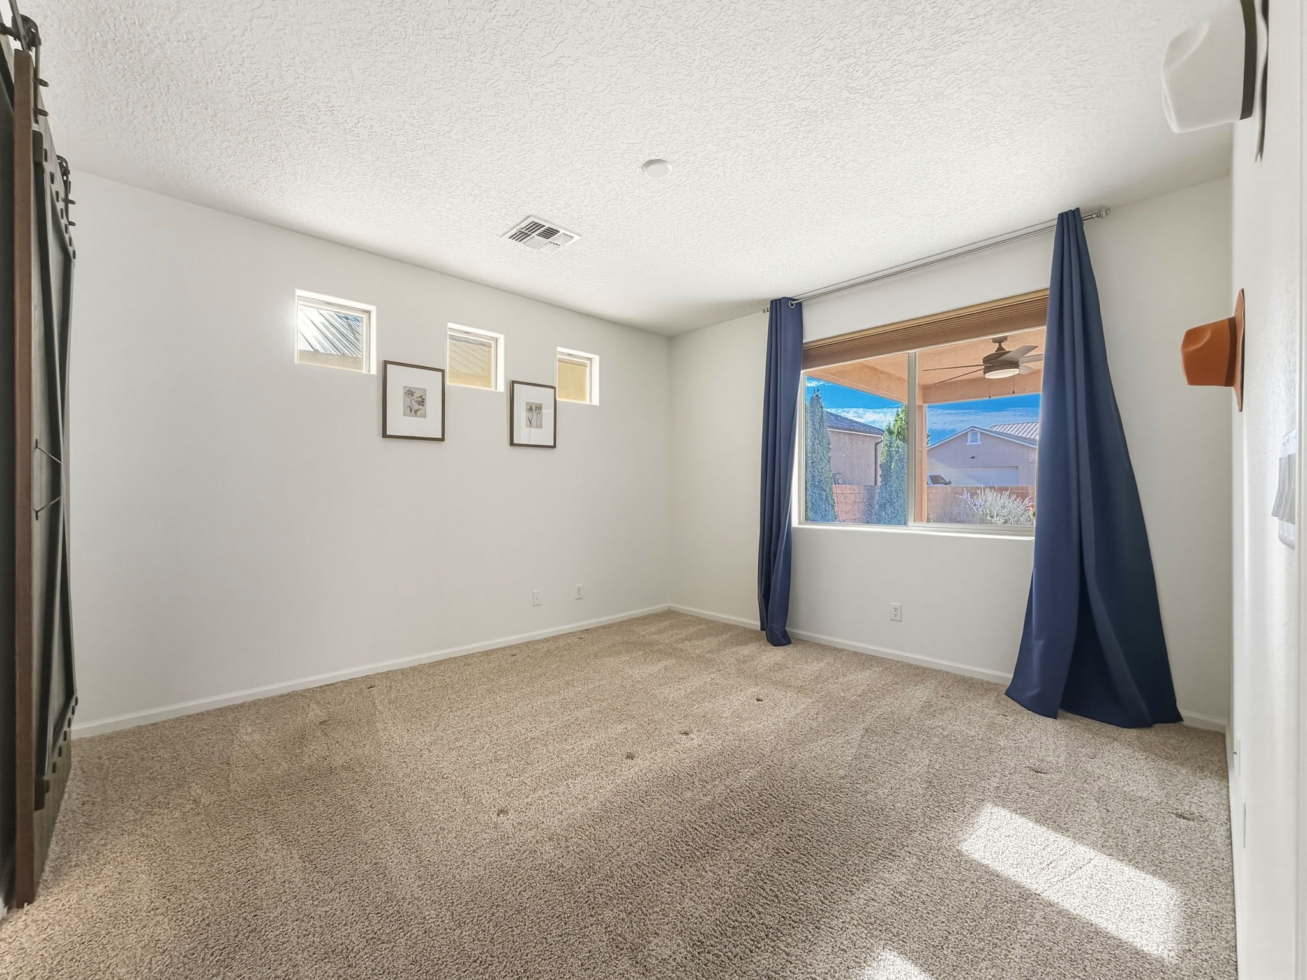
Carpeted room with a dark barn door, high windows, and framed botanical prints.
Carpeted bedroom with a dark barn-style sliding door and an adjoining bathroom.
Empty carpeted bedroom with high windows and navy curtains.
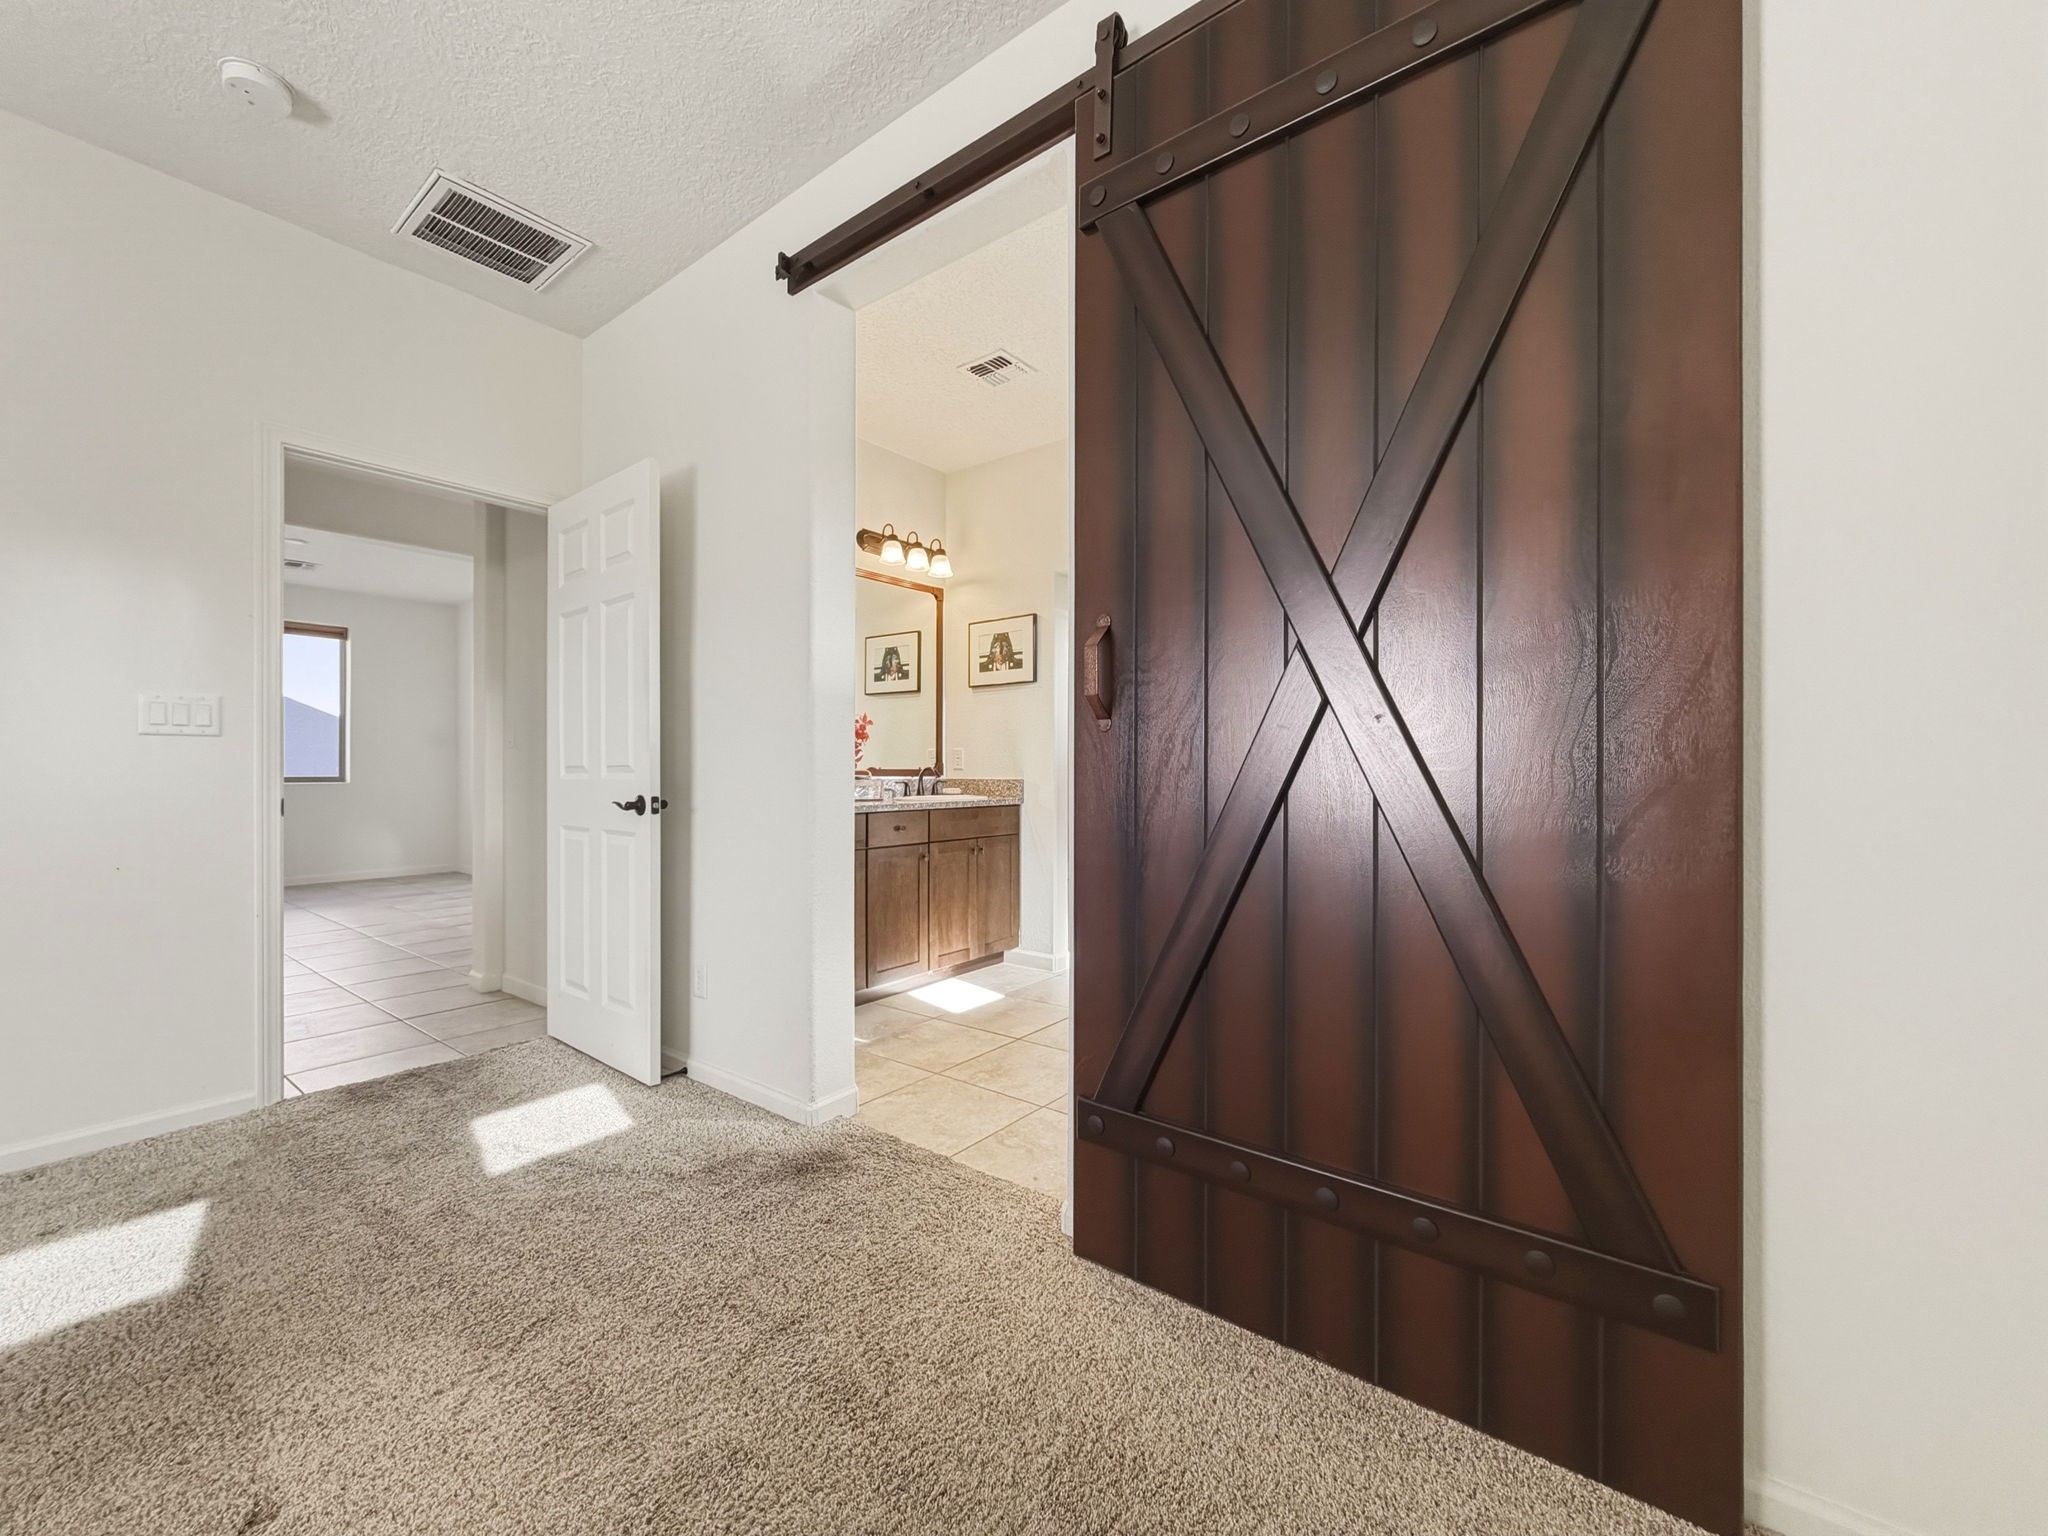
Carpeted bedroom with a dark sliding barn door opening to a bathroom vanity.
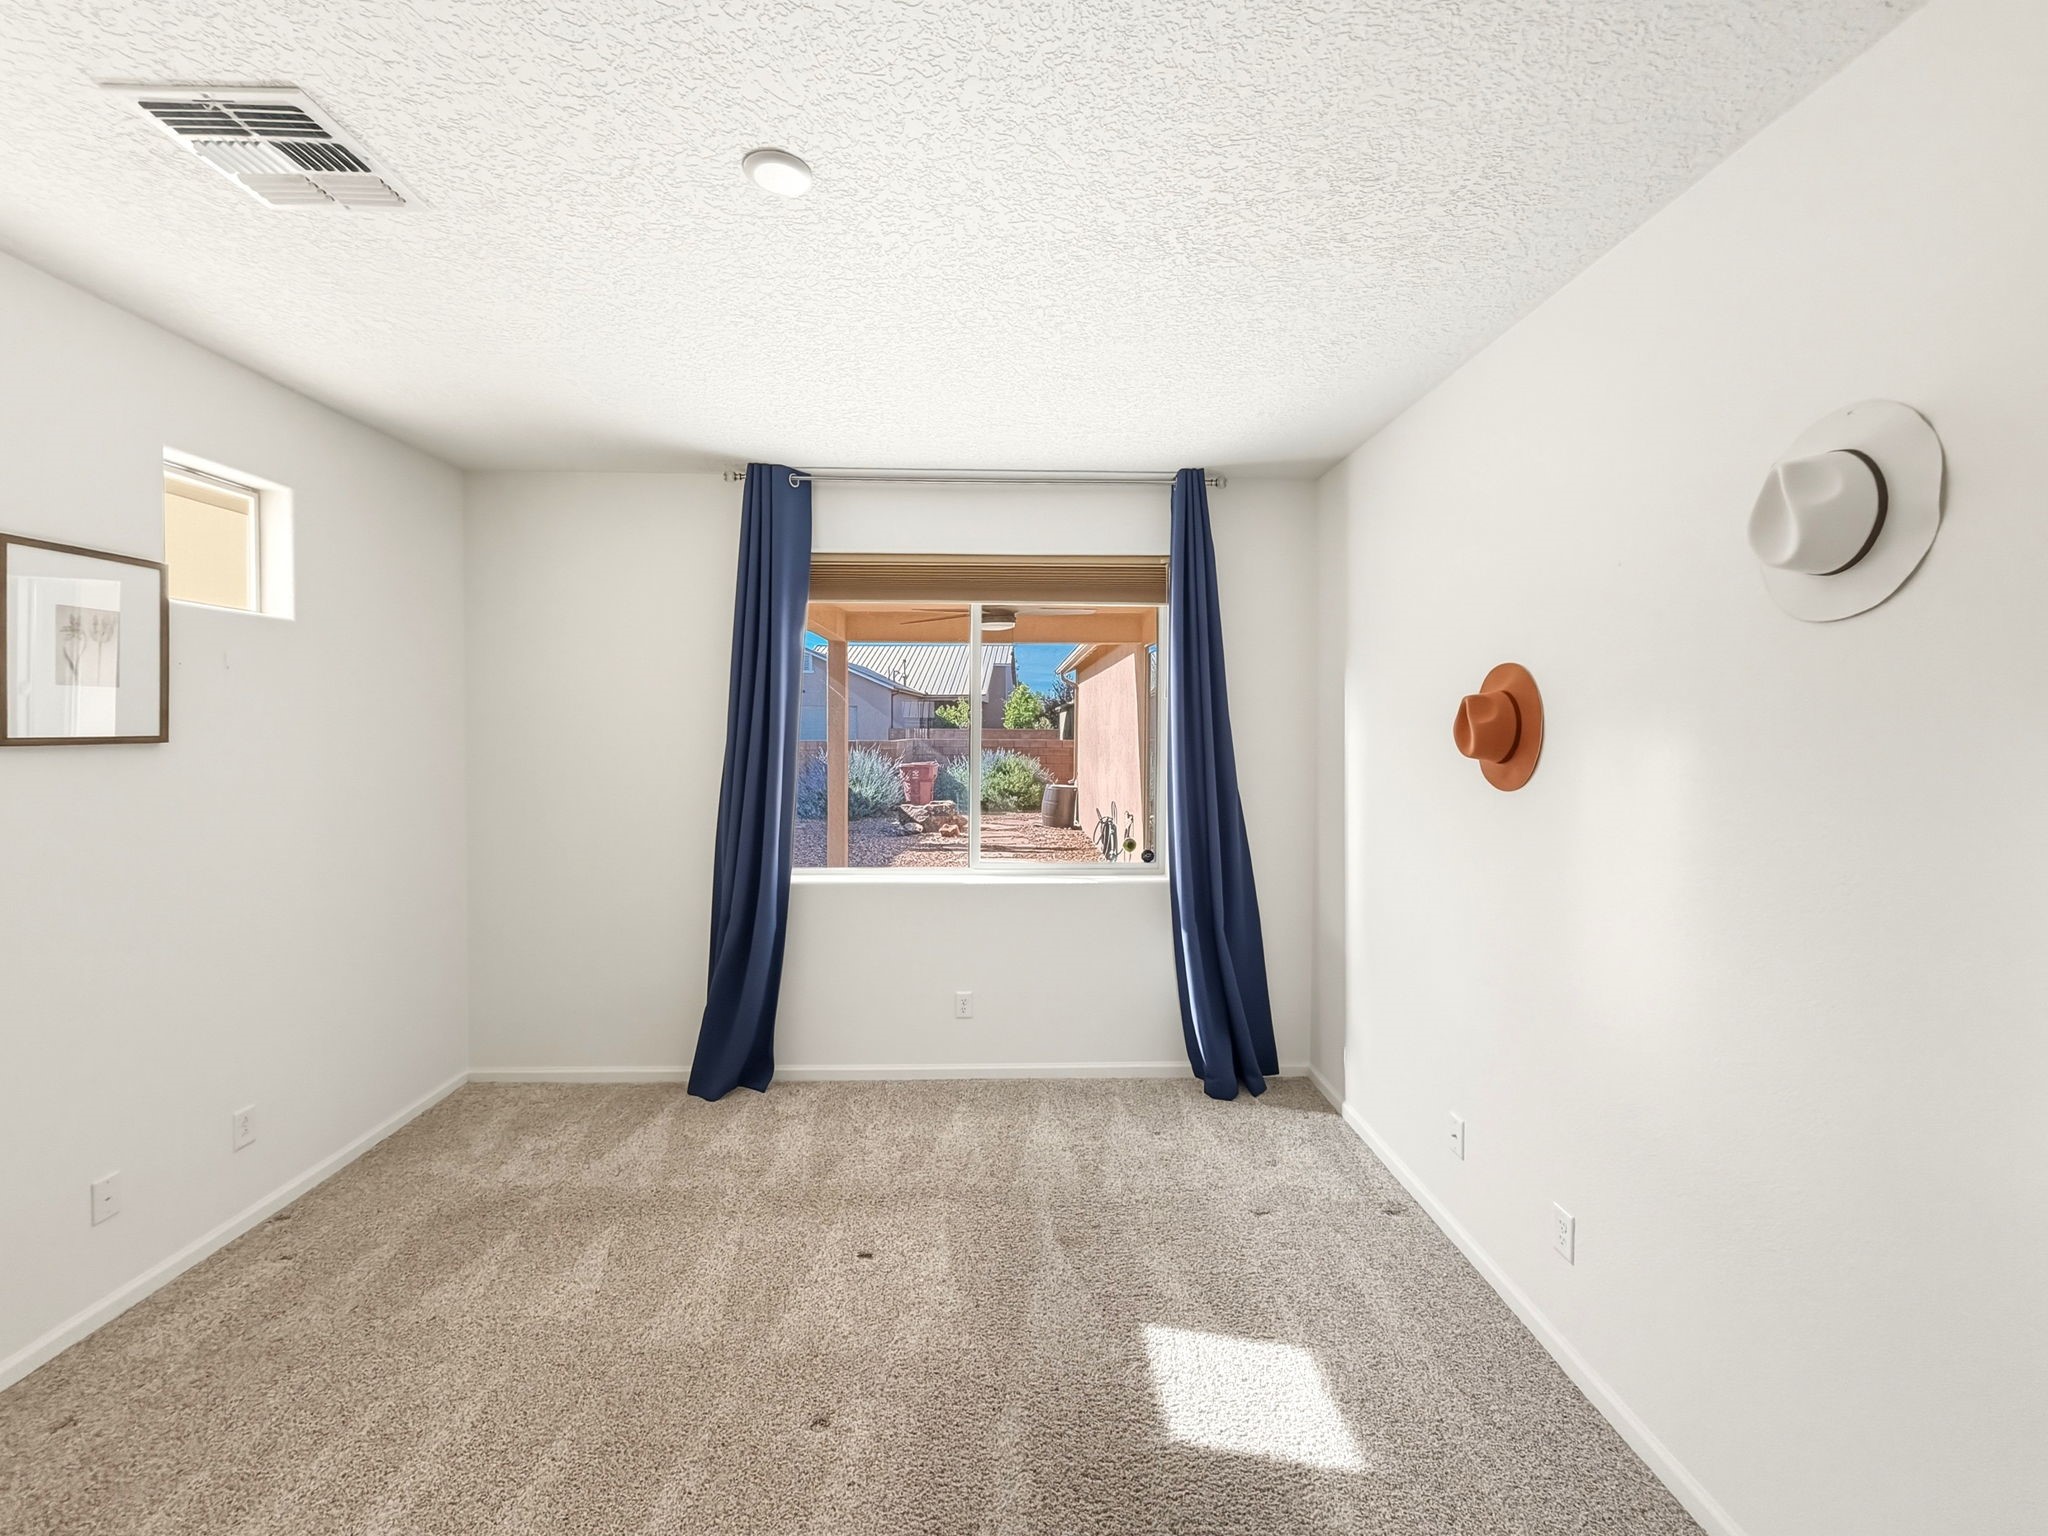
Empty carpeted room with navy curtains framing a window and hats mounted on the wall.
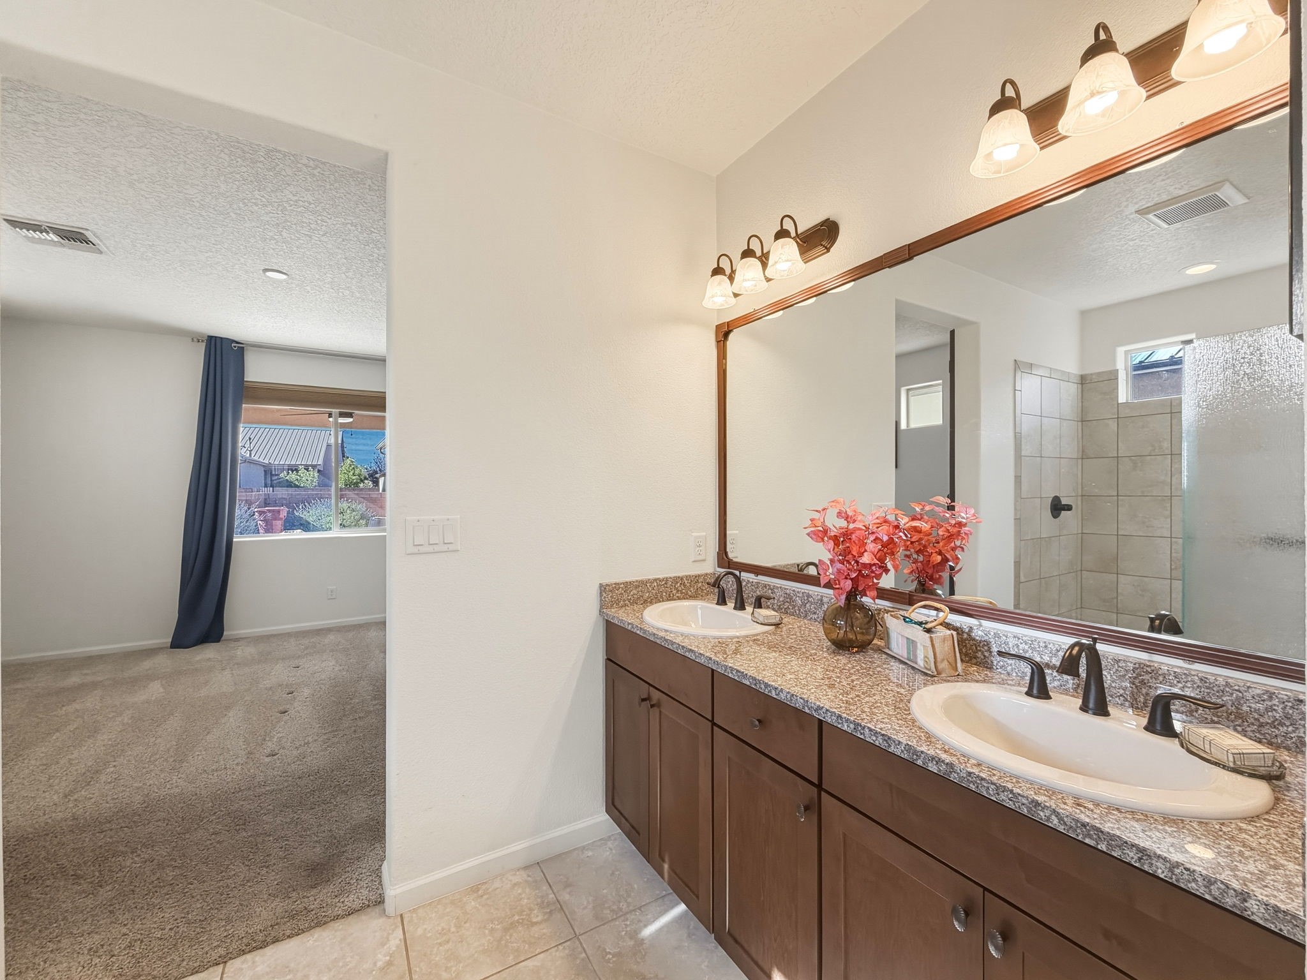
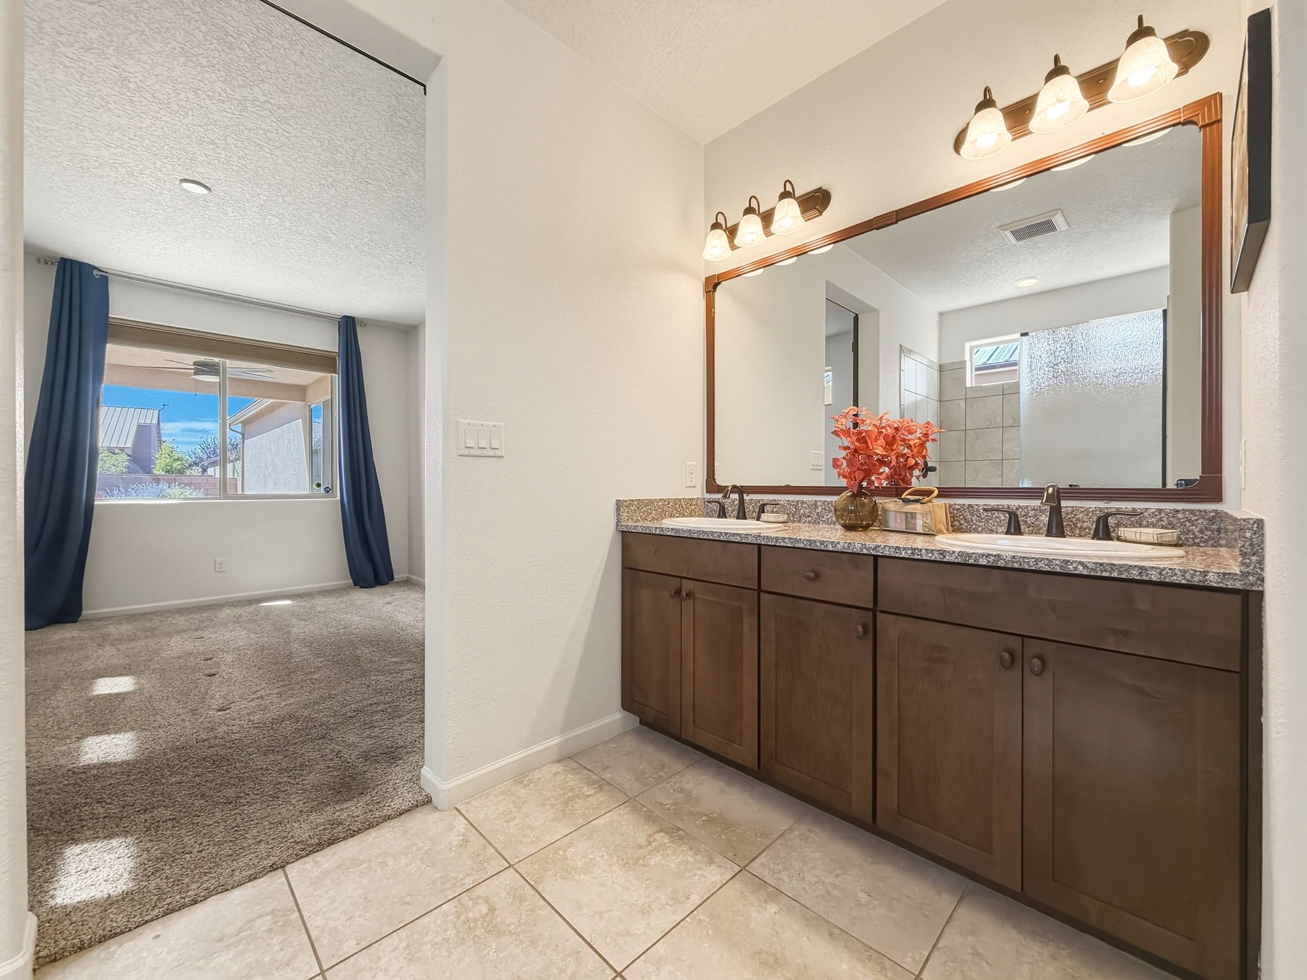
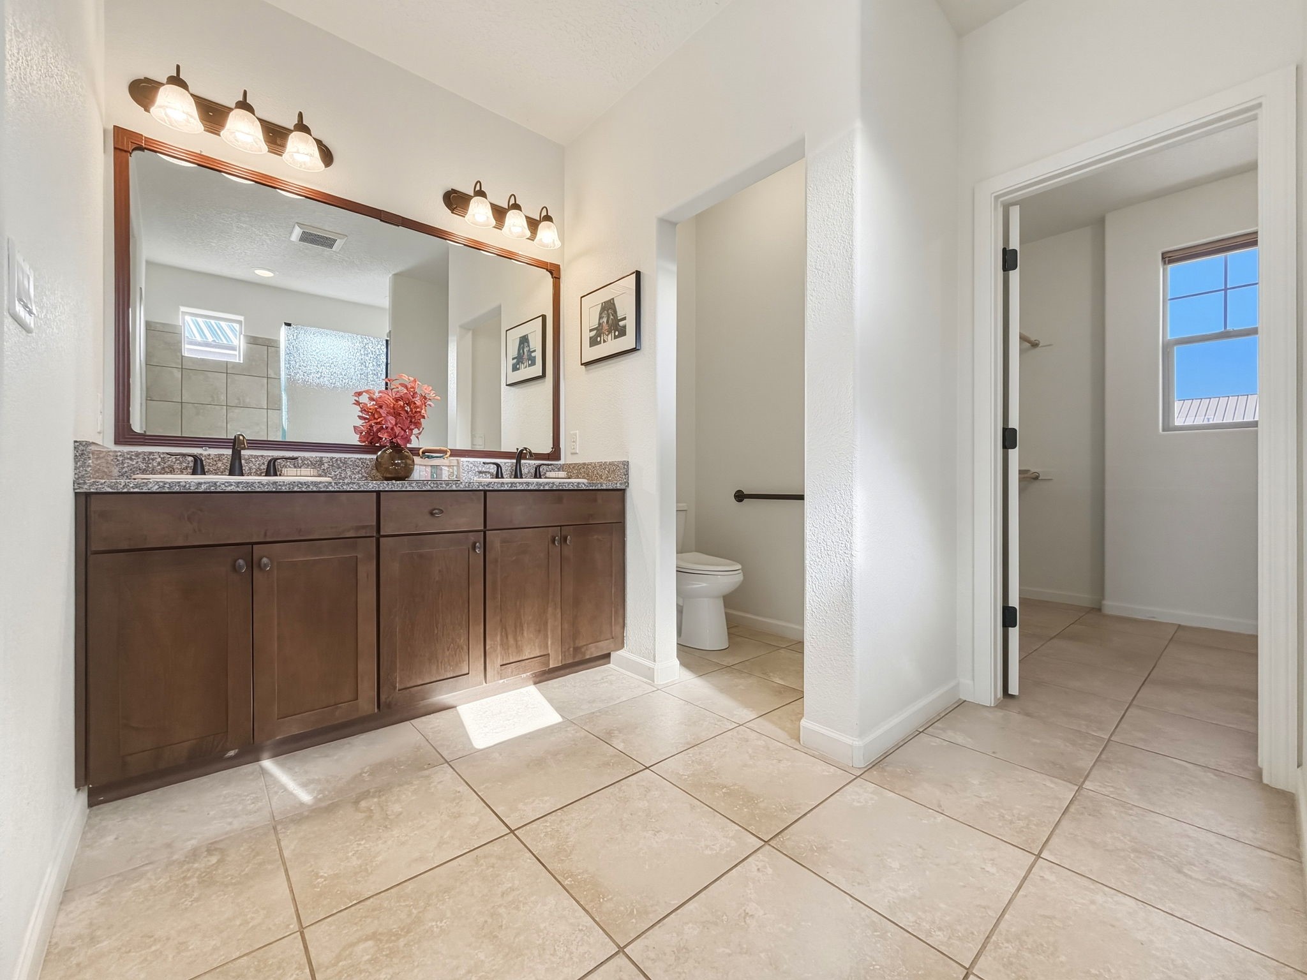
Bathroom with a double-sink vanity, large mirror, and tiled shower beside a carpeted bedroom.
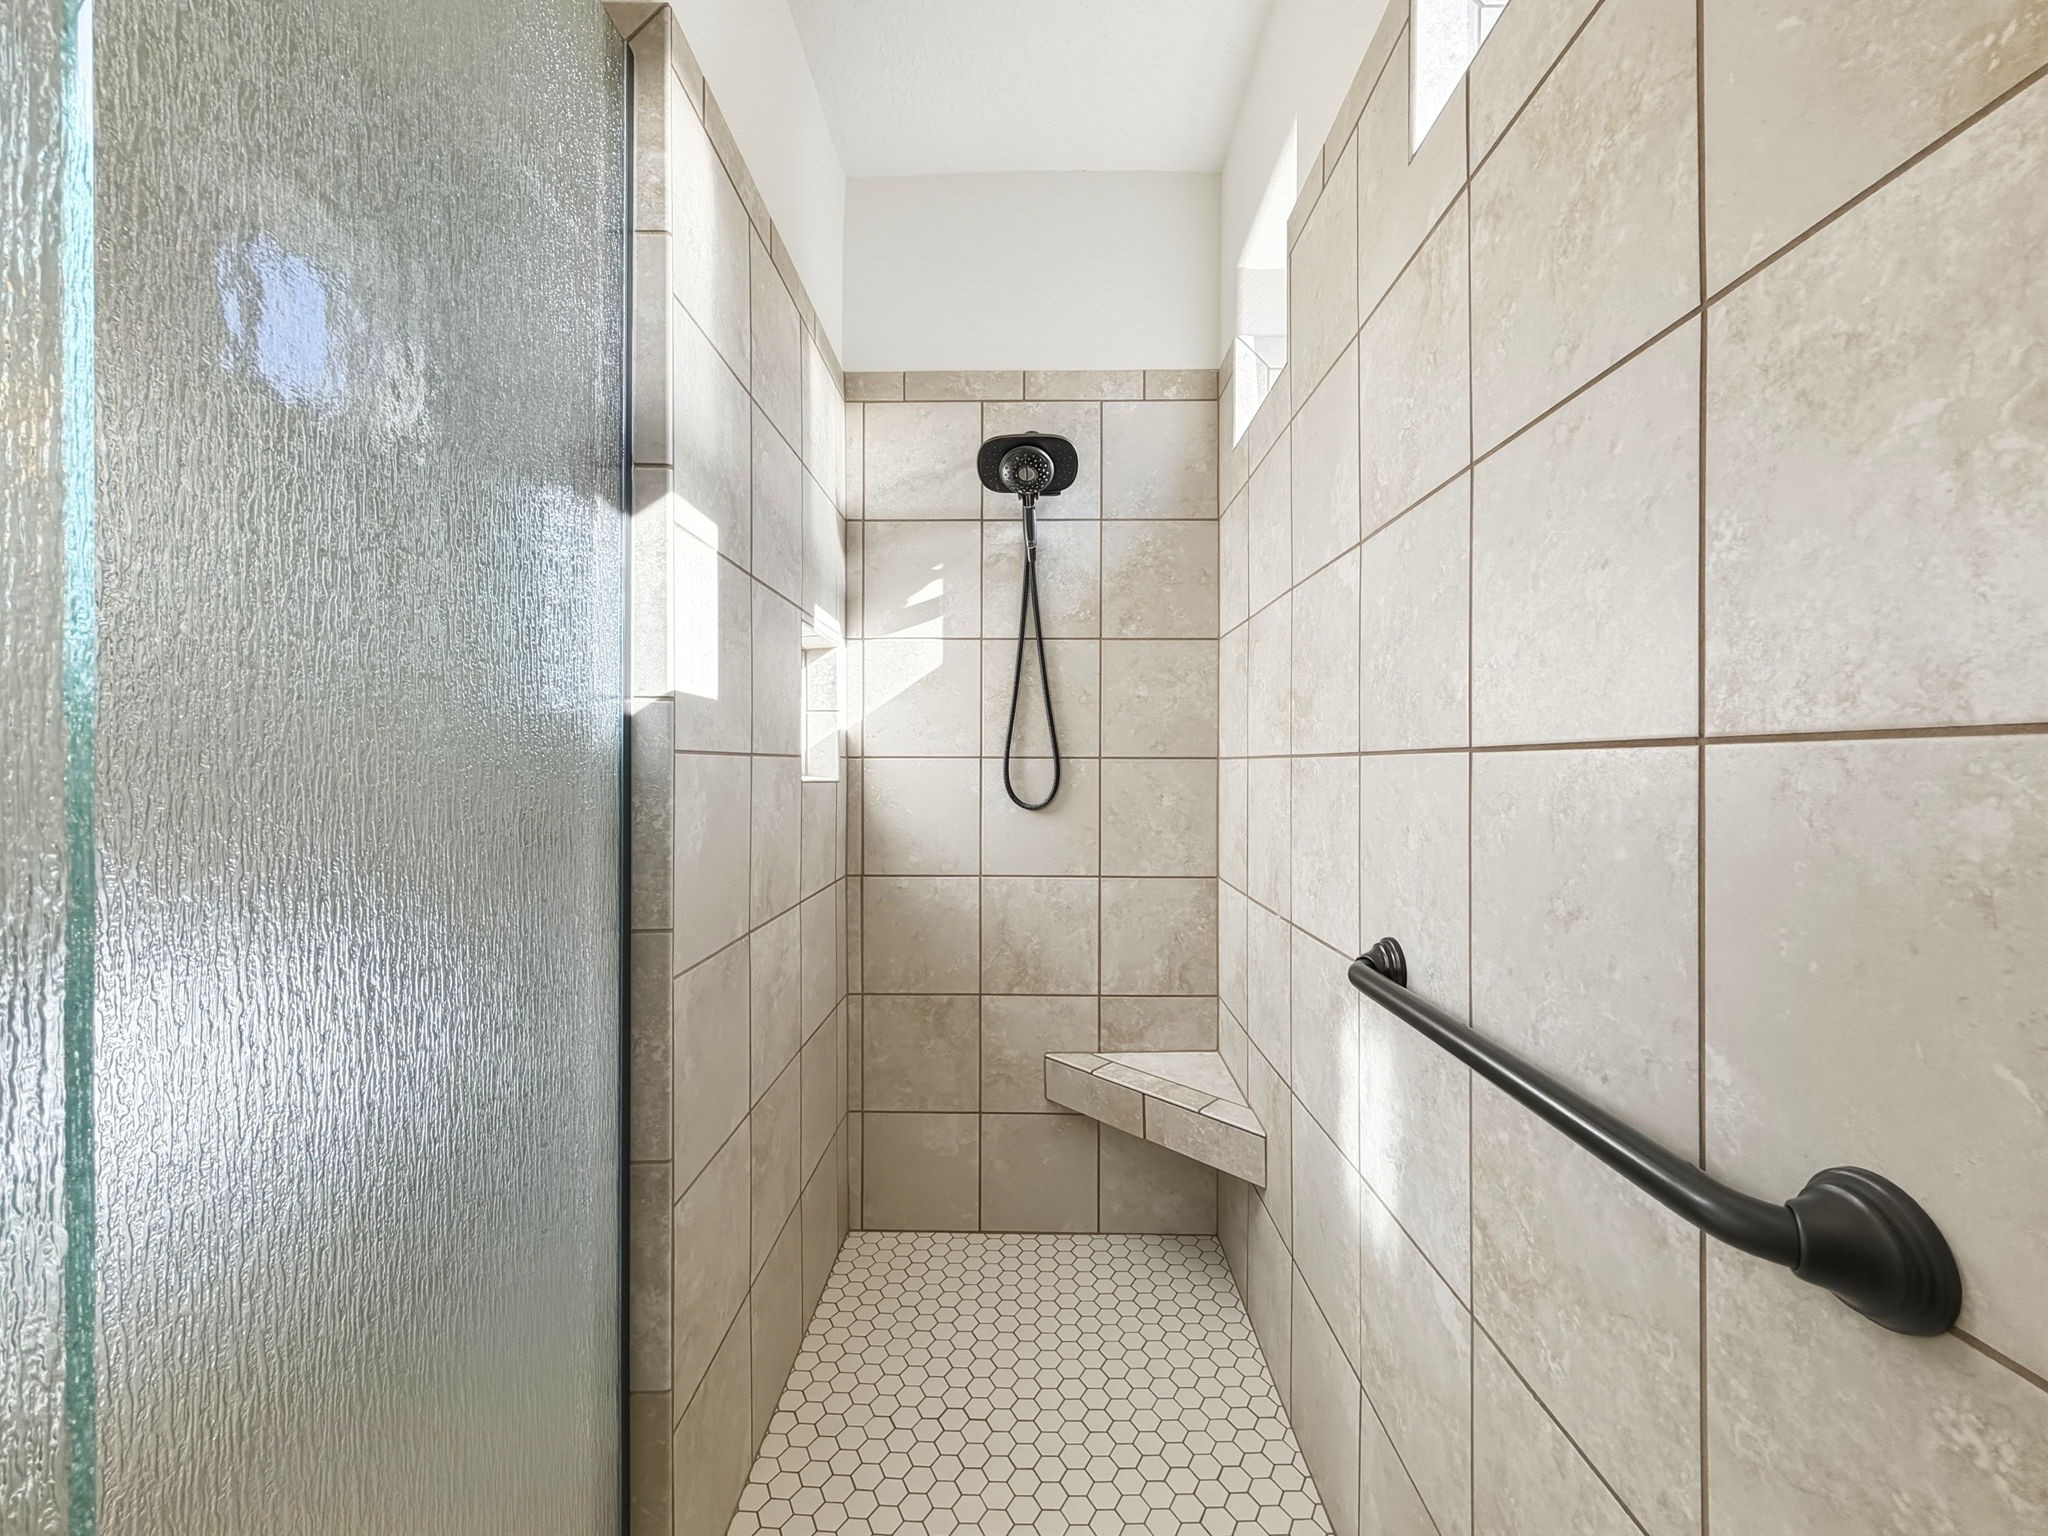
Walk-in shower with beige tile, a built-in corner bench, and black grab bar and showerhead.
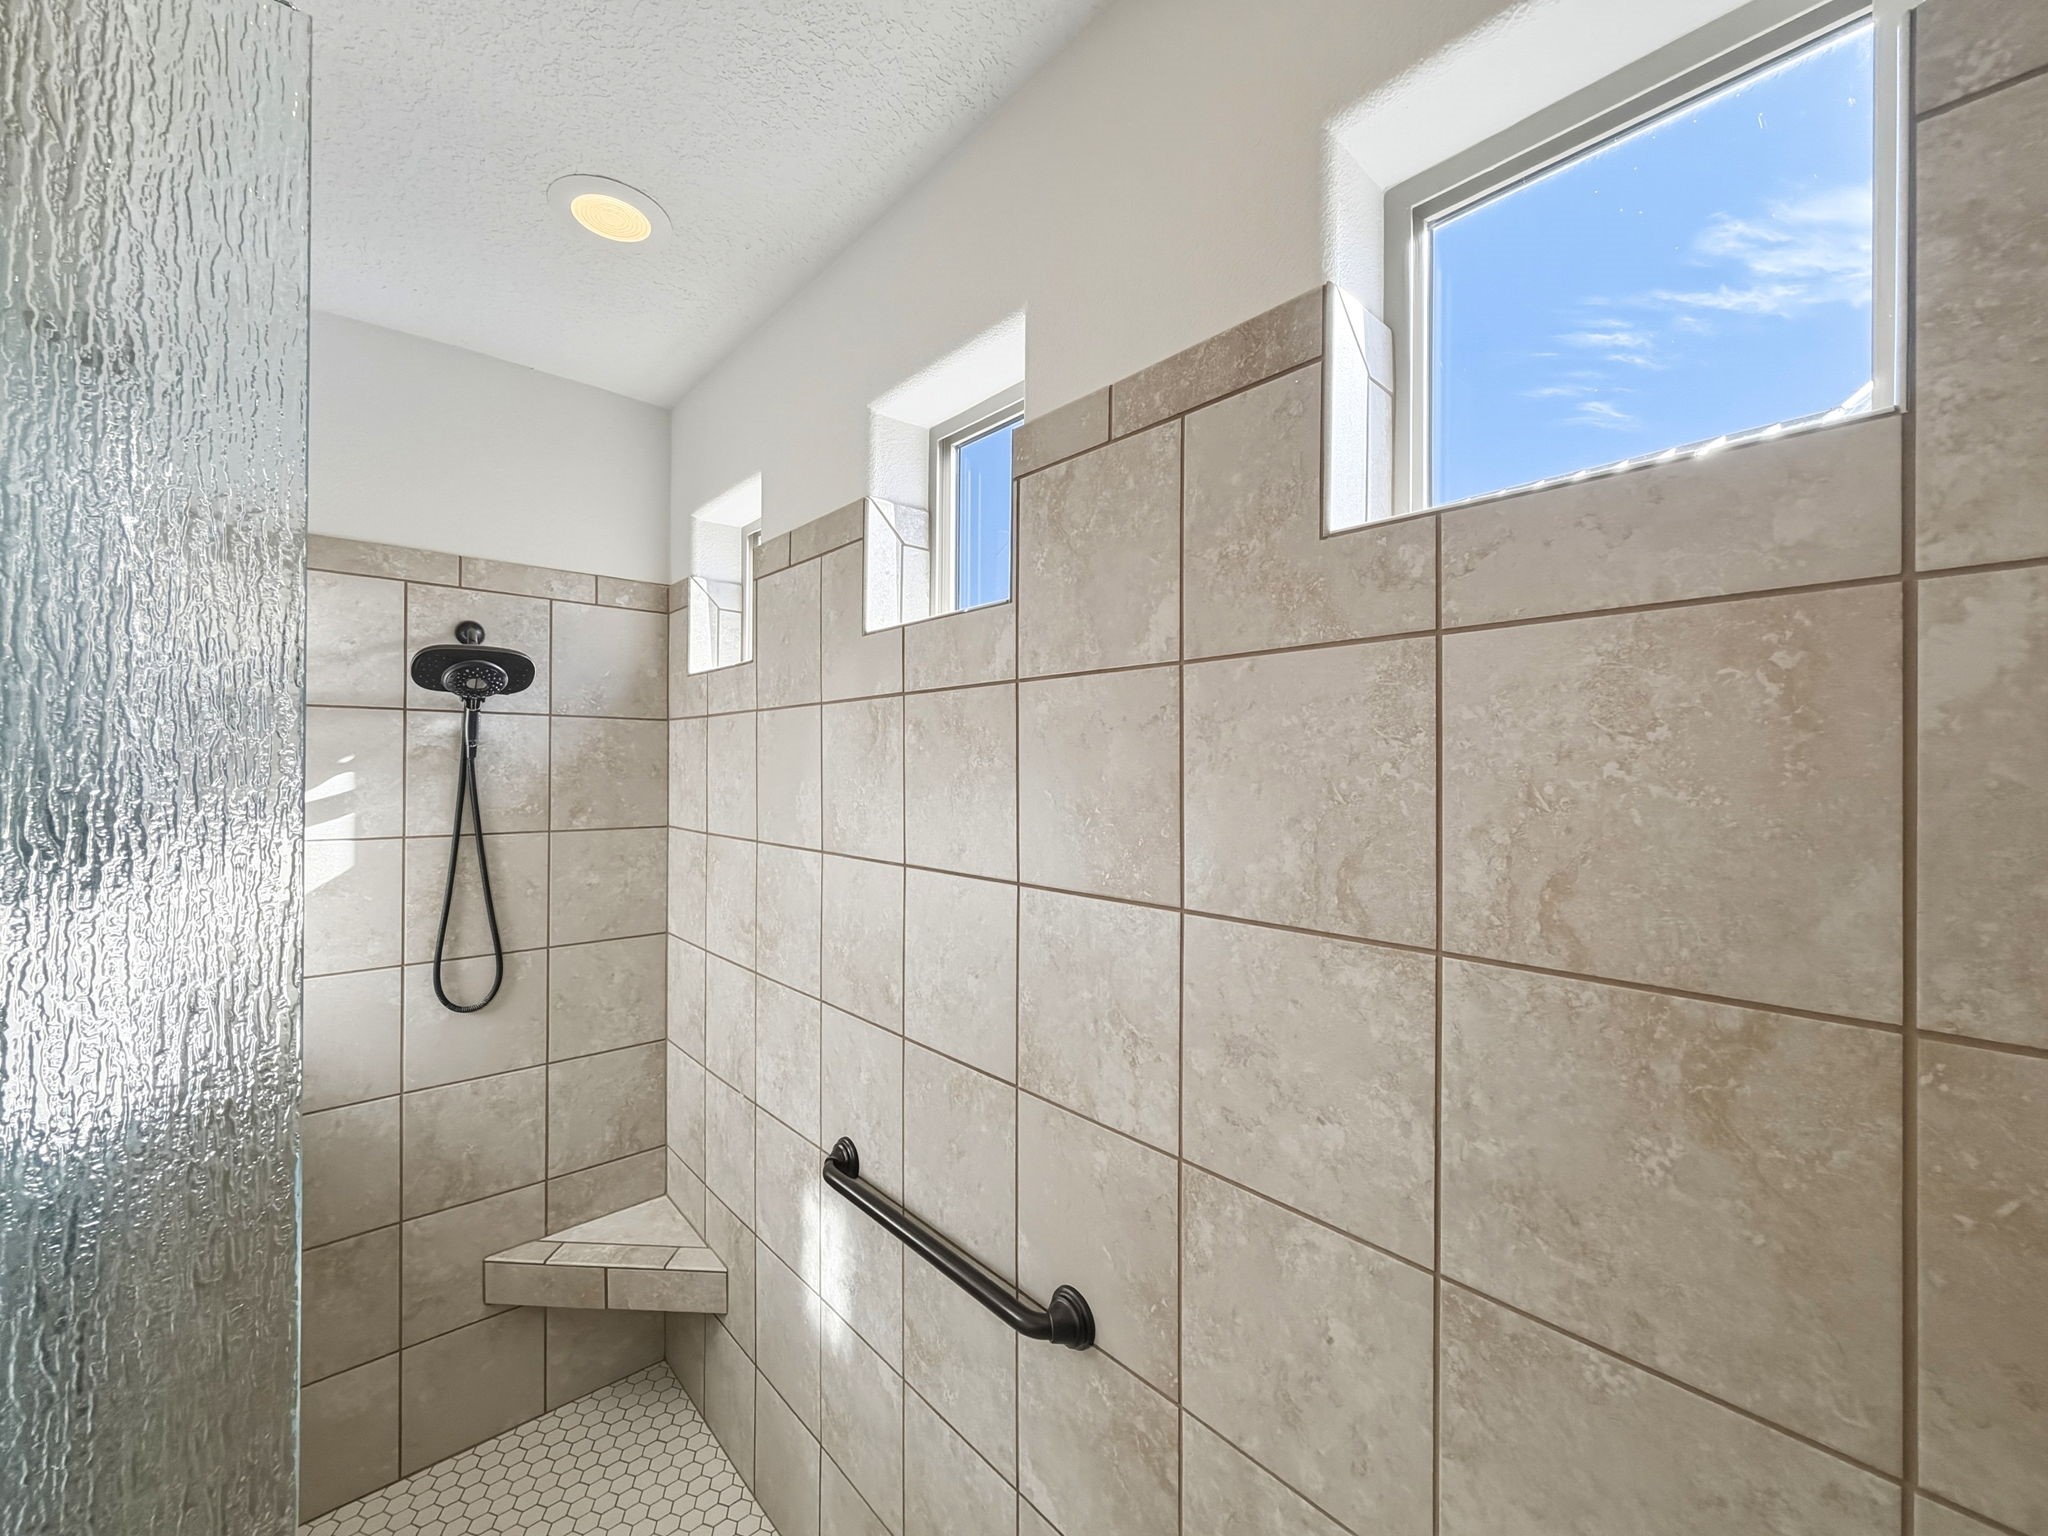
Walk-in shower with beige tile, a built-in corner bench, black grab bar, and high windows.
Bathroom with a double-sink vanity and large mirror beside a carpeted bedroom with a curtained window.
Bathroom with a double-sink wood vanity, granite countertop, and adjoining toilet alcove.
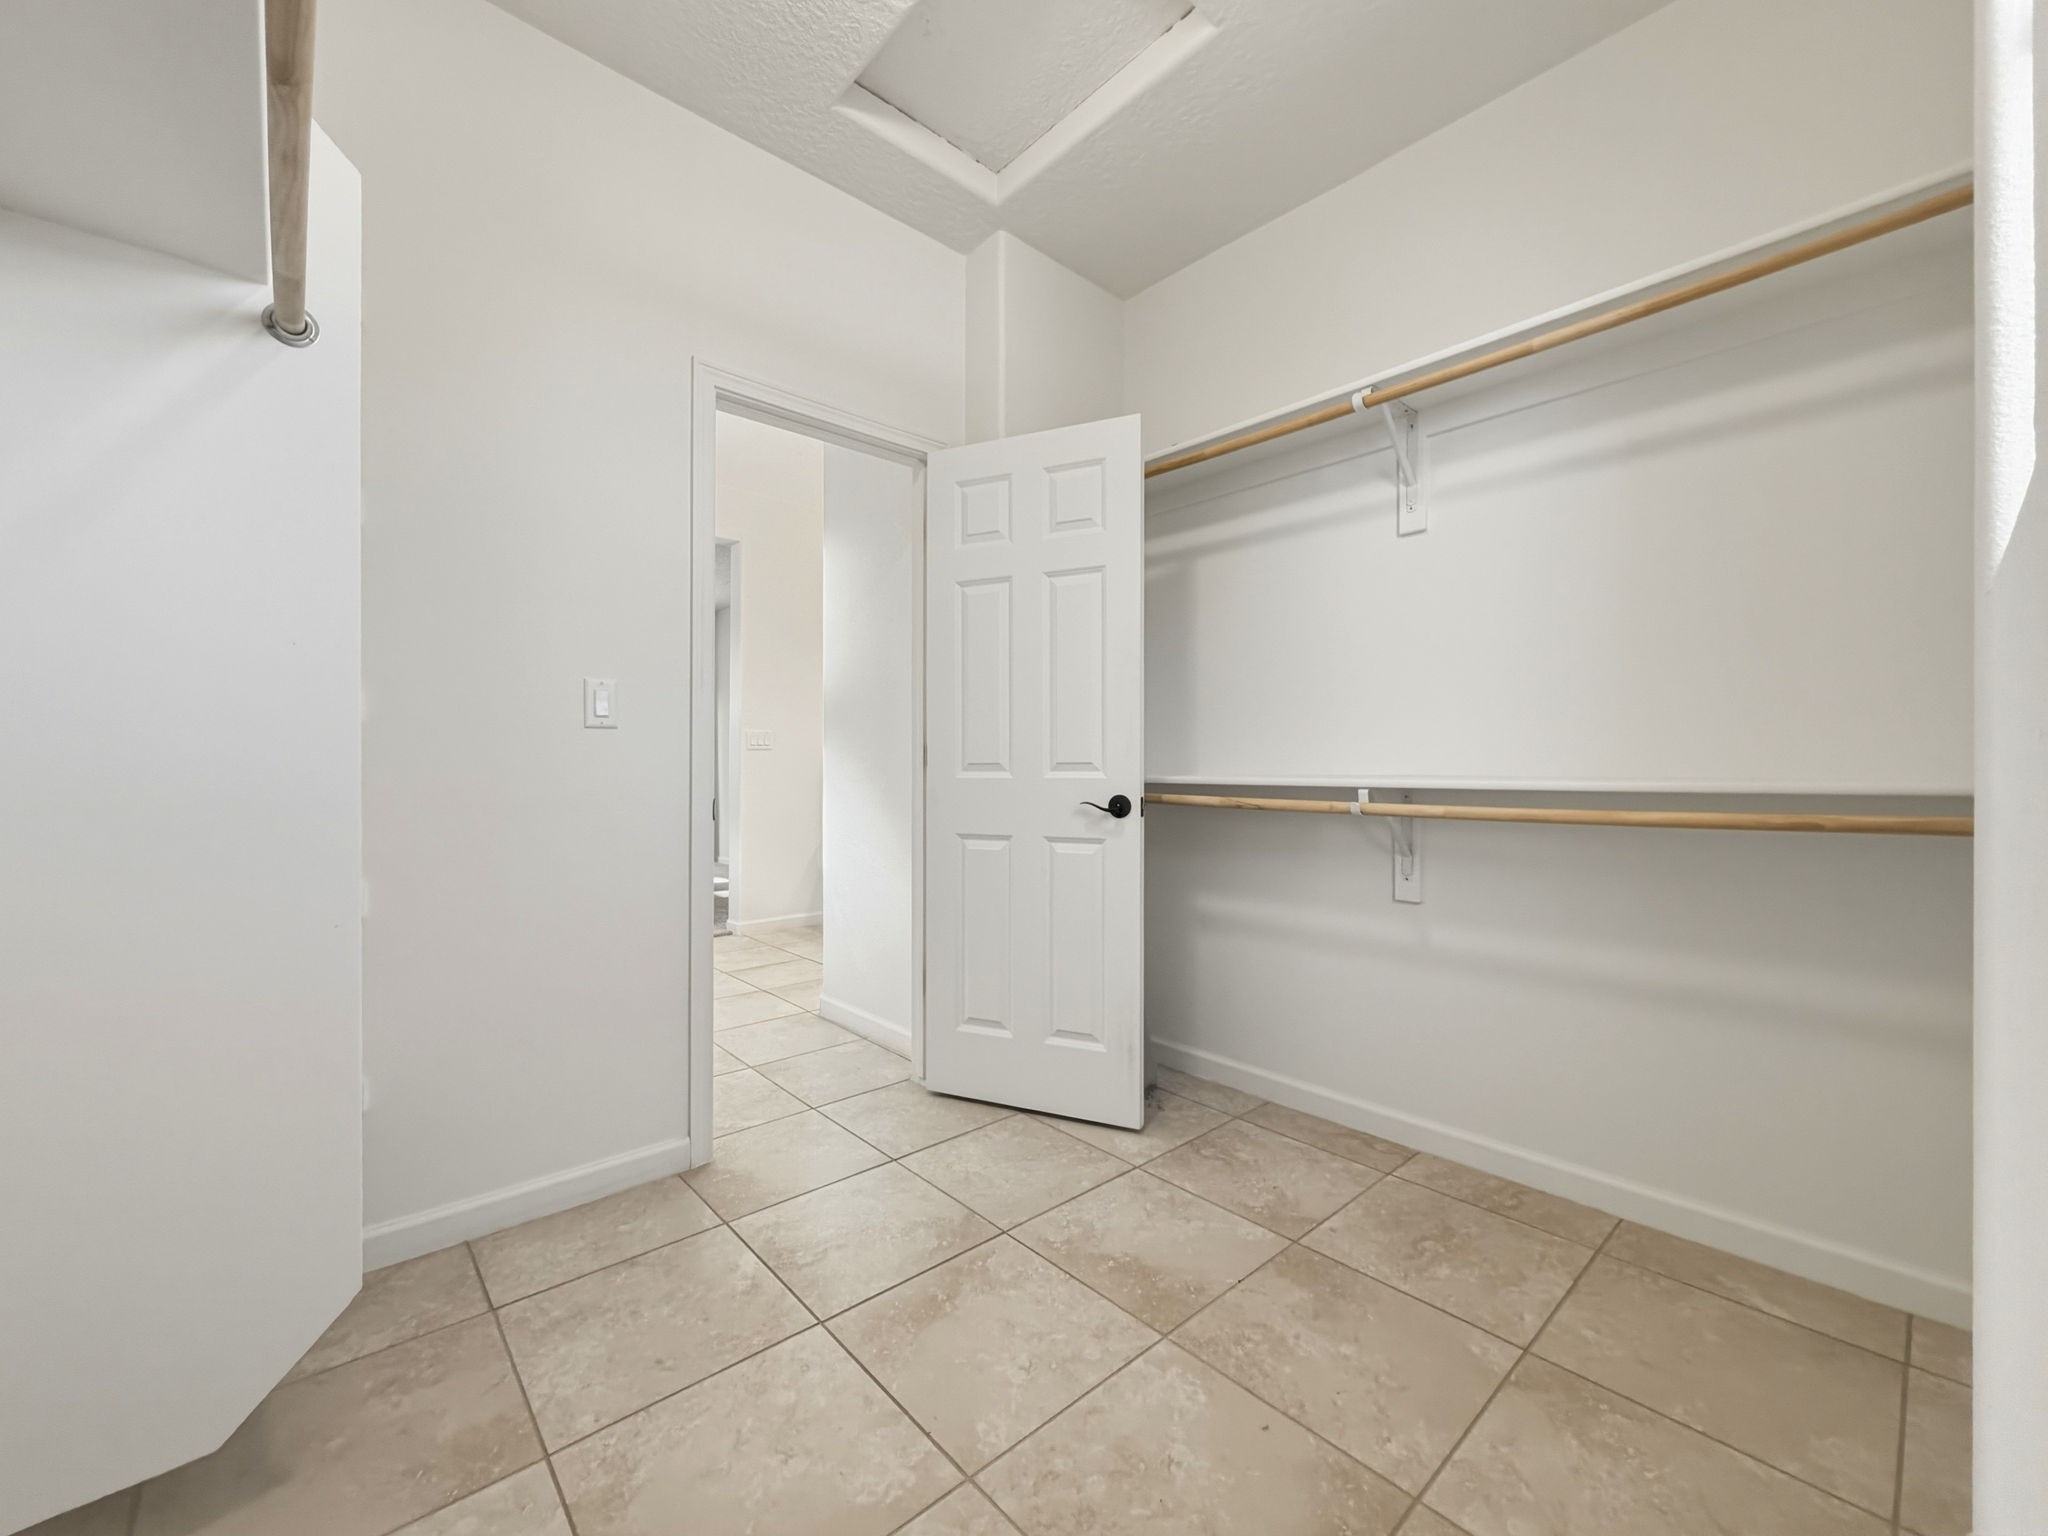
Empty walk-in closet with two levels of hanging rods and a tiled floor.
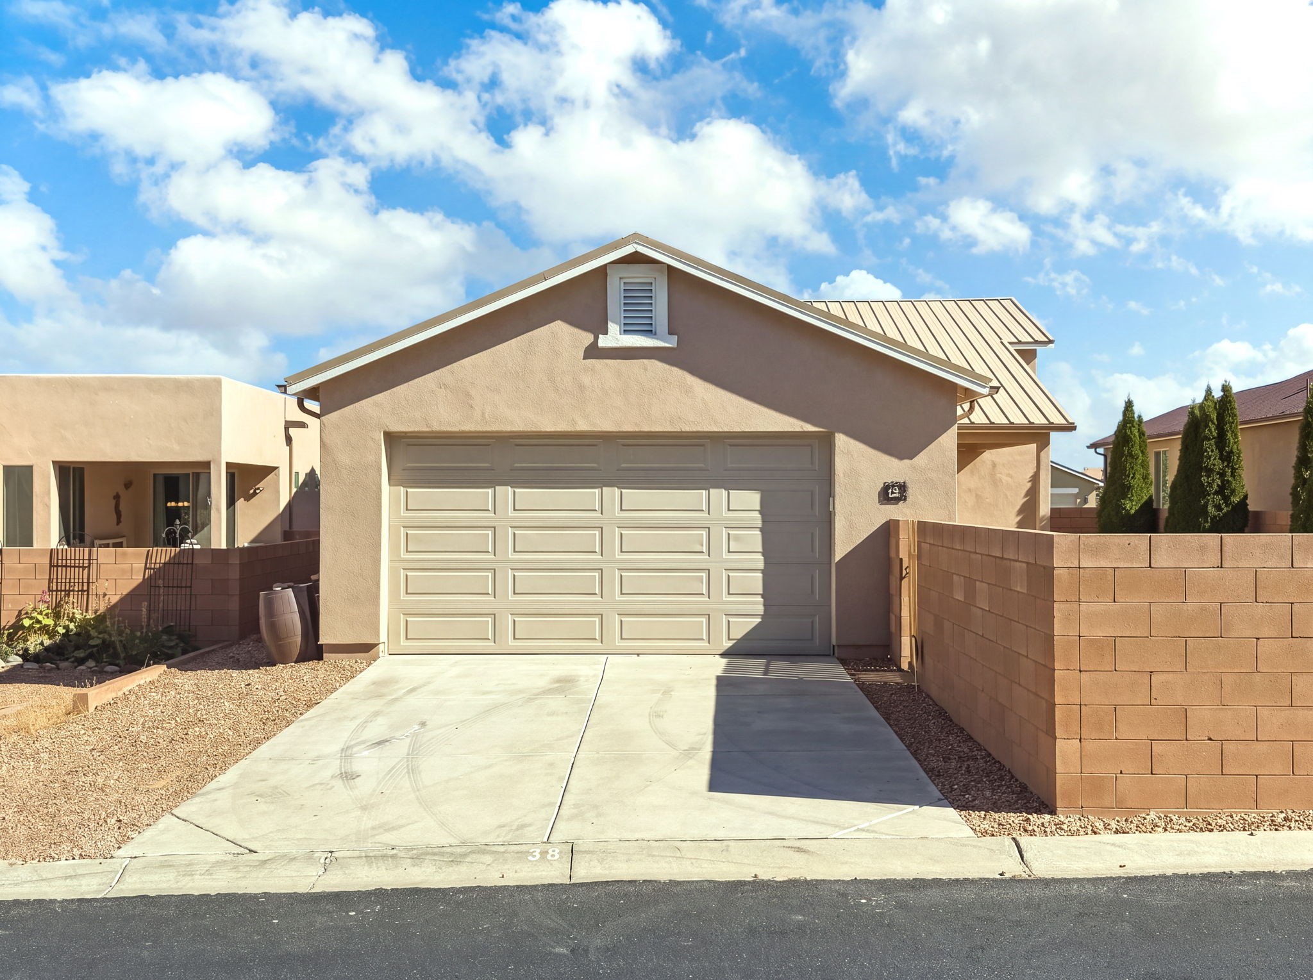
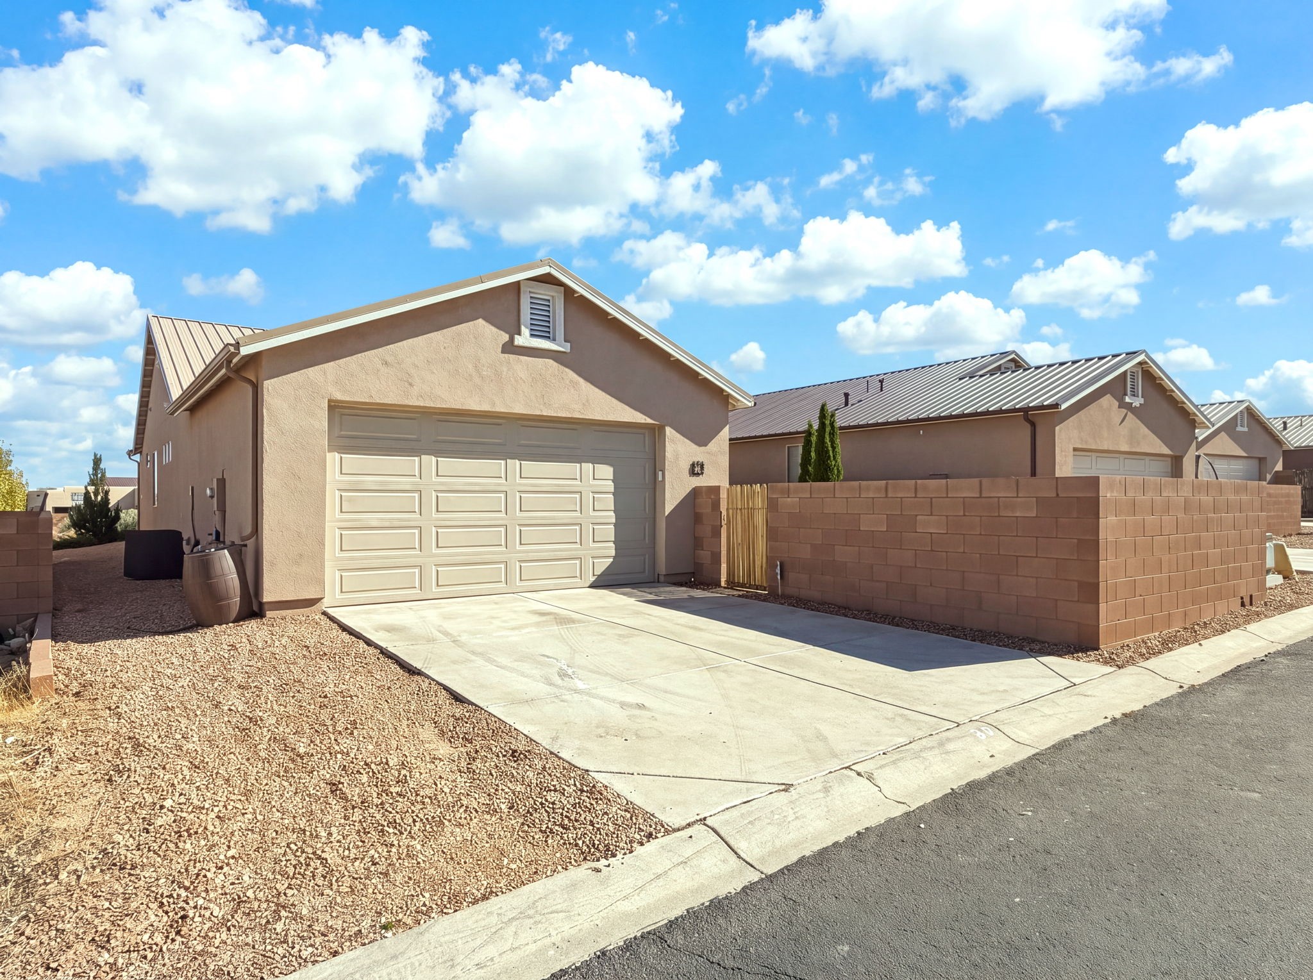
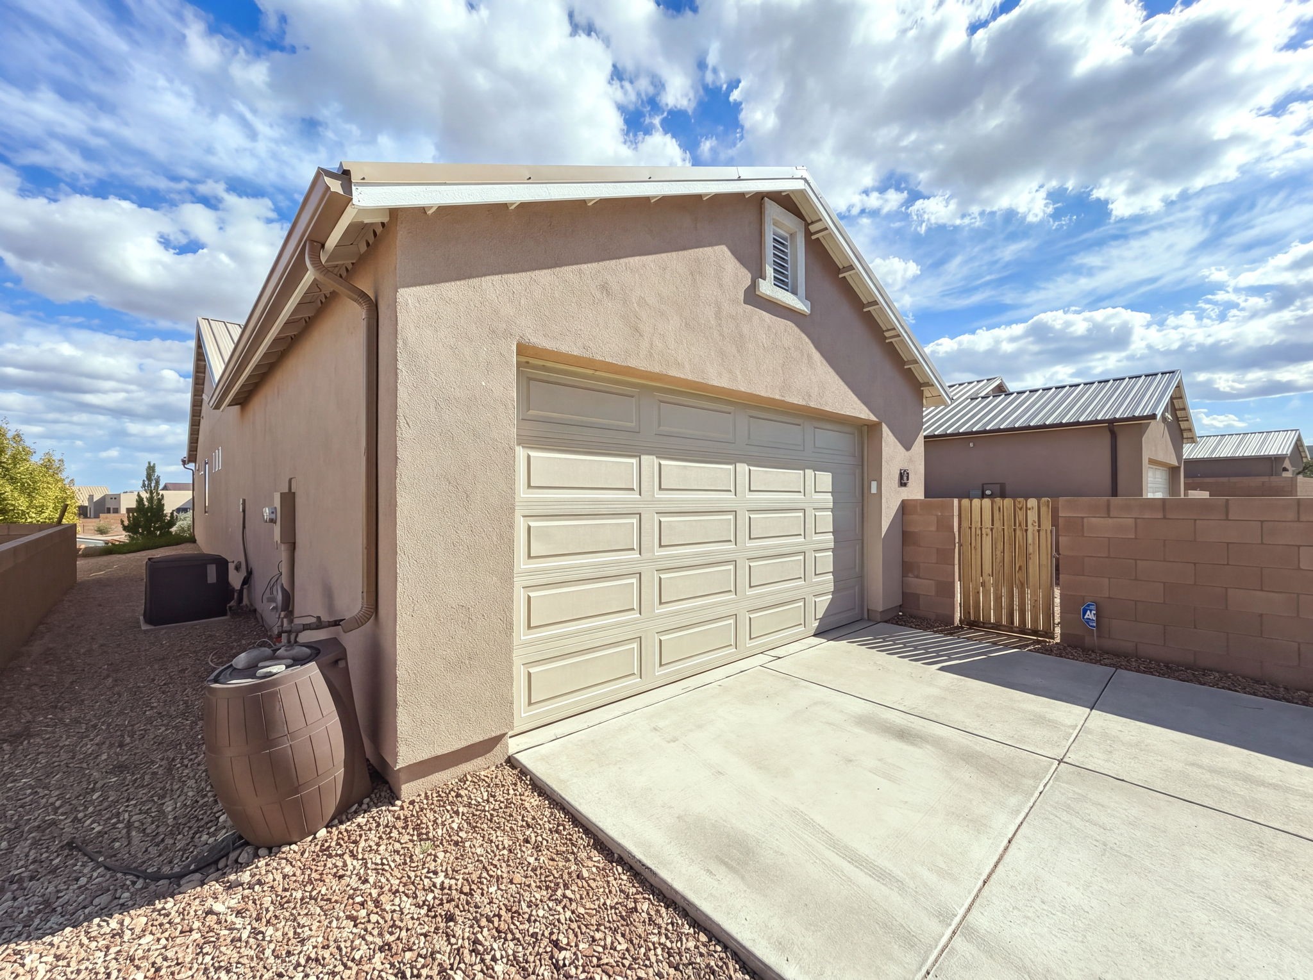
Stucco house with a metal roof, double garage, and walled driveway beneath a bright, cloudy sky.
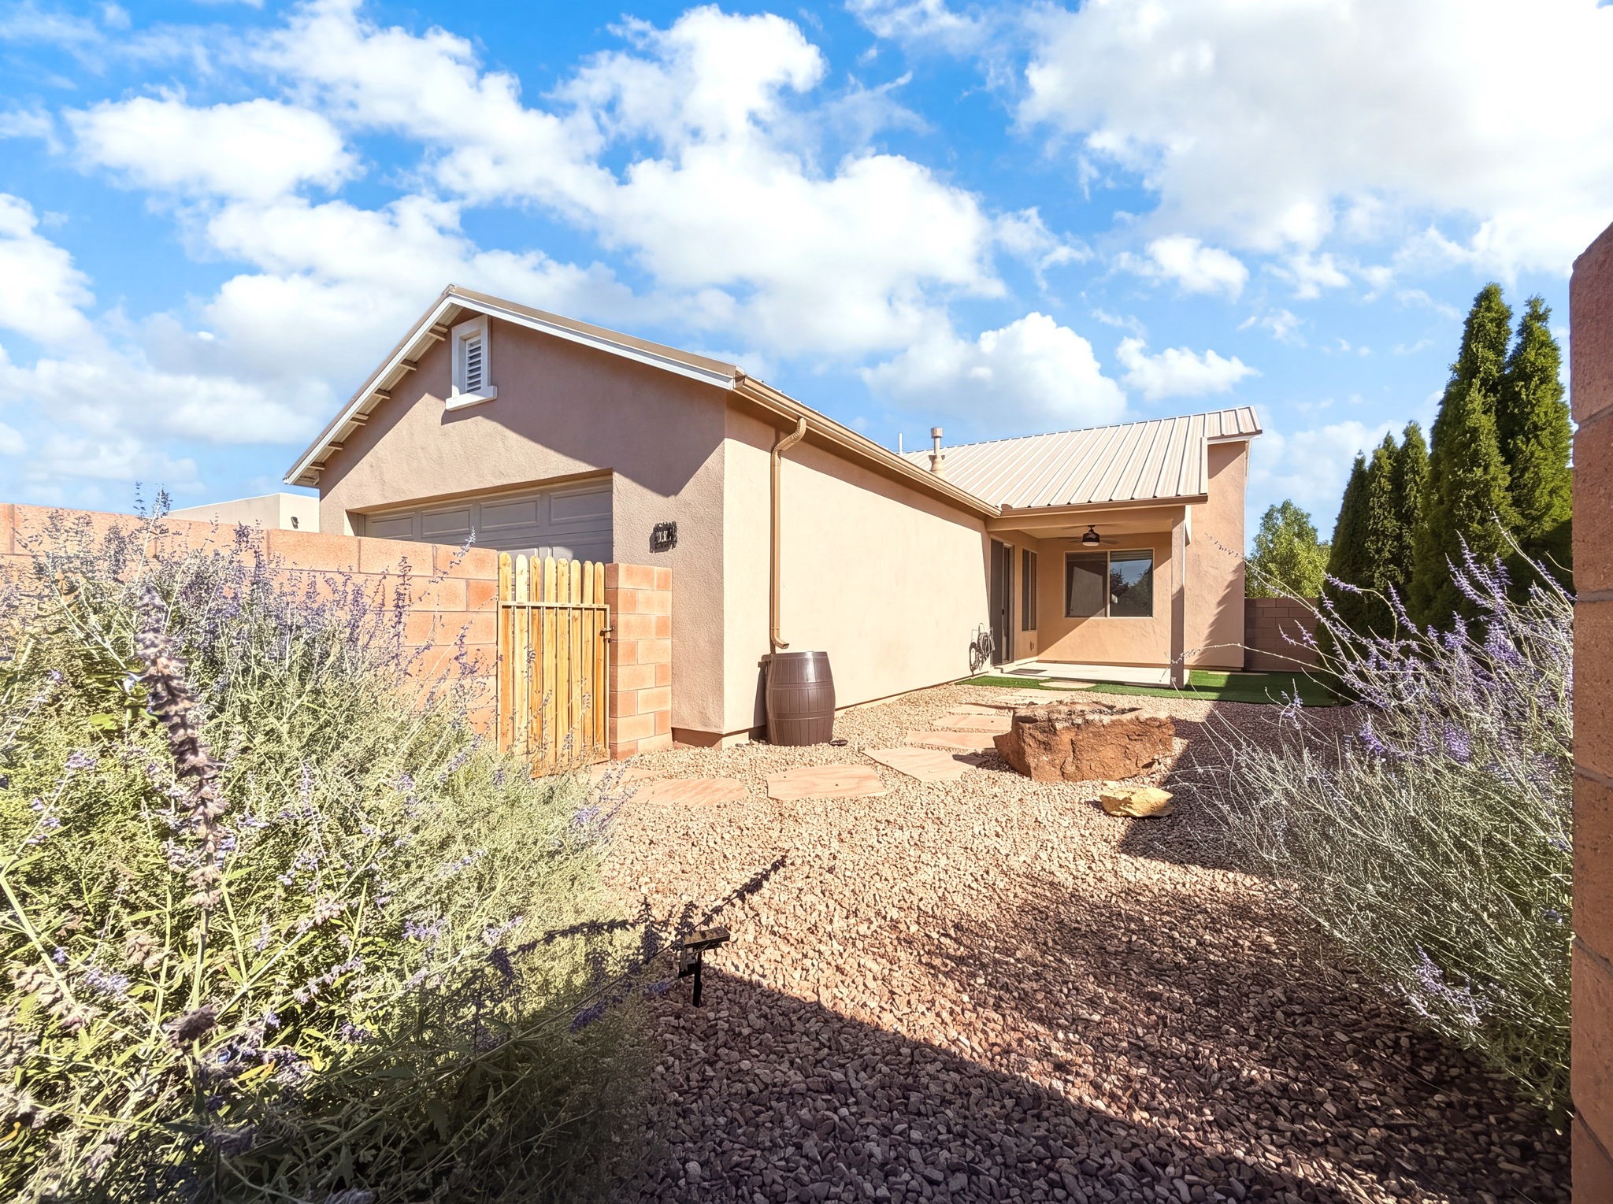
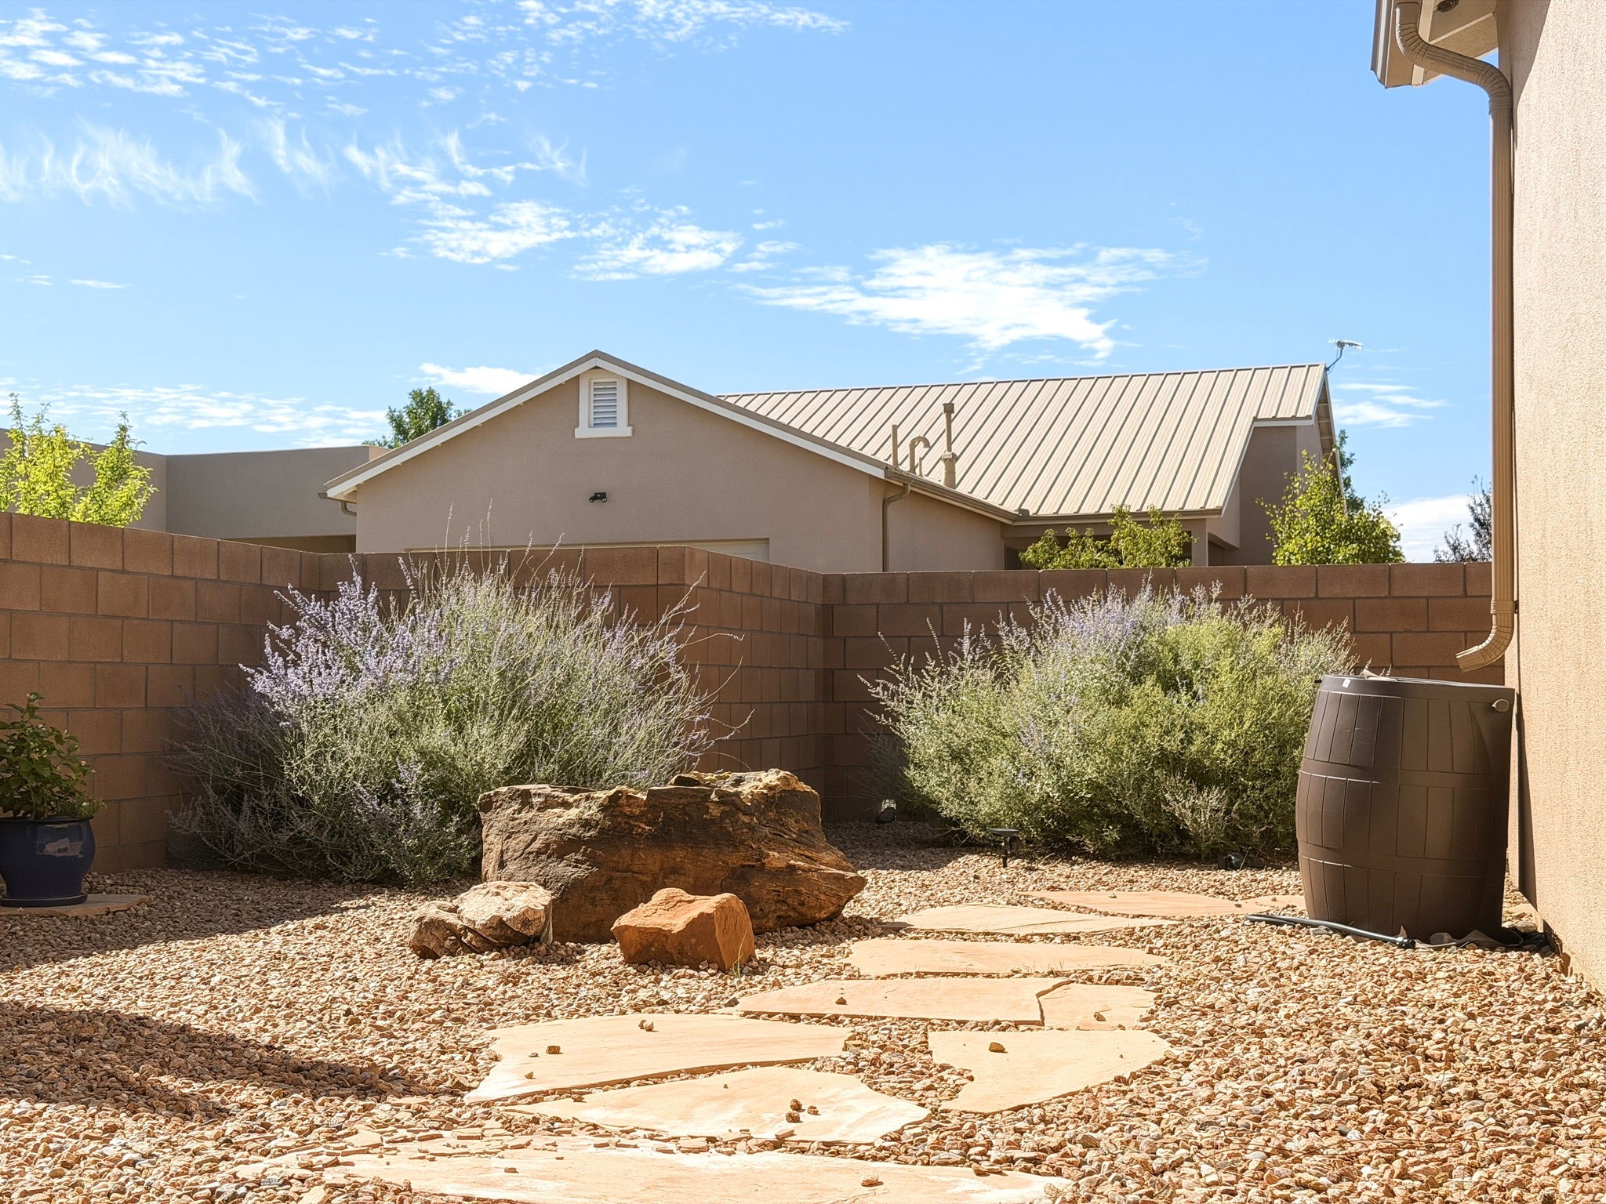
Rear courtyard with gravel landscaping, flowering shrubs, and a covered patio beside the home.
Home exterior with a large garage, gravel landscaping, and a walled driveway.
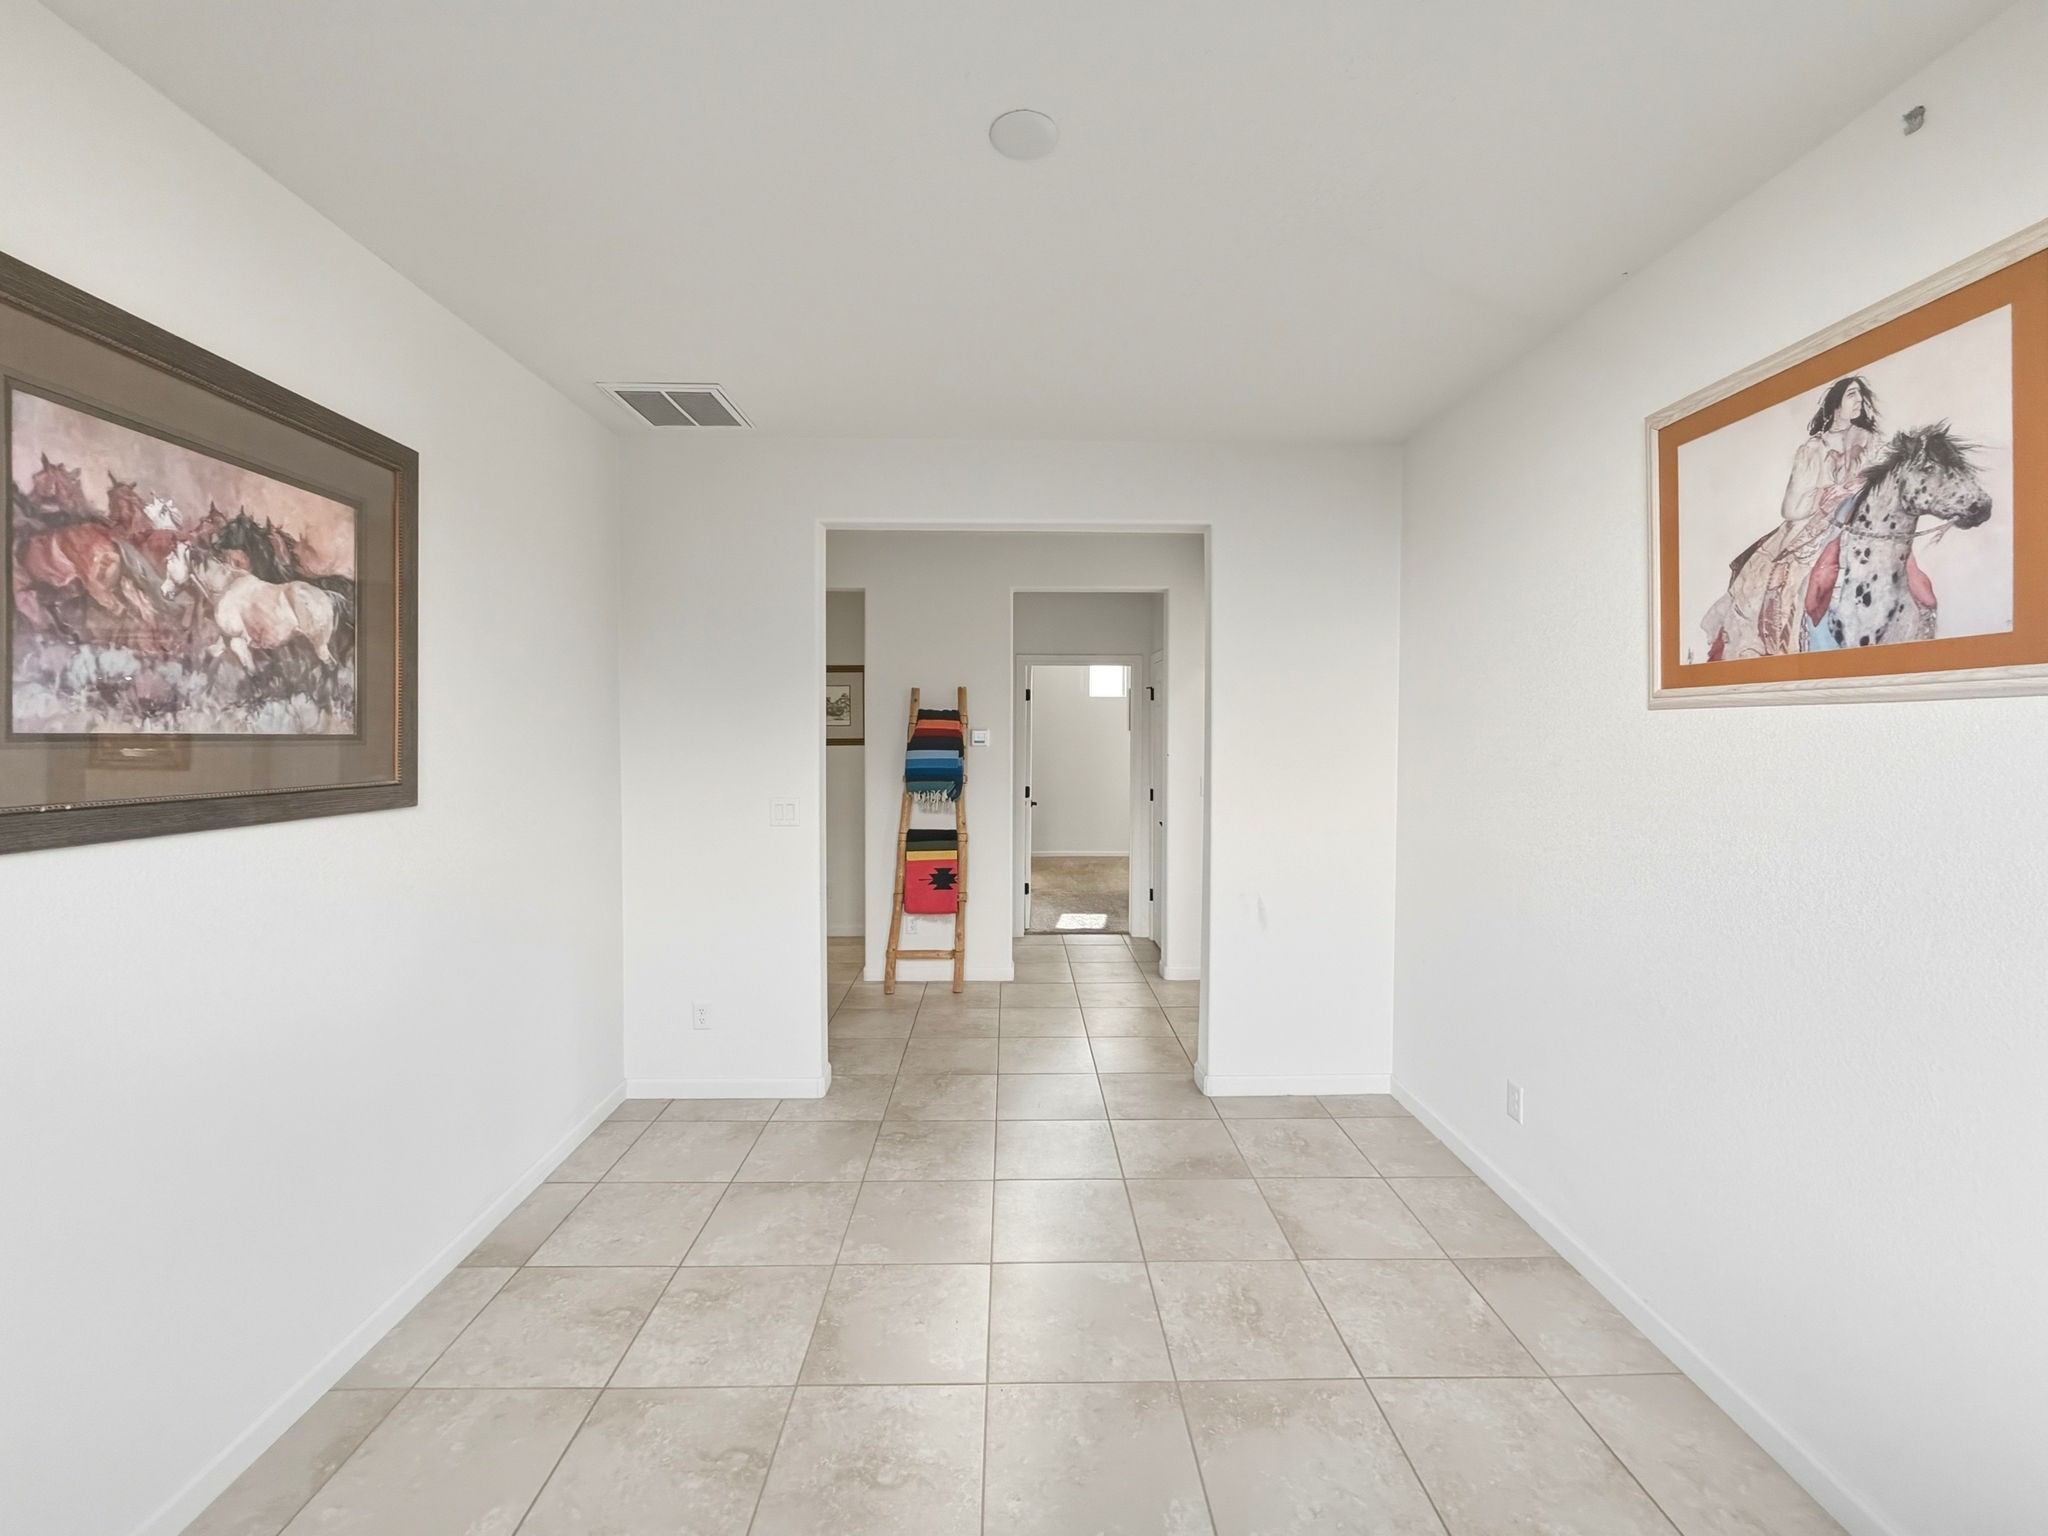
Tiled hallway with framed horse artwork and a colorful blanket ladder.
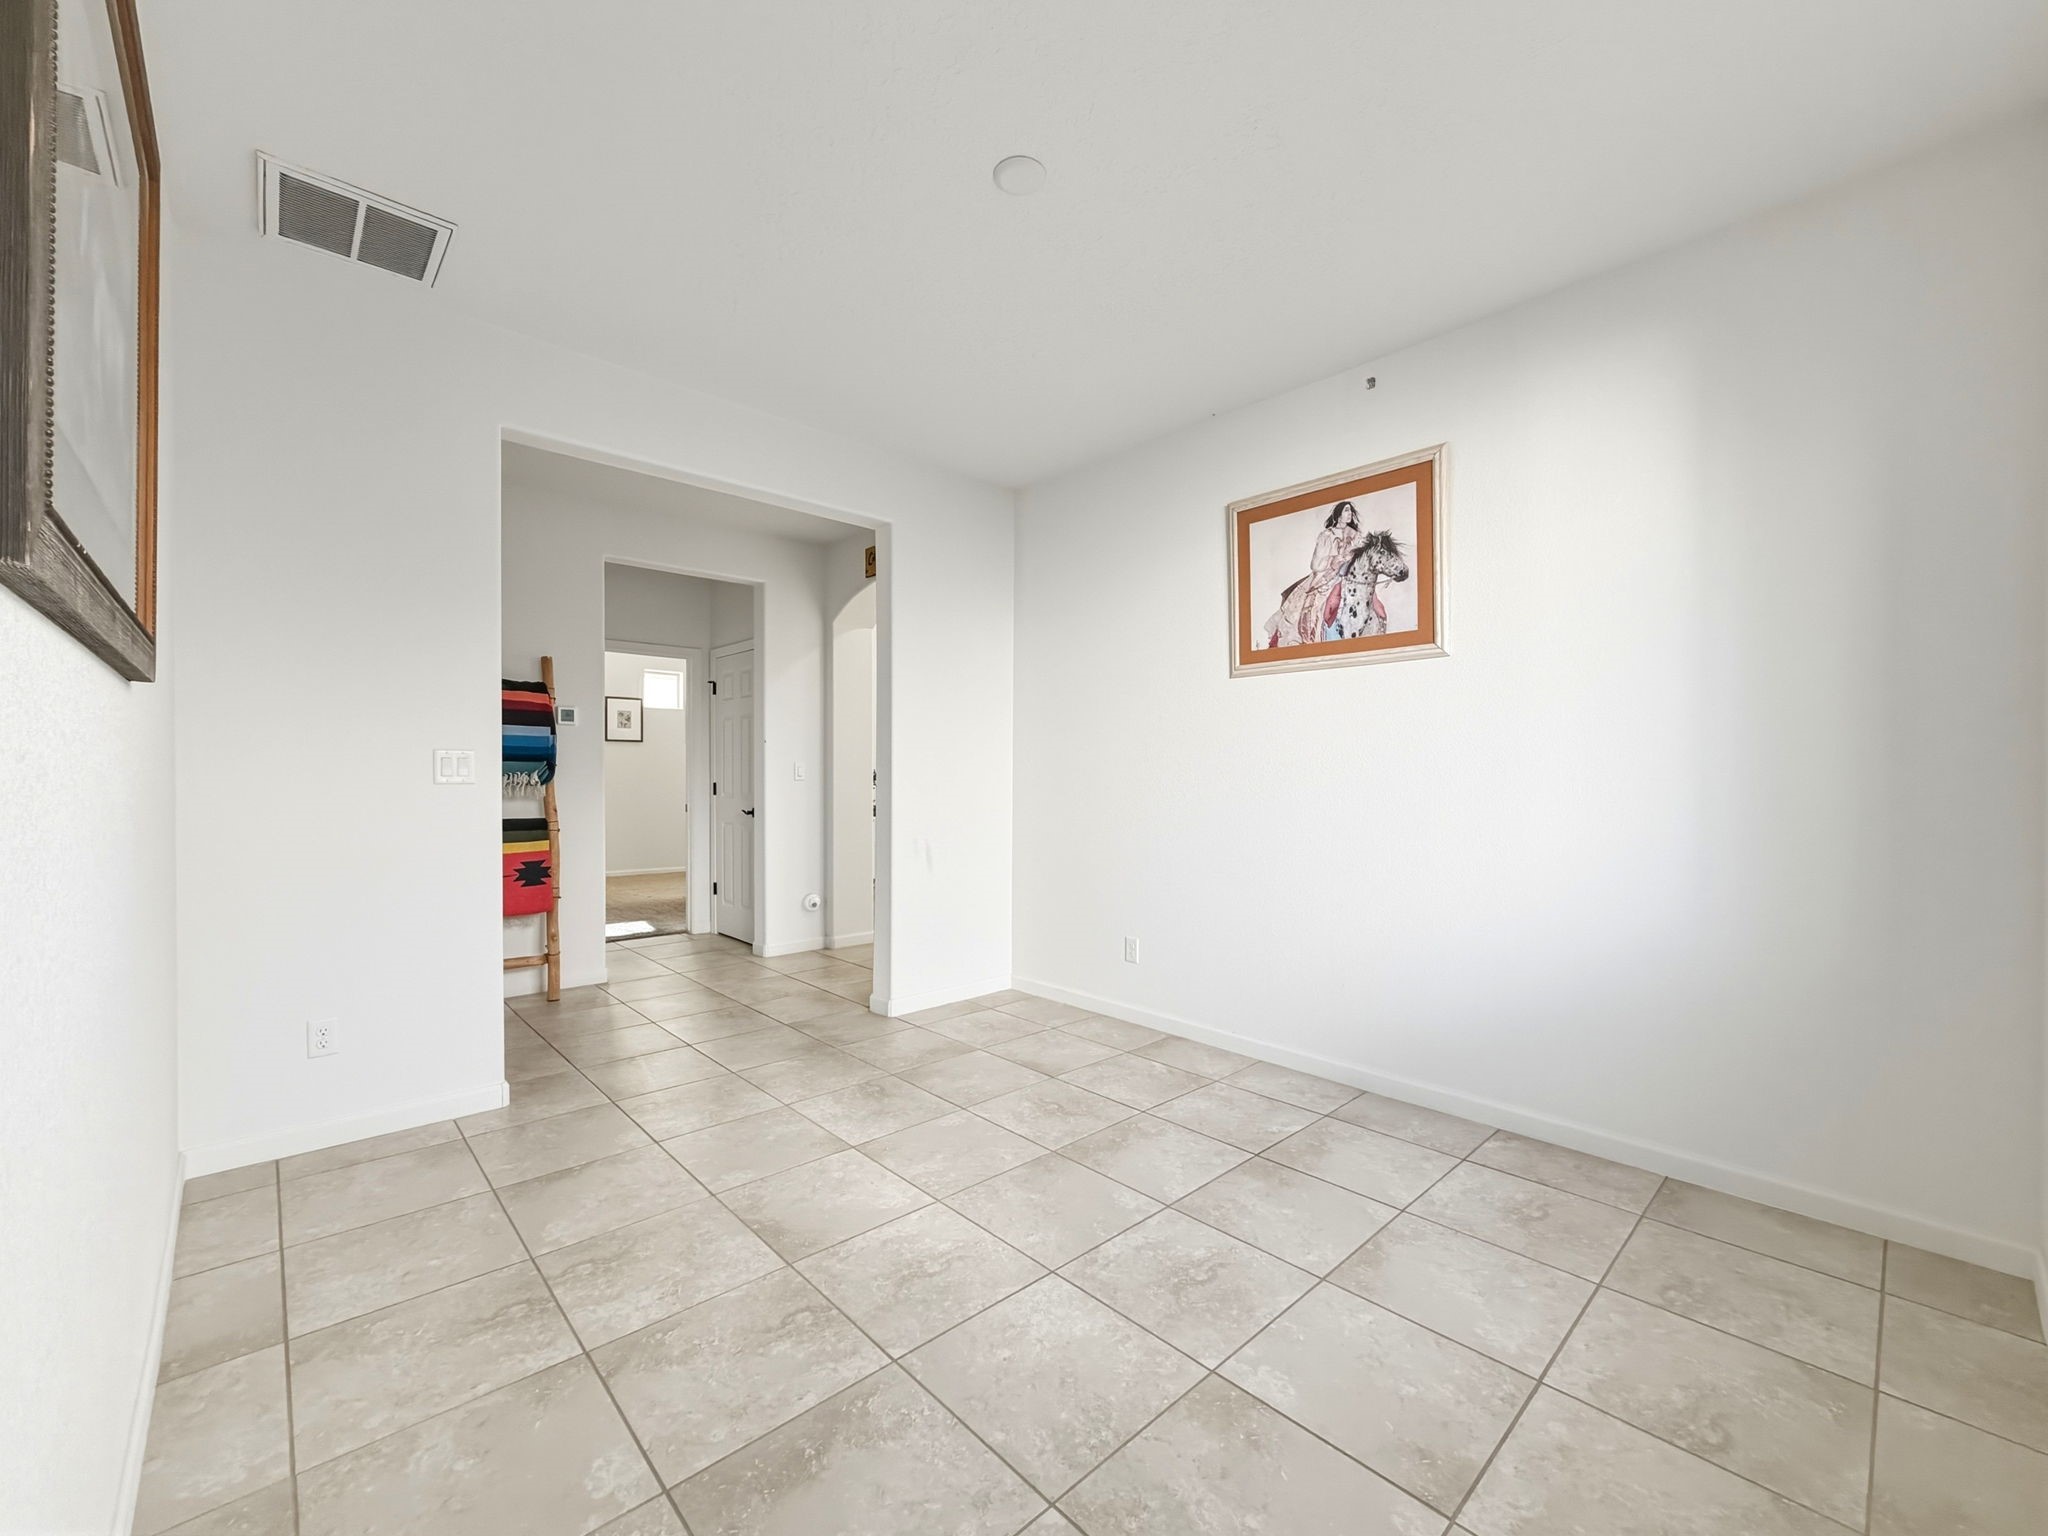
Empty tiled room with white walls, framed artwork, and an open doorway to the hall.
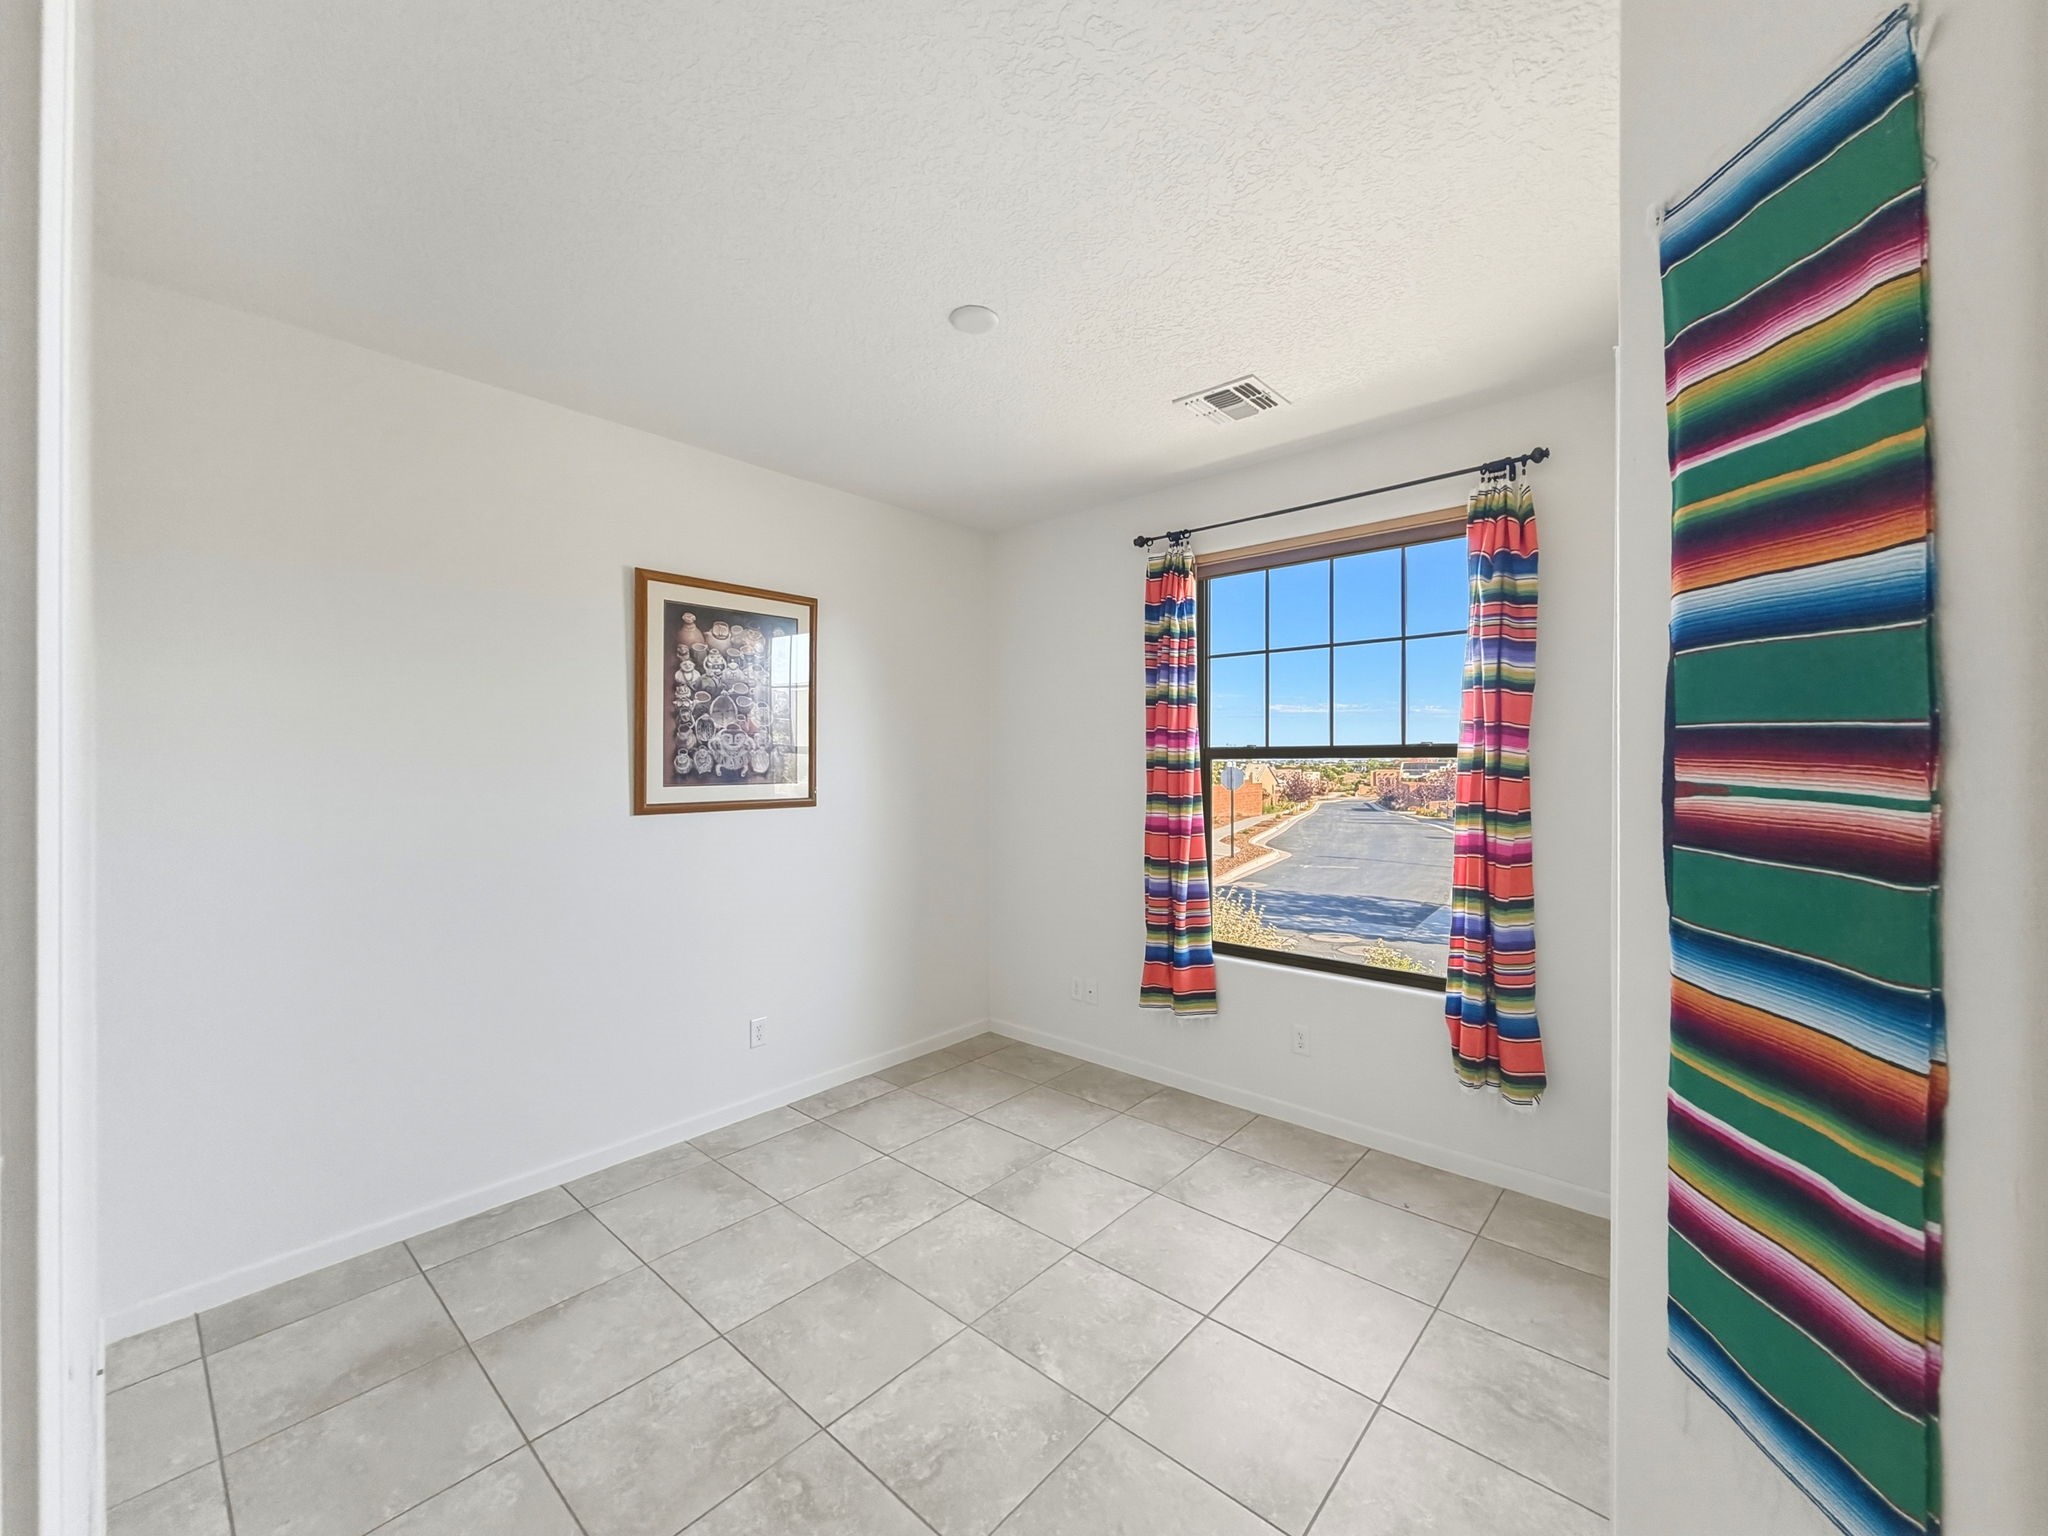
Empty tiled room with colorful striped curtains framing a large window overlooking the street.
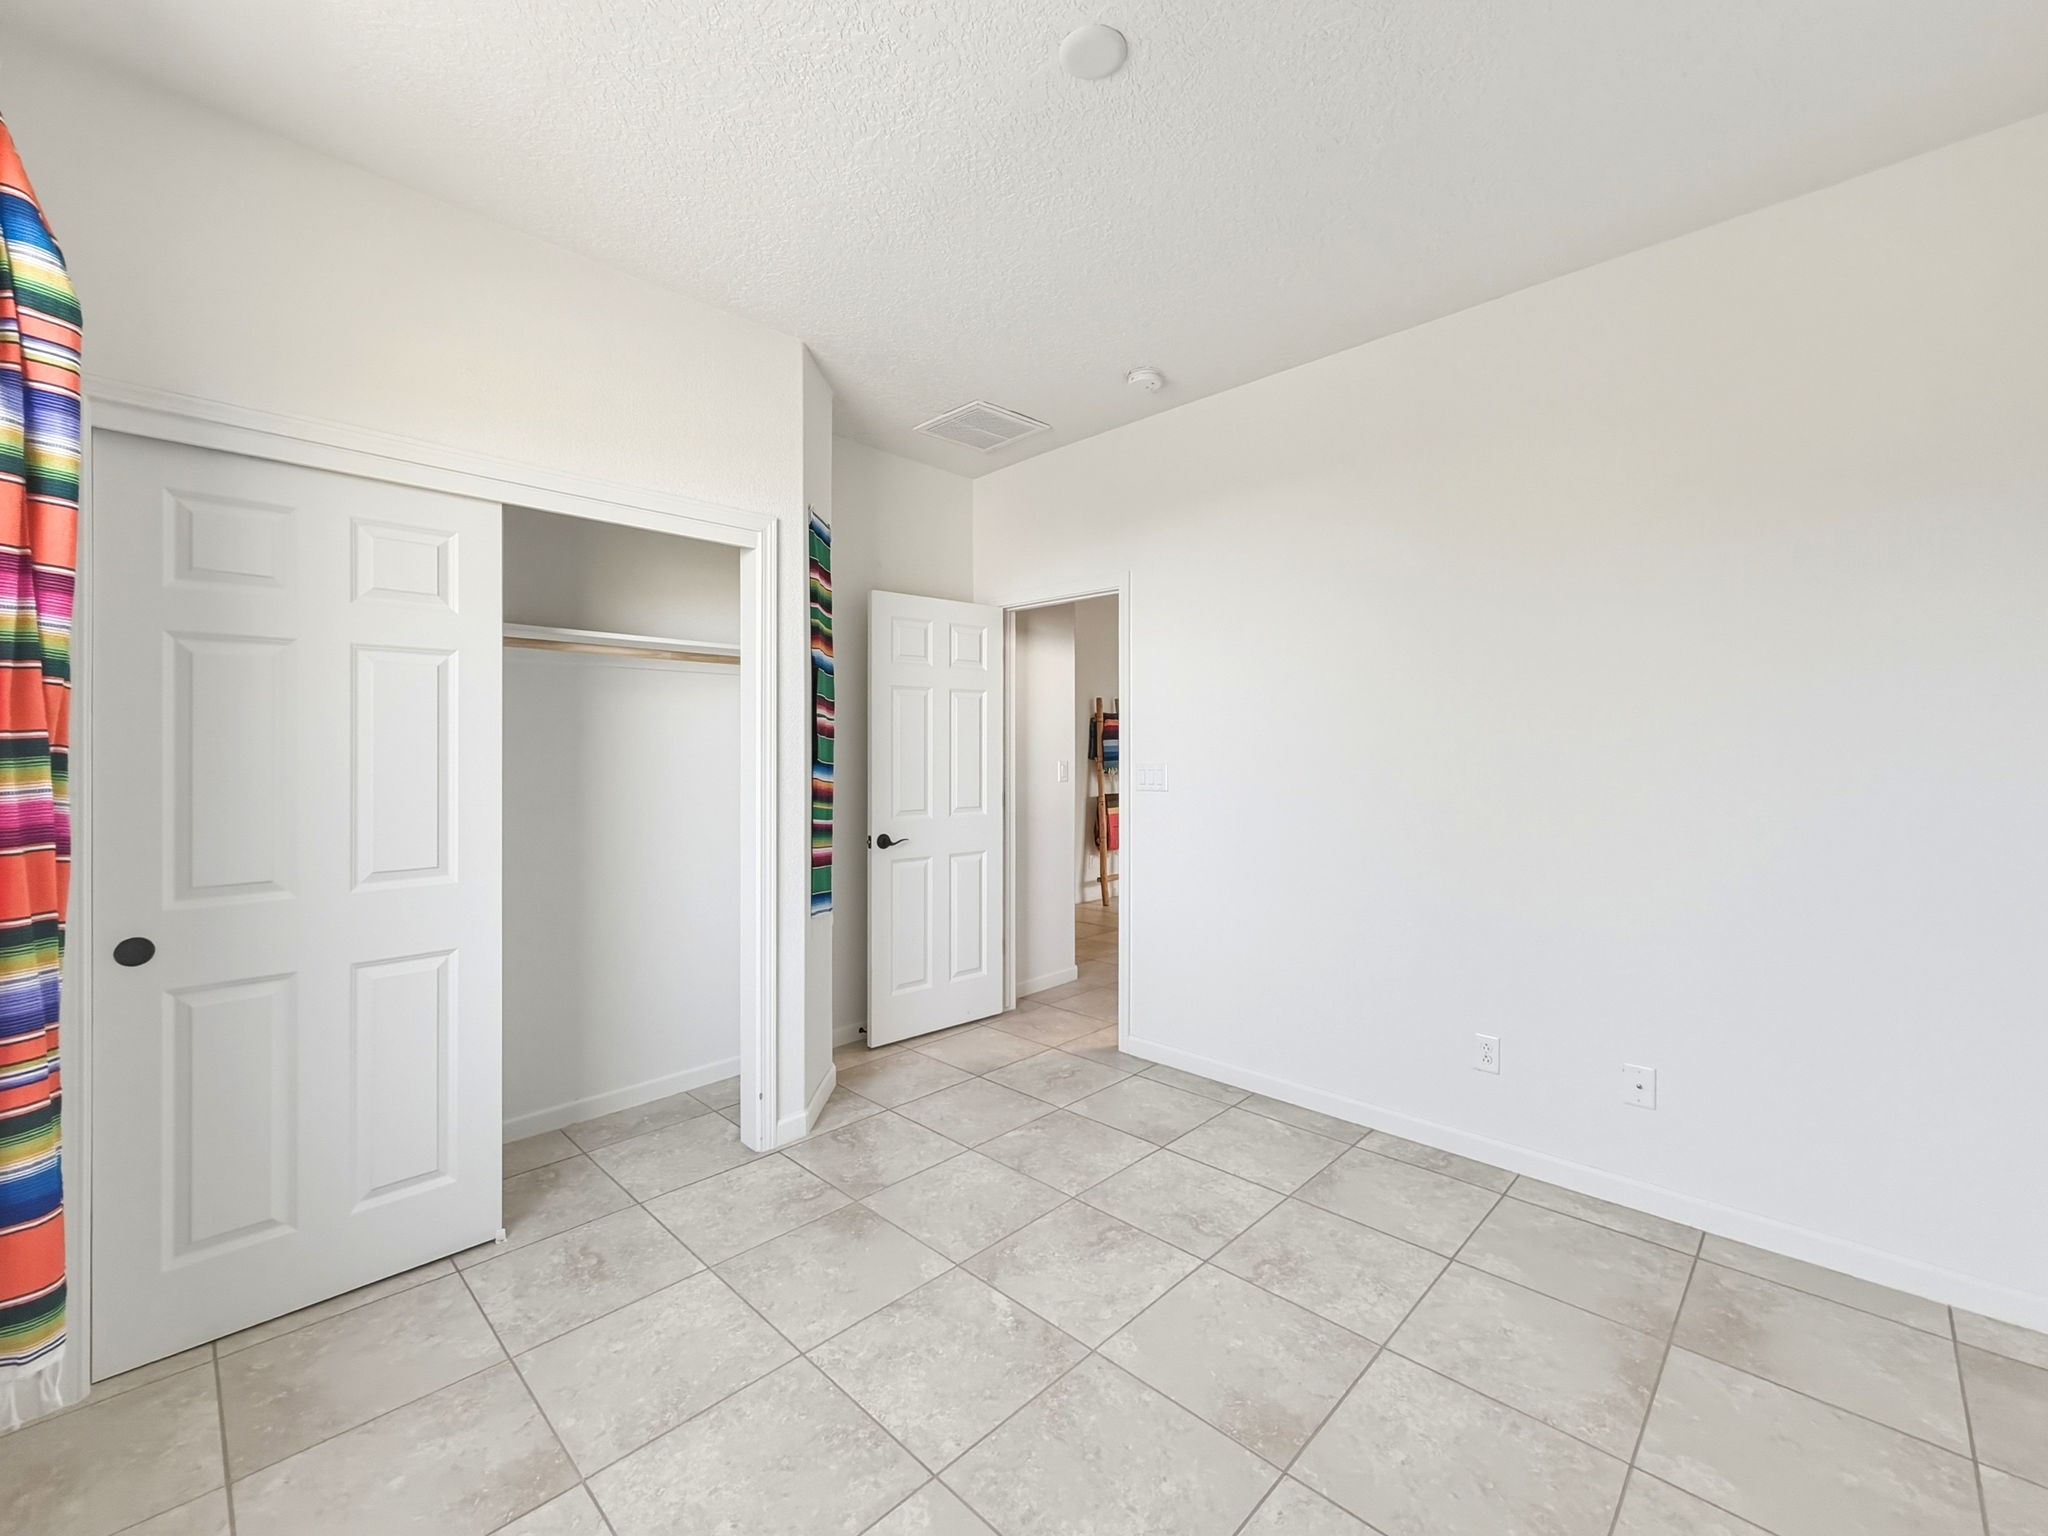
Empty room with a tiled floor, open closet, and colorful striped textiles at the edges.
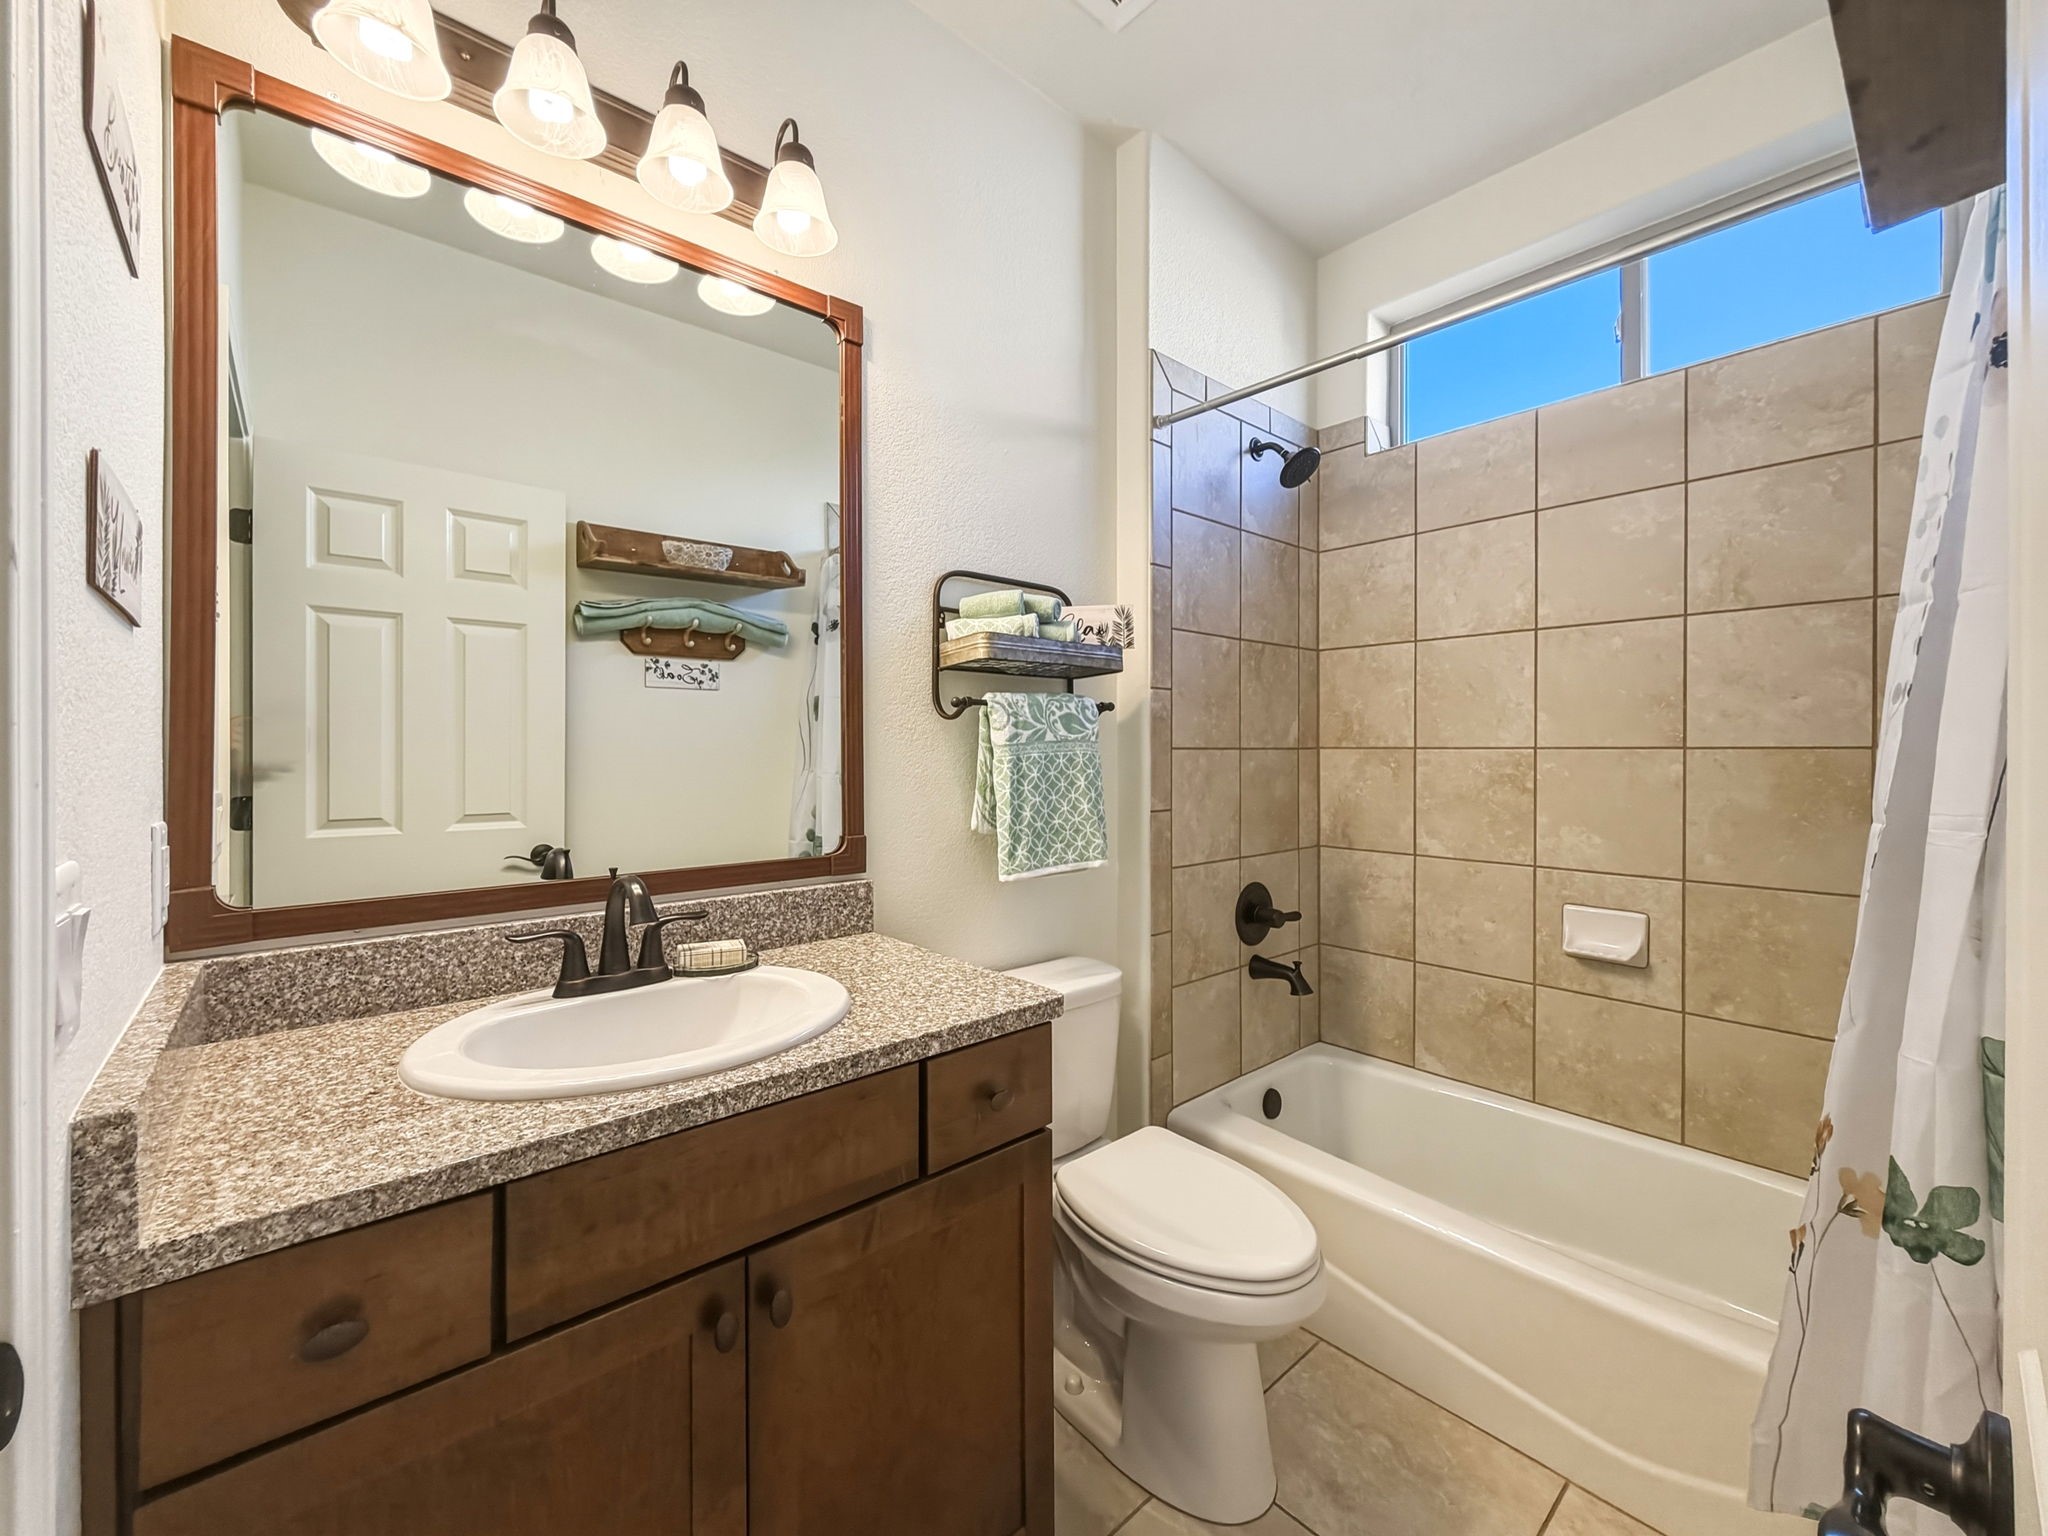
Bathroom with a wood vanity, granite countertop, and tiled tub-shower beneath a high window.
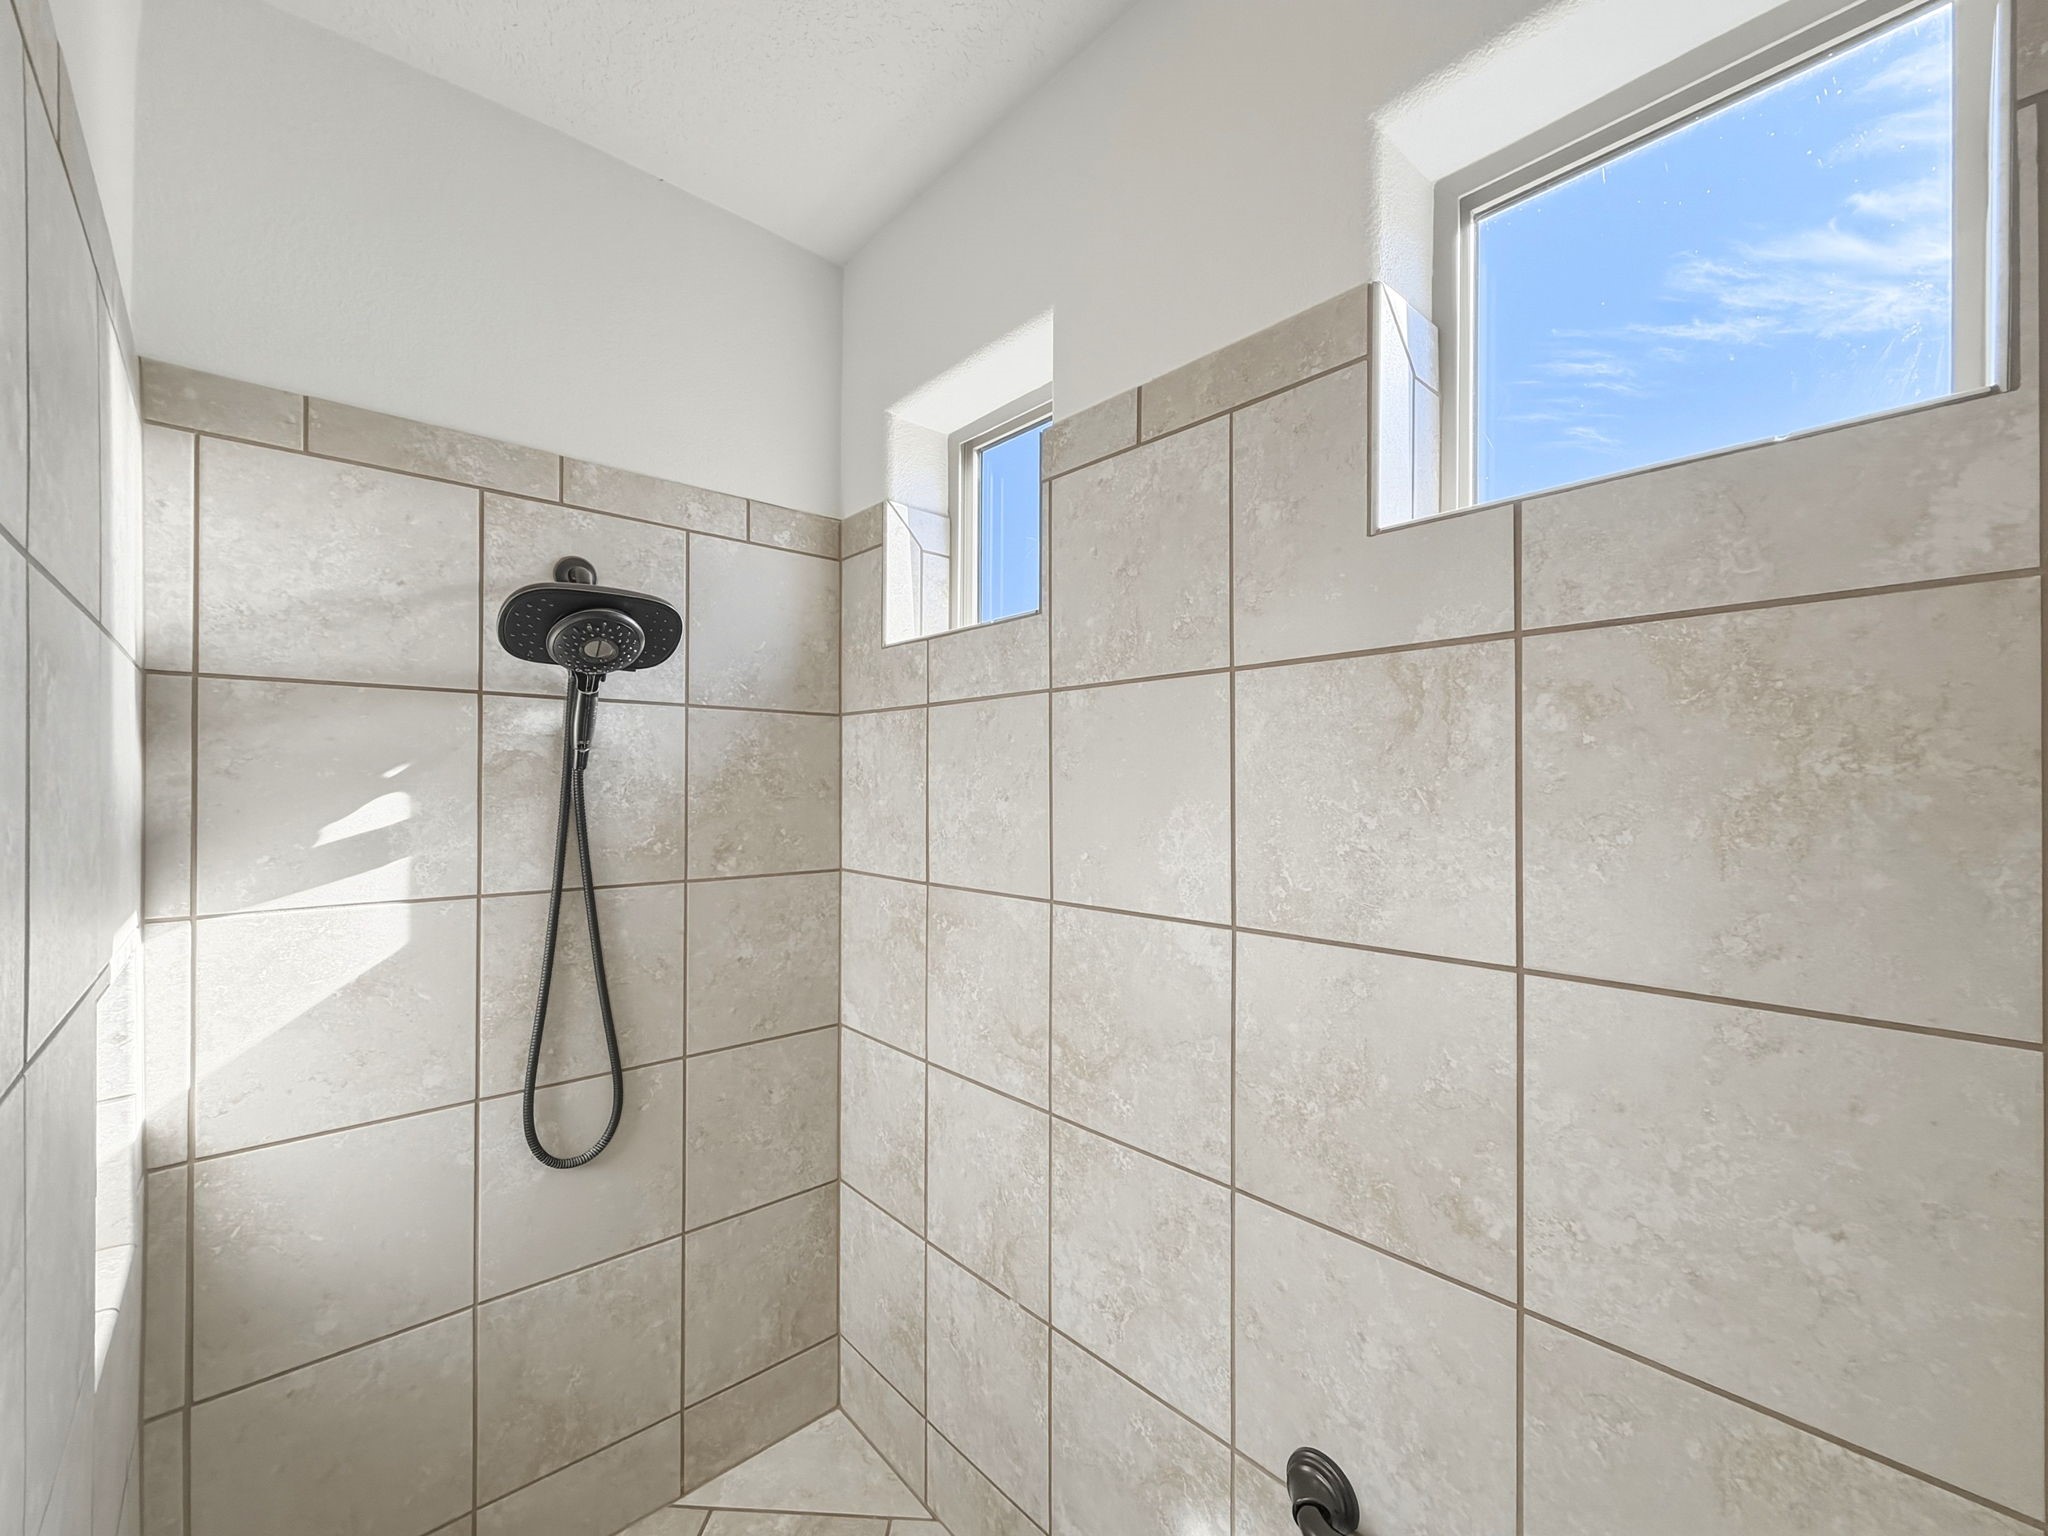
Walk-in shower with large beige tiles, a black handheld showerhead, and high windows.
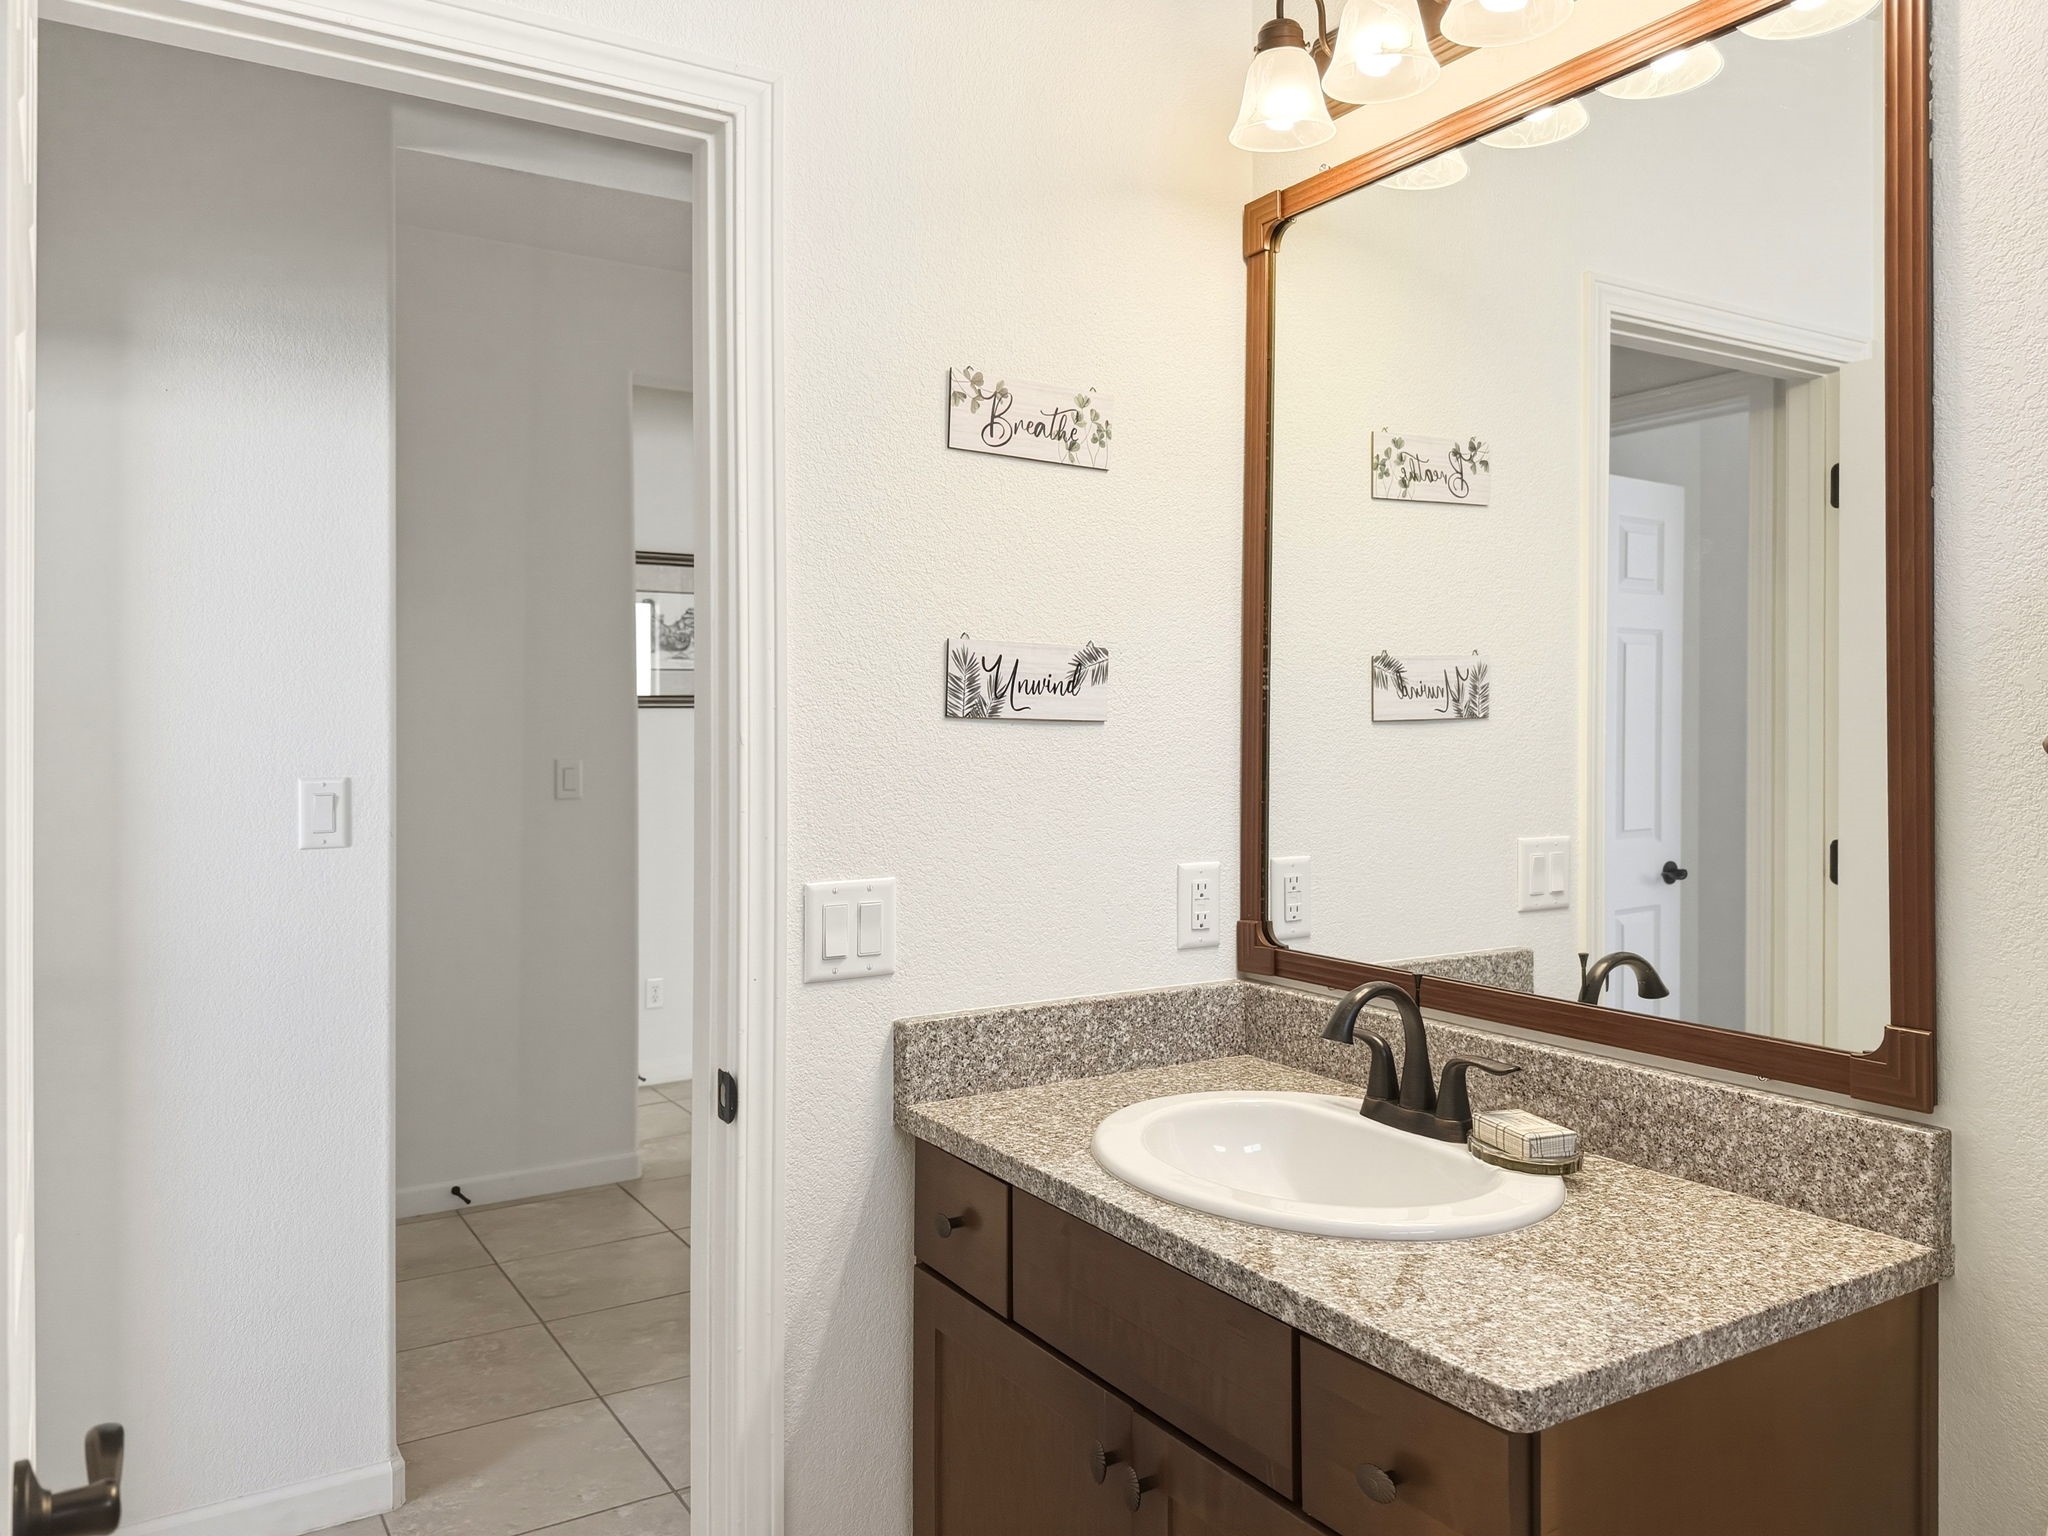
Bathroom vanity with a speckled countertop, dark faucet, and large wood-framed mirror.
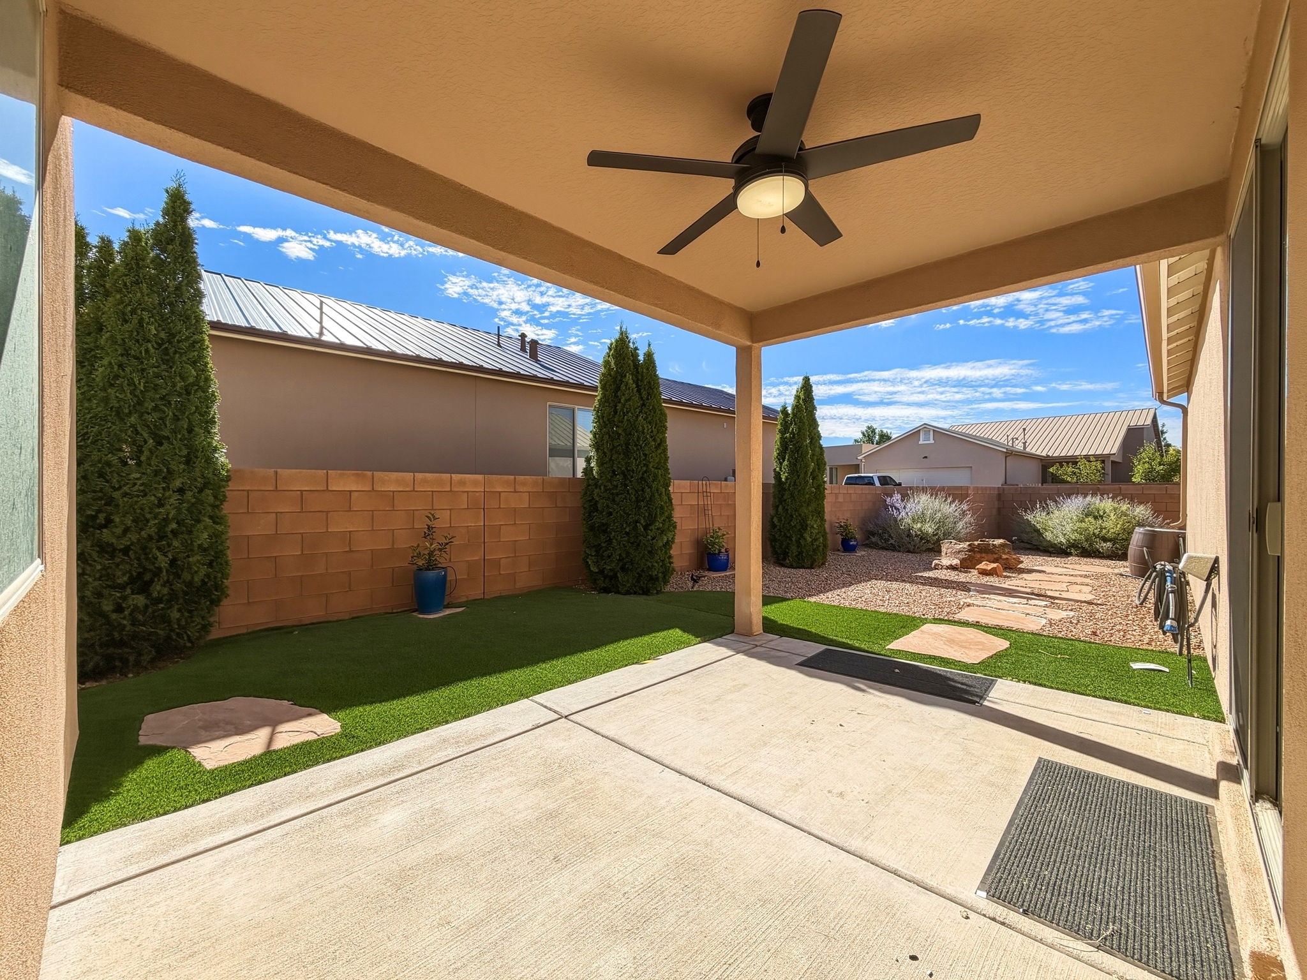
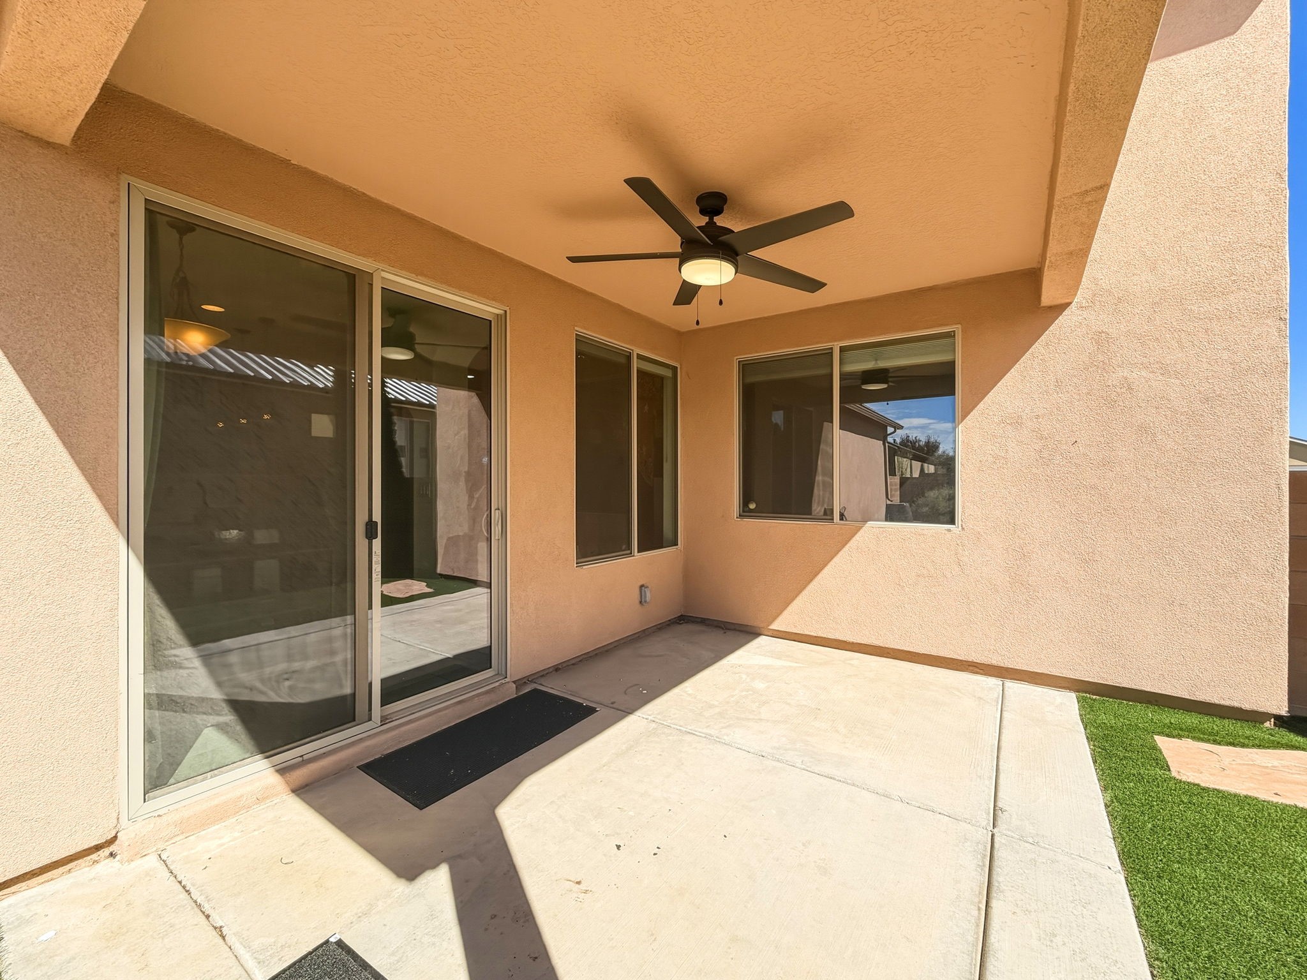
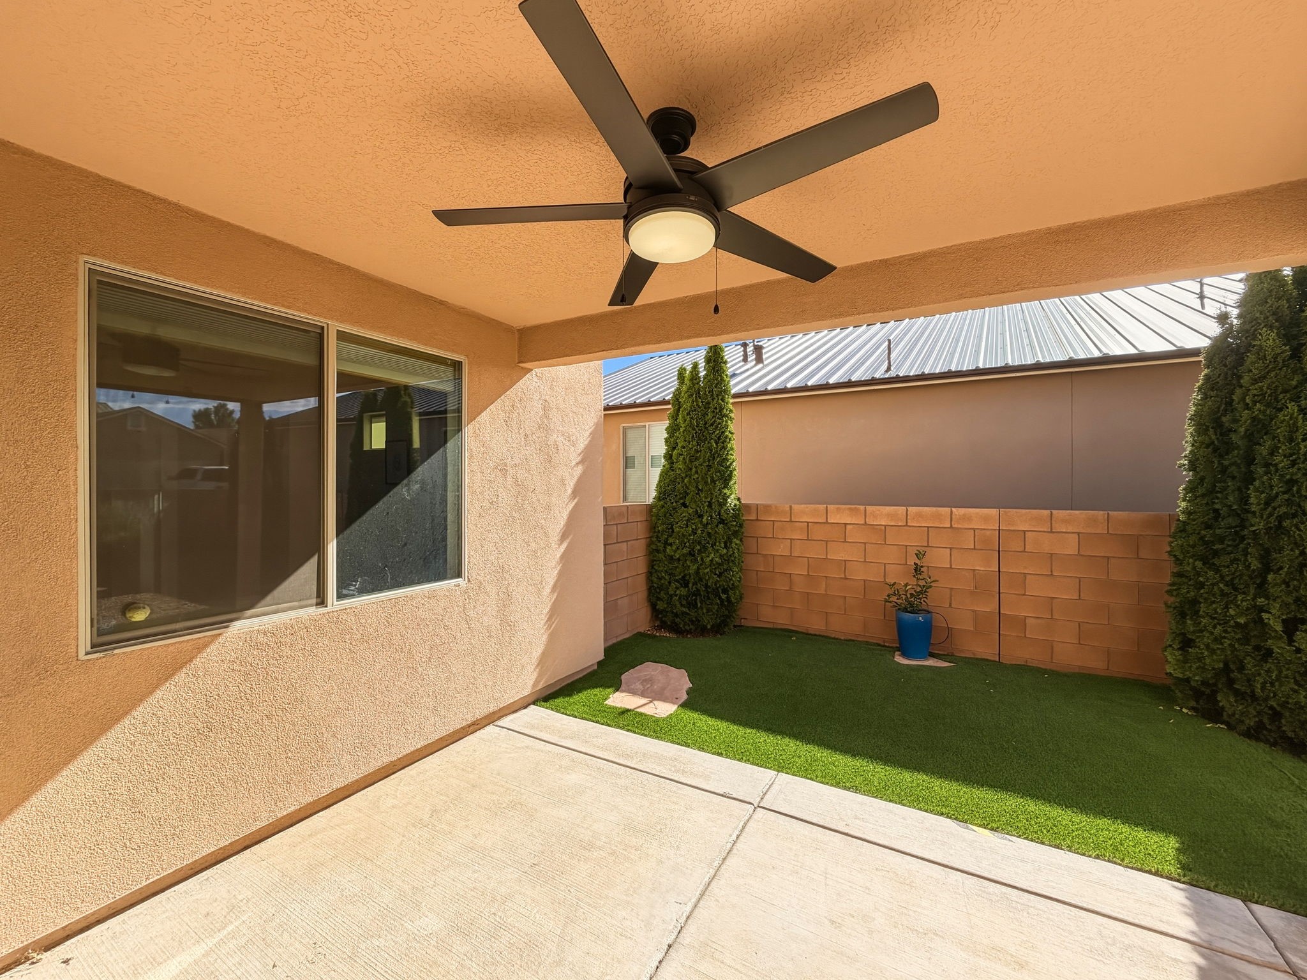
Covered patio with ceiling fan, concrete seating area, and fenced artificial-turf yard.
Covered patio overlooking a landscaped backyard with artificial turf, gravel, and a privacy wall.
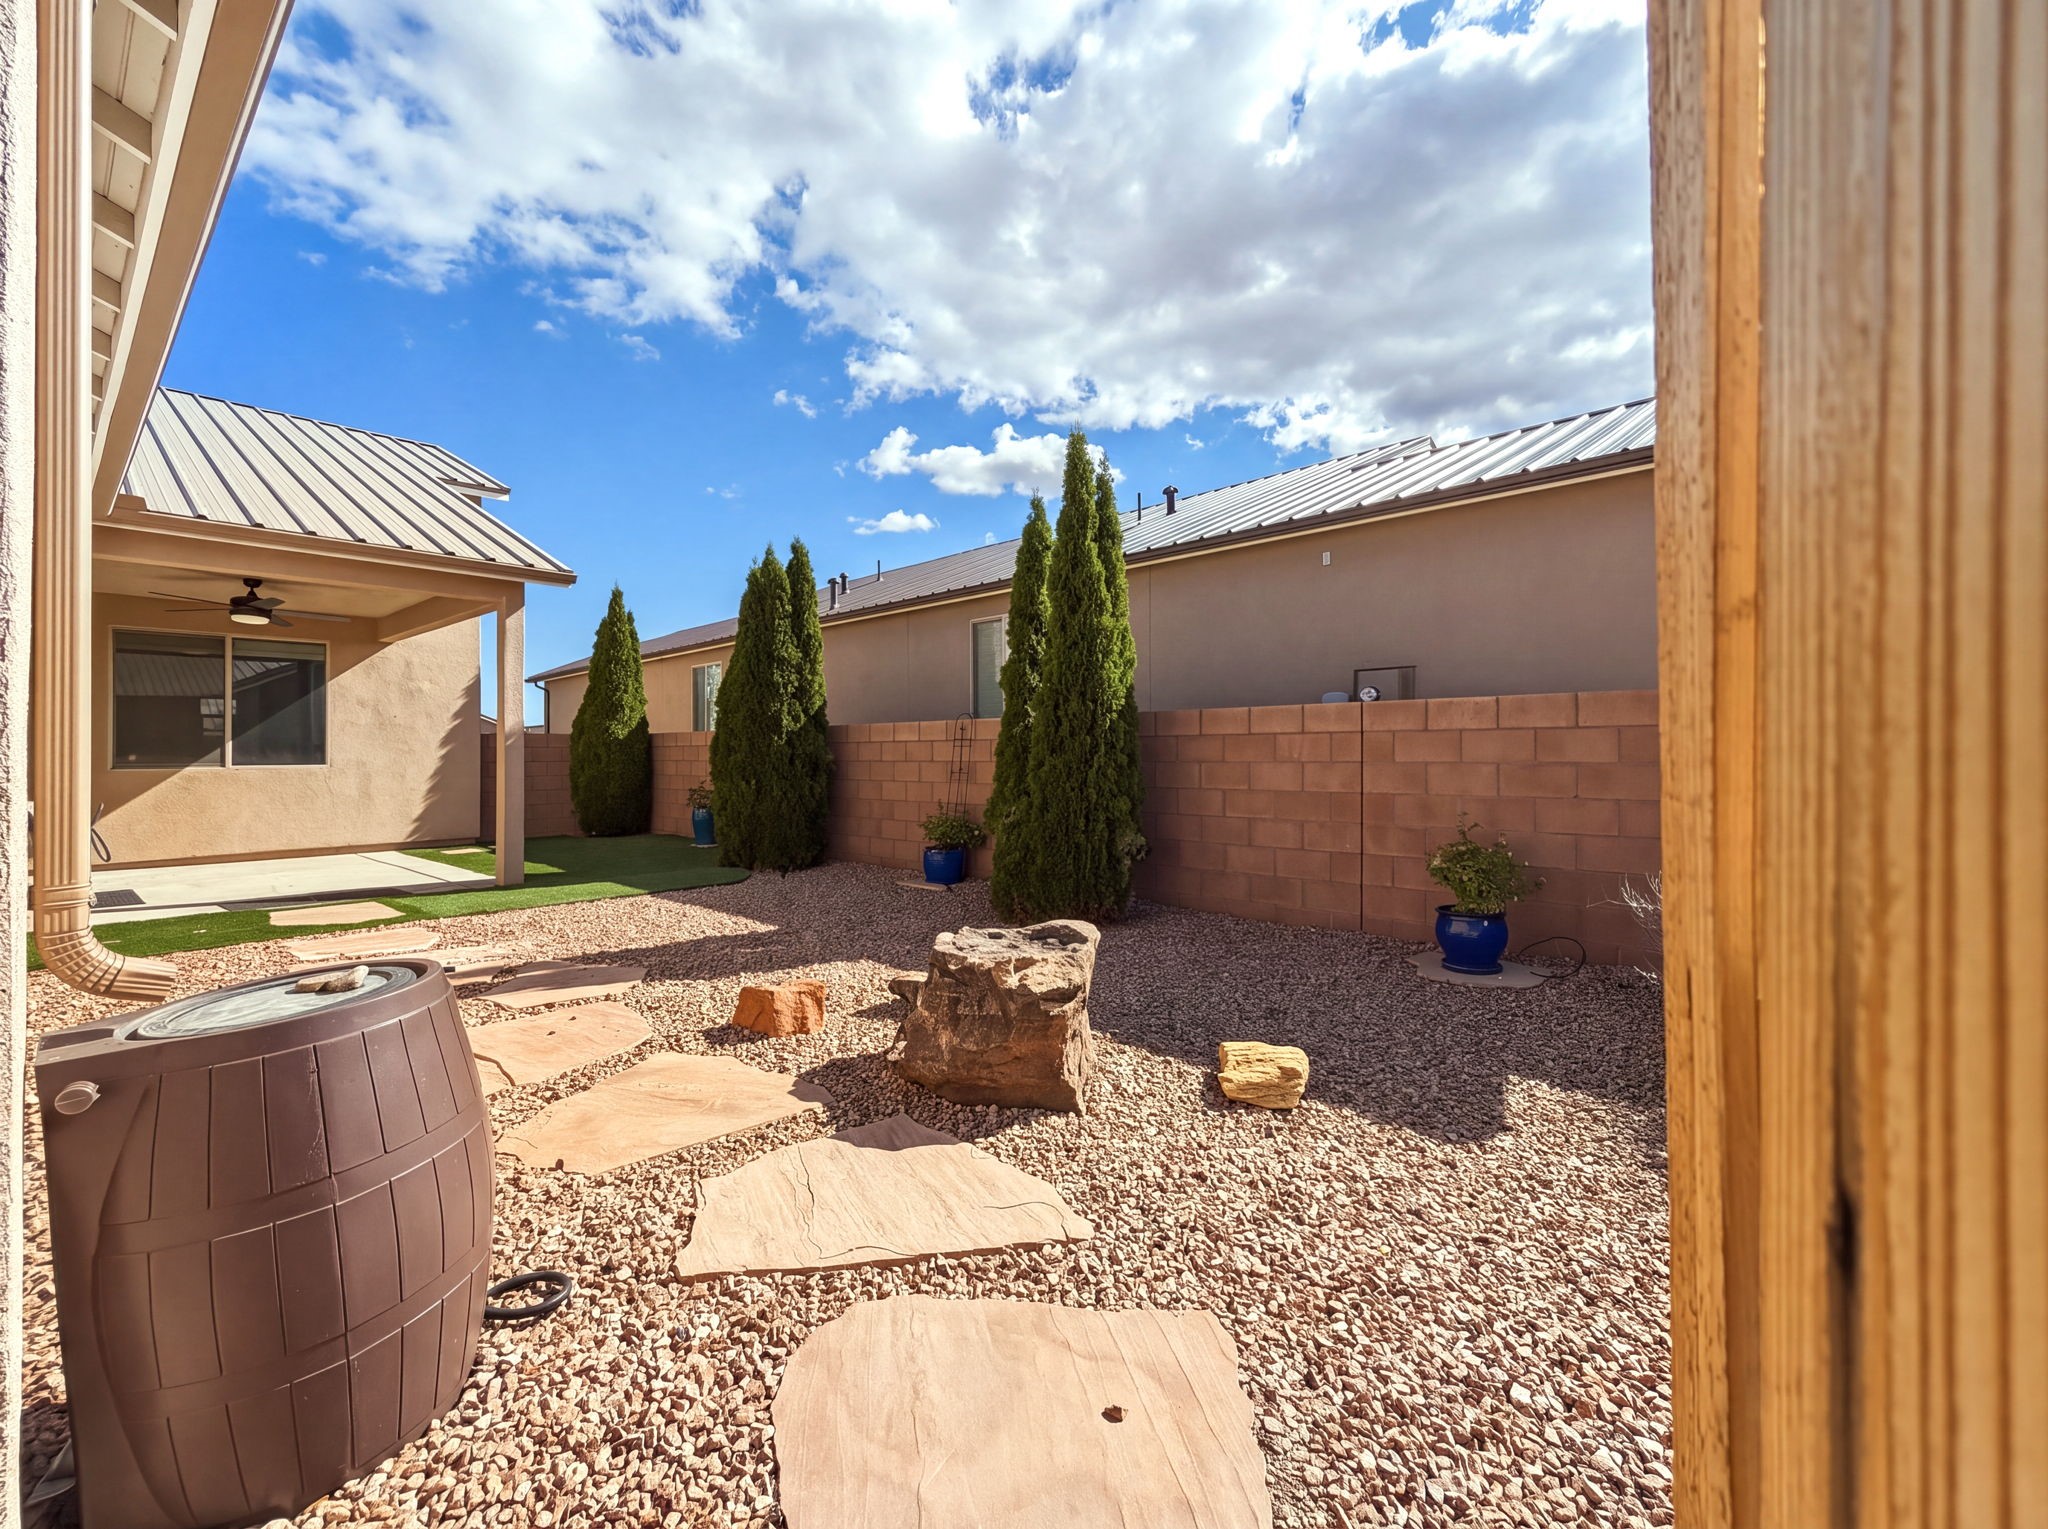
Landscaped backyard with gravel, stone stepping paths, tall evergreens, and a covered patio.
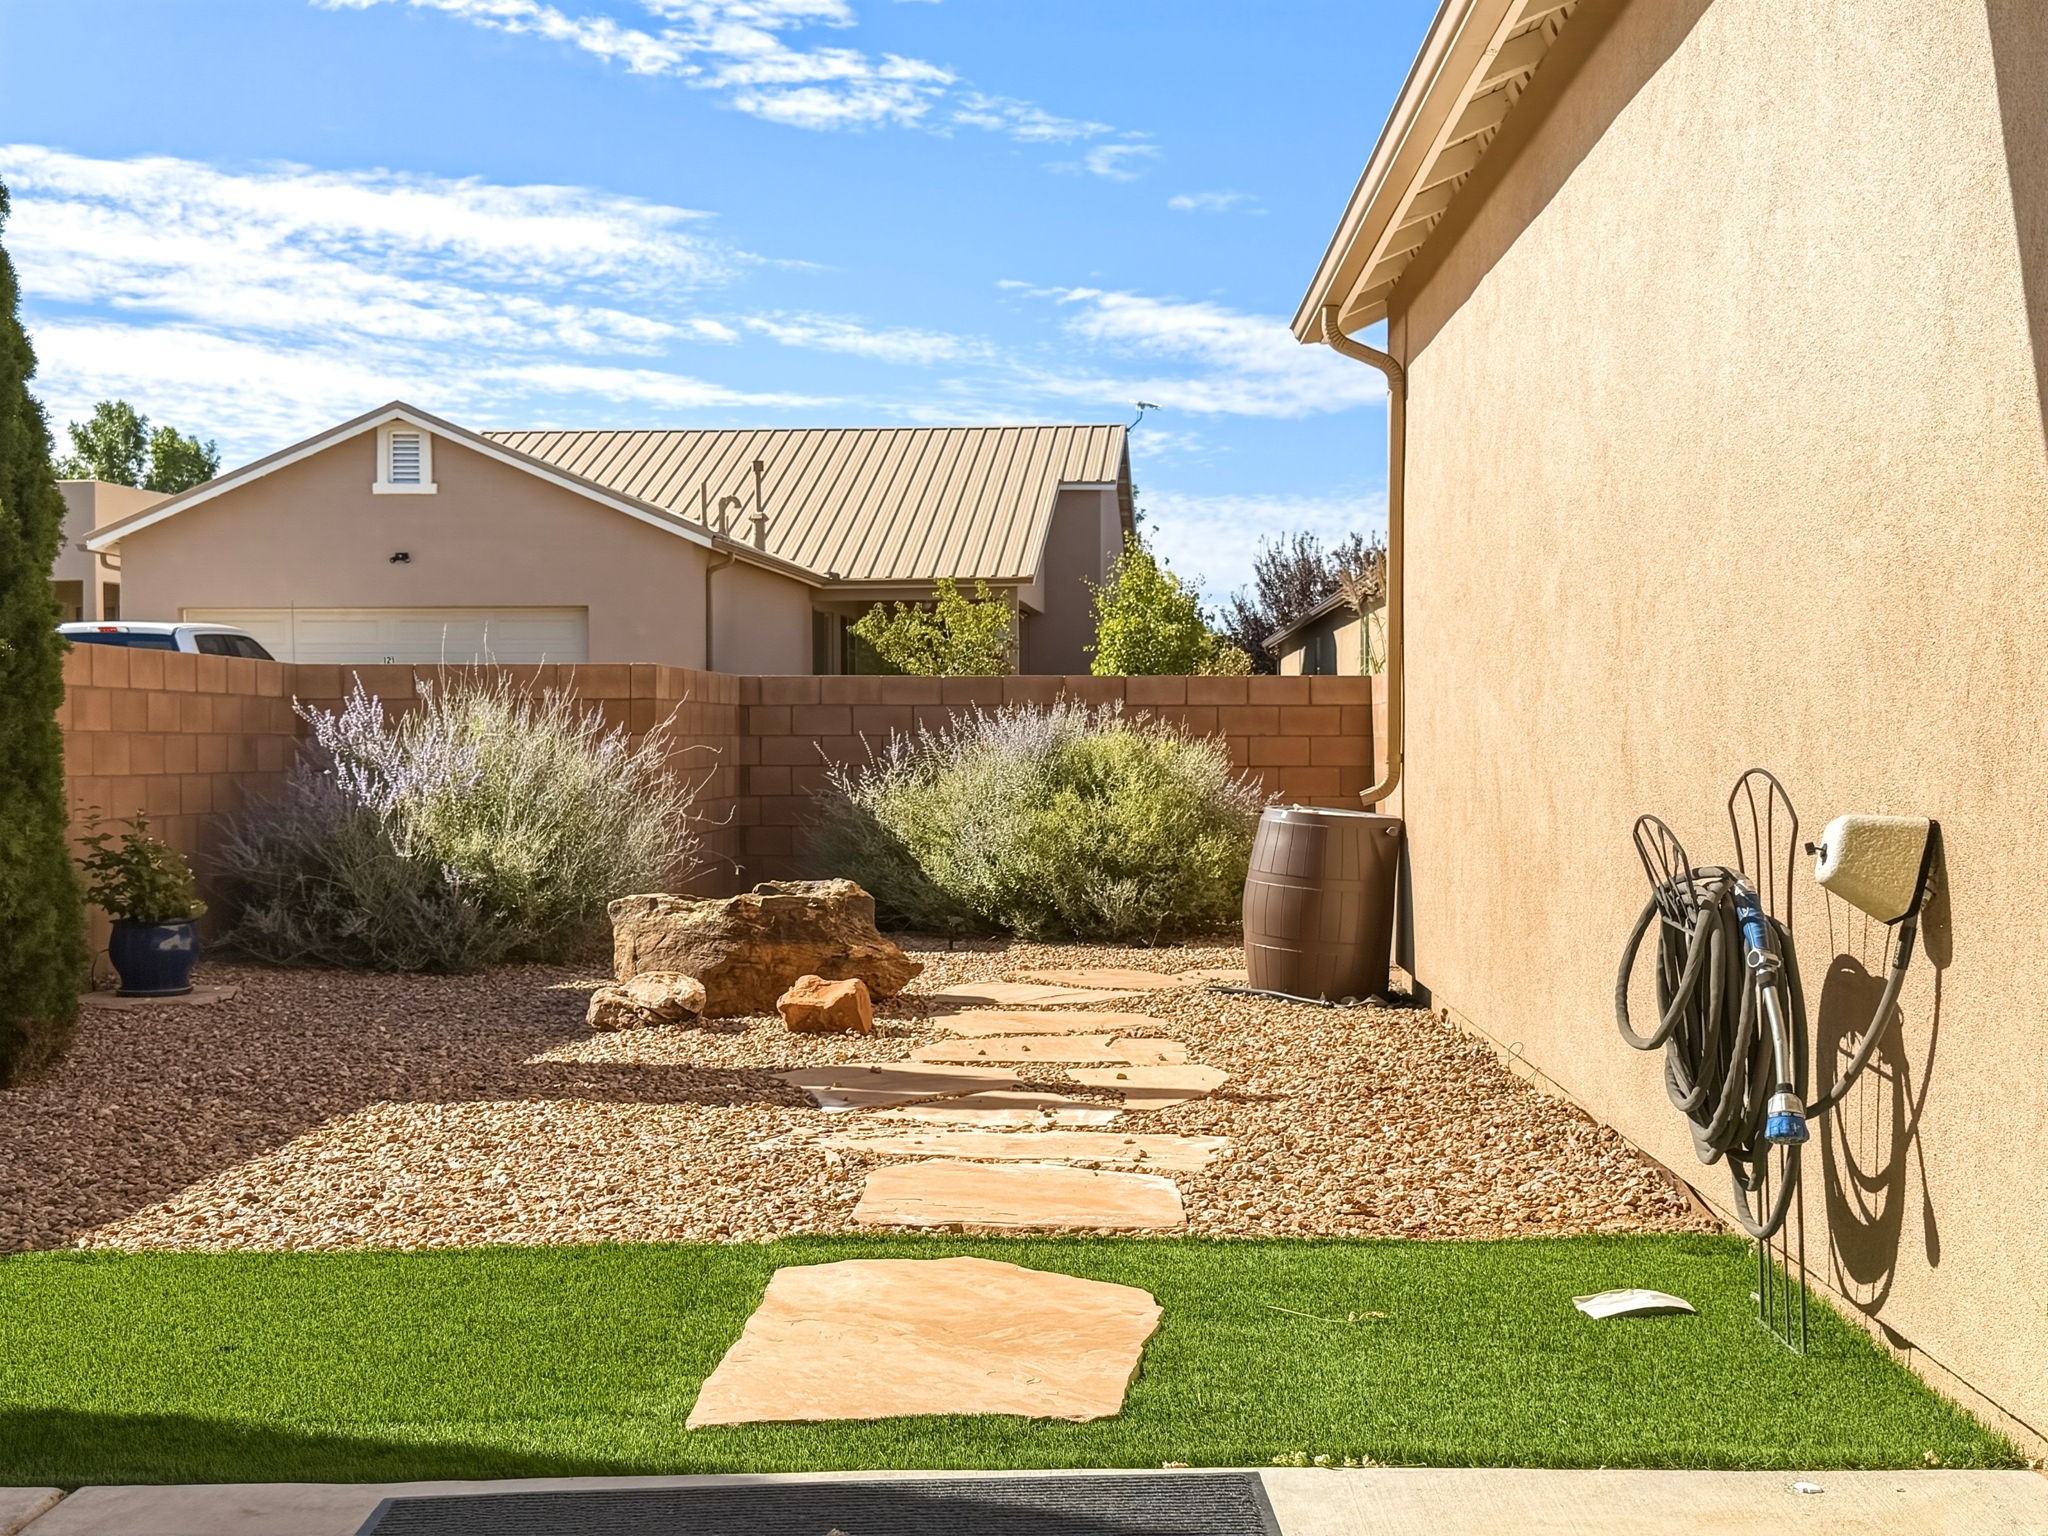
Side yard with gravel landscaping, stepping-stone path, green lawn, and a rain barrel beside the house.
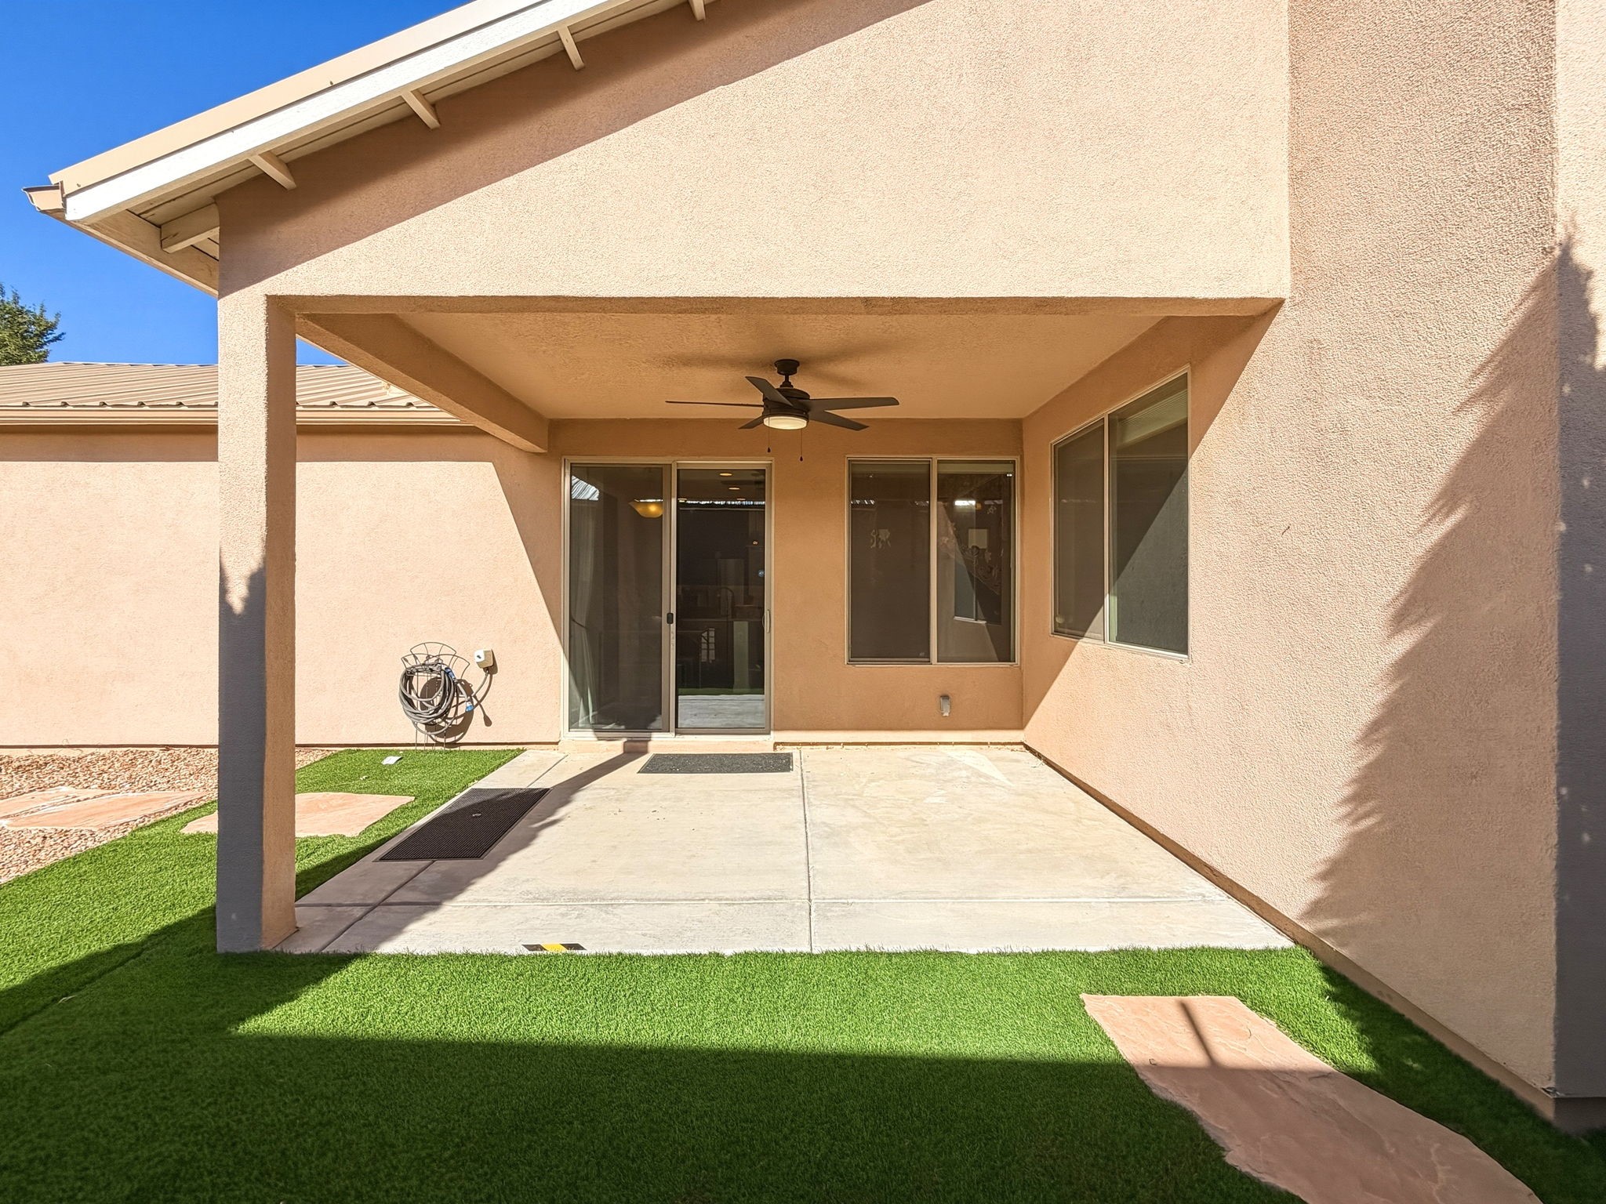
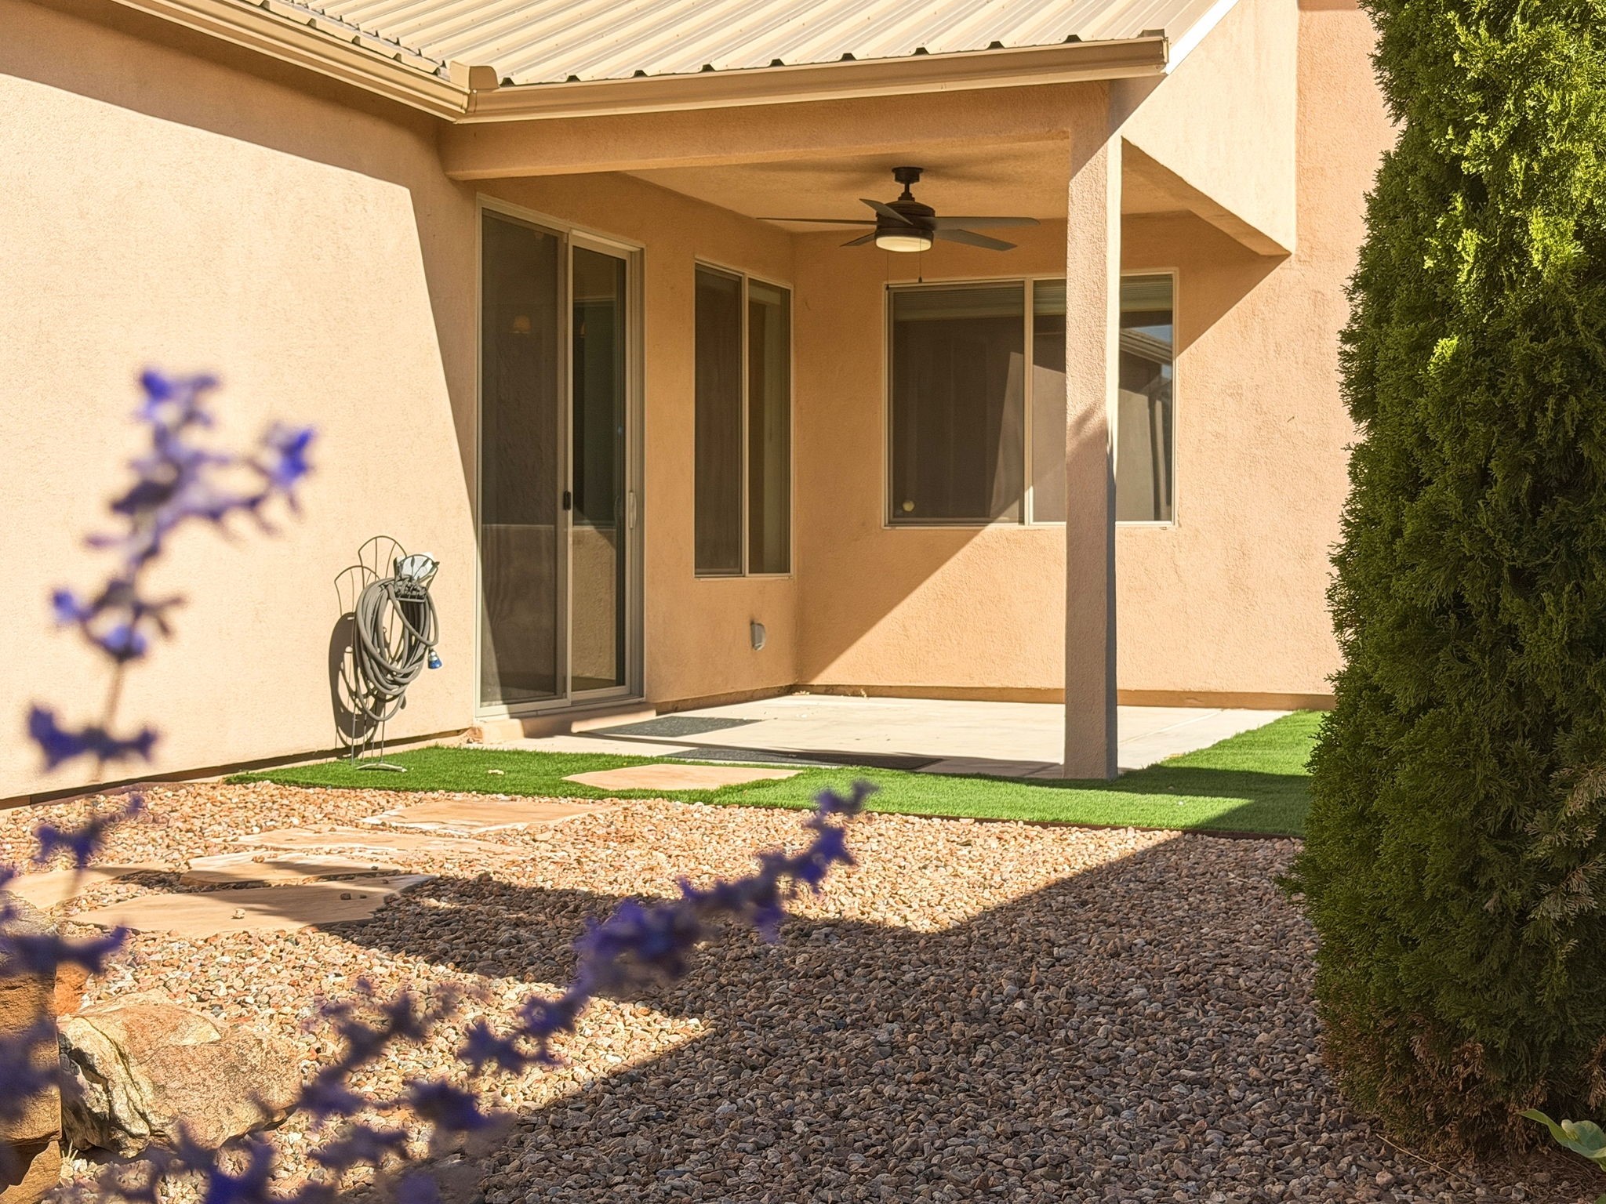
Covered stucco patio with ceiling fan, sliding glass doors, and artificial turf.
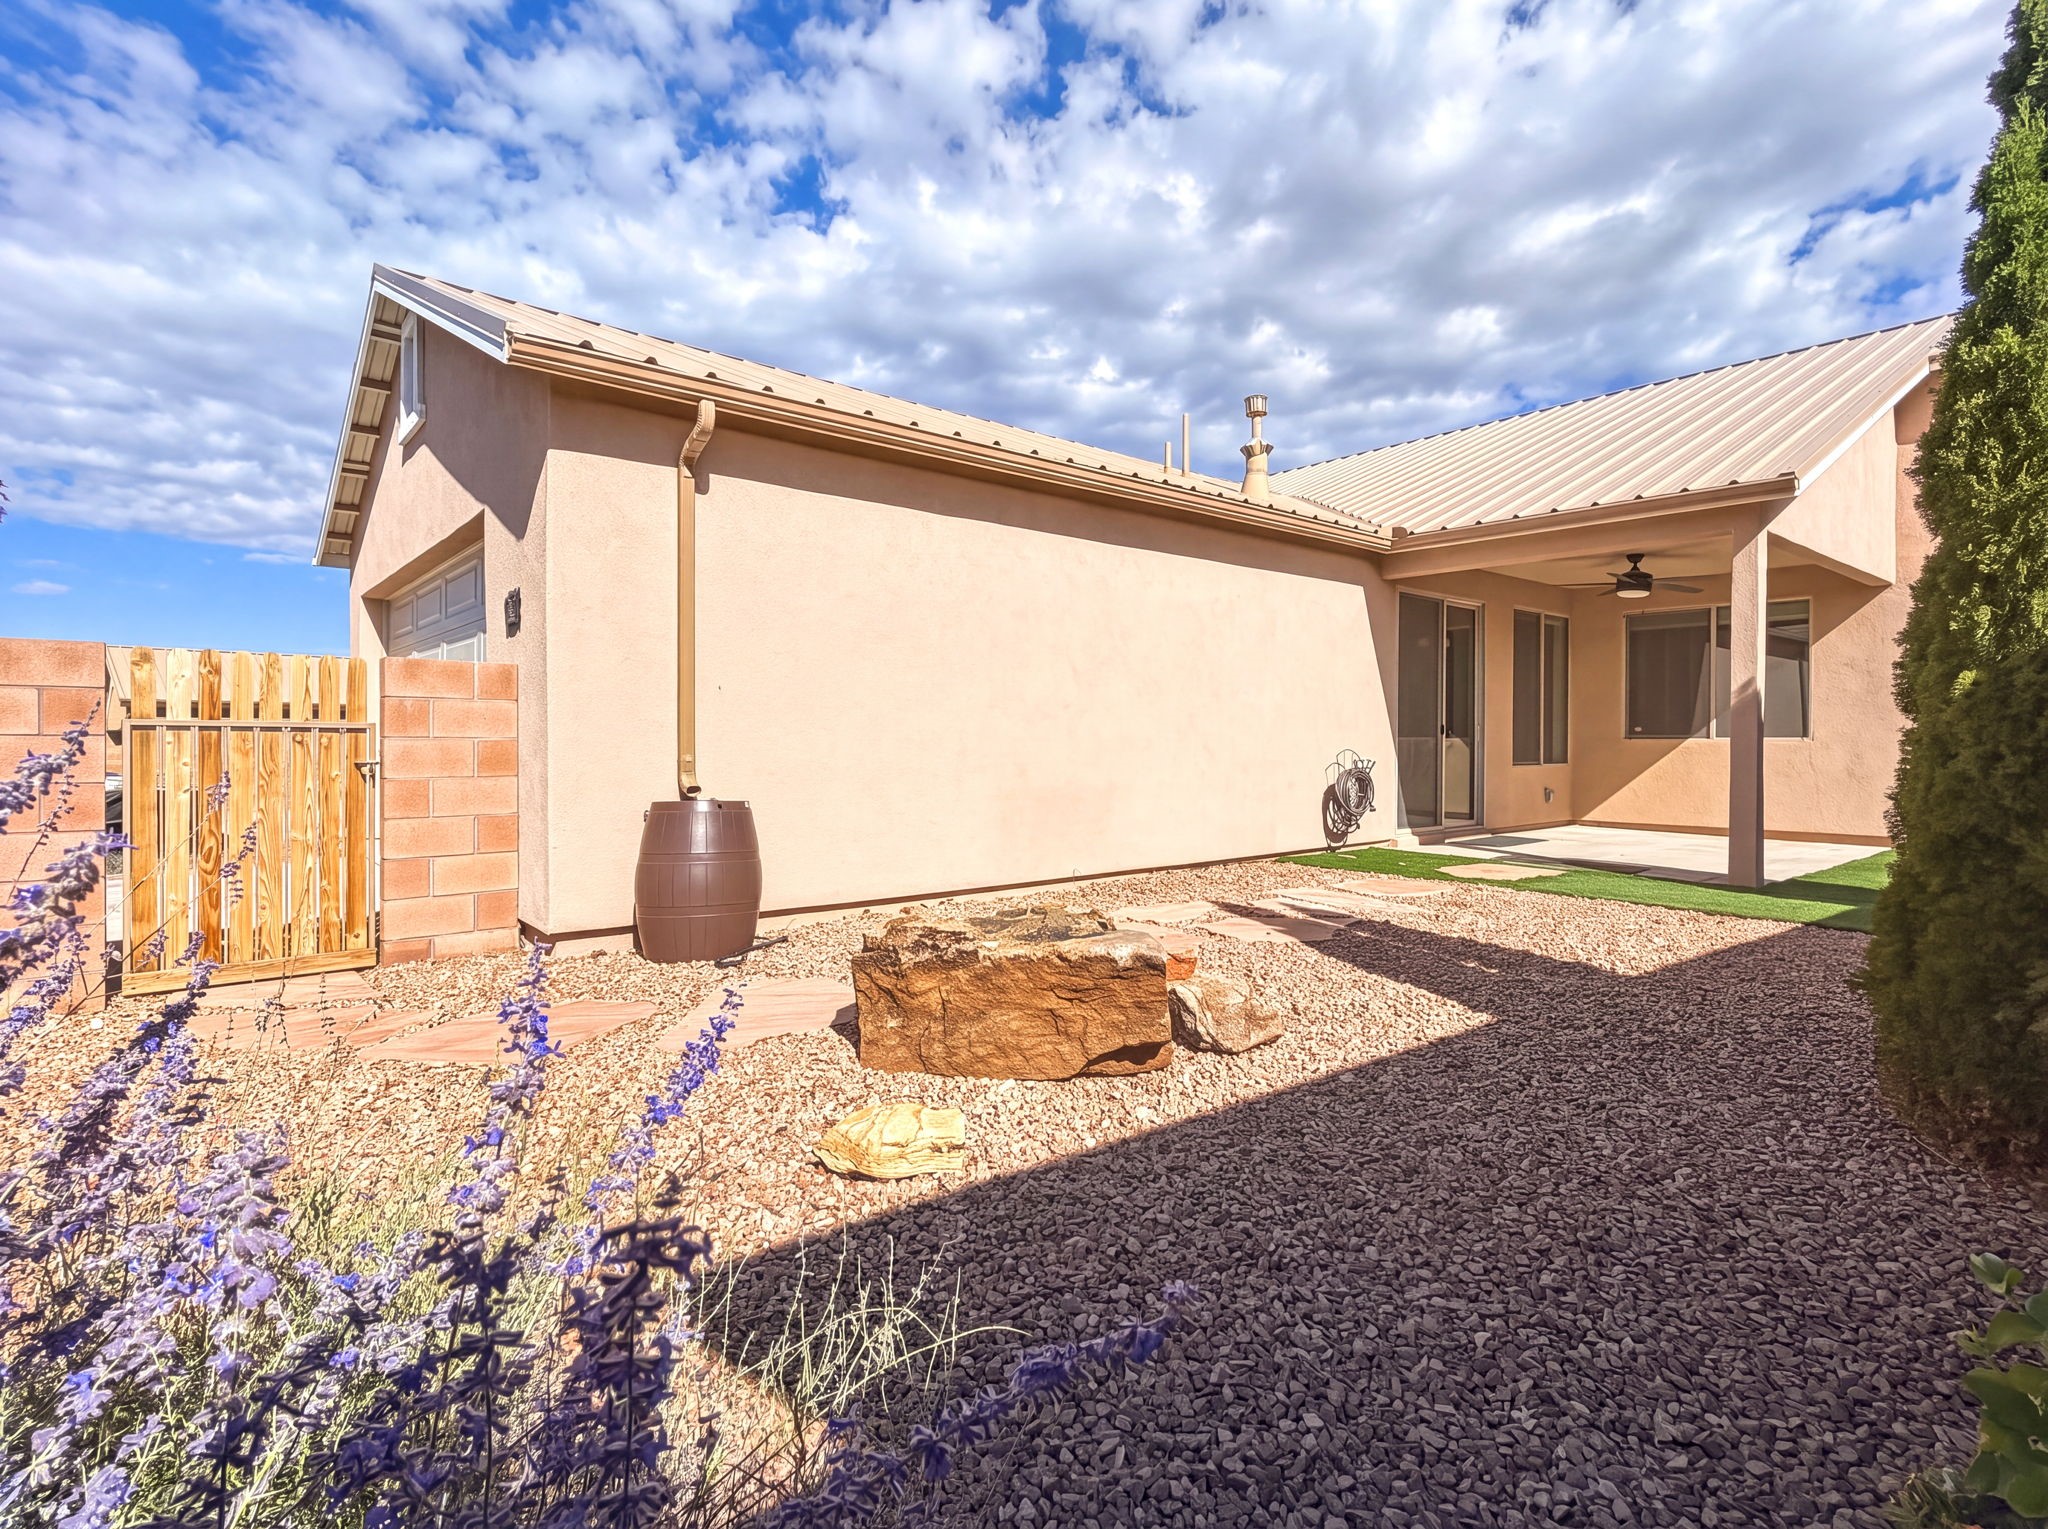
Home’s rear patio with a covered seating area, gravel landscaping, and a rain barrel.
Covered patio with sliding glass doors, gravel landscaping, and a tall evergreen hedge.
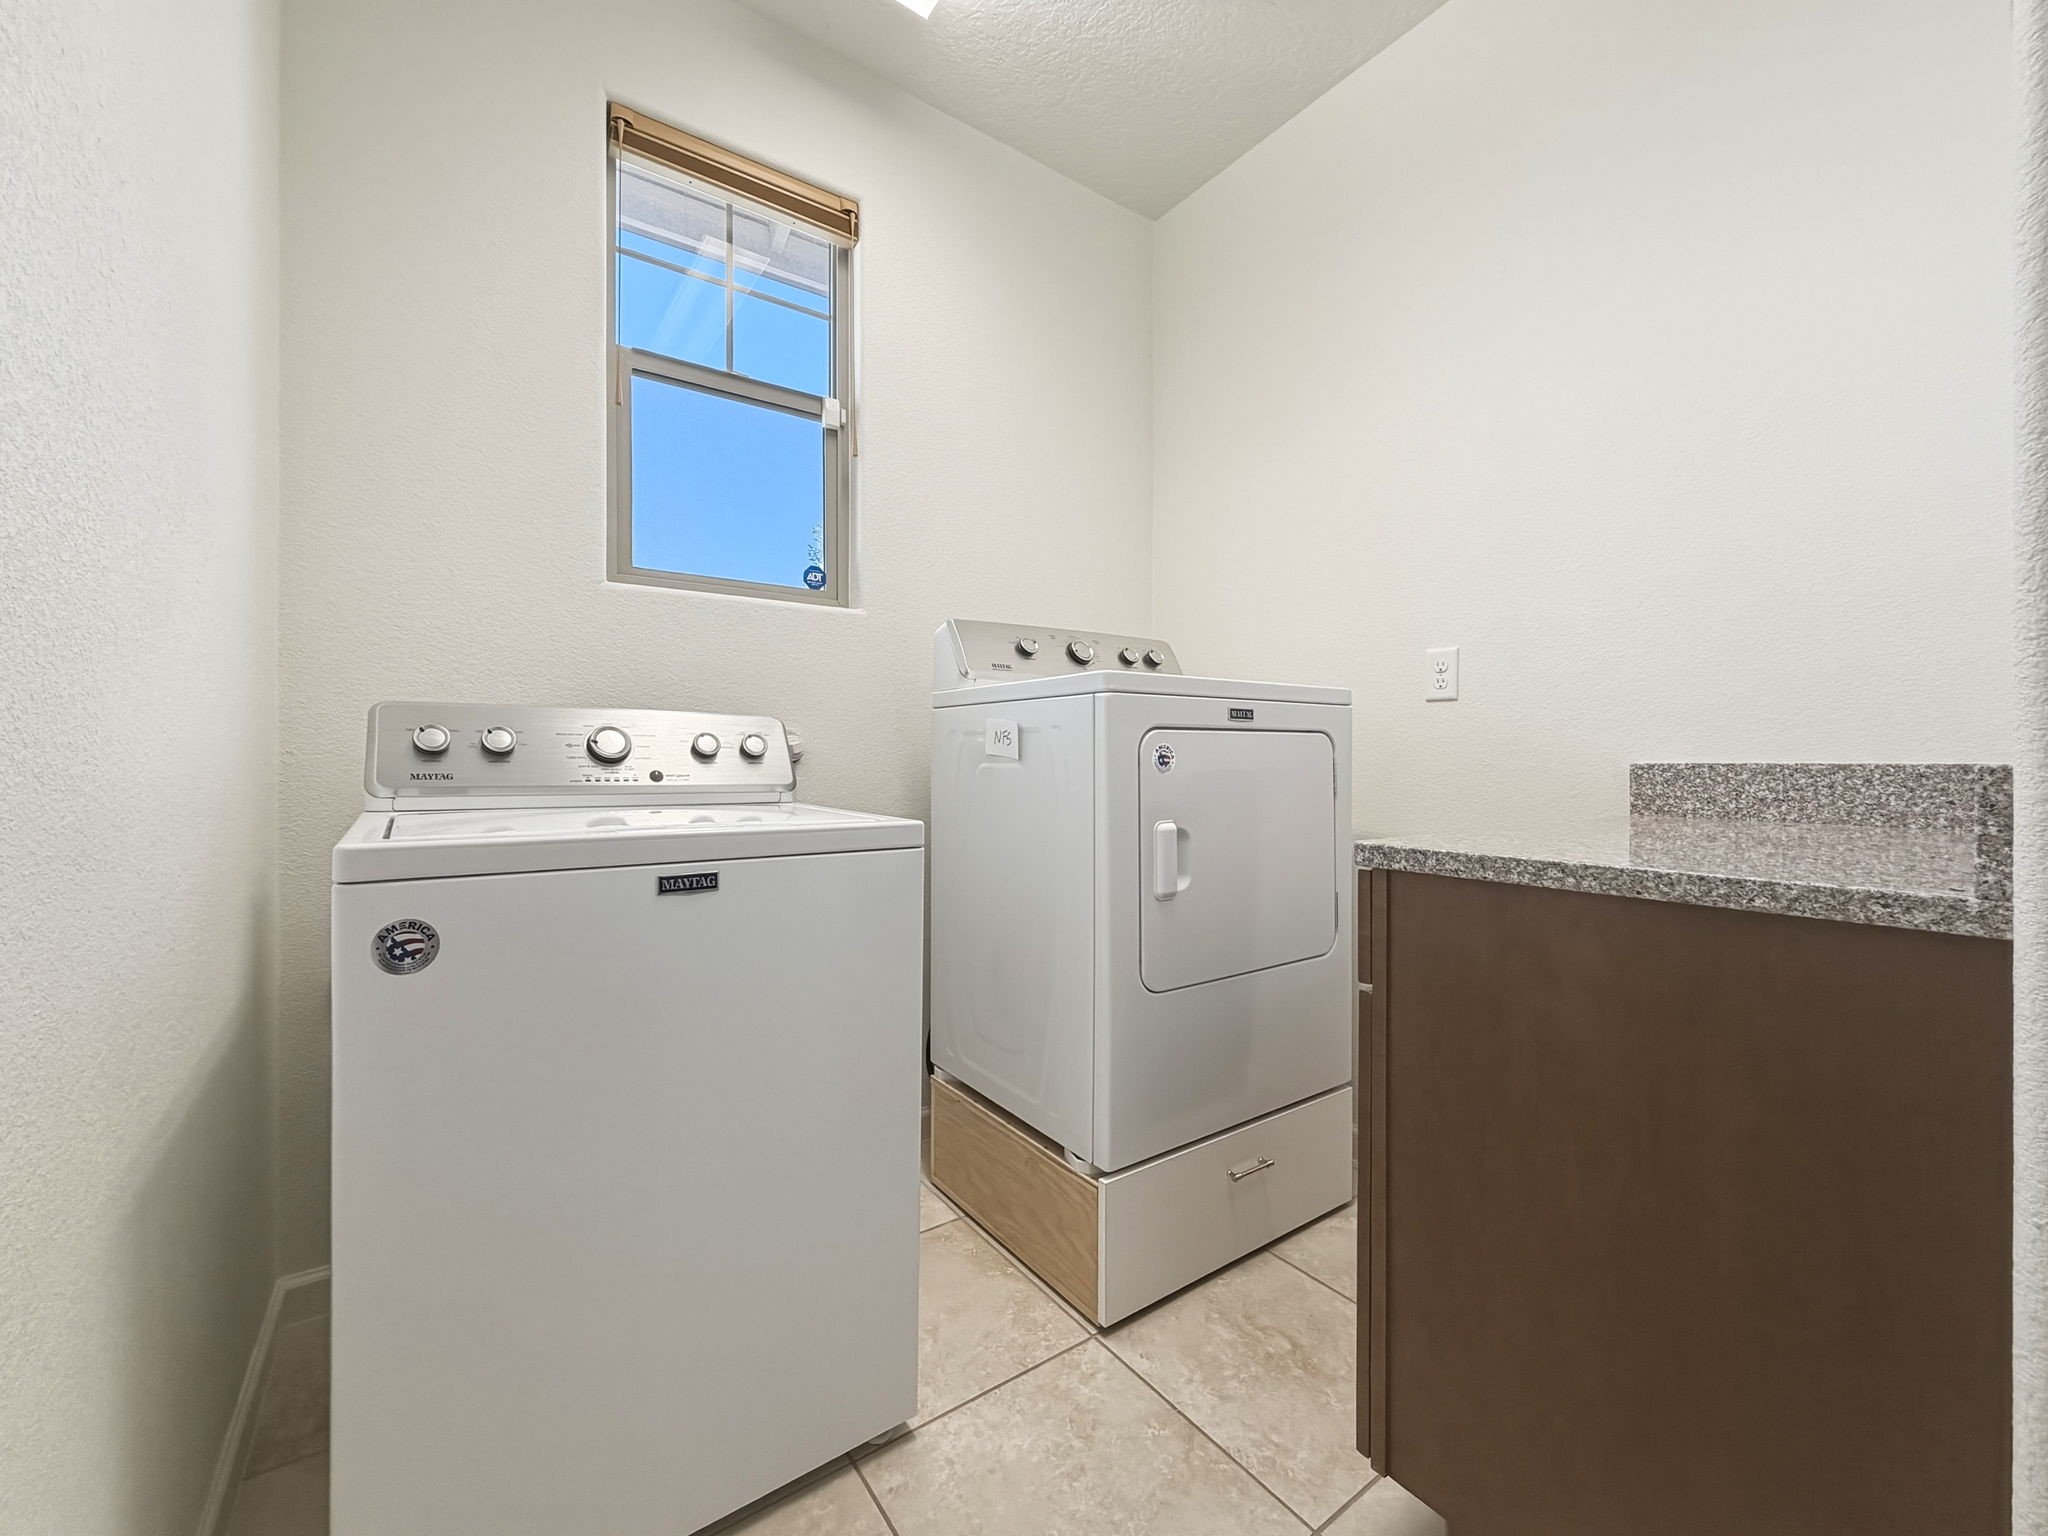
Laundry room with a top-loading washer, dryer, and granite counter beneath a window.
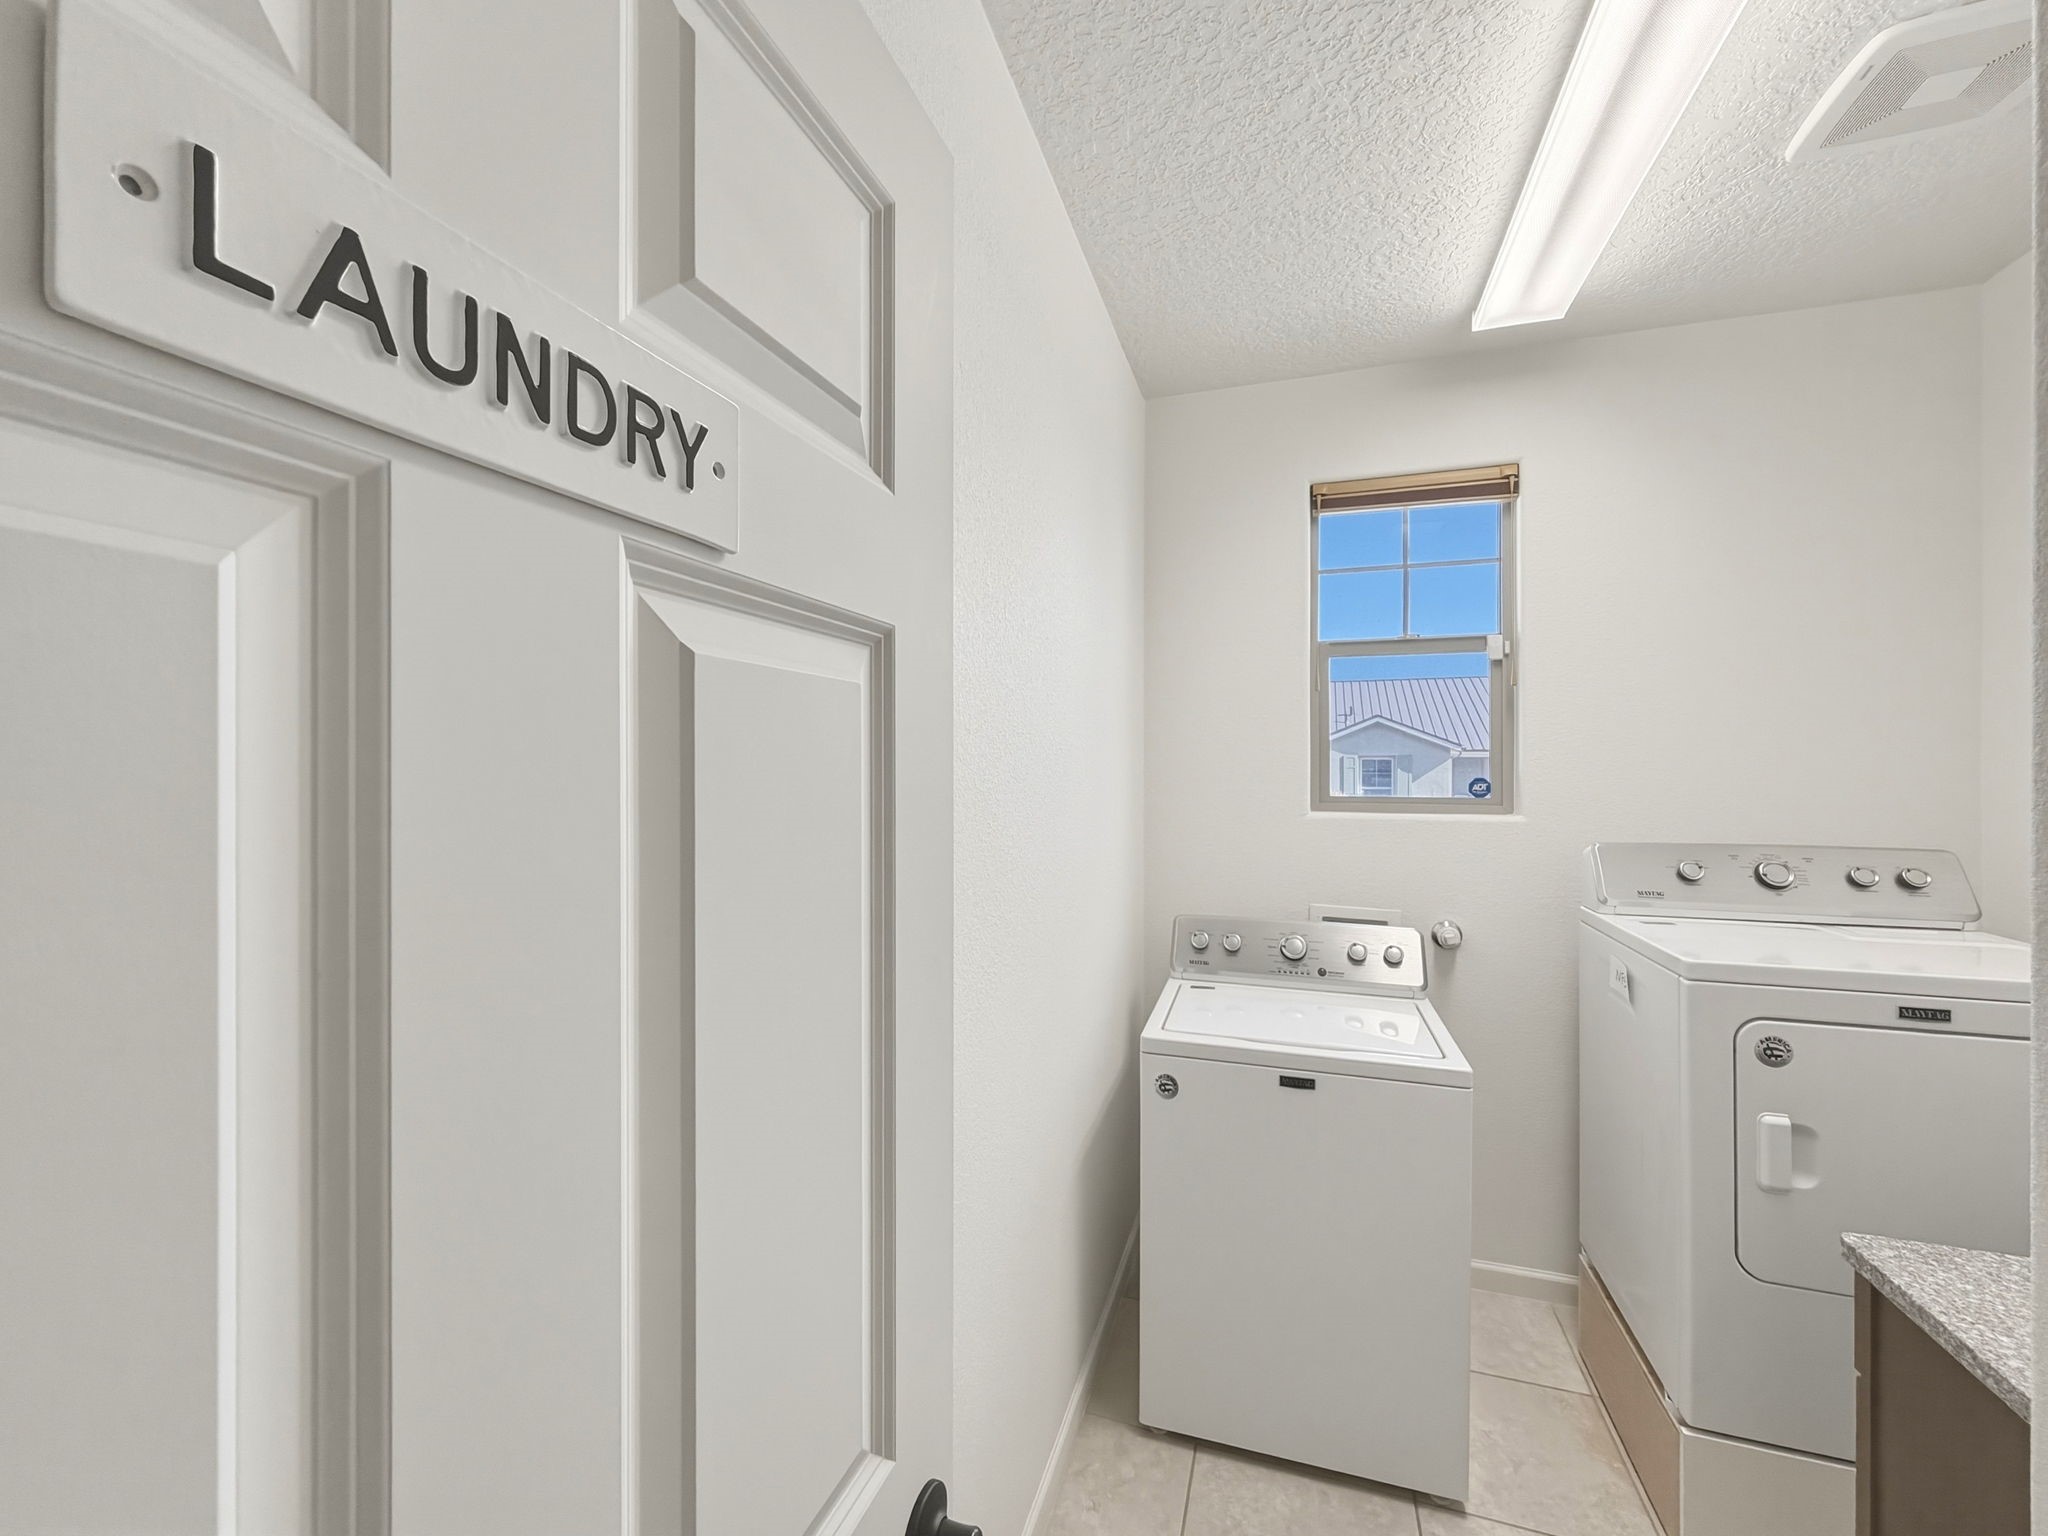
Laundry room with a washer and dryer beneath a window, marked by a Laundry sign.
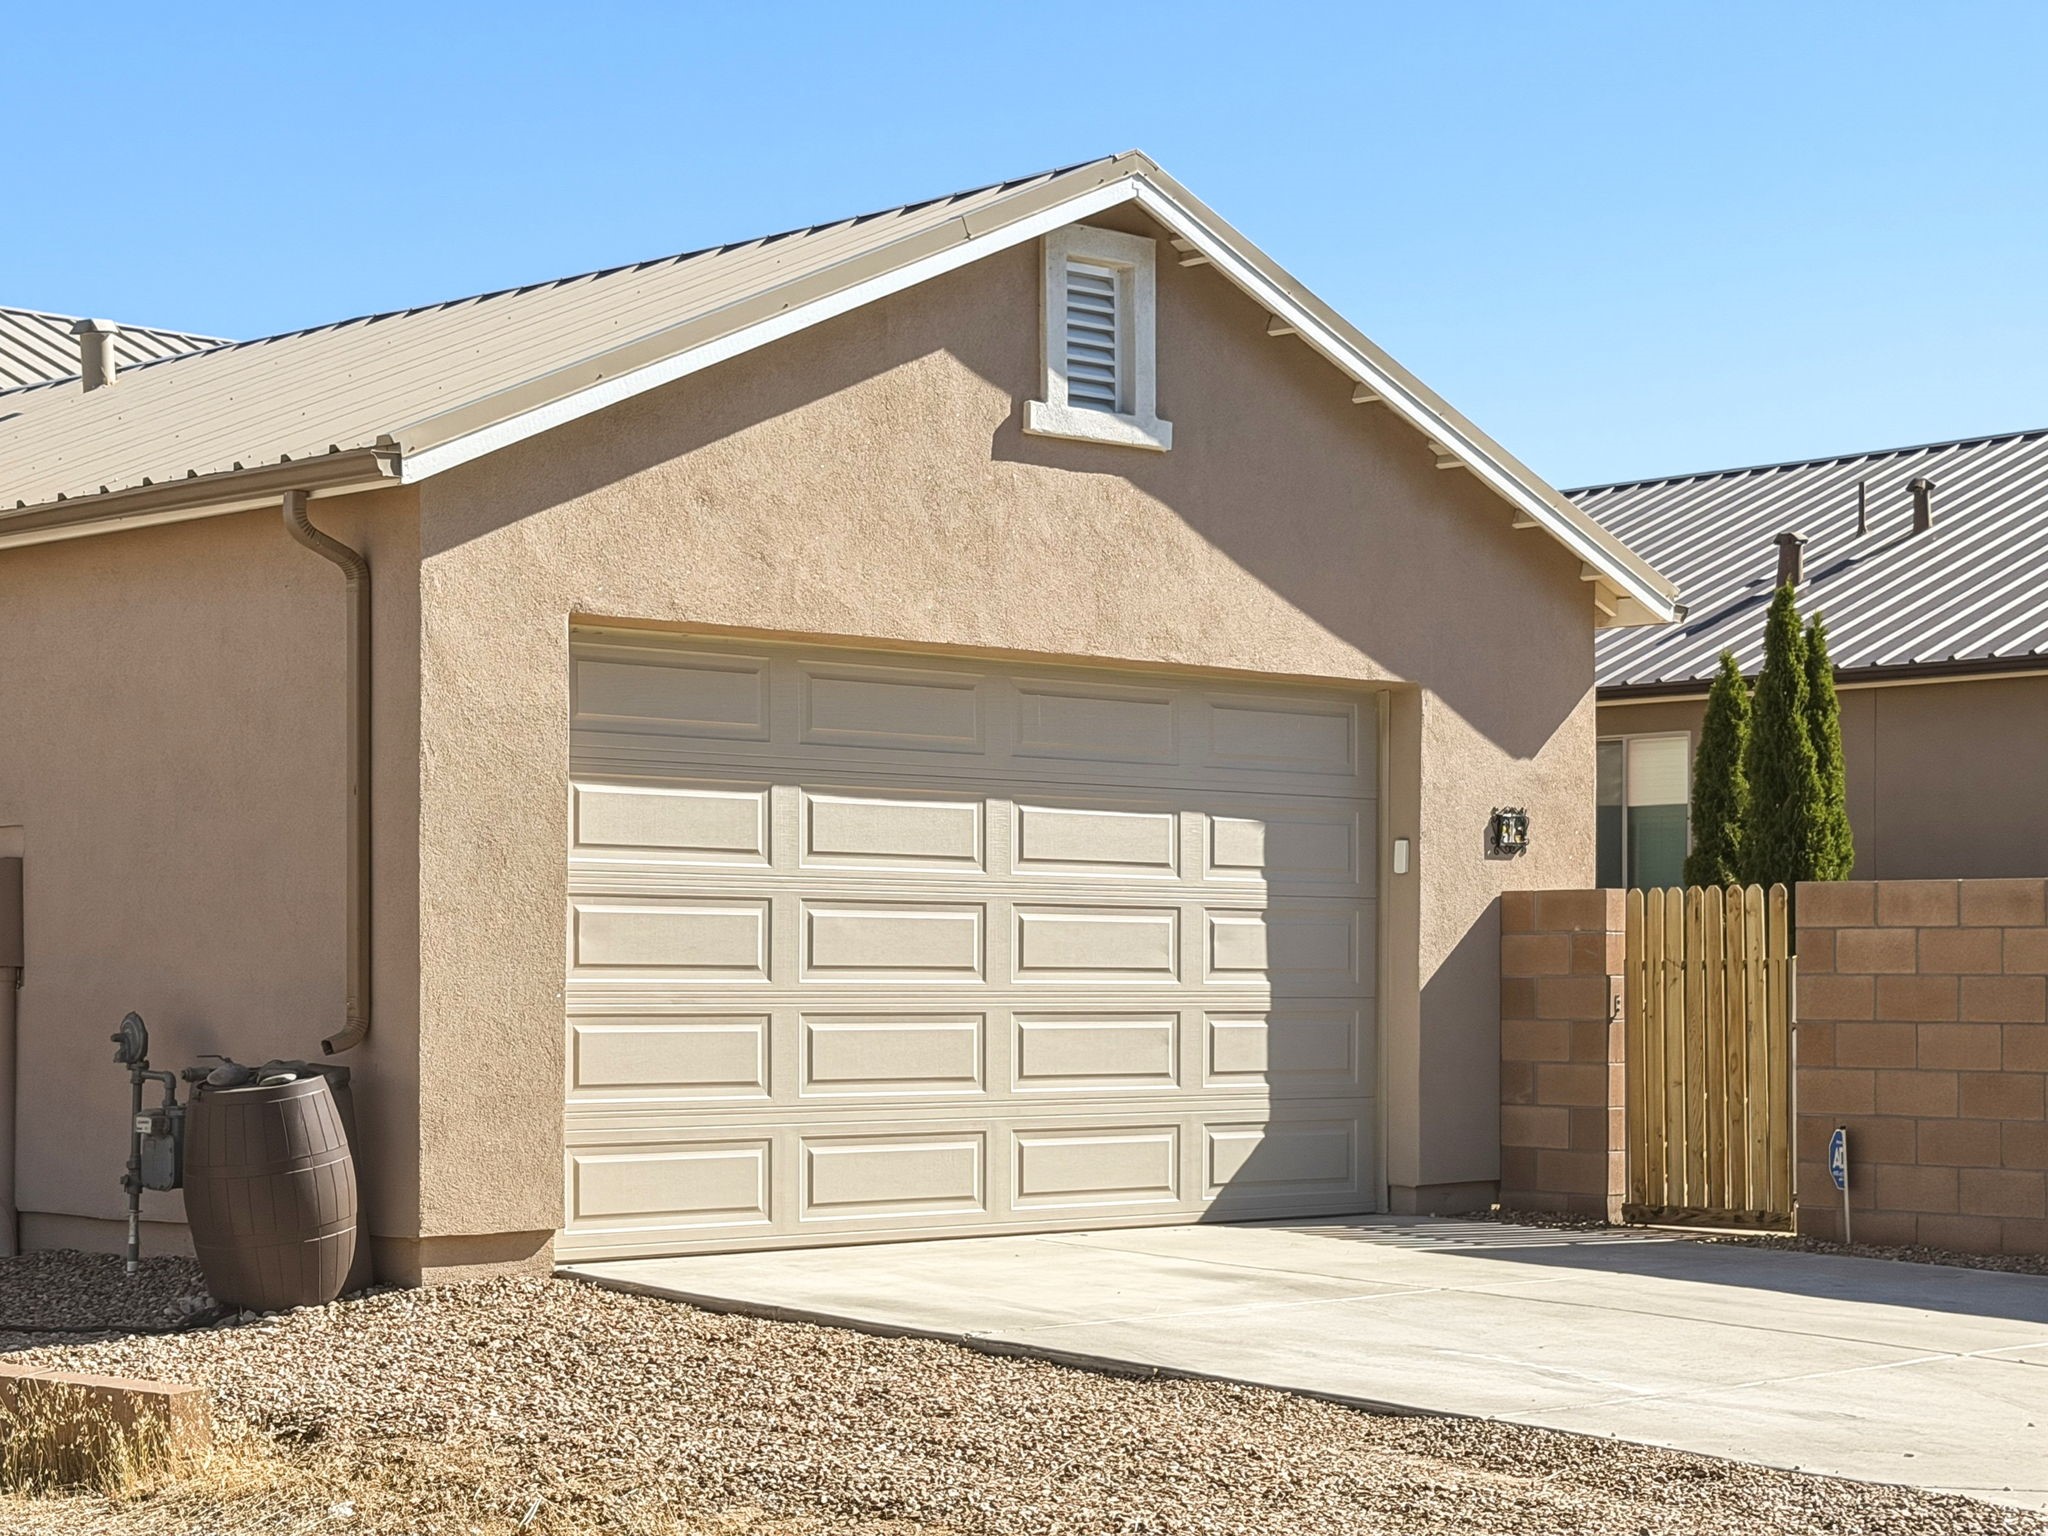
House exterior with a paneled garage door, metal roof, and gravel landscaping.
Stucco home with a large garage door, gravel landscaping, and a concrete driveway.
Landscaped backyard with gravel, stone path, shrubs, and a rain barrel beside a stucco home.
Covered patio with a ceiling fan, sliding glass door, and concrete flooring.
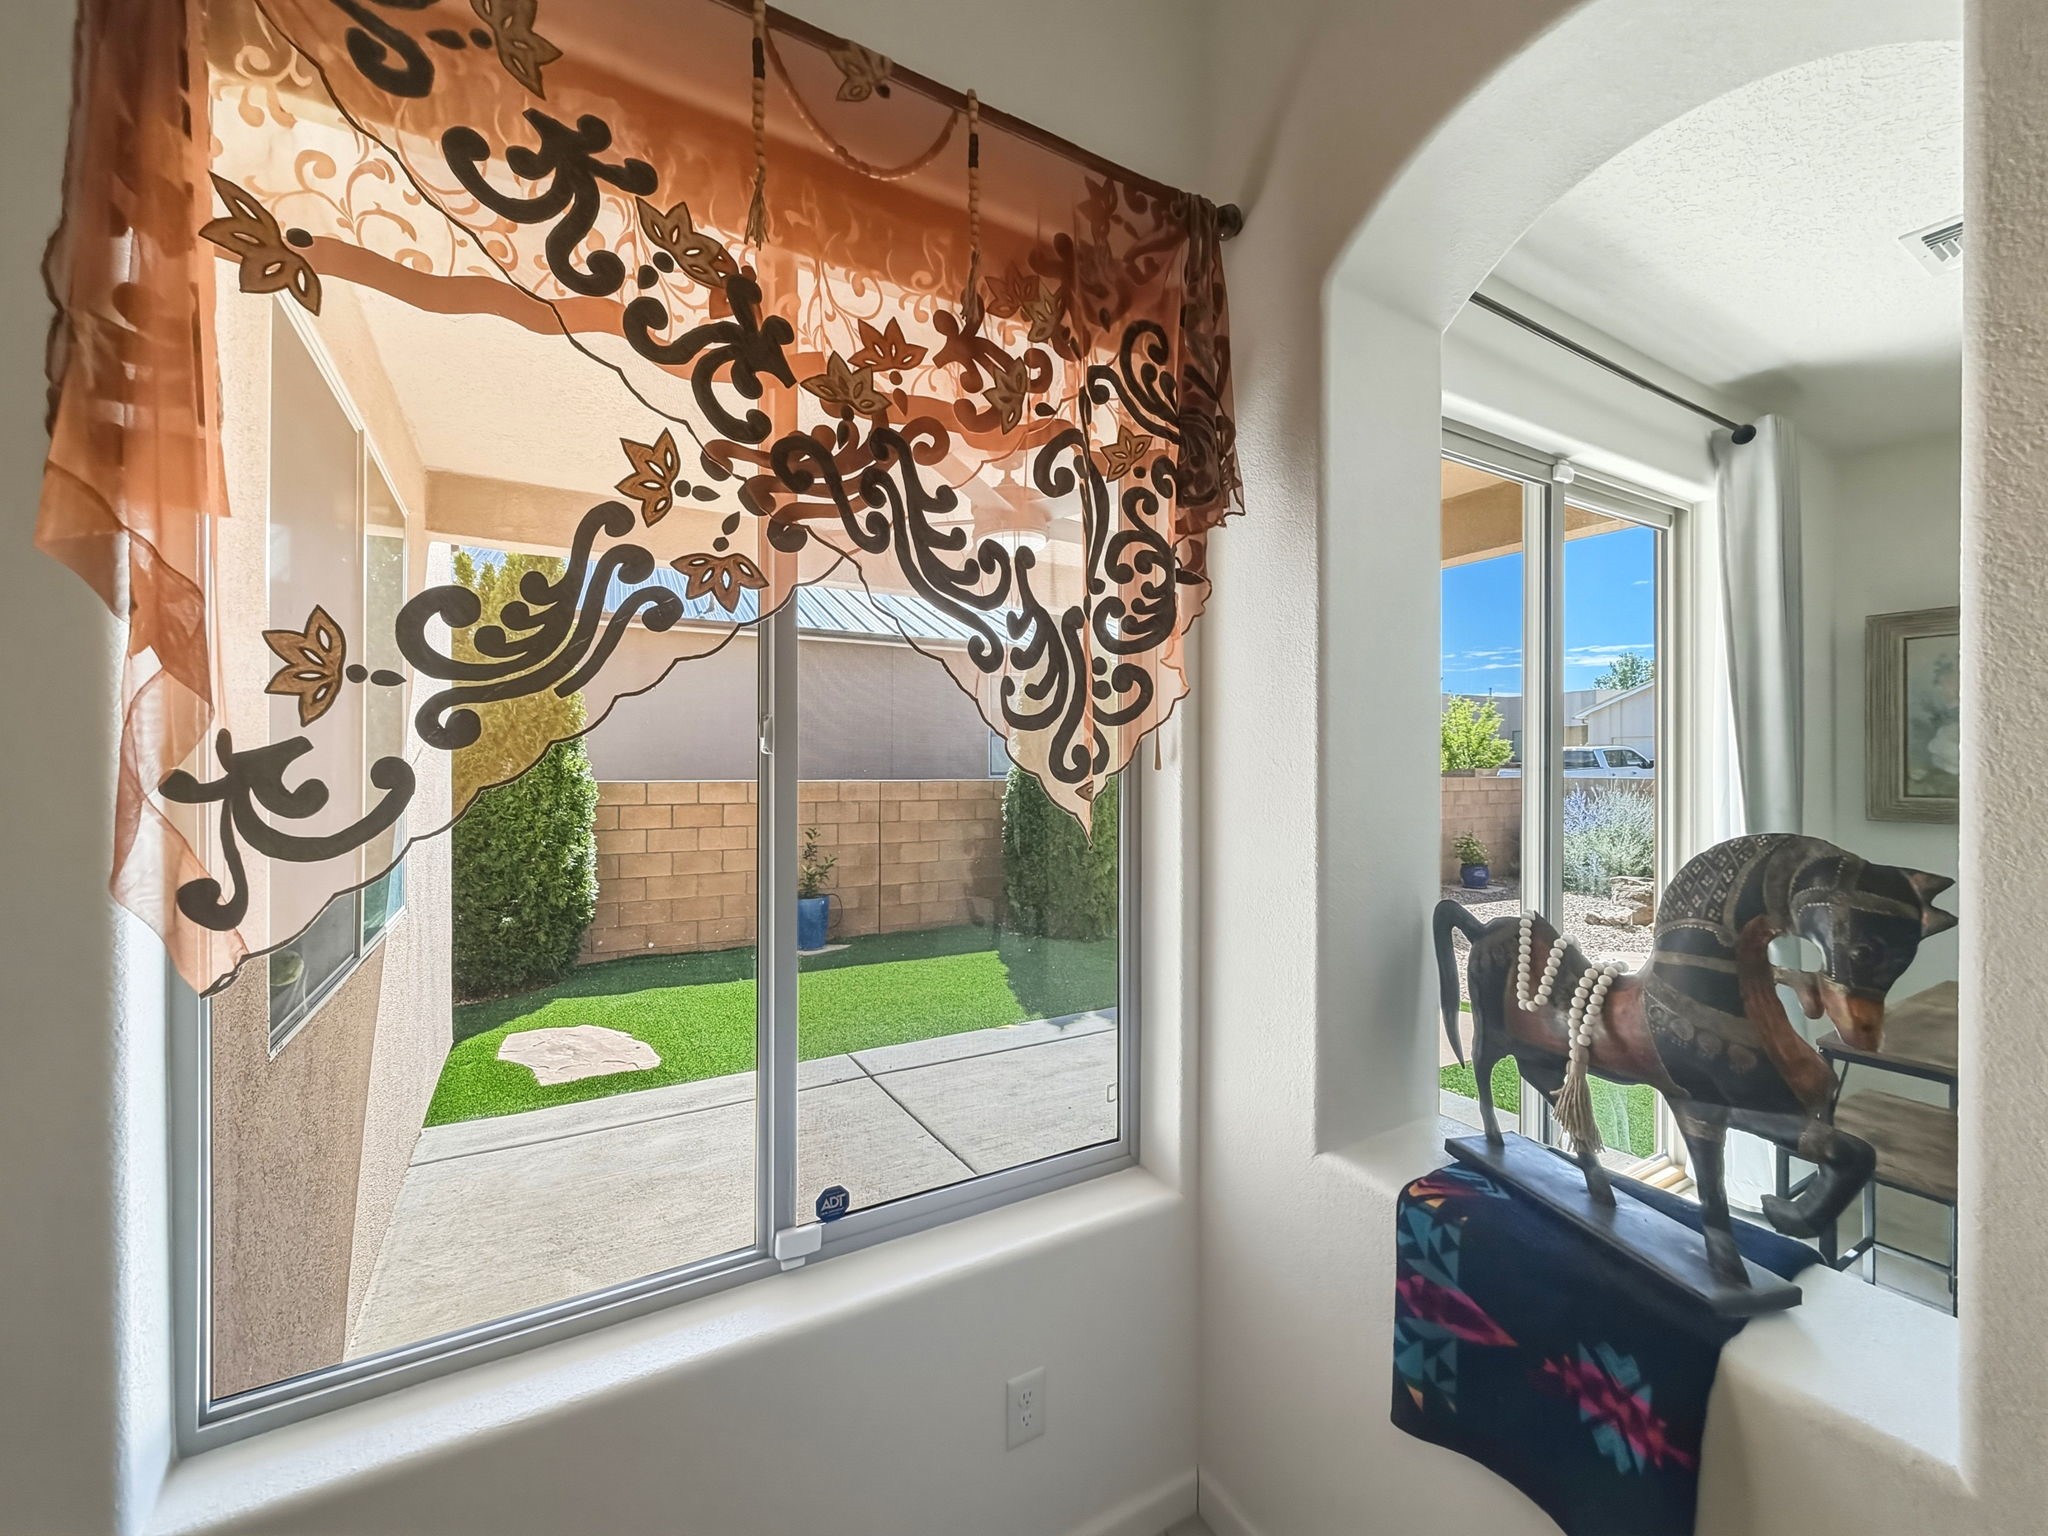
Bright room with sliding windows overlooking a small fenced yard, patterned curtains, and a carved animal sculpture.
Home entrance with concrete steps, a metal handrail, and an oval address plaque marked 38.
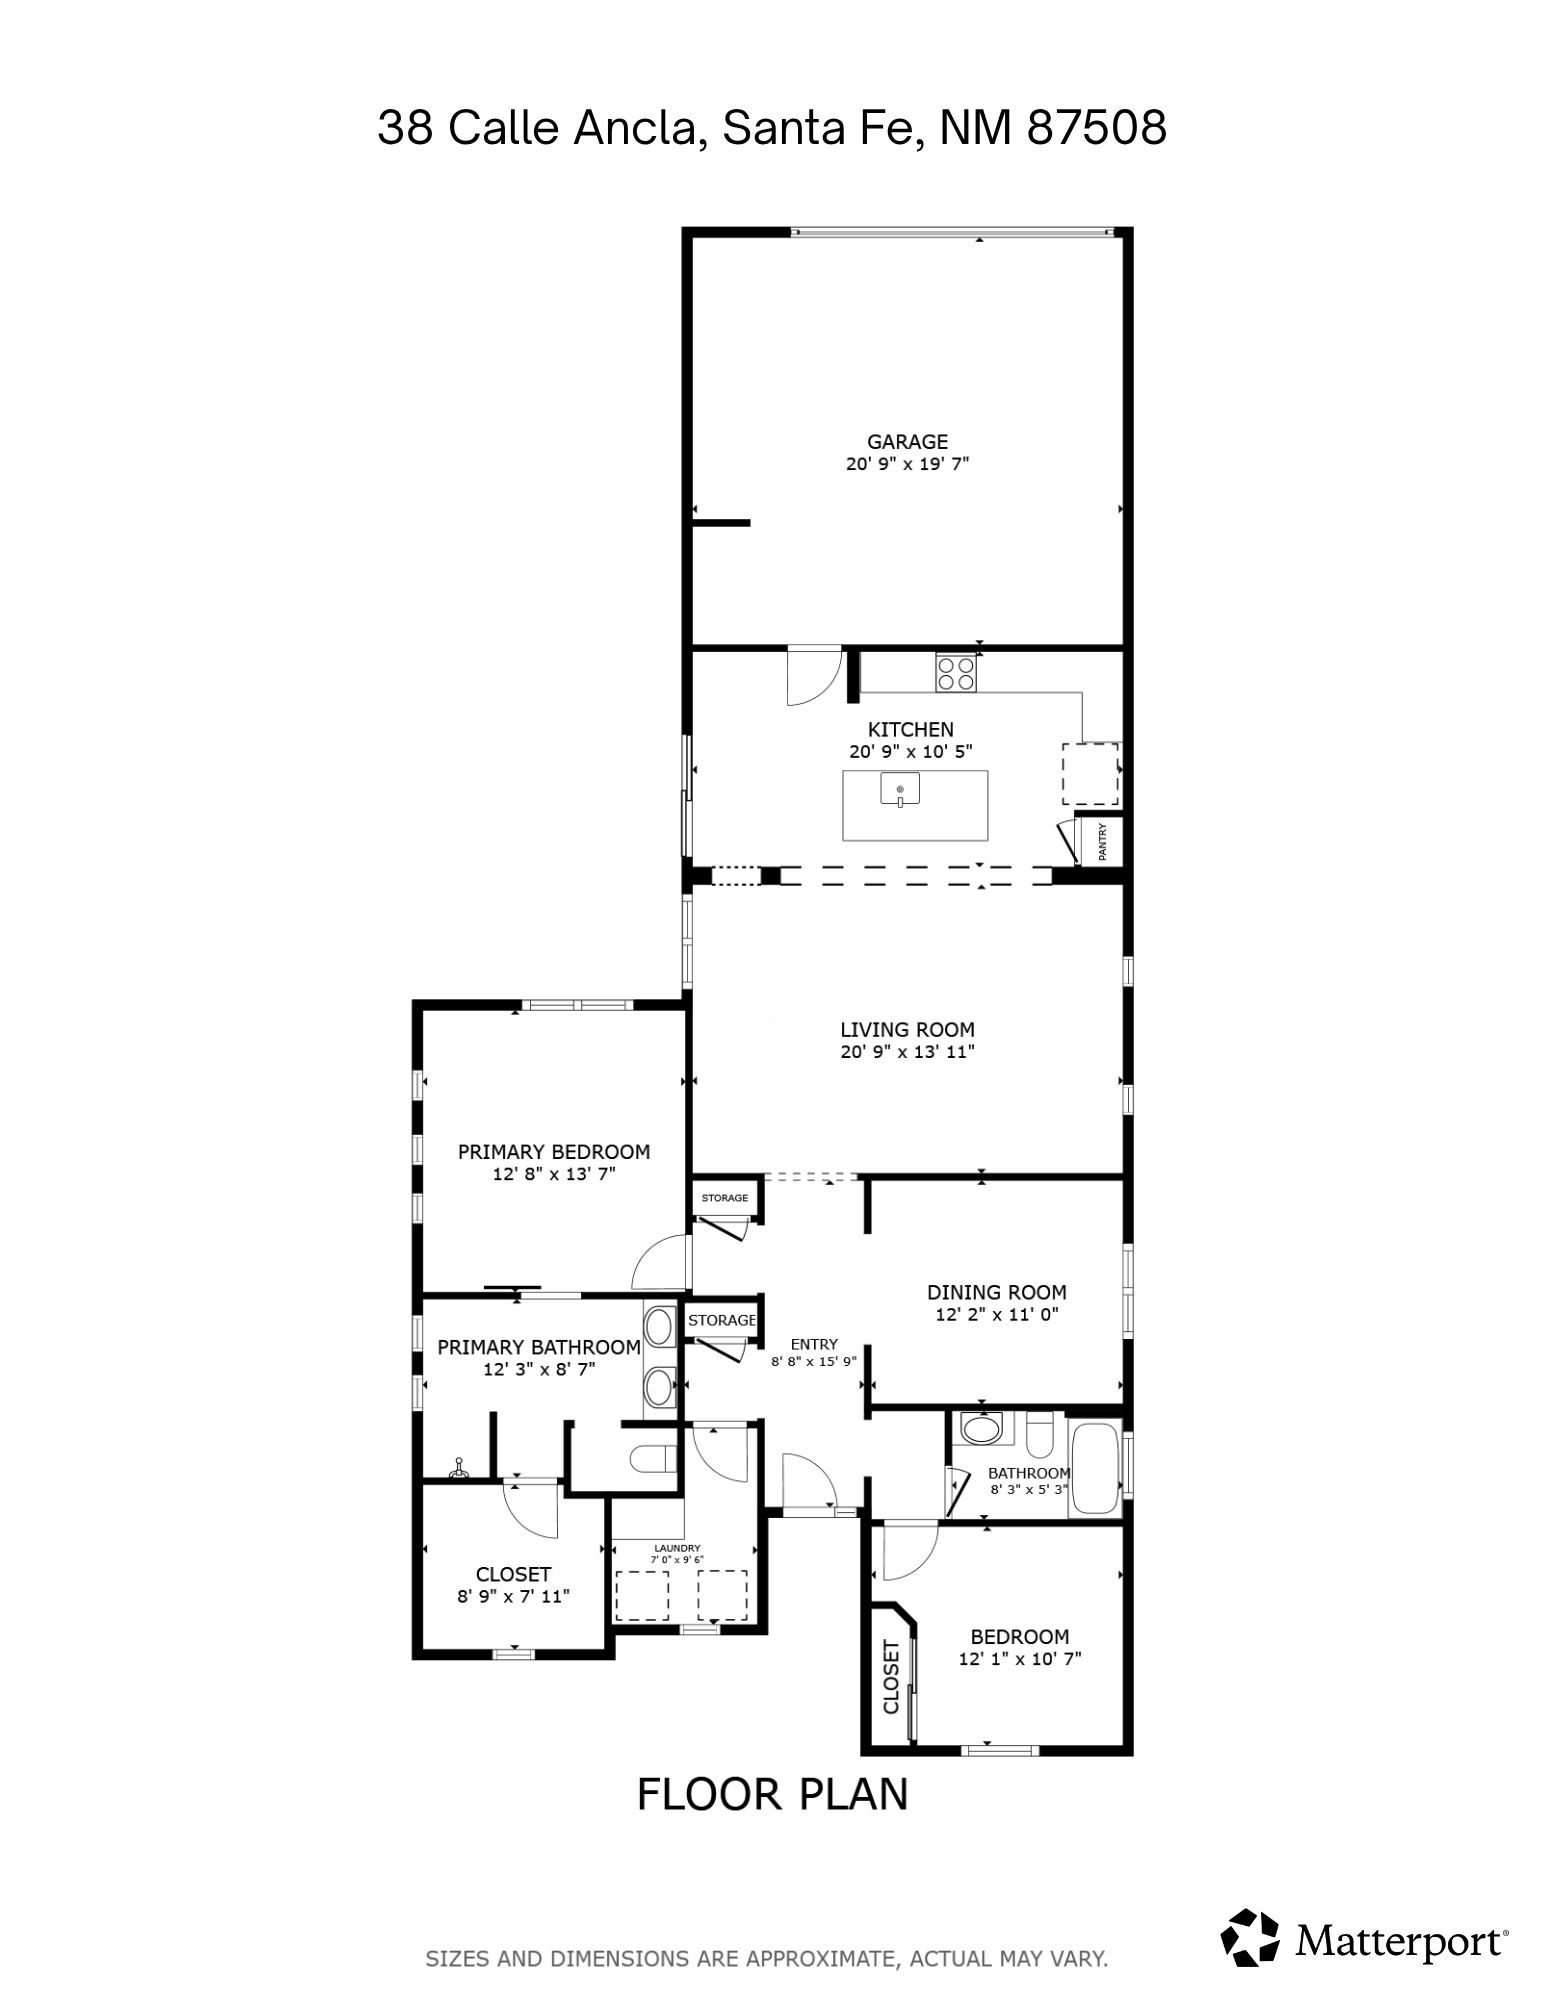
38 Calle Ancla floor plan
VIEW PHOTOS
$499,000

38 Calle Ancla

2 Beds 2 Baths 1,548 Sq.Ft. 5,052.96 Sq.Ft.

Description

Built by the current owners and used exclusively as a second home, this well-cared-for Rancho Viejo residence has been very lightly lived in and offers an appealing balance of comfort, flexibility, and convenience. Part of Rancho Viejo's Encantado series, the home features two bedrooms plus a den/flex room that lends itself beautifully to a dedicated home office, creative space, or additional living area. The main living spaces flow naturally together, creating an inviting setting for both quiet days at home and gathering with friends. At the center, the upgraded kitchen features granite countertops, a custom backsplash, and a generous island with seating--an easy place to gather over coffee, conversation, or a casual meal. Zero interior steps enhance the ease of living, while the private rear-entry two-car garage preserves the home's welcoming streetscape.

The covered portal and side yard extend the living space outdoors, offering a comfortable spot for dining, gardening, or simply enjoying Santa Fe's climate. Rancho Viejo was thoughtfully planned around open space, wildlife corridors, and miles of walking paths, creating a genuine connection to the high-desert landscape. Equally special is its commitment to dark skies, allowing the stars and expansive New Mexico night sky to remain part of the experience of living here. All of this comes with remarkable everyday convenience--minutes from Santa Fe Community College, the Institute of American Indian Arts, Presbyterian Santa Fe Medical Center, the Rail Runner Station, dining, shopping, and other Santa Fe amenities. With its own community fire station and an easy, low-maintenance setting, the property is particularly well suited as a Santa Fe second home or full-time residence.
Share Property

Location

38 Calle Ancla, Santa Fe, NM 87508

Status

For Sale
Joan DiGiovanna

Joan DiGiovanna

TITLE

Luxury Real Estate Agent | Director

Property Amenities

Interior
Appliances Dryer, Oven, Range, Refrigerator, Washer
Flooring Carpet, Tile
Total Bedrooms: 2
Three-Quarter Bathrooms: 1
Full Bathrooms: 1
Other Interior Features No Interior Steps
Area & Lot
Total area 1,548 Sq.Ft.
Lot Area 5,052.96 Sq.Ft.
Living area 1,548 Sq.Ft.
MLS® ID 202603913
Year Built 2019
High School Santa Fe
Middle School Milagro
Elementary School Amy Biehl Community
Architecture Styles One Story
Type Residential
Status For Sale
Exterior
Stories 1
Air conditioning Central Air, Refrigerated
Heat type Forced Air, Natural Gas
Disability Features Not ADA Compliant
Water Source Public
Garage Space 2.0
Security Features Surveillance System
Sewer Public Sewer
Parking Attached, Garage
Roof Pitched
Utilities Electricity Available
Finance
Sales Price $499,000
HOA Fees $330 quarterly
Covered entry with a dark wood front door and oval address plaque marked 38.

Schedule a Showing

I would love to show you this beautiful property. Please select your preferred date and time below. I will be in touch shortly to confirm your appointment.

Schedule a Showing

I would love to show you this beautiful property. Please select your preferred date and time below. I will be in touch shortly to confirm your appointment.

Thank you for your interest in 38 Calle Ancla, Santa Fe, NM 87508. We are reviewing your request and will be in touch shortly!

Mortgage Calculator

Estimate your monthly mortgage payment, including the principal and interest, property taxes, and HOA. Adjust the values to generate a more accurate rate.
All estimates are provided for informational purposes only. Actual amounts may vary.
$0,000 Your Payment 20 15 65
$0,000 Your Payment

Work With Peter

I pride myself in providing personalized solutions that bring my clients closer to their dream properties and enhance their long-term wealth. Contact me today to find out how I can be of assistance to you!