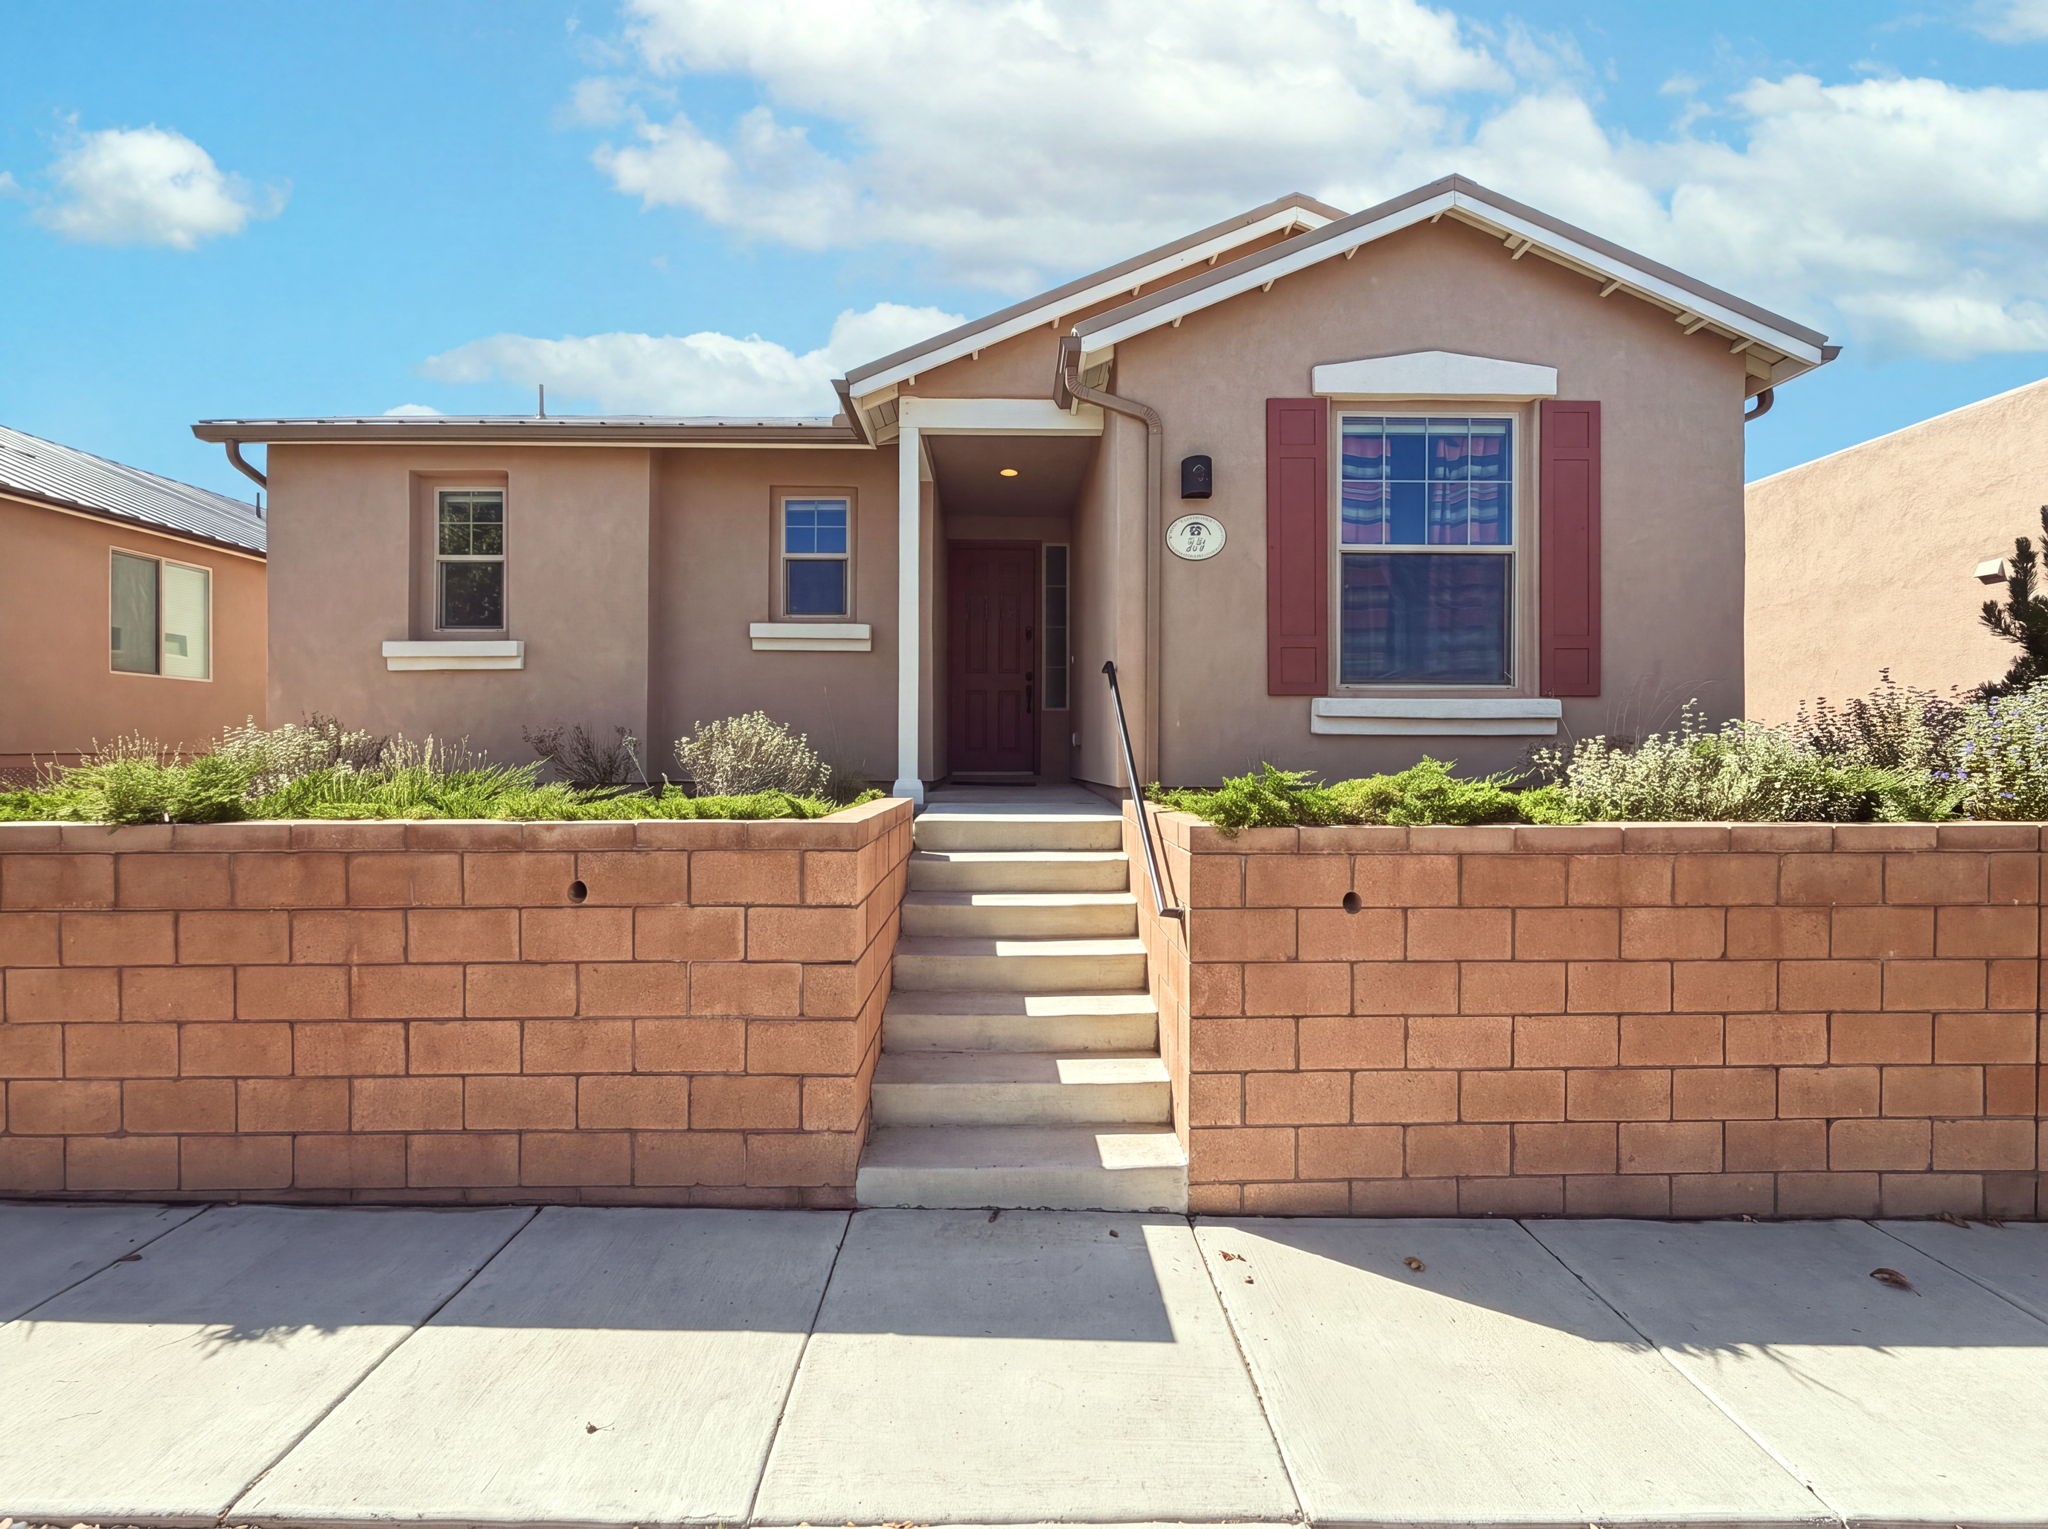
Single-story stucco home with a dark tile roof, stone accents, and a wide driveway at dusk.
Aerial view of a home’s gravel-landscaped backyard, patio, trampoline, and distant mountains.
Home’s covered backyard patio with outdoor seating, a hot tub, and mountain views.
Open-plan living room with gray sofas, dining area, kitchen, and sliding doors to the patio.
Living room with gray sectional sofas, a lit fireplace, and sliding glass doors.
Living room with a gas fireplace, tray ceiling, and sliding glass doors to a walled patio.
Kitchen with dark wood cabinets, a large stone island, subway tile backsplash, and stainless steel appliances.
Kitchen with dark wood cabinets, white subway tile, granite counters, and a gas cooktop with pot filler.
Well-stocked pantry with white shelves beside a kitchen with dark wood cabinets and stainless steel appliances.
Kitchen with a granite island, dark wood cabinets, stainless steel ovens, and an adjacent dining table.
Kitchen and dining area with a large stone island, dark wood cabinets, and stainless steel range hood.
Dining room with a dark wood table, chandelier, and wood-look tile flooring.
Dining room with a set table beside sliding glass doors opening to a covered patio.
Bedroom with a turquoise-covered bed, bedside lamps, and a white sliding barn door.
Furnished bedroom with a turquoise-covered bed, beige carpet, and tray ceiling.
Bathroom with a sliding barn door, tiled tub, glass shower, and wood-look floor.
Bathroom with a tiled soaking tub, glass shower, and double-sink granite vanity.
Walk-in shower with dark stone-look tile, glass panels, and pebble-mosaic flooring beside a bedroom.
Bathroom soaking tub with blue-gray tile and a window overlooking distant mountains.
Bathroom with a granite vanity, gray-tiled soaking tub, and glass-enclosed shower.
Bathroom doorway with wood-look tile, recessed wall niches, and a view into a closet.
Empty carpeted room with a recessed ceiling, chandelier, and large window with blinds.
Carpeted room with an arched doorway, a console table, and a chandelier.
Bathroom with a white pedestal sink, brass faucet, large mirror, and recessed decorative niche.
Furnished home office with a desk, red chair, carpet, and window blinds.
Furnished room with a dark desk, computer, and arched opening to a bathroom vanity.
Bathroom vanity with a large mirror, granite counter, white sink, and brushed metal faucet.
Bedroom with pink canopy bed, white bunk bed, and colorful character bedding.
Bedroom with a pink metal bed, white bunk bed, and wooden dresser.
Bathroom vanity with a speckled granite counter, large mirror, and open closet visible beside it.
Bathroom shower with gray tile, brushed-brass fixtures, beige curtain, and high window.
Tiled bathtub and shower with a peach curtain, handheld showerhead, and narrow window.
Covered backyard patio with a hot tub, barbecue grill, and curved paver walkway beside artificial turf.
Backyard patio with a bubbling hot tub, green lawn, and distant mountain views.
Backyard patio with a covered hot tub, artificial turf, gravel landscaping, and distant mountain views.
Home’s rear exterior with a covered patio, artificial turf, and a circular trampoline in the gravel yard.
Backyard patio with outdoor dining set, artificial turf, hot tub, and mountain views.
Hallway with wood-look tile flooring, arched openings, and a stainless steel refrigerator beside the kitchen.
Recessed stucco entrance with an open dark front door, window with blinds, and two doormats.
Empty bedroom with gray carpet and an open double-door closet.
Carpeted bedroom with a wide window, open closet doors, and an adjoining bathroom vanity.
Bathroom vanity with a granite counter, large mirror, and yellow towels.
Bathroom with a gray-tiled glass shower, pebble floor, and granite vanity.
Aerial view of a home’s backyard with artificial turf, a circular trampoline, hot tub, and covered patio.
Aerial view of a home with a gray shingle roof, backyard lawn, trampoline, and curved patio paths.
Aerial view of a beige home with a broad gray tile roof and driveway, surrounded by desert landscaping and distant mountains.
Single-story stucco home with a dark tiled roof, stone accents, and a wide double garage.
Single-story stucco home with a tiled roof, double garage, and gravel landscaping.
Aerial view of a home and walled backyard with the Sandia Mountains beyond.
Single-story tan stucco home with stone veneer, a dark two-car garage, and a gravel front yard.
Tan stucco home with stone accents, tile roof, and a wide driveway leading to a two-car garage.
Laundry area with a white washer and dryer beneath a long shelf holding detergent.
Garage with overhead storage shelves, a central furnace, and household belongings crowded across the floor.
Beige stucco house with a broad gray tile roof, stone base, attached garage, and gravel yard at dusk.
VIEW PHOTOS
Price Upon Request

3989 Kodiak

4 Beds 2.75 Baths

Description

Eight months was barely long enough to complete the state of the art, virtually maintenance free, backyard complete with in ground trampoline & party size hot tub. Enjoy mornings and evening taking in the glorious Sandia mountain view. The location is ideal for Santa Fe or ABQ. commuters while providing plenty of restaurants, stores and local coolness to choose from as well. The 12' by 8' great room sliding doors along with an abundance of windows provide a light, gentle flowing breeze between the 2 living areas. The kitchen is designed to a chefs caliber with plenty of room for guests to watch. The principle bedroom suite has an expansive frameless shower. There is a Detached Guest Room. So many upgrades, ASK FOR THE LIST! THIS IS YOUR OPPORTUNITY TO OWN A NEWLY BUILT HOME FOR A STEAL!

Share Property

Location

3989 Kodiak, Rio Rancho, NM 87144

Status

Sold

Date Sold

April 14, 2022
Joan DiGiovanna

Joan DiGiovanna

TITLE

Luxury Real Estate Agent | Director

Property Amenities

Interior
Total Bedrooms: 4
Three-Quarter Bathrooms: 1
Full Bathrooms: 2
Other Interior Features No Interior Steps
Area & Lot
MLS® ID 202200665
High School V. Sue Cleveland High School
Middle School Mountain View Middle School
Elementary School Sandia Vista Elementary School
Architecture Styles Contemporary
Type Residential
Status Sold
Exterior
Stories 1
Air conditioning Central Air, Refrigerated
Heat type Forced Air, Natural Gas
Water Source Public
Garage Space 2.0
Sewer Public Sewer
Parking Attached, Garage
Roof Pitched, Tile
Utilities Electricity Available

Work With Peter

I pride myself in providing personalized solutions that bring my clients closer to their dream properties and enhance their long-term wealth. Contact me today to find out how I can be of assistance to you!