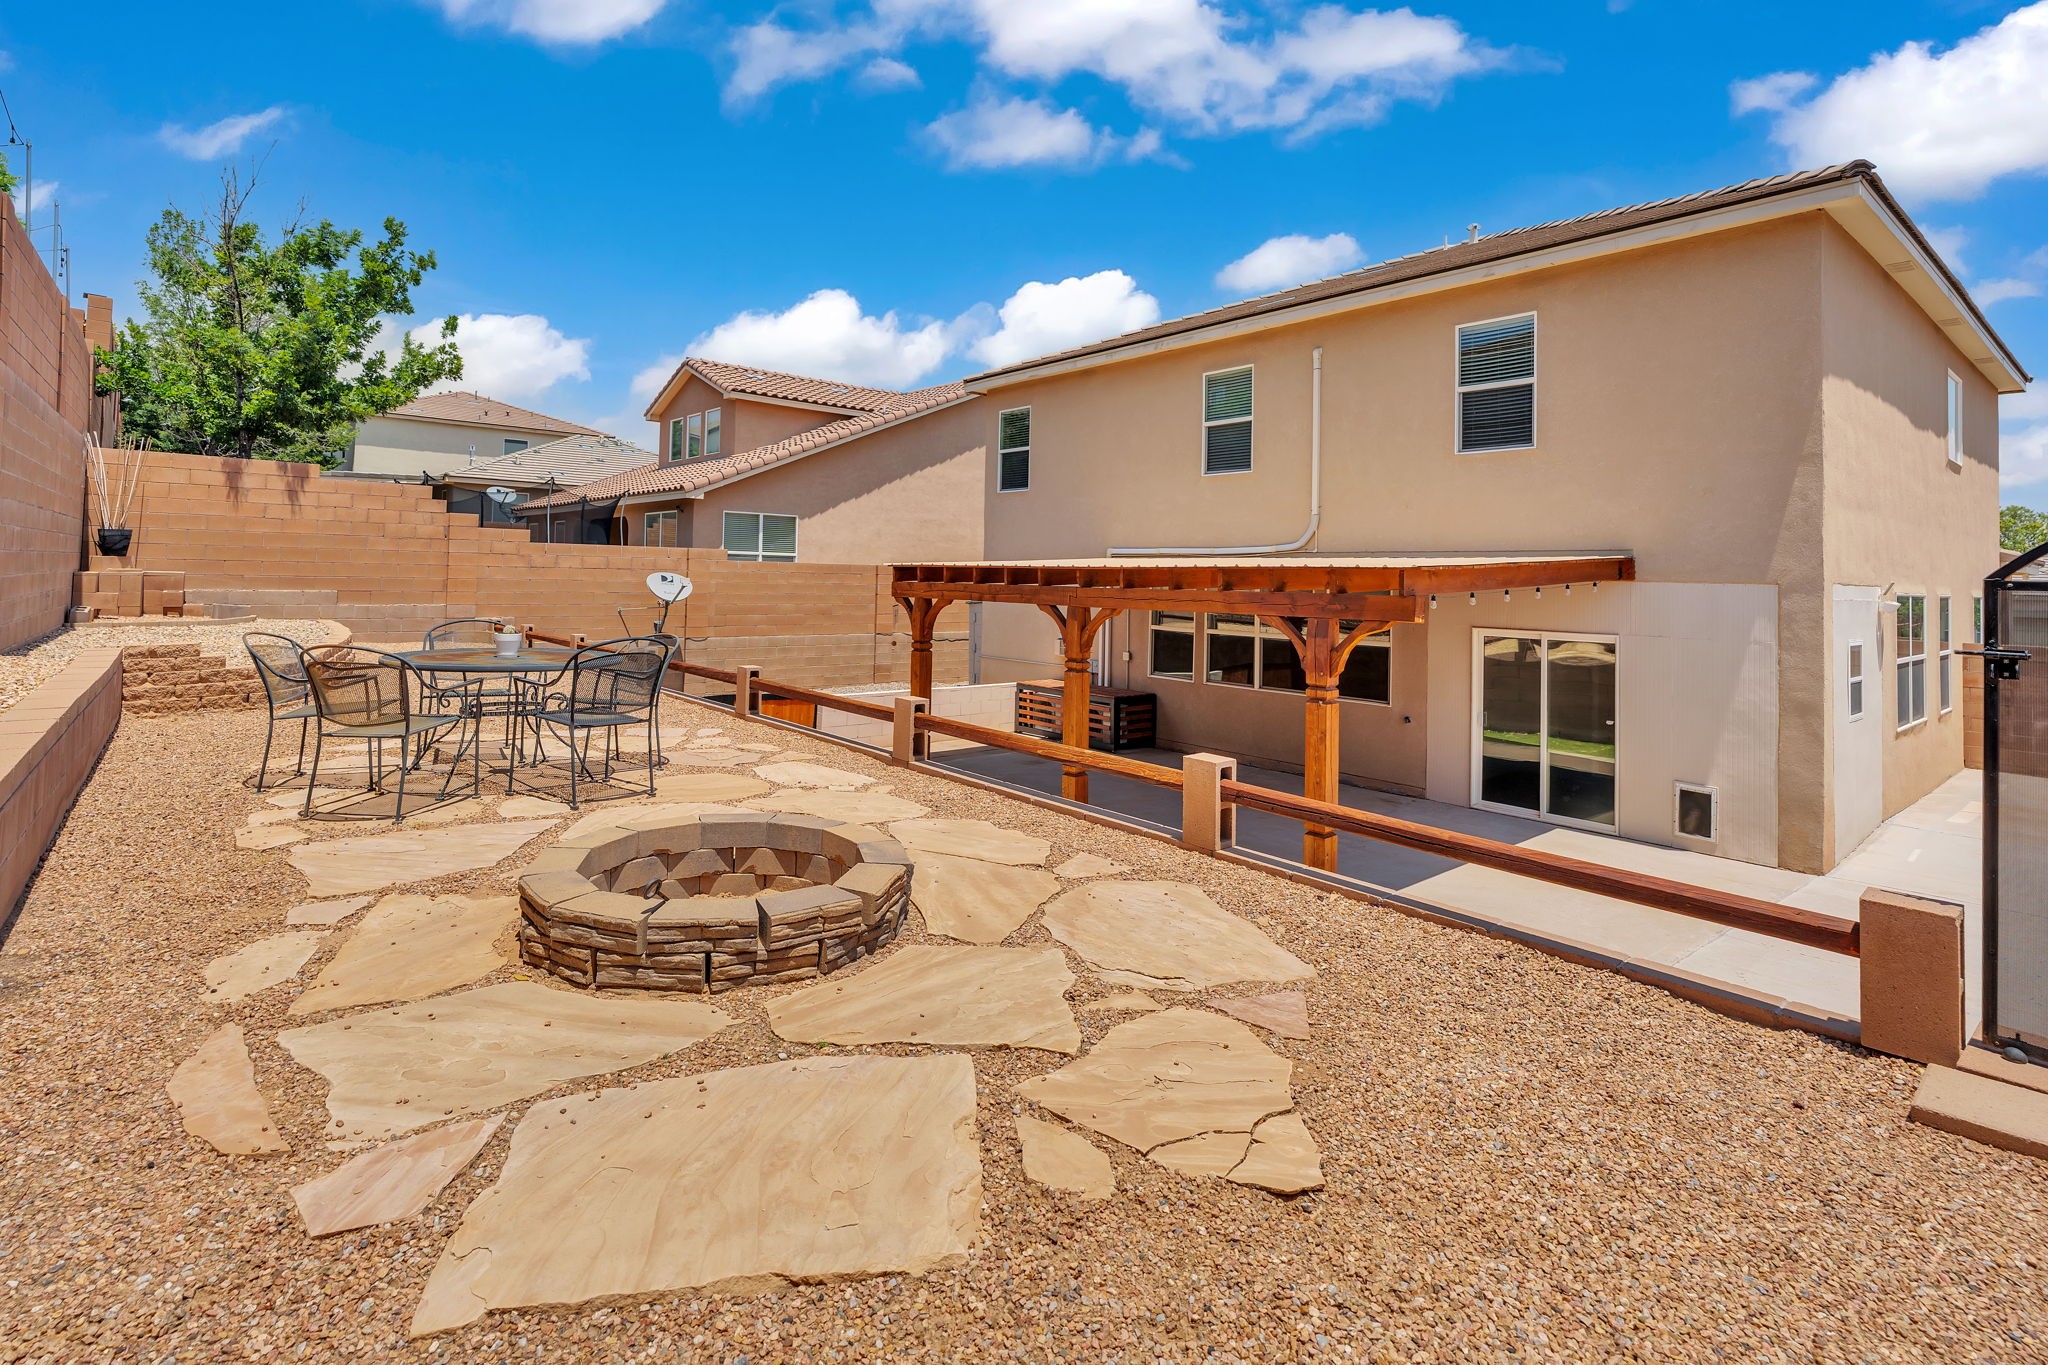
Two-story home with a gravel backyard, circular stone fire pit, flagstone paths, and covered patio.
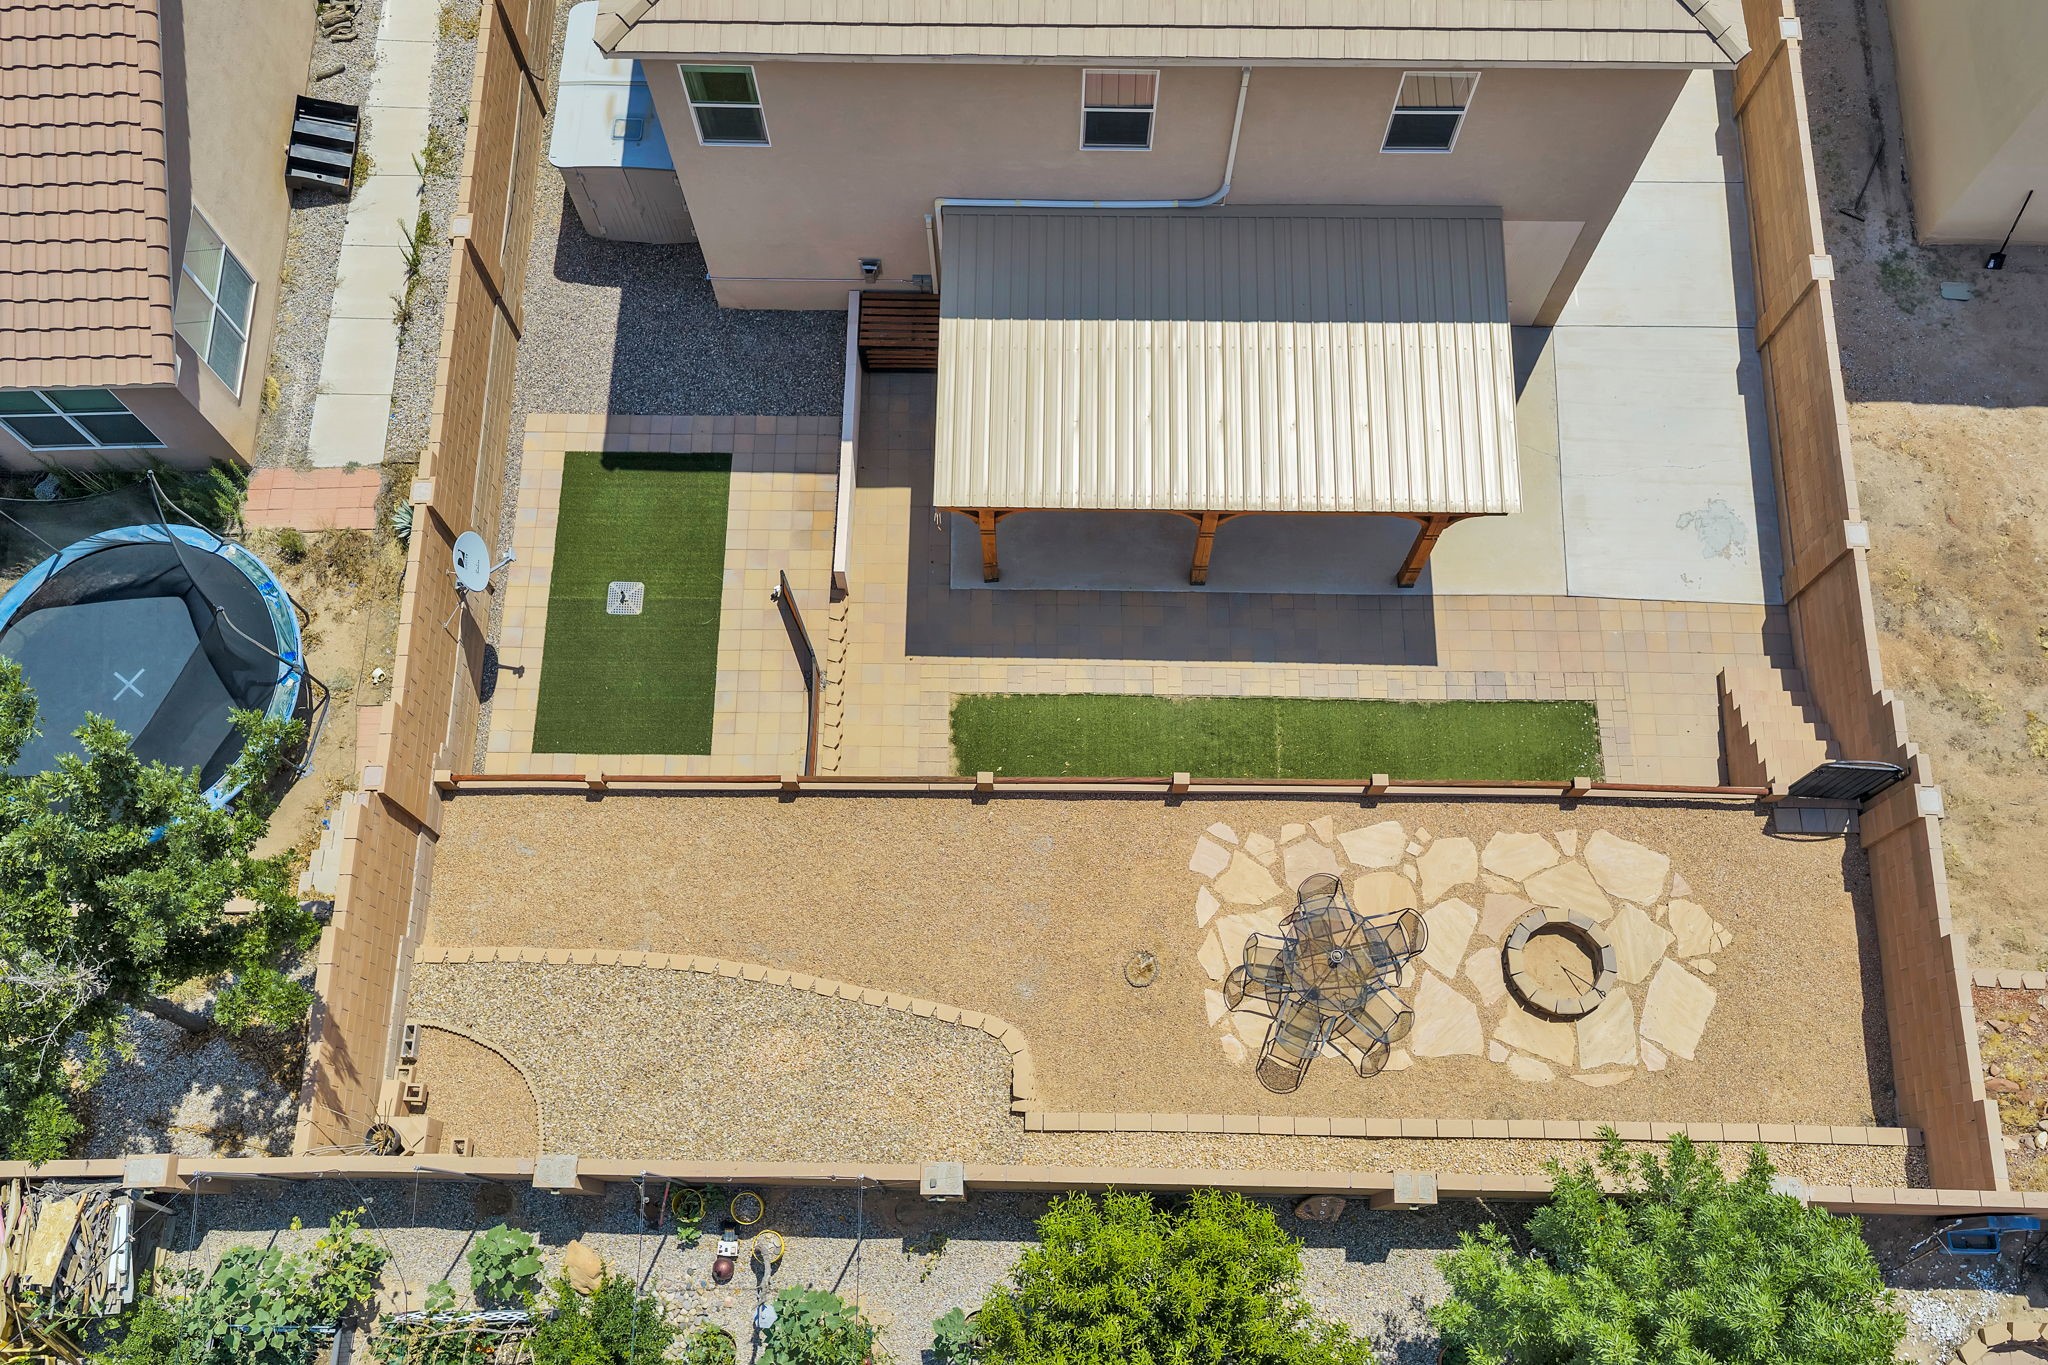
Aerial view of a landscaped backyard with a covered patio, artificial turf, and a stone fire pit.
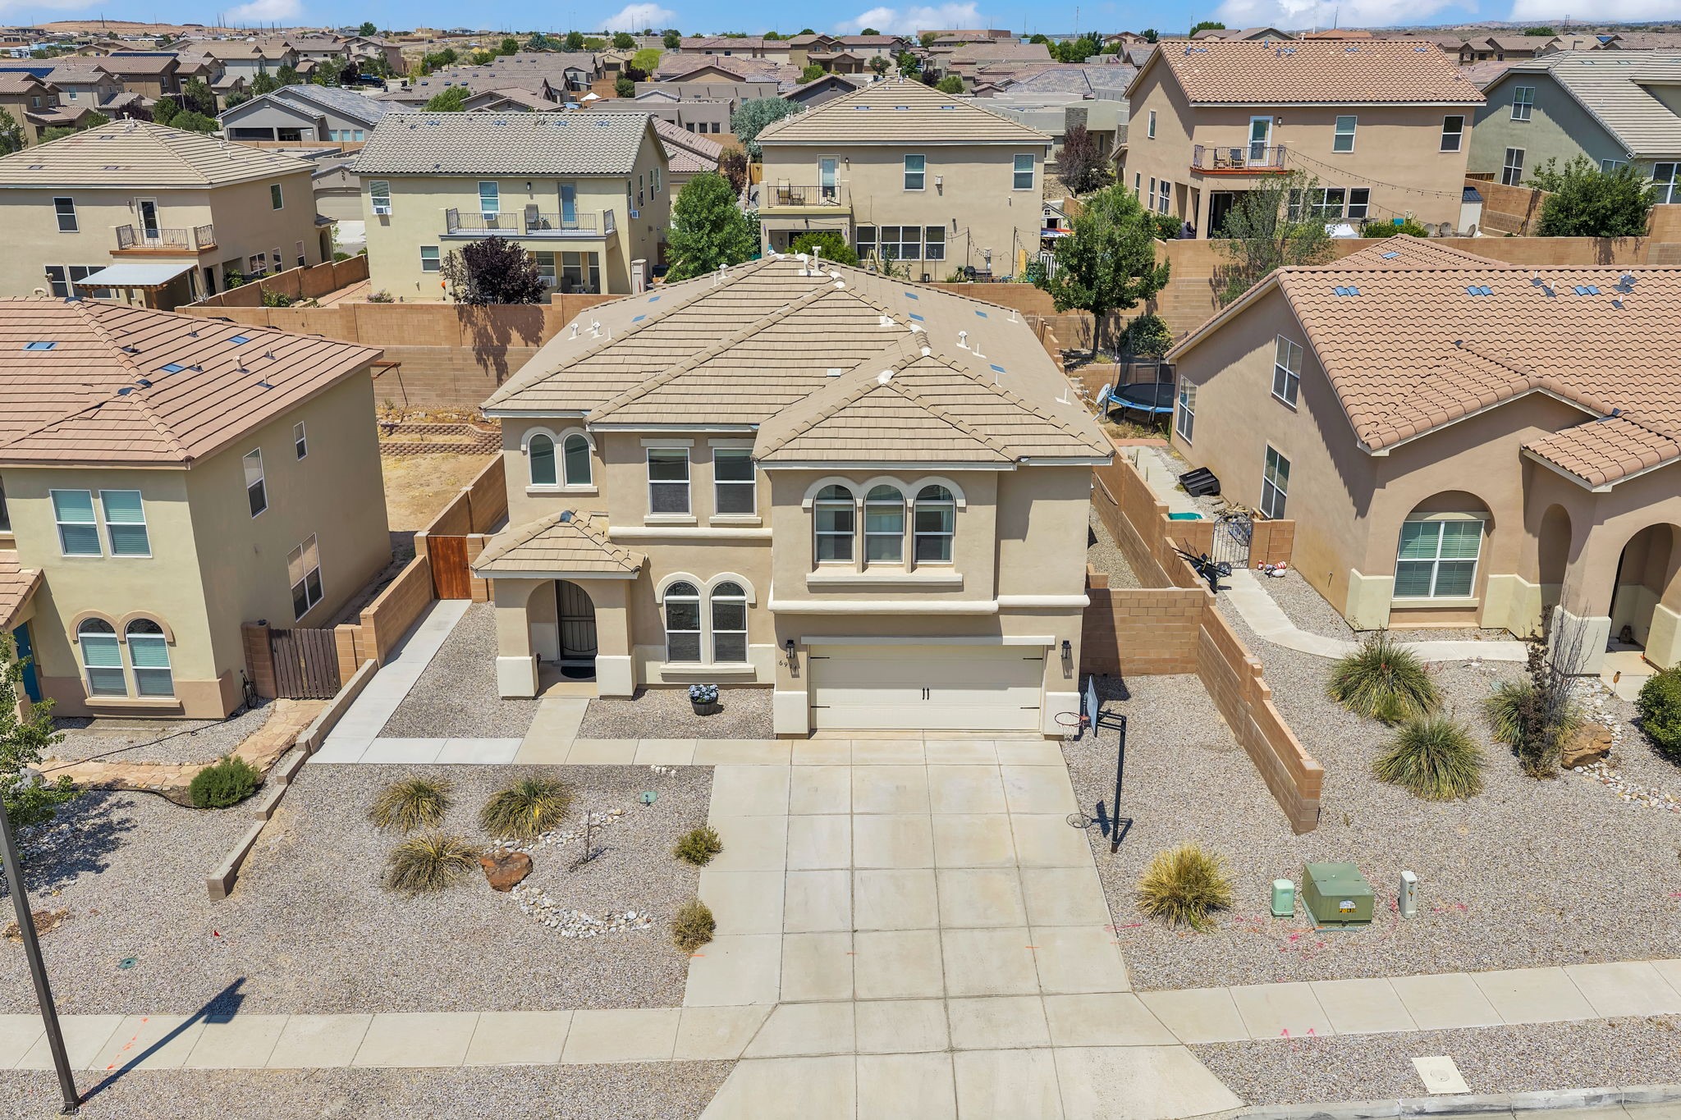
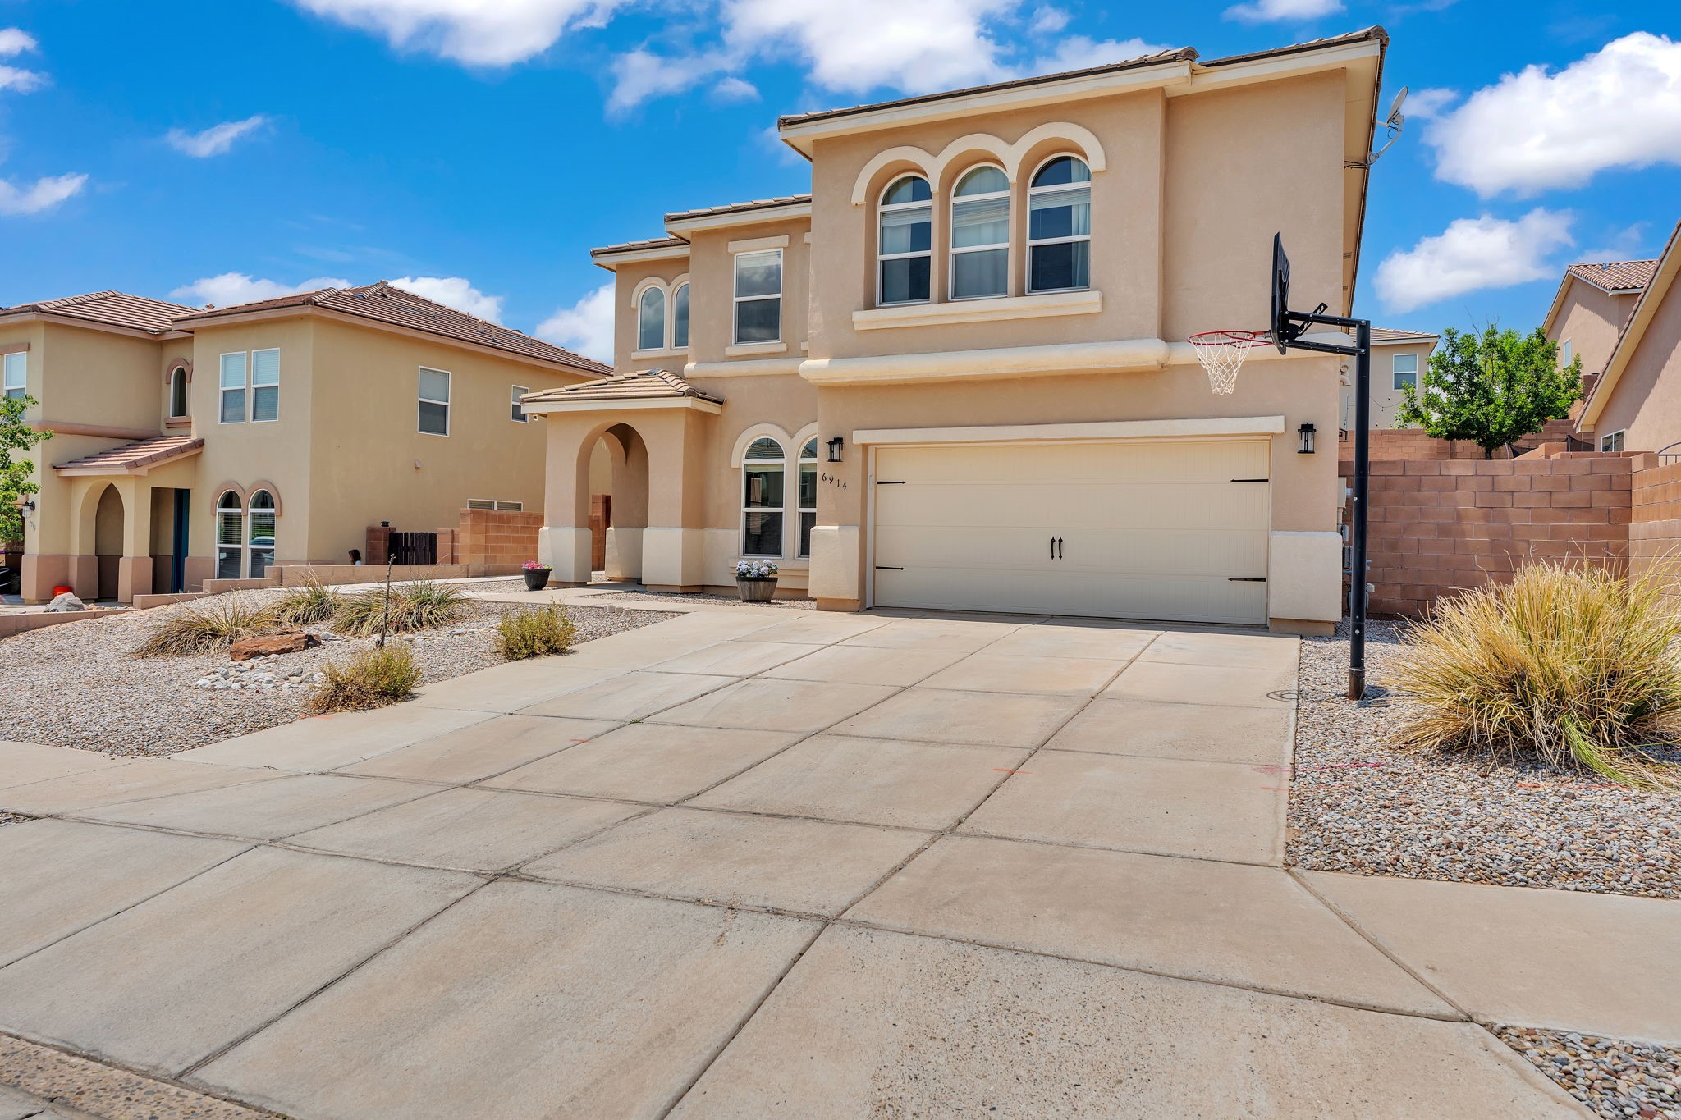
Aerial view of a two-story stucco home with a tile roof, gravel landscaping, and attached garage.
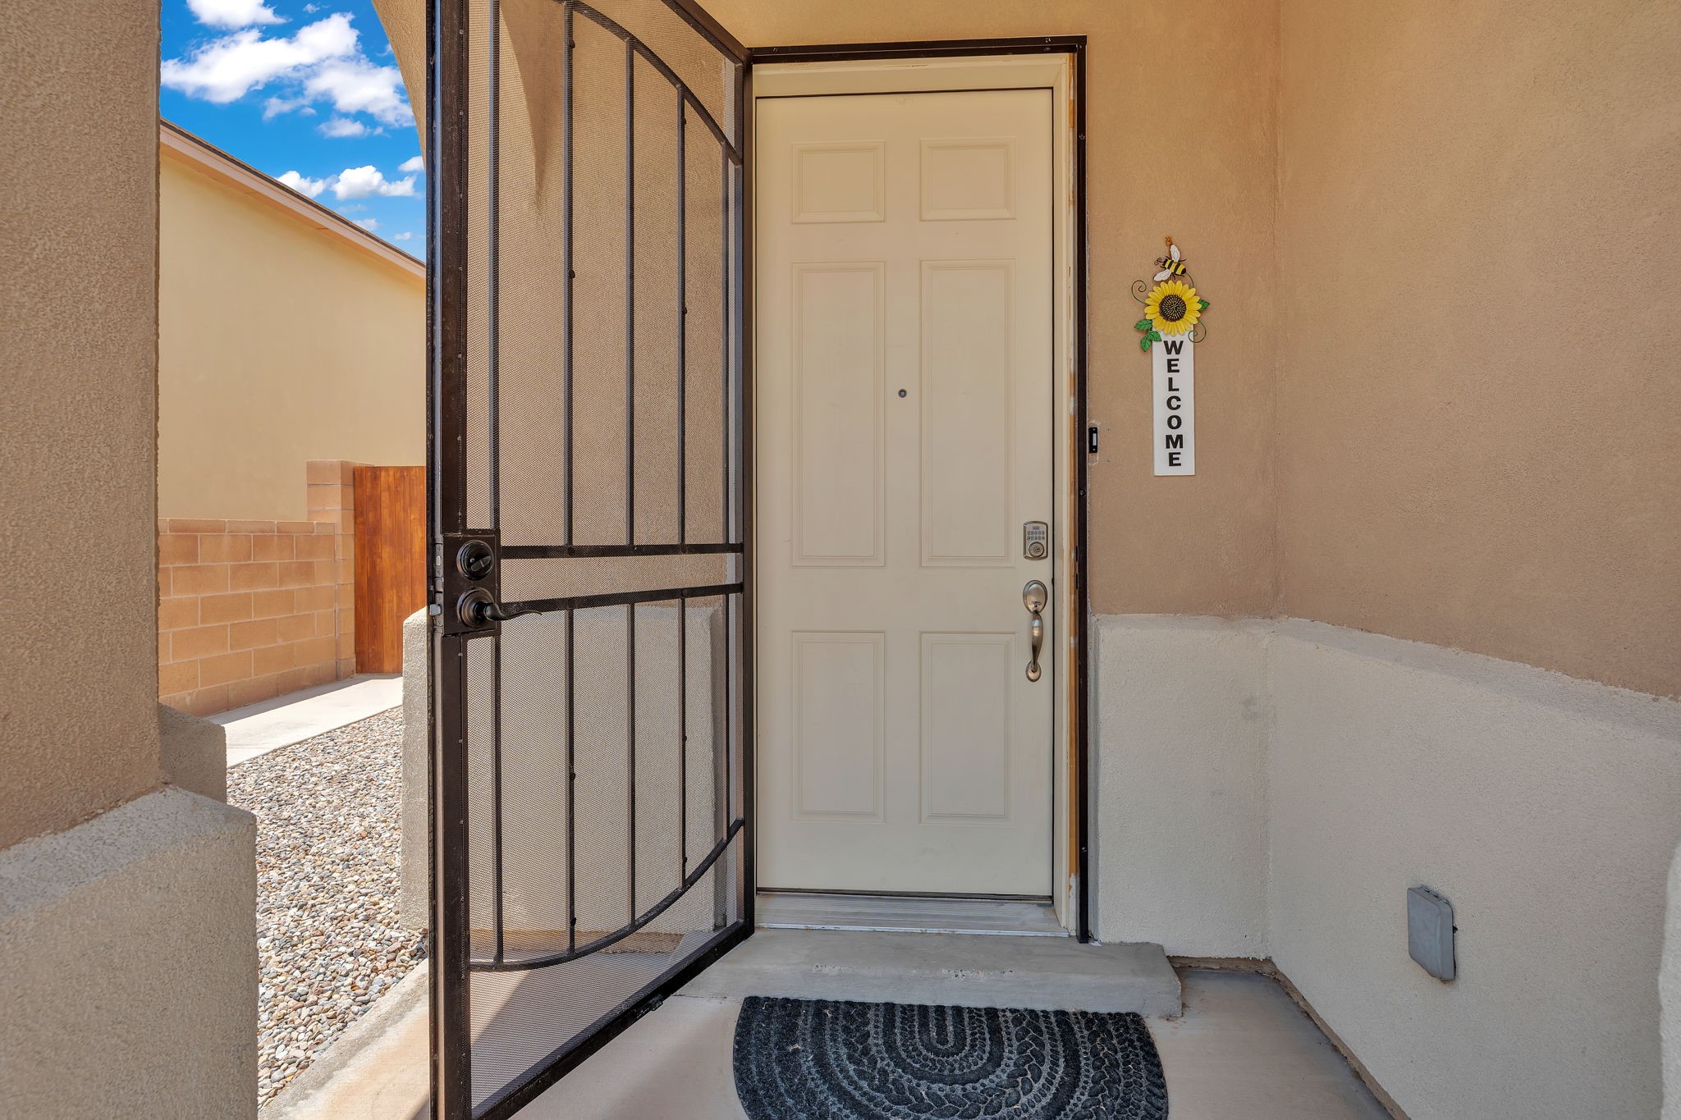
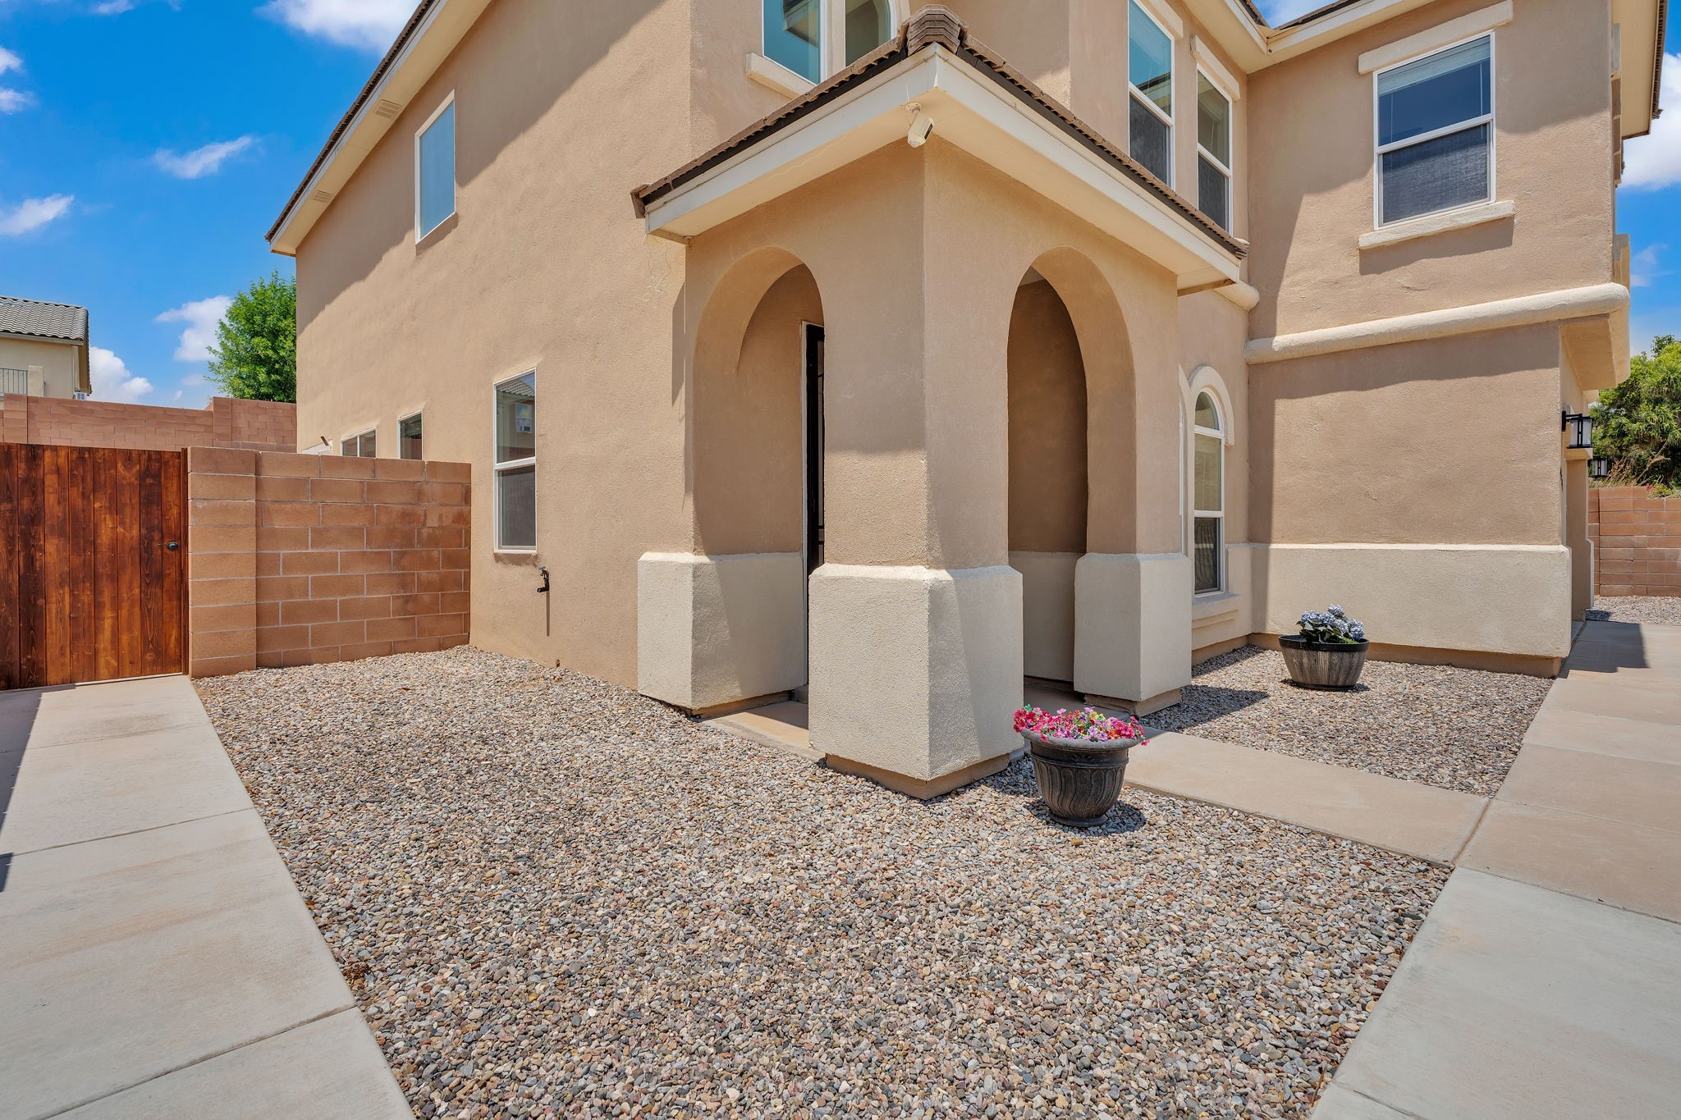
Front entry with an open security screen door, cream front door, and sunflower welcome sign.
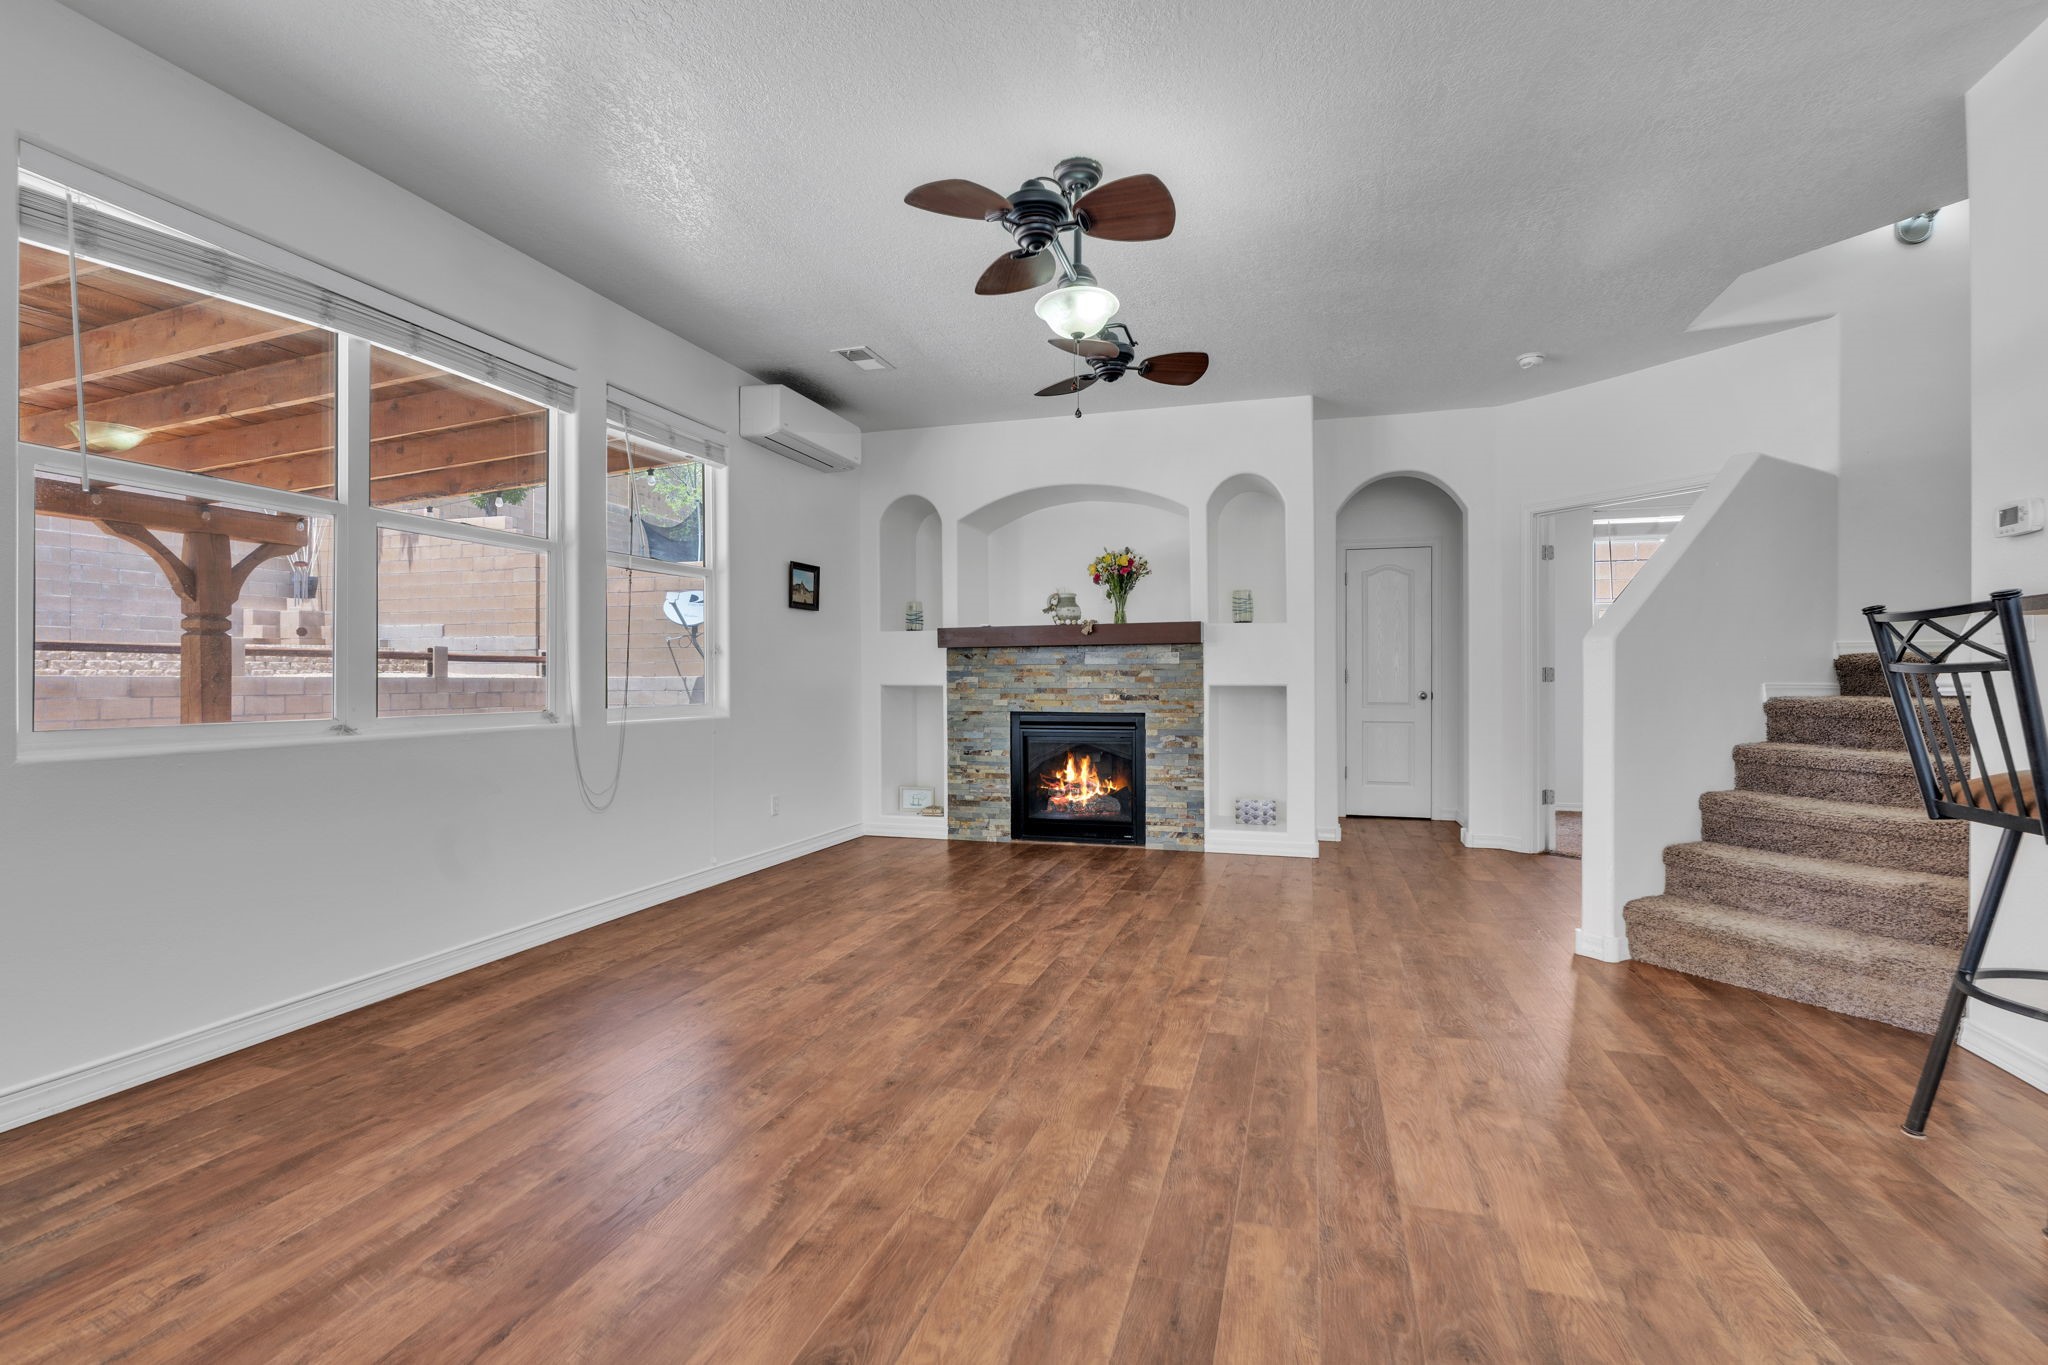
Living room with a stone fireplace, wood-look floors, large patio-facing windows, and carpeted stairs.
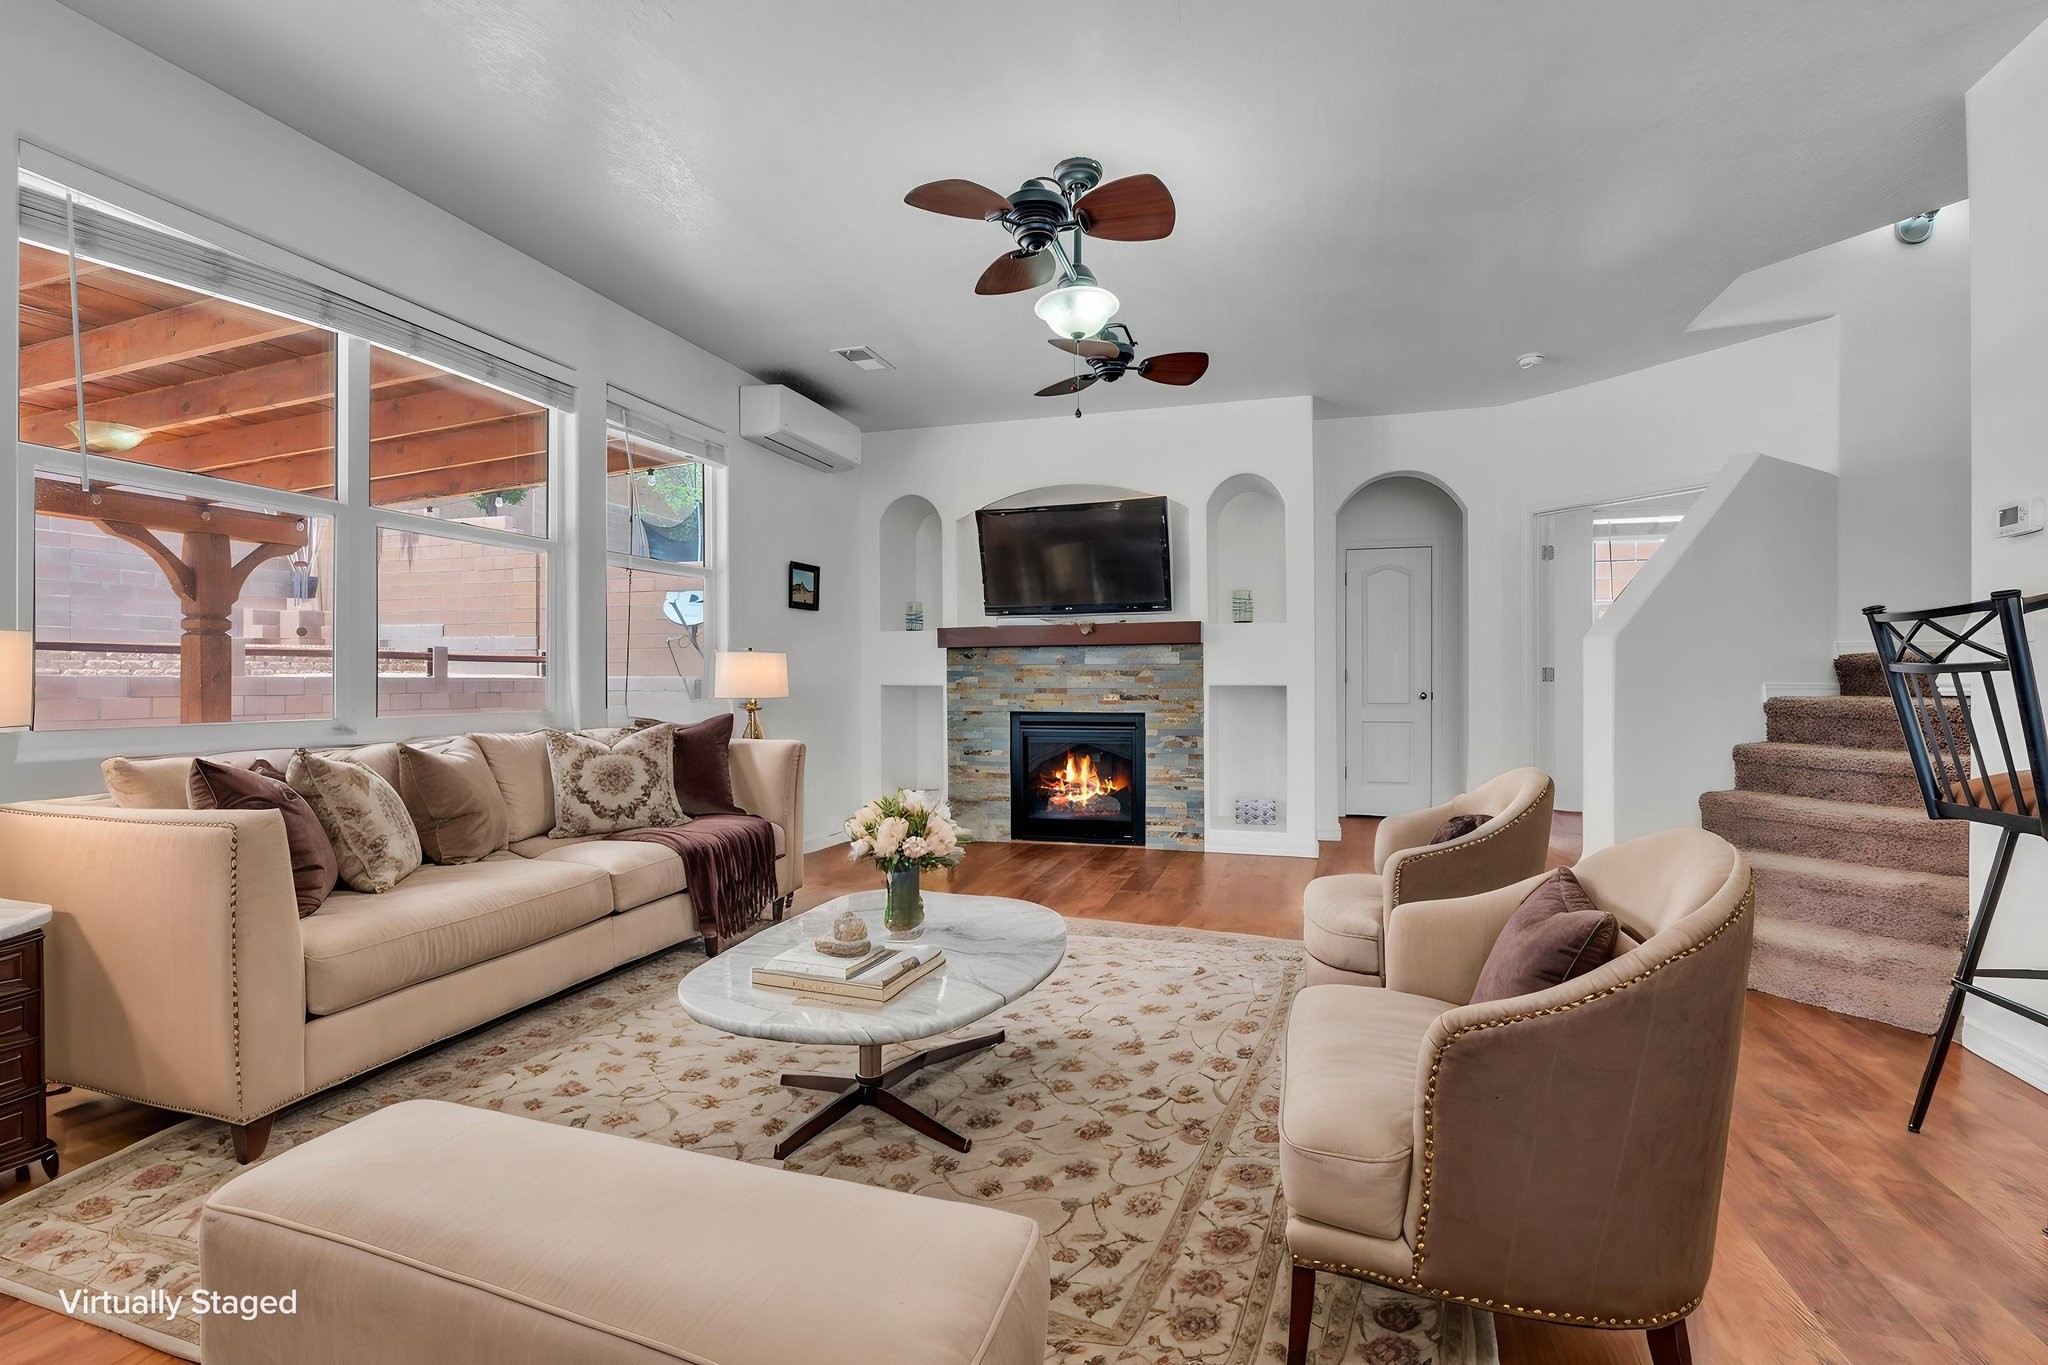
Virtually staged living room with stone fireplace, large windows, and carpeted staircase.
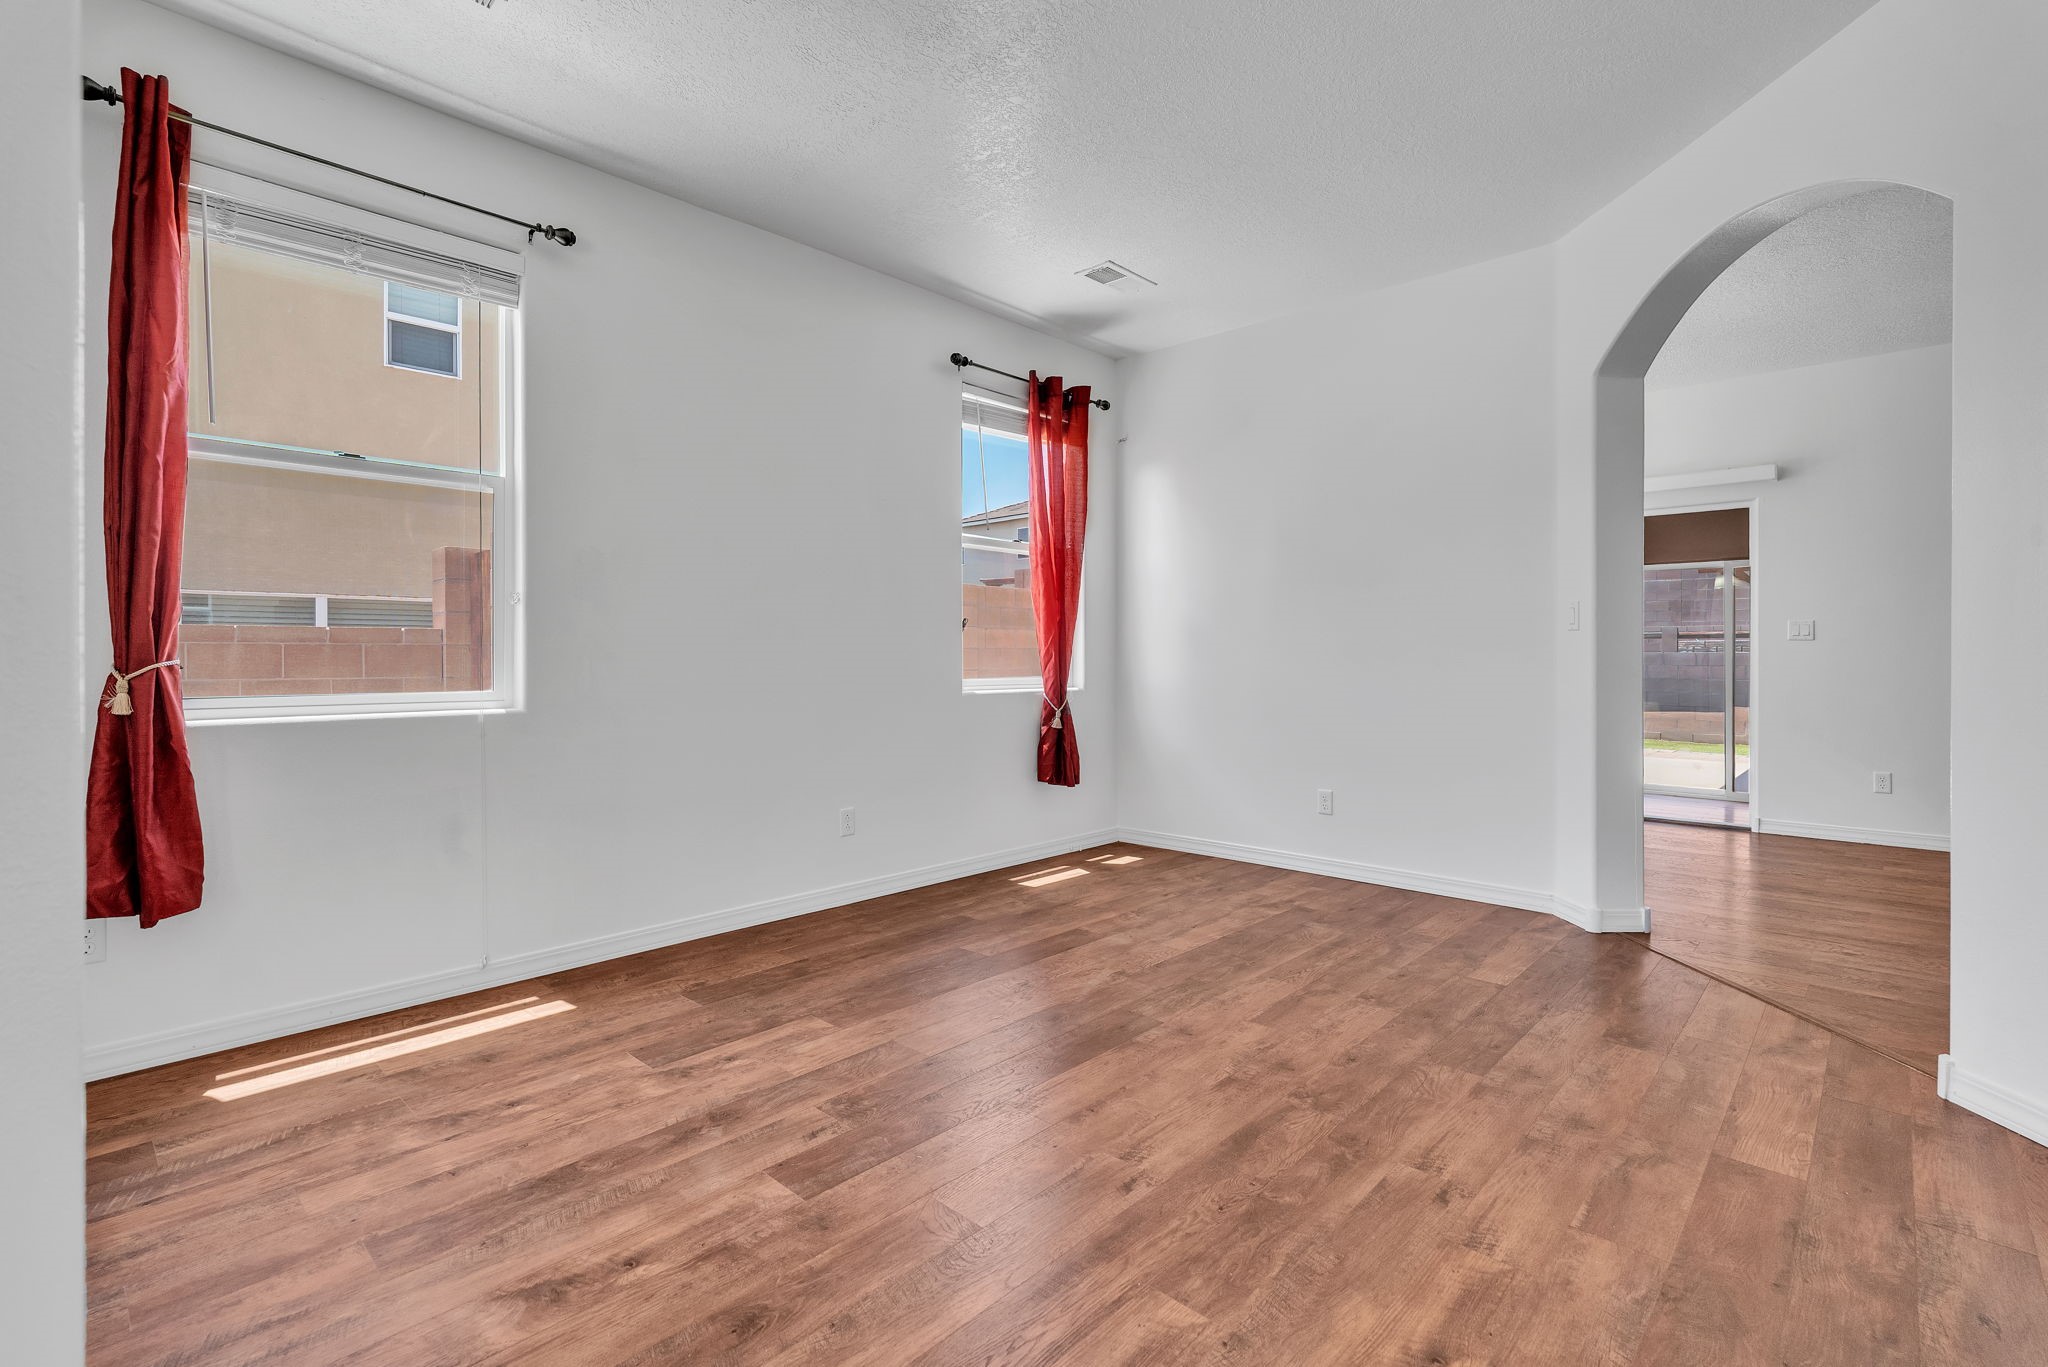
Empty room with wood-look floors, red curtains, and an arched opening to the adjoining room.
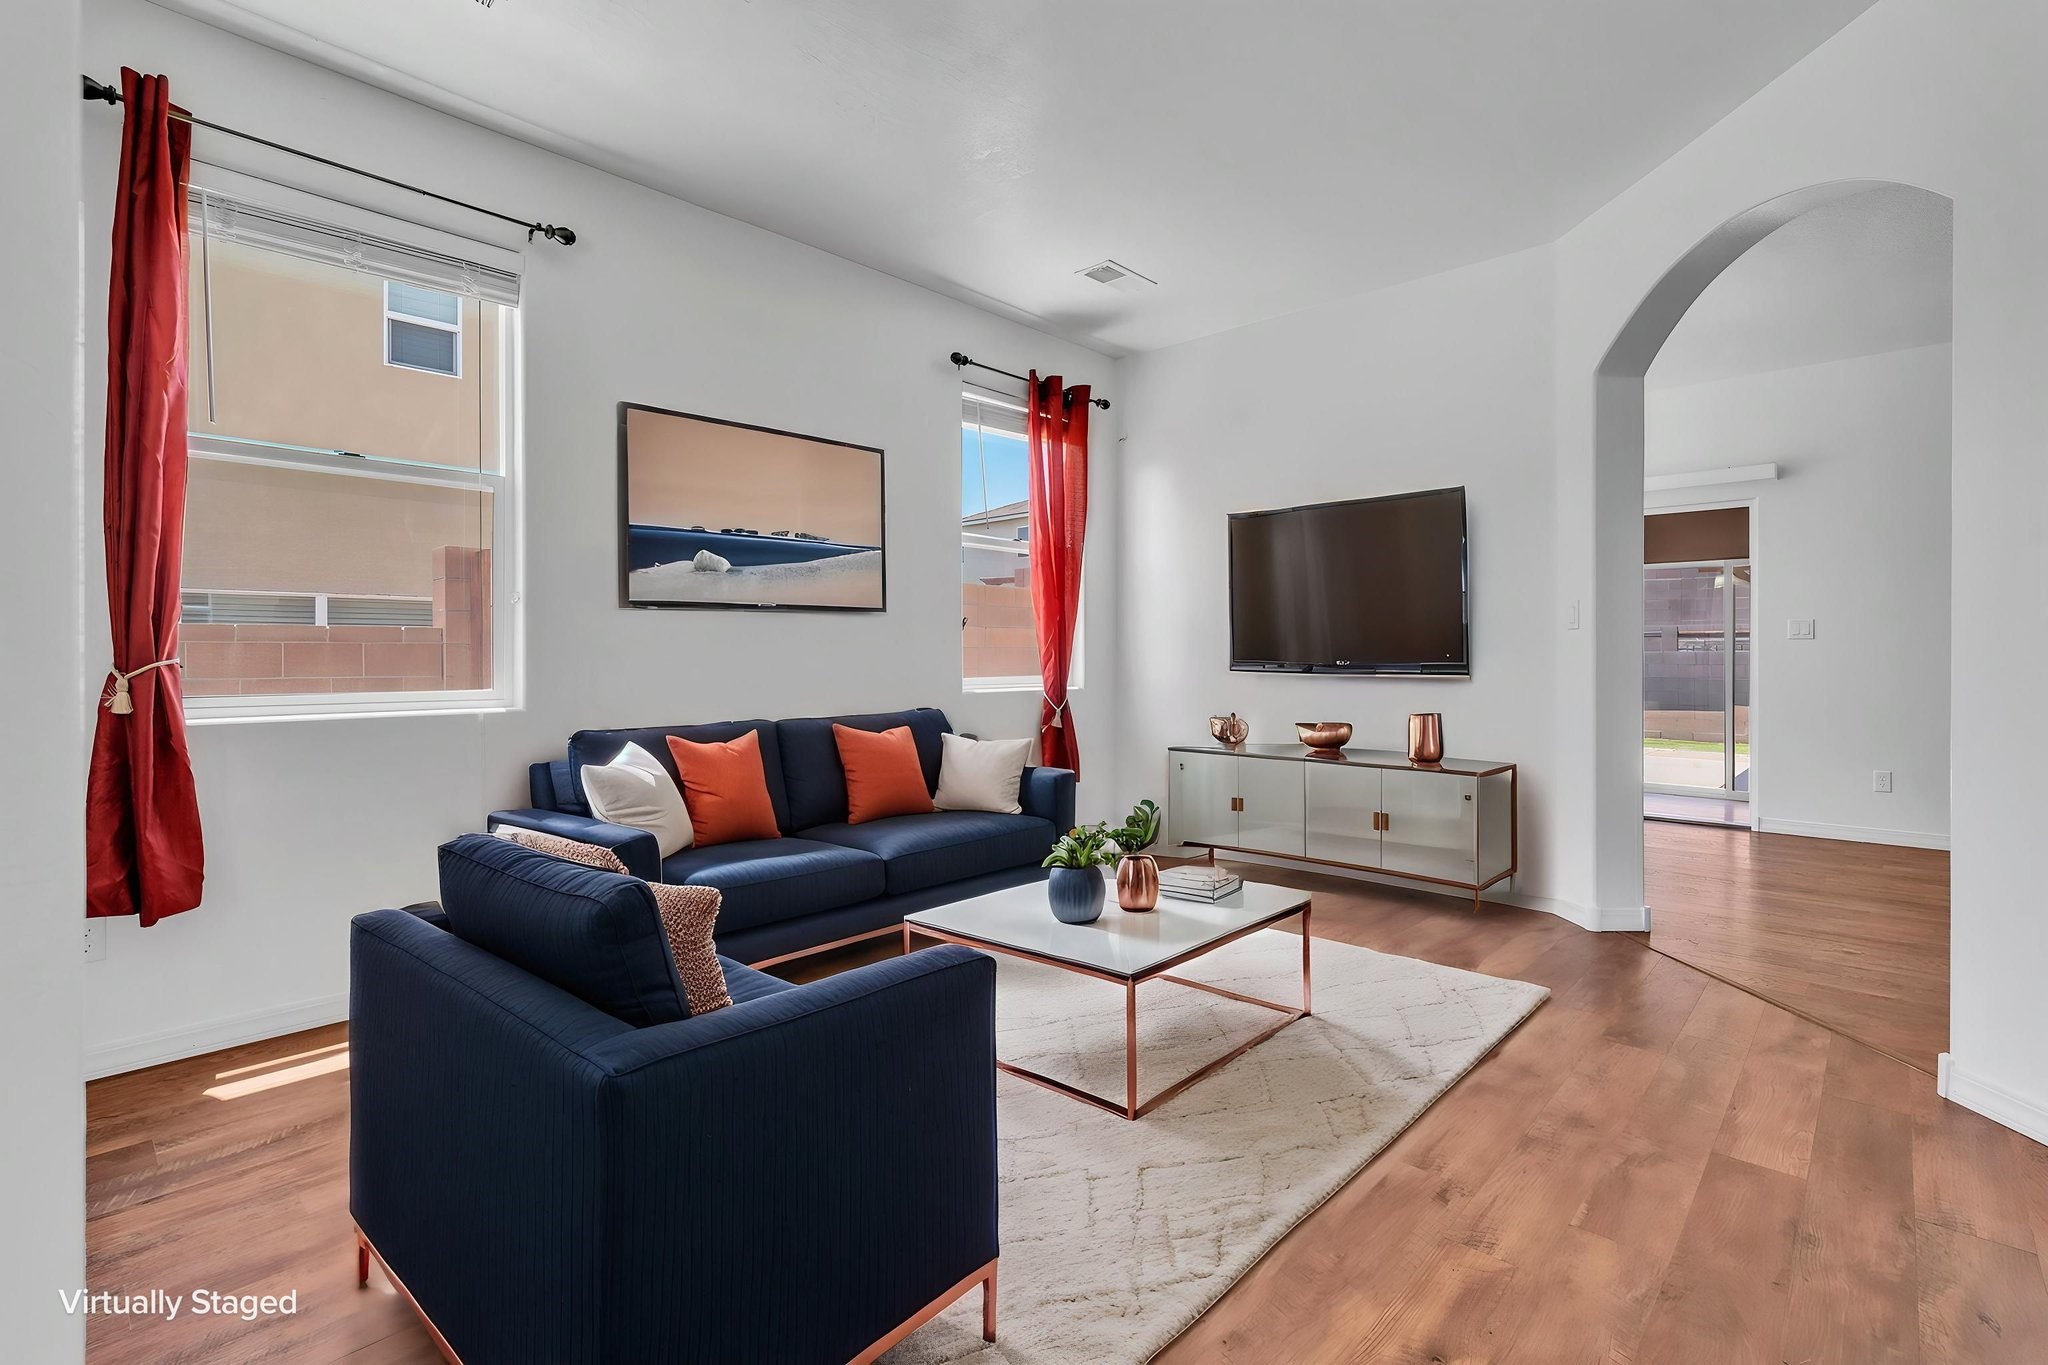
Virtually staged living room with navy sofas, red curtains, wood floors, and an arched doorway.
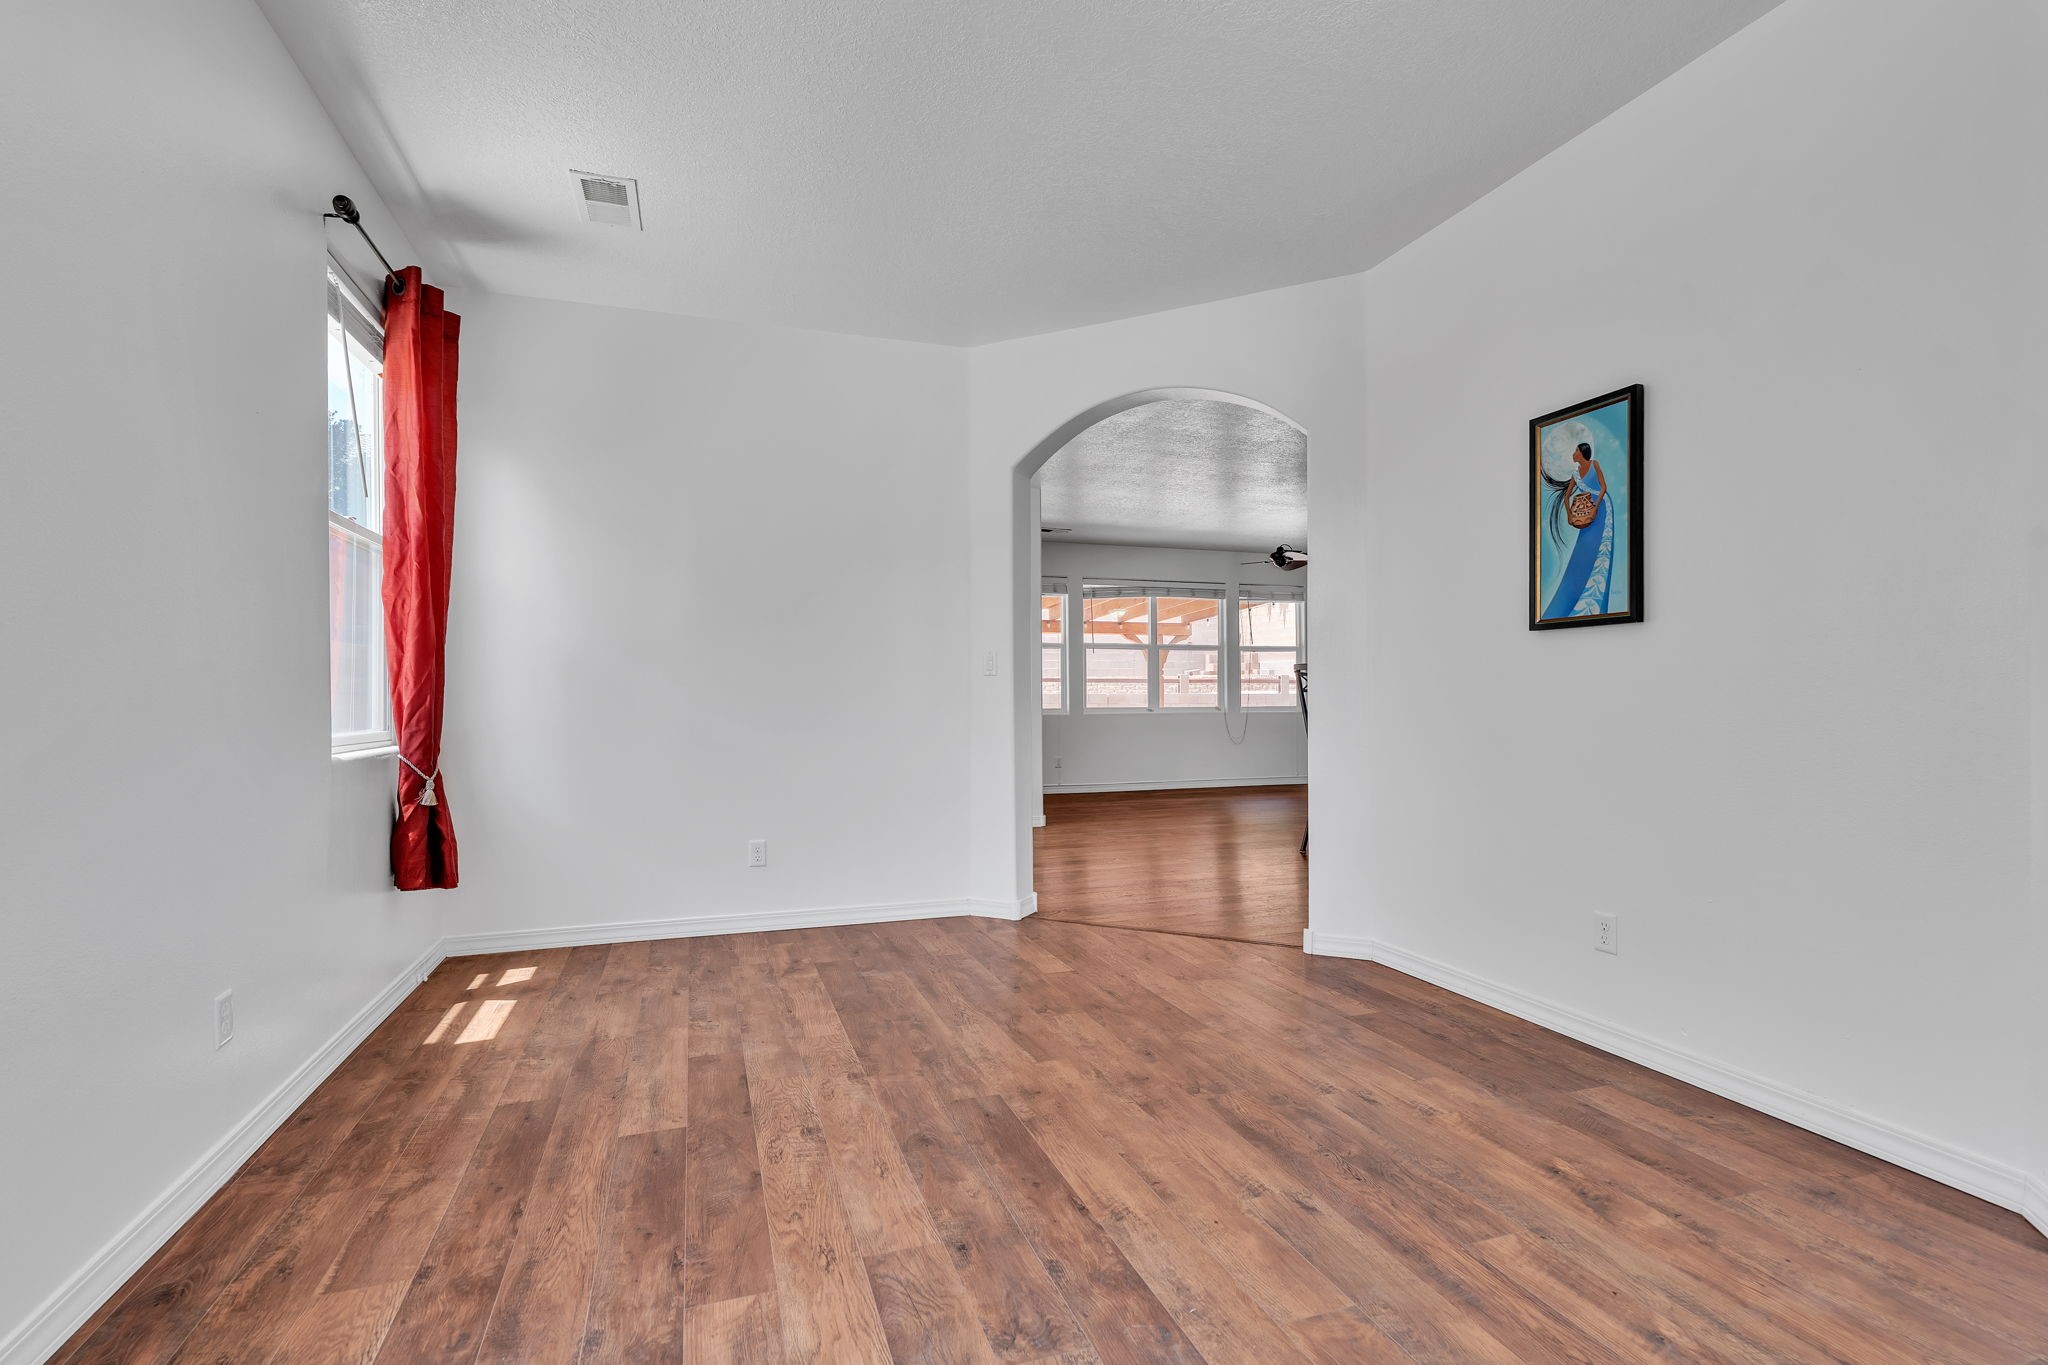
Empty room with wood-look flooring, a red-curtained window, and an arched opening.
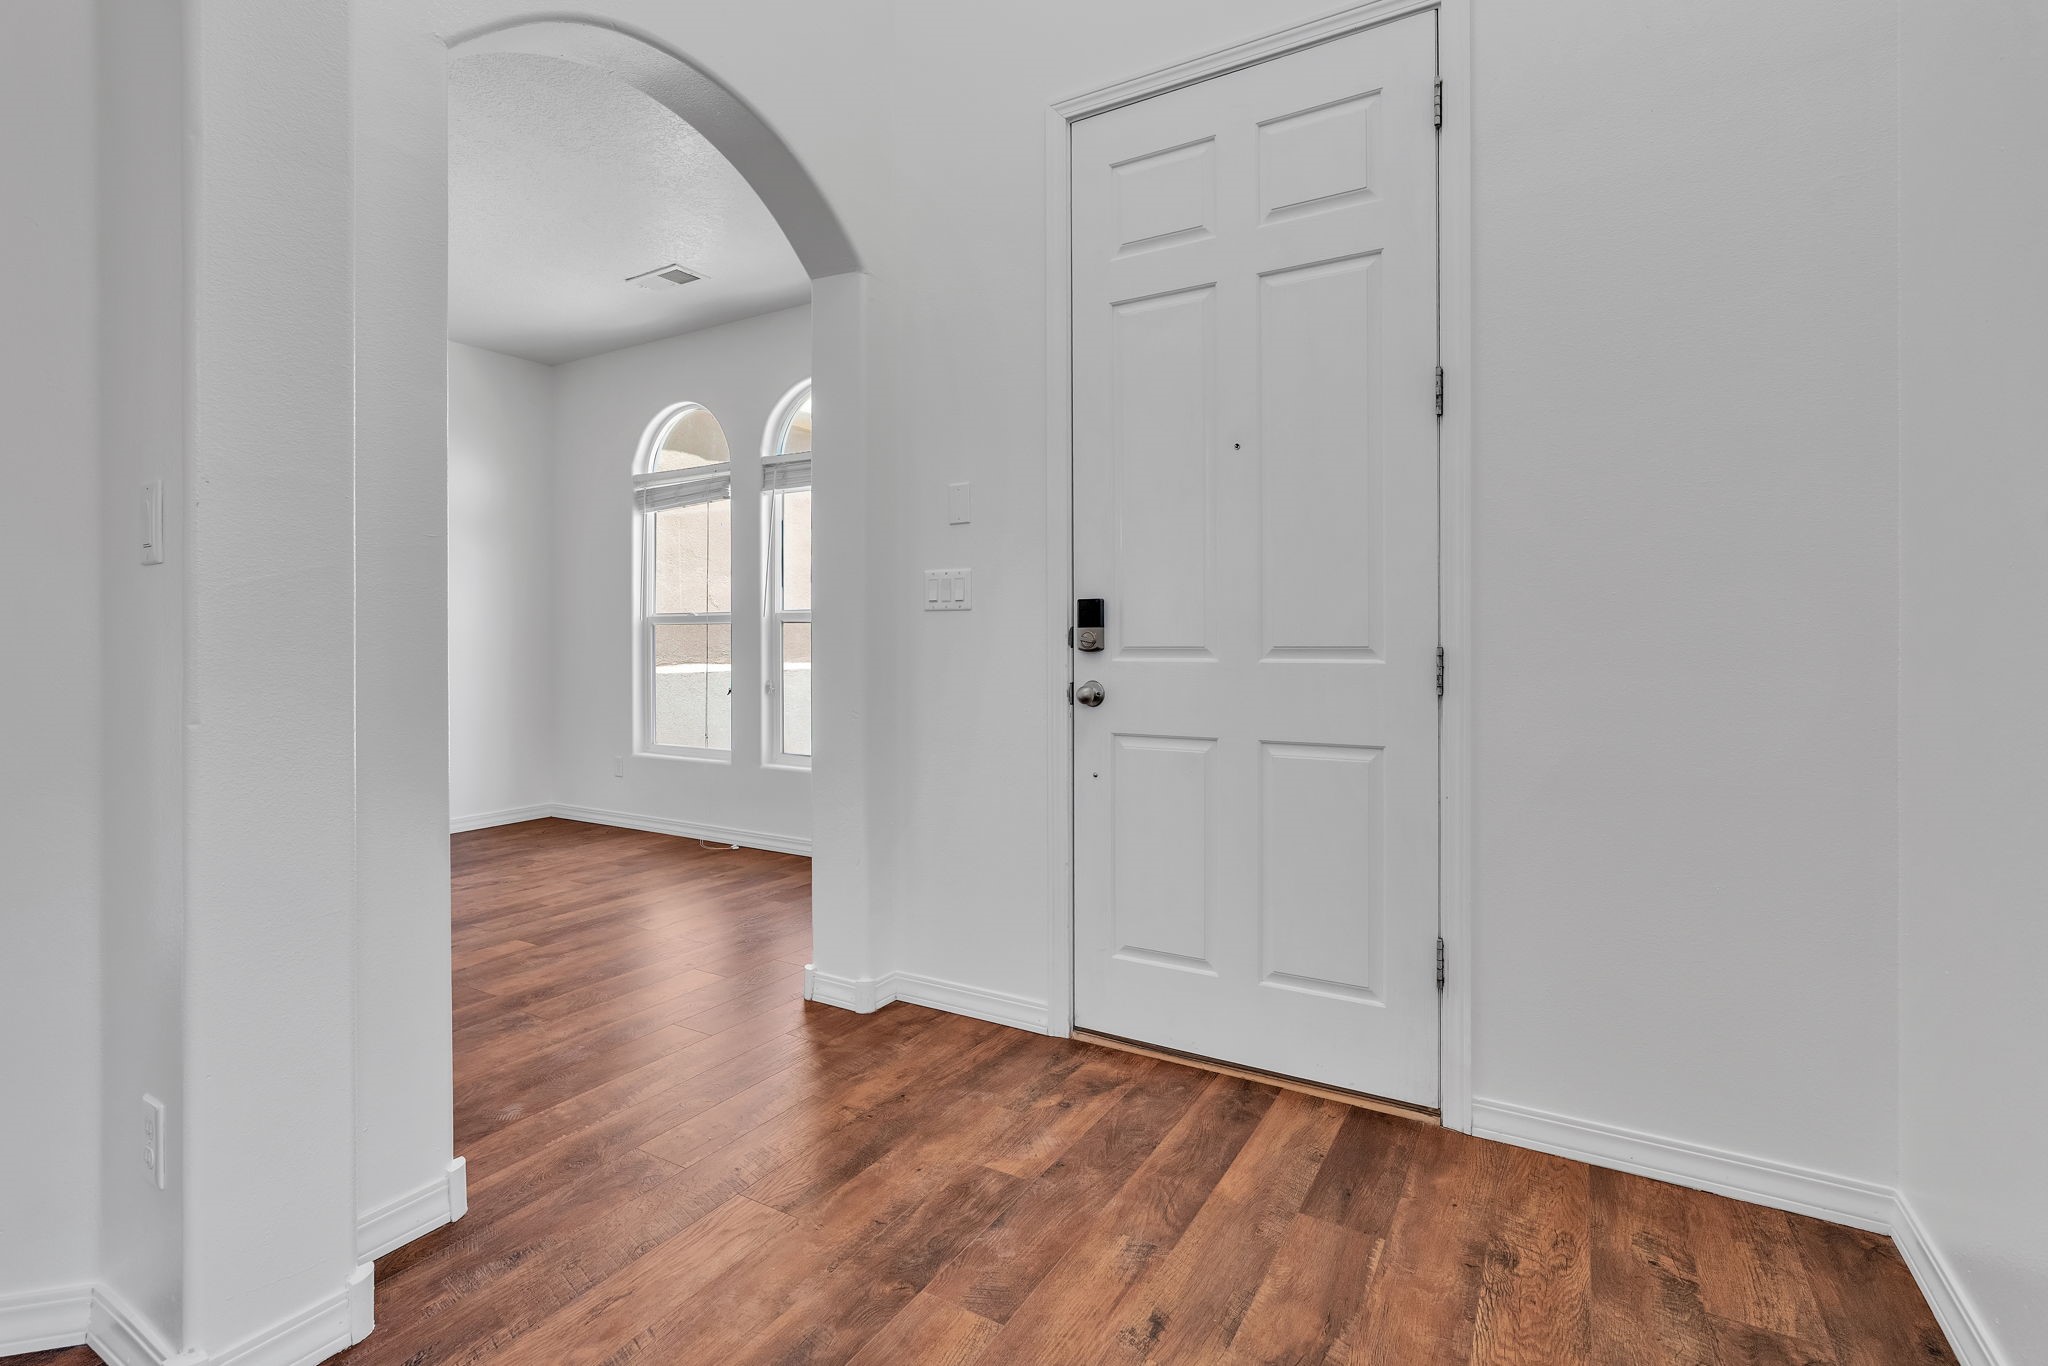
Entryway with a white paneled front door, warm wood flooring, and an arched opening to tall windows.
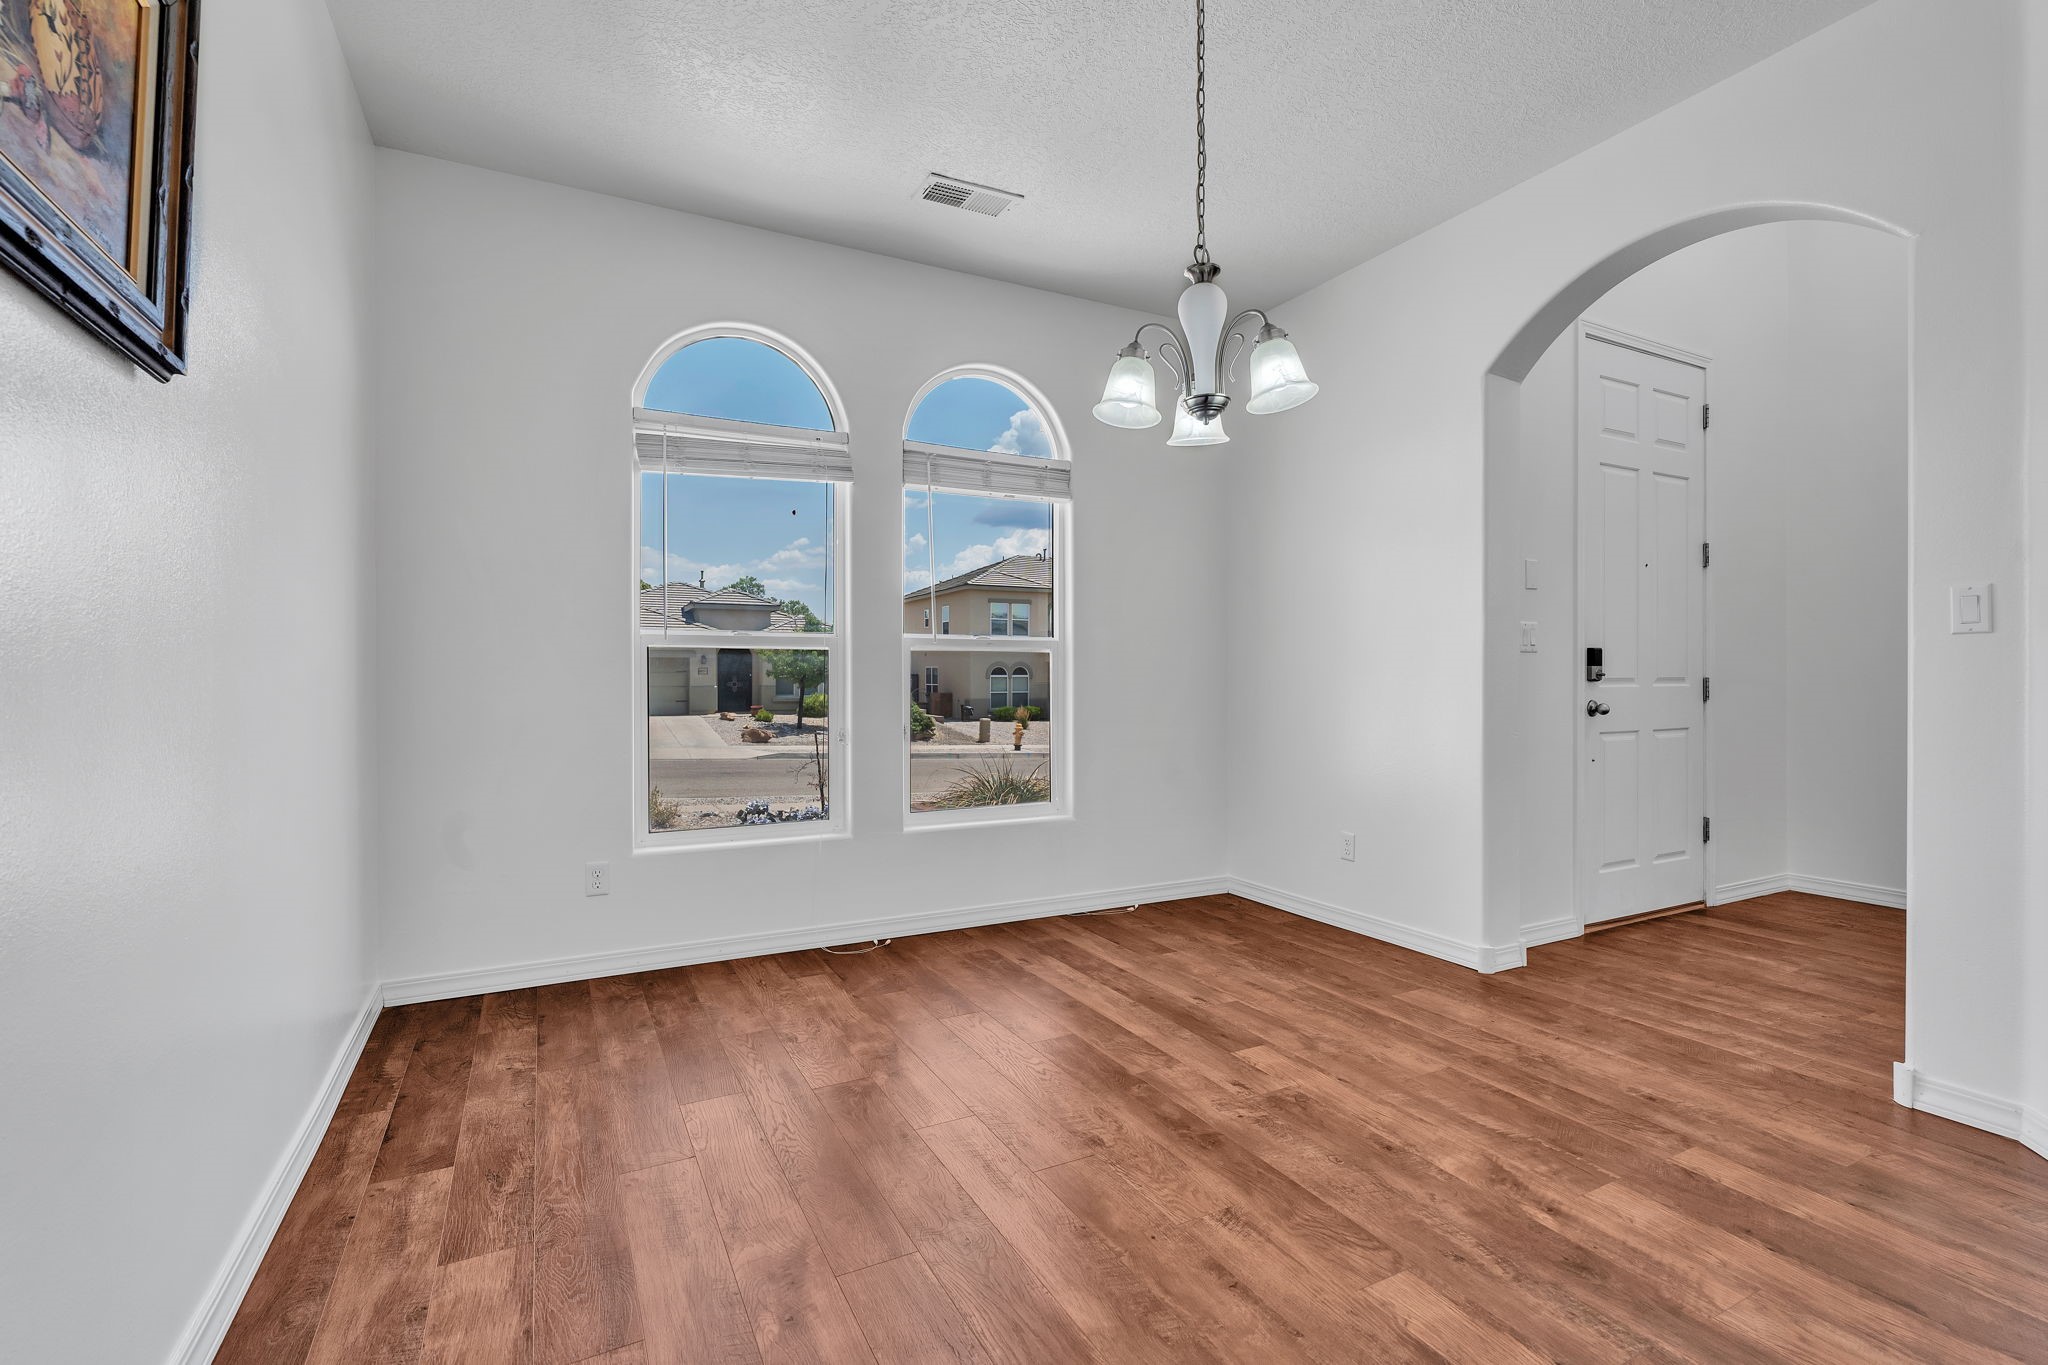
Empty dining area with wood flooring, two arched windows, and a hanging light fixture.
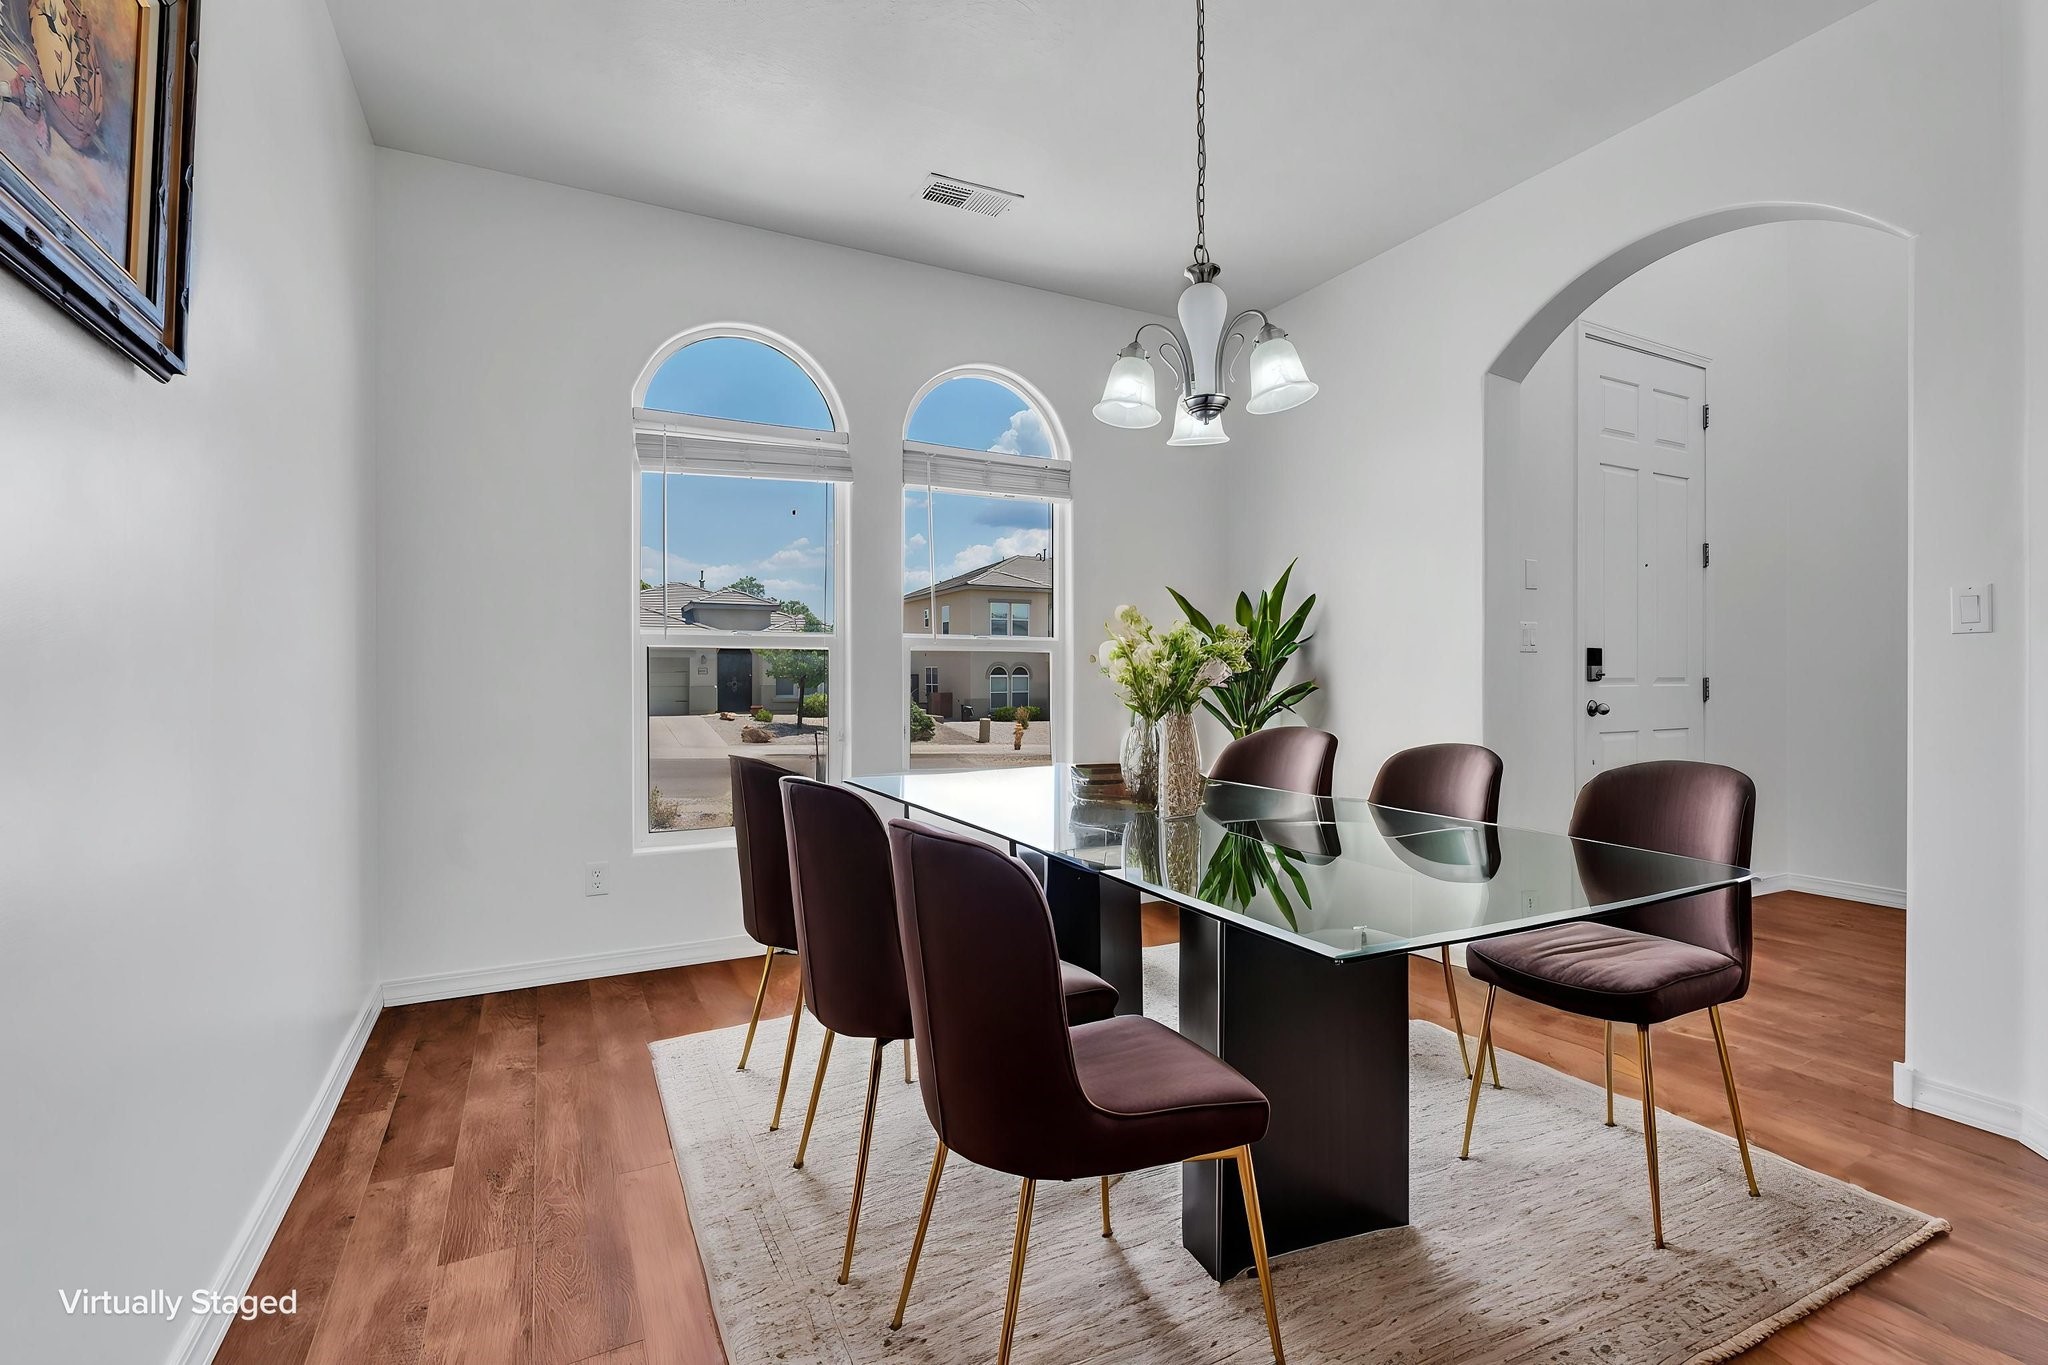
Dining room with a glass-top table, dark chairs, and two arched windows.
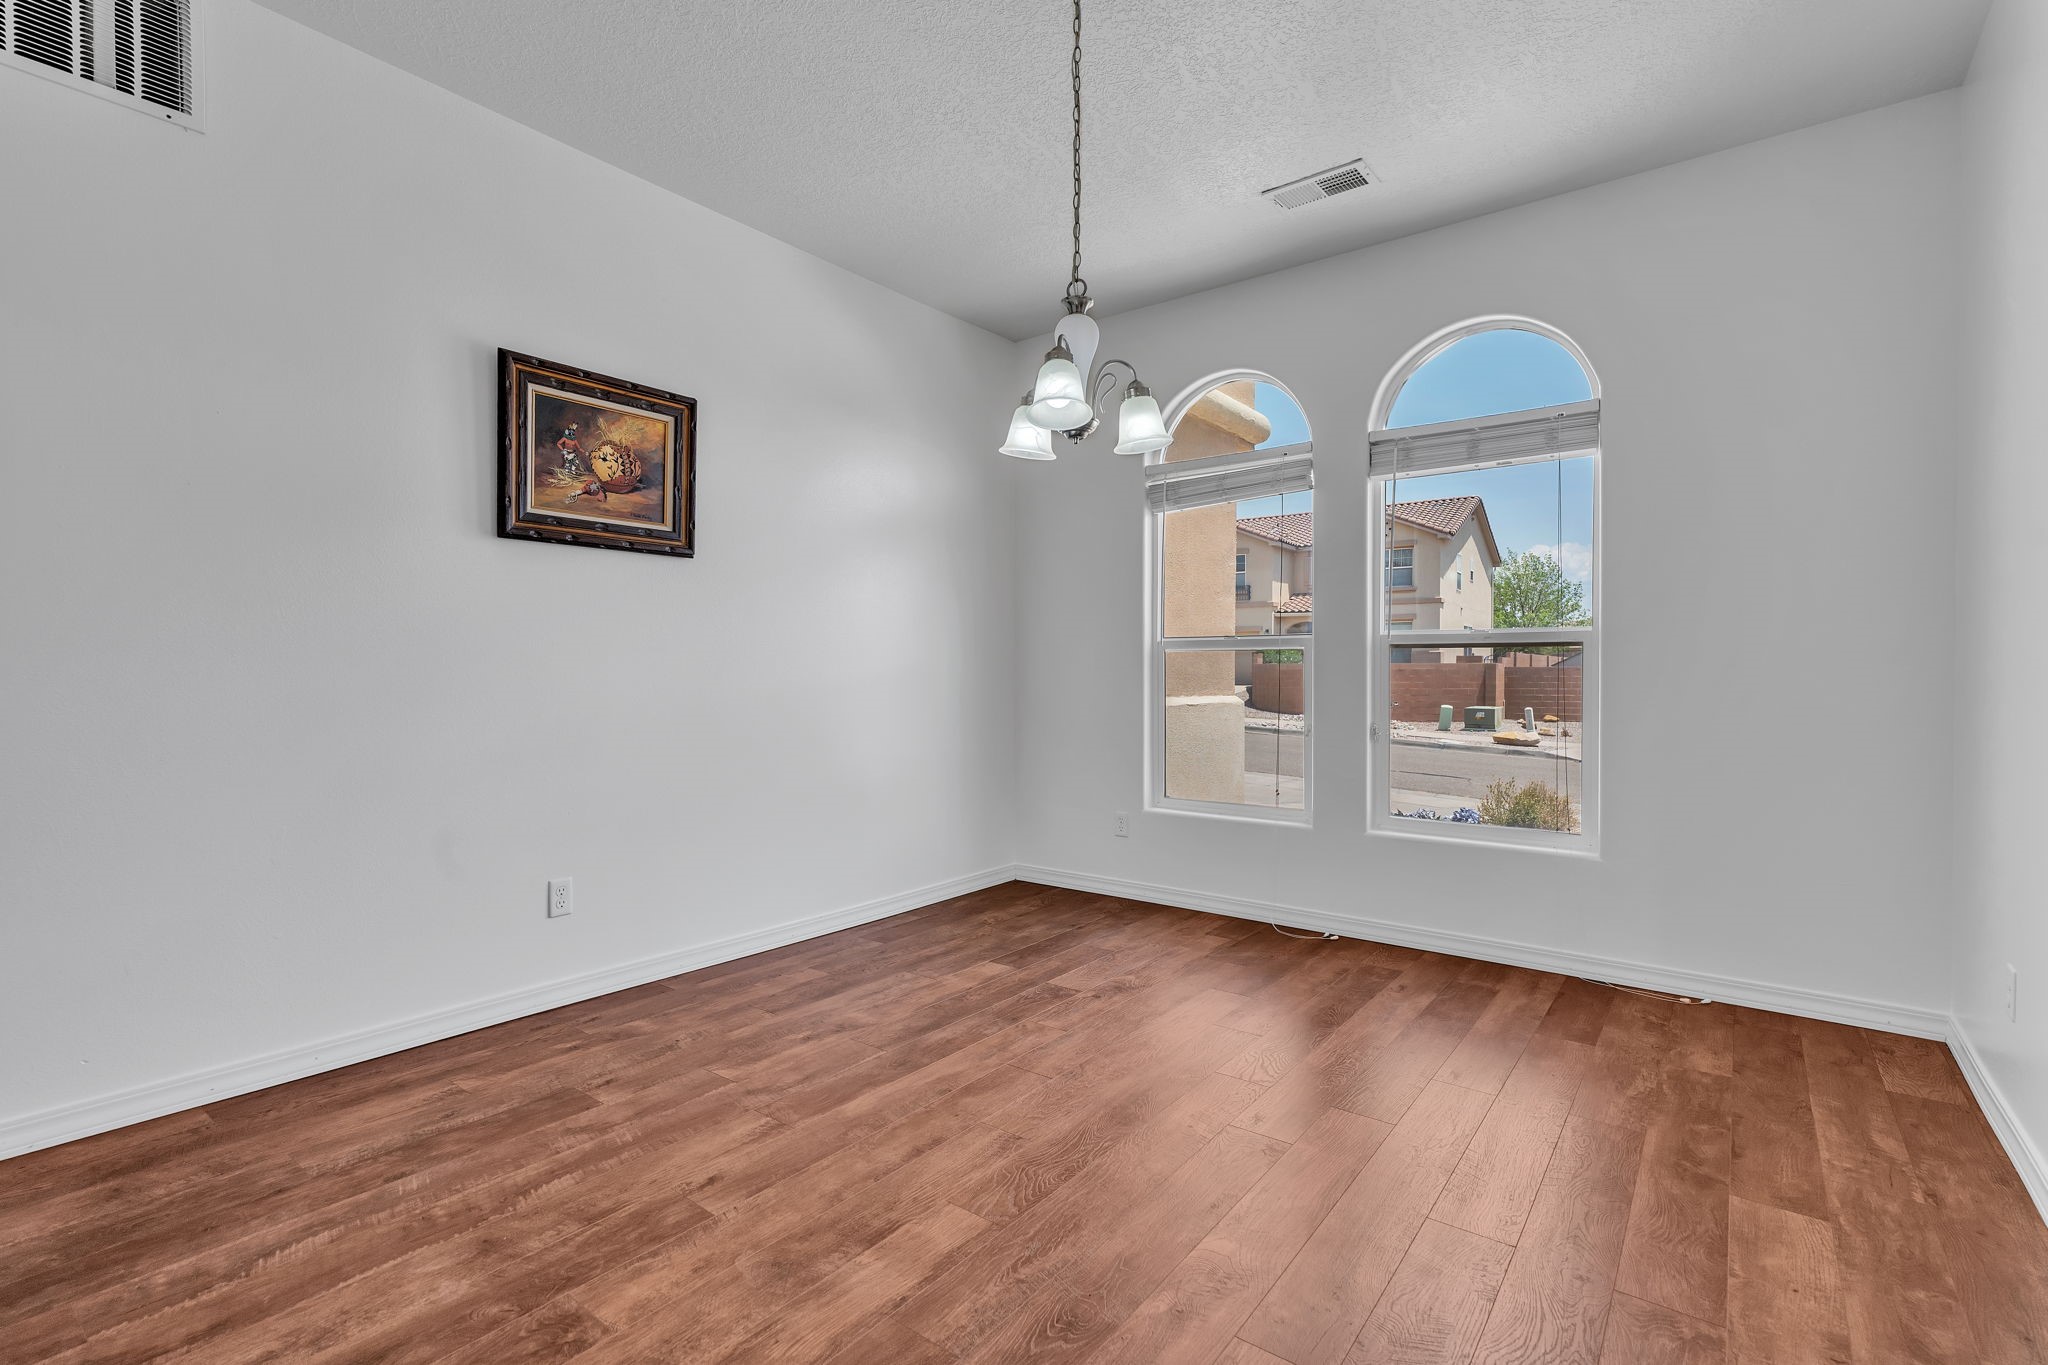
Empty dining room with wood flooring, a hanging light, and two arched windows overlooking neighboring homes.
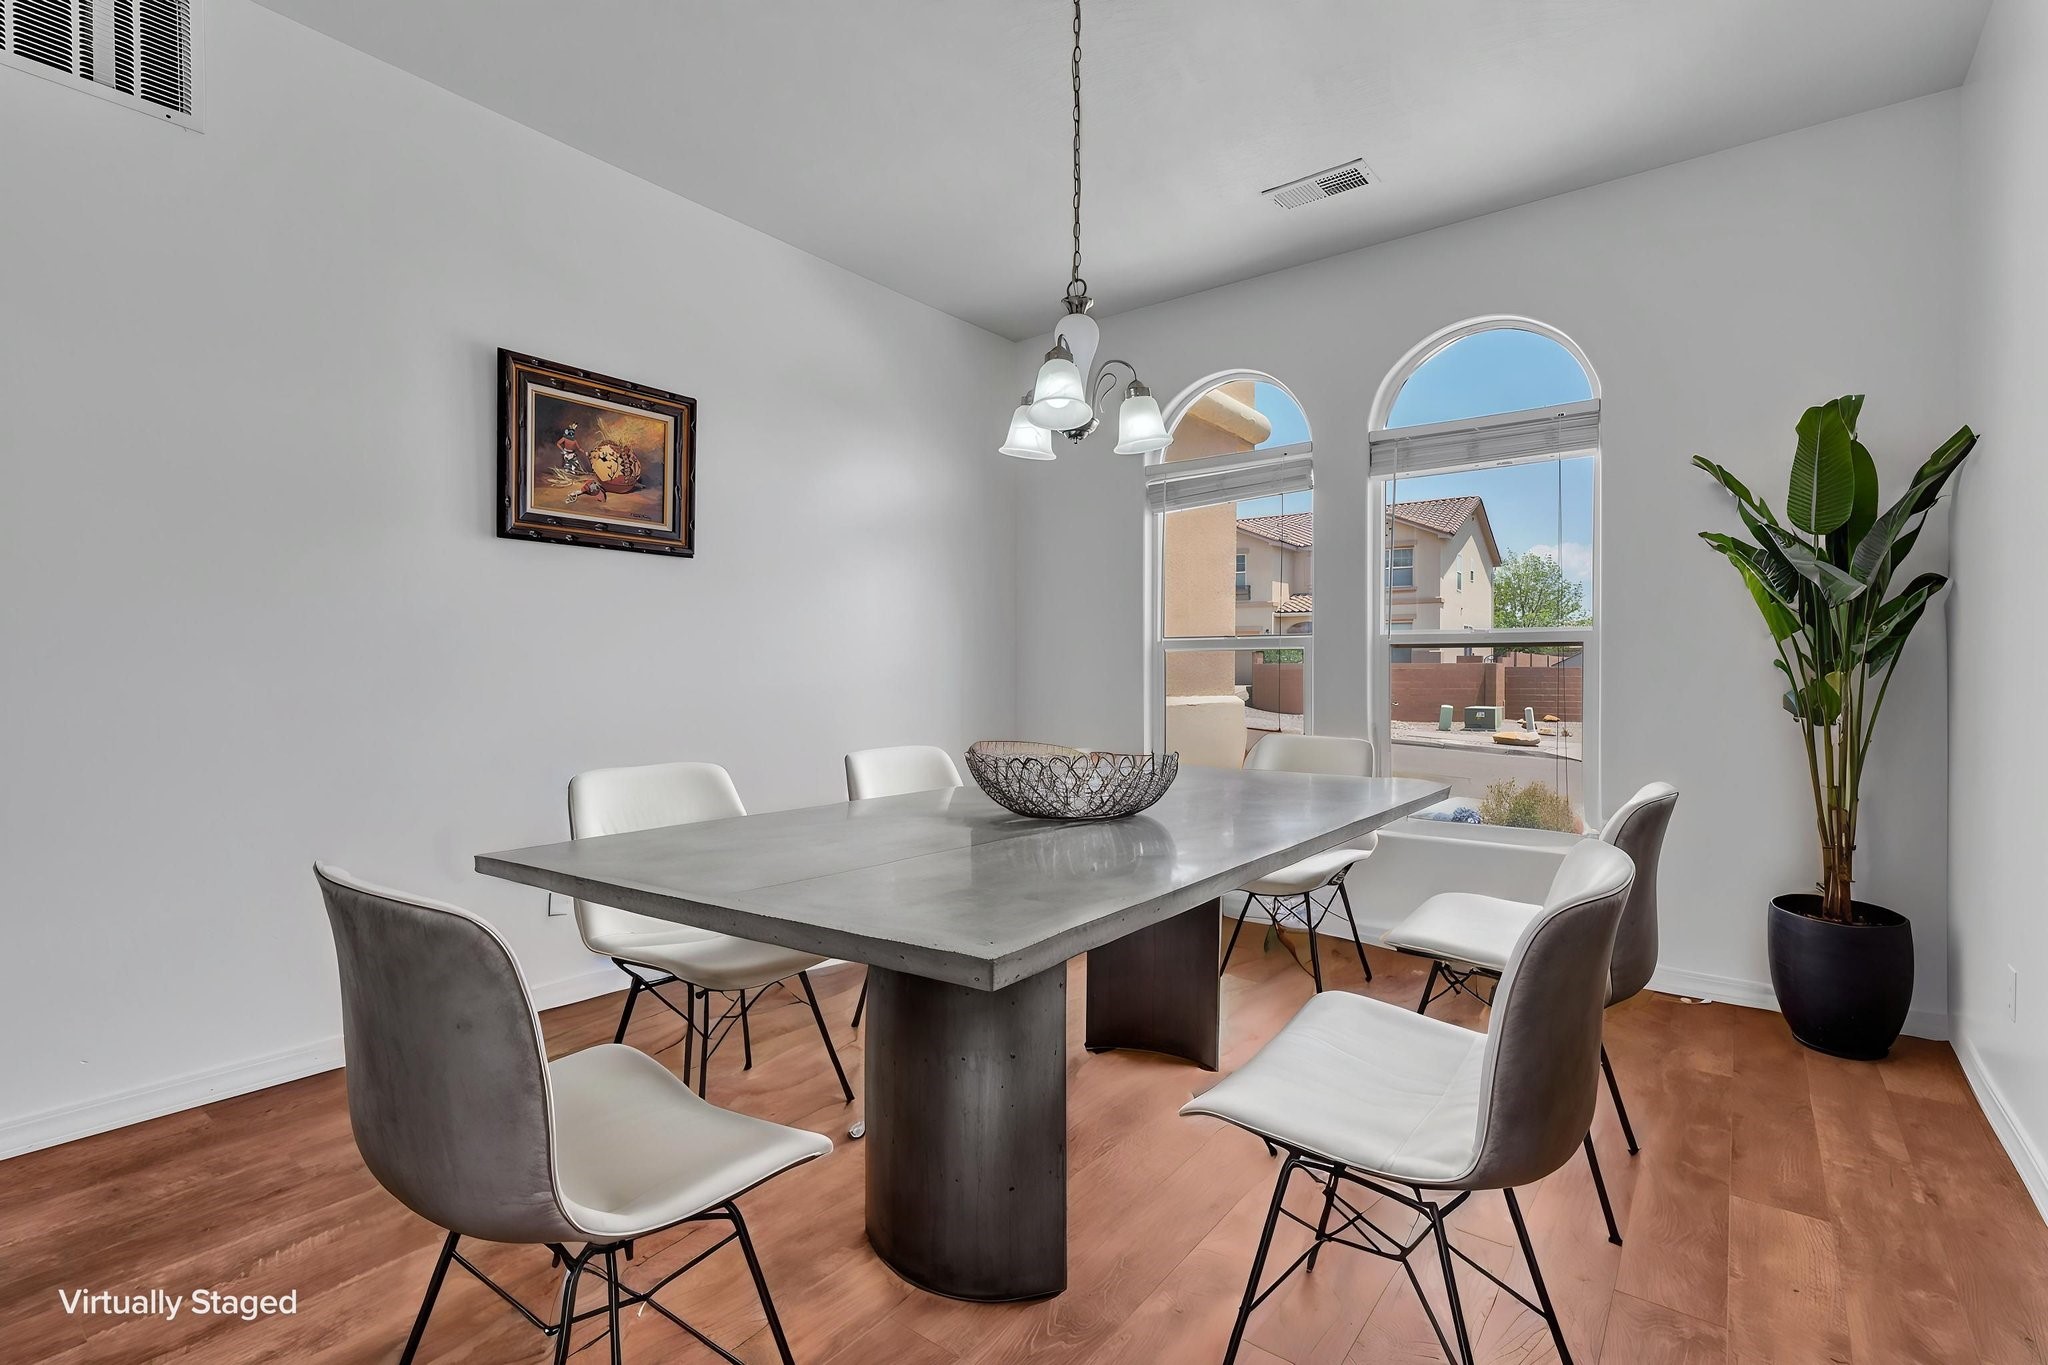
Dining room with a long gray table, upholstered chairs, and tall arched windows.
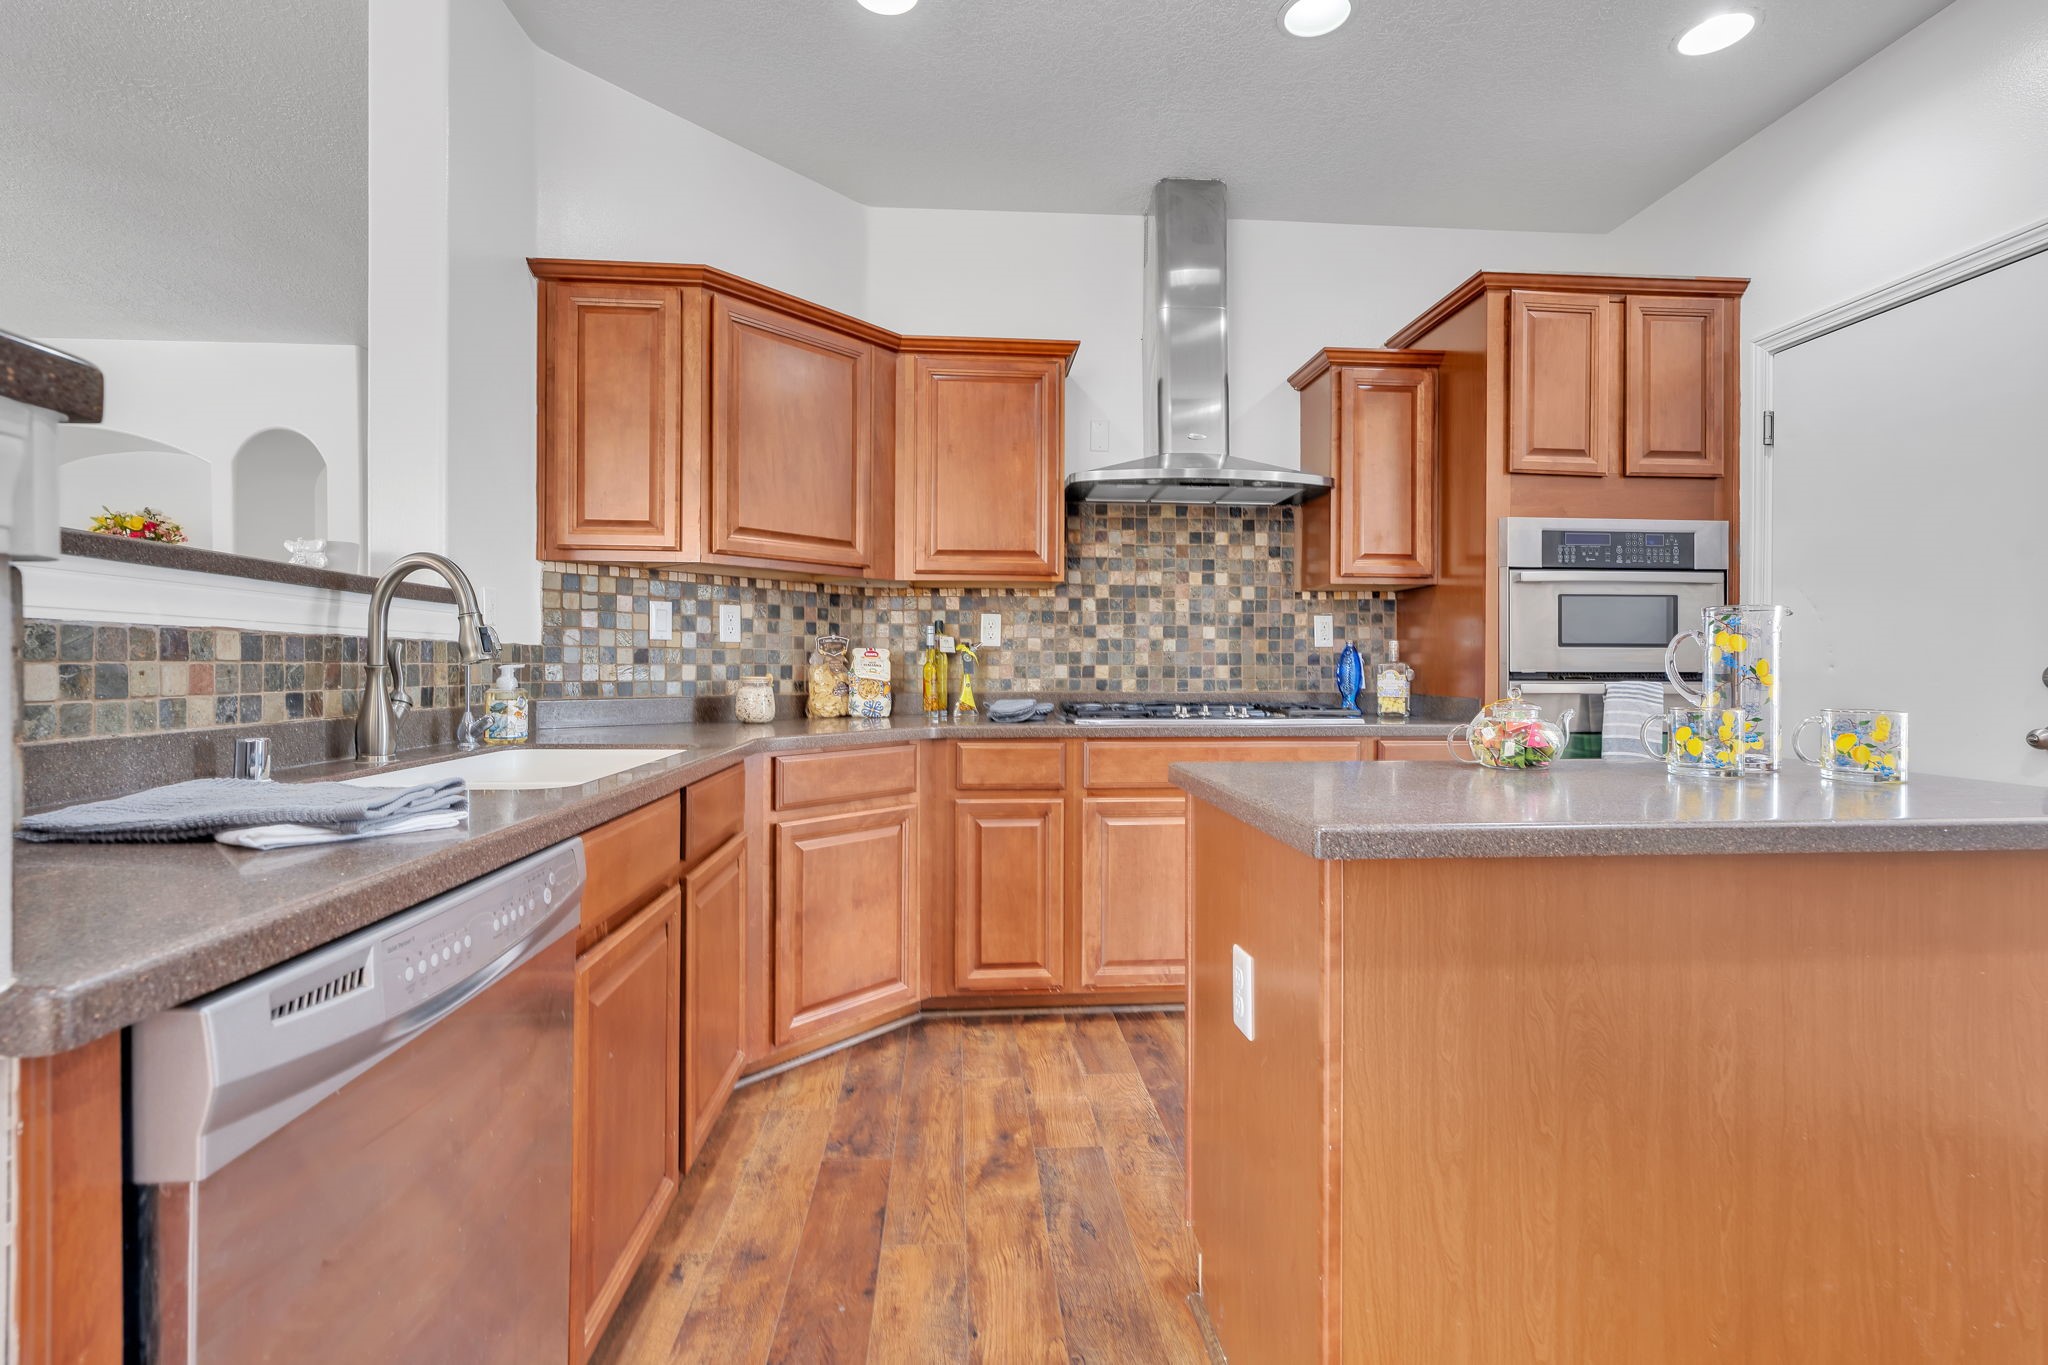
Kitchen with warm wood cabinets, tiled backsplash, stainless appliances, and a large island.
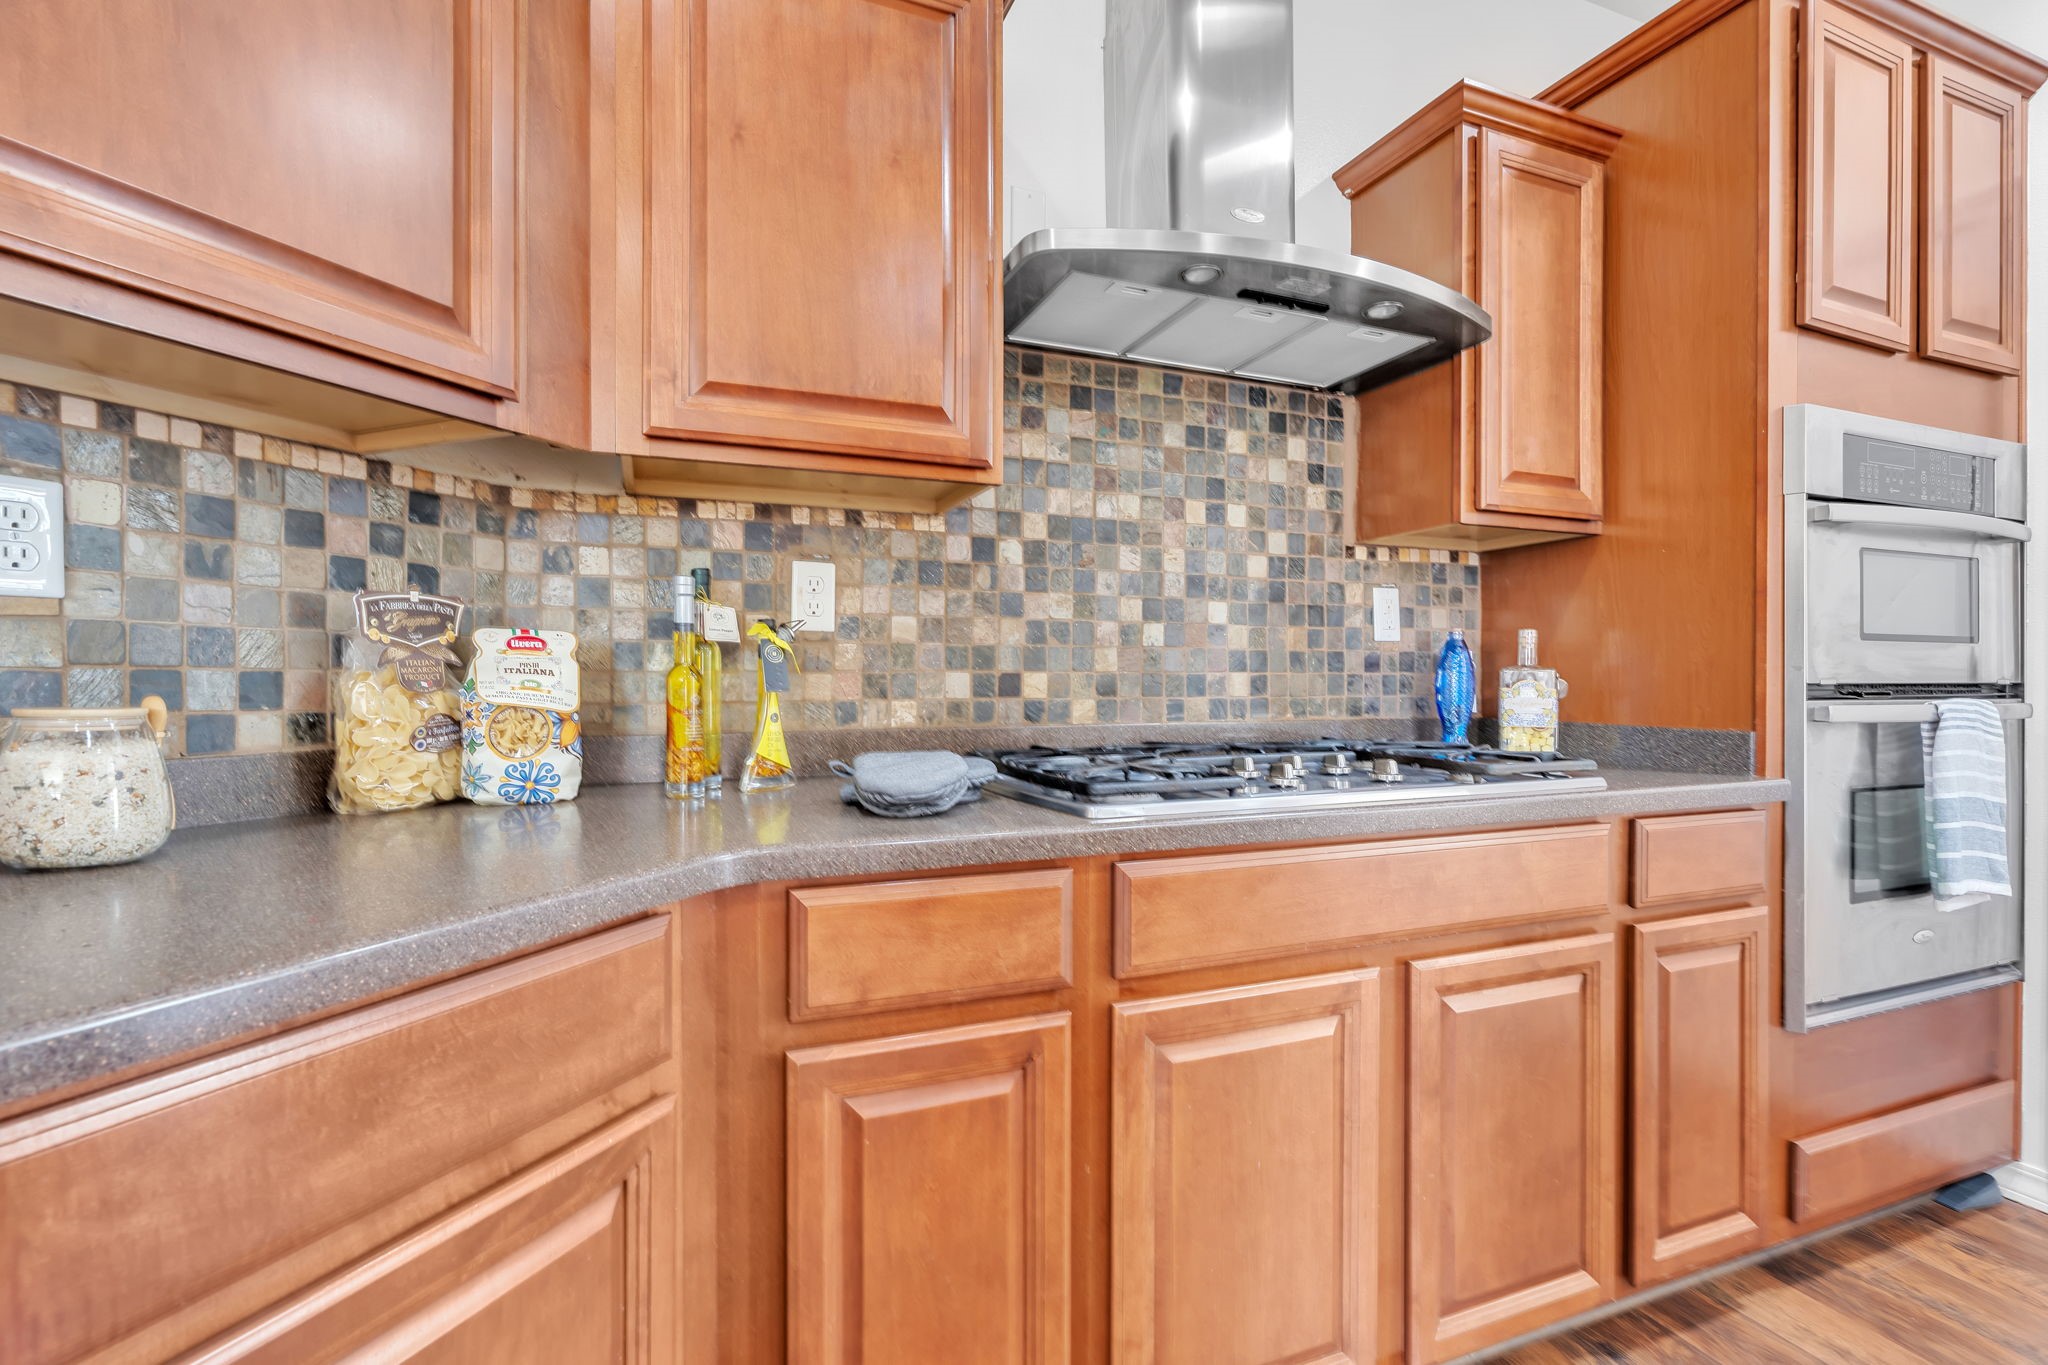
Kitchen with warm wood cabinets, tiled backsplash, stainless gas cooktop, and built-in wall oven.
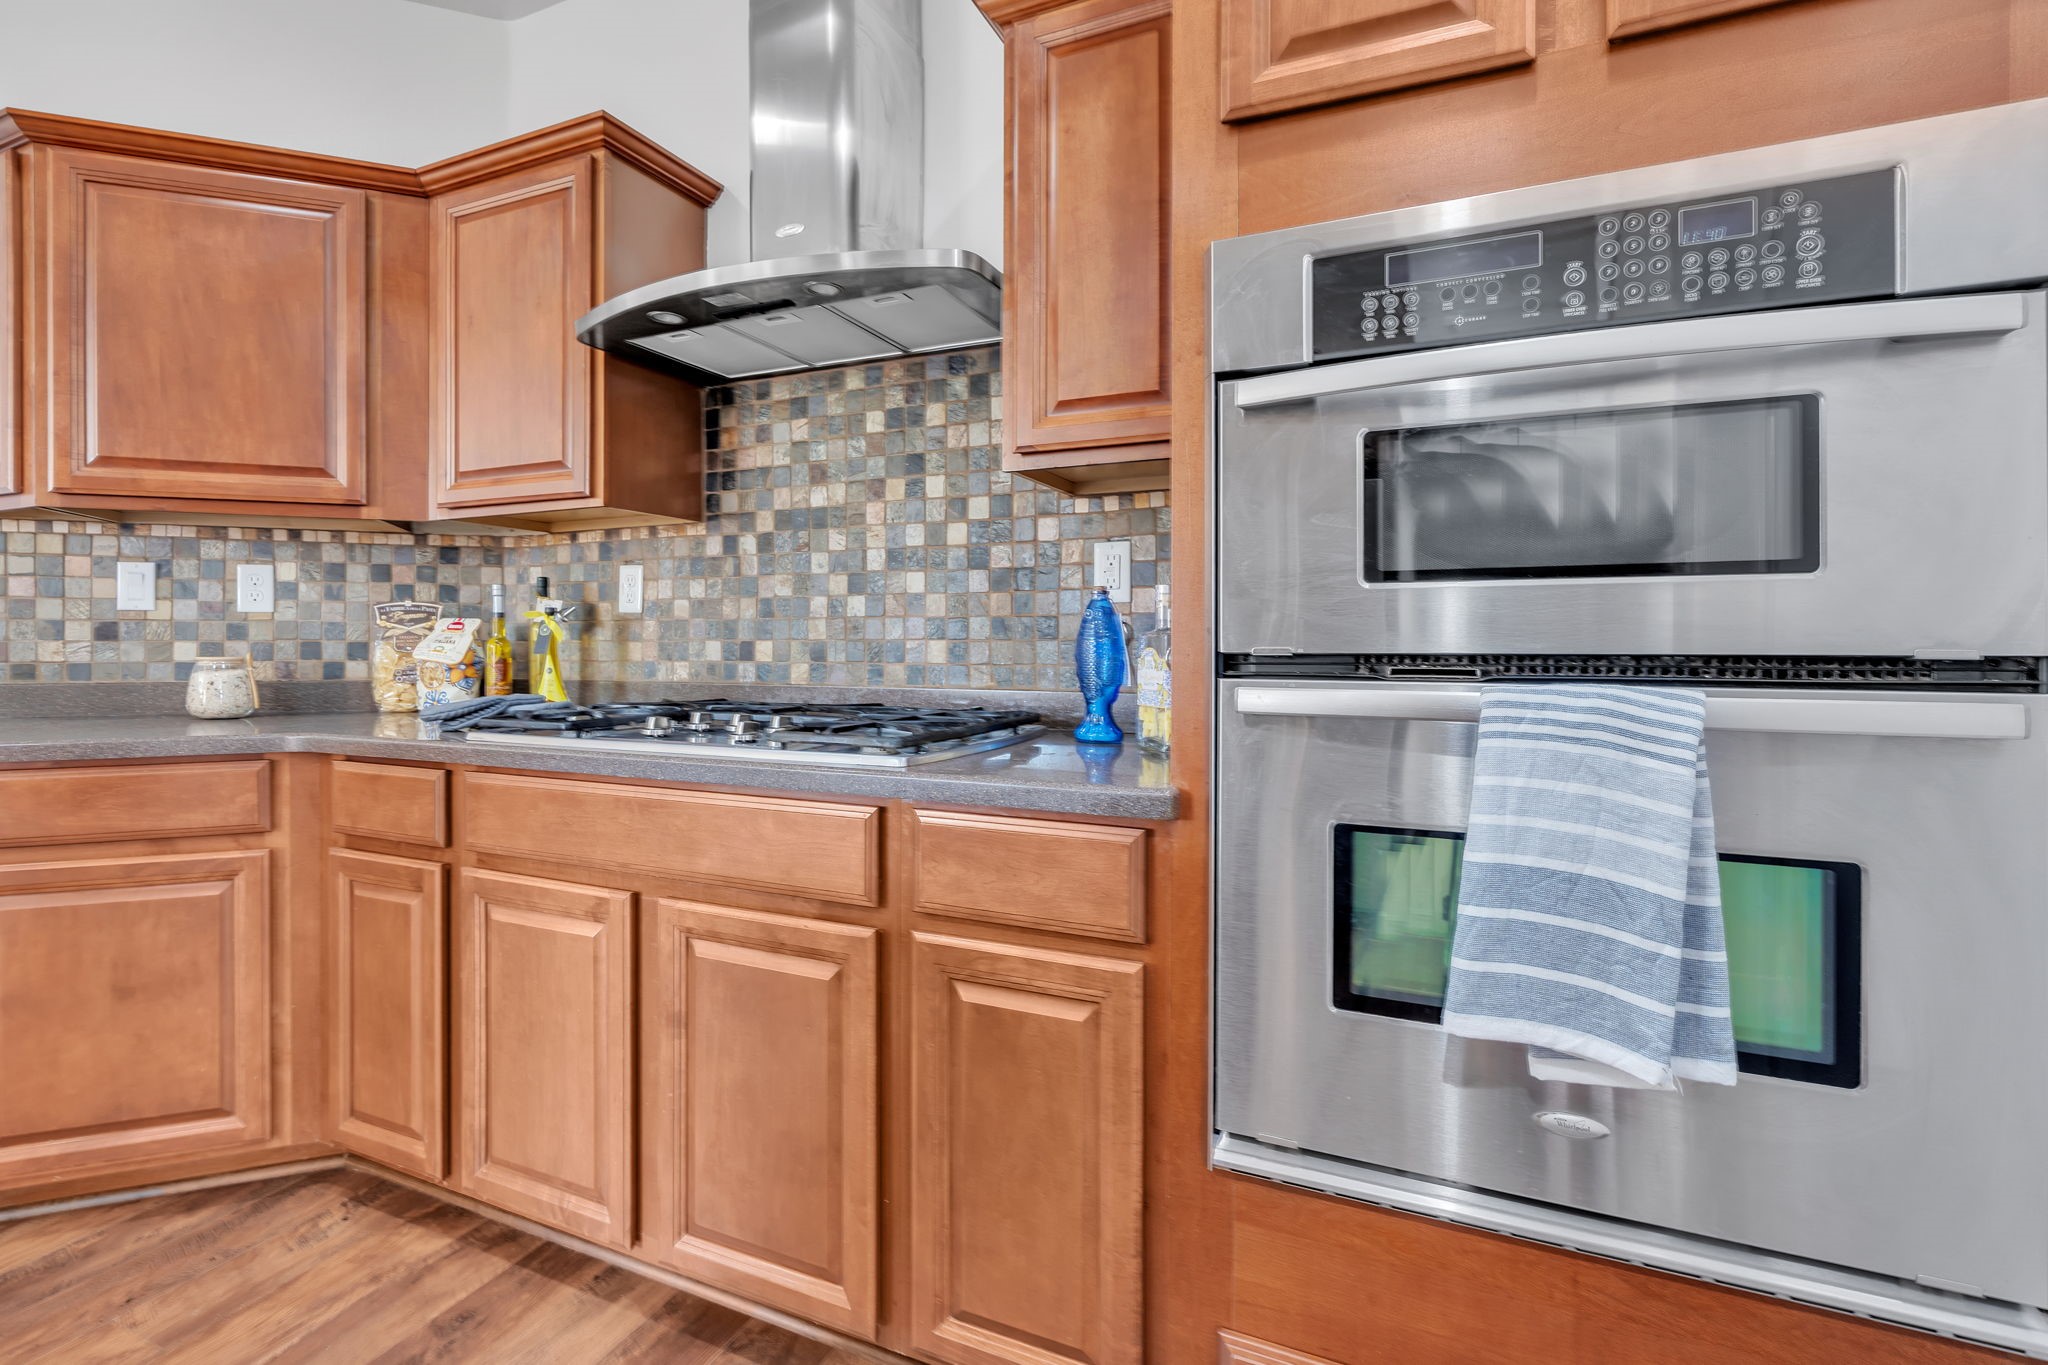
Kitchen with wood cabinets, tiled backsplash, gas cooktop, and stainless double oven.
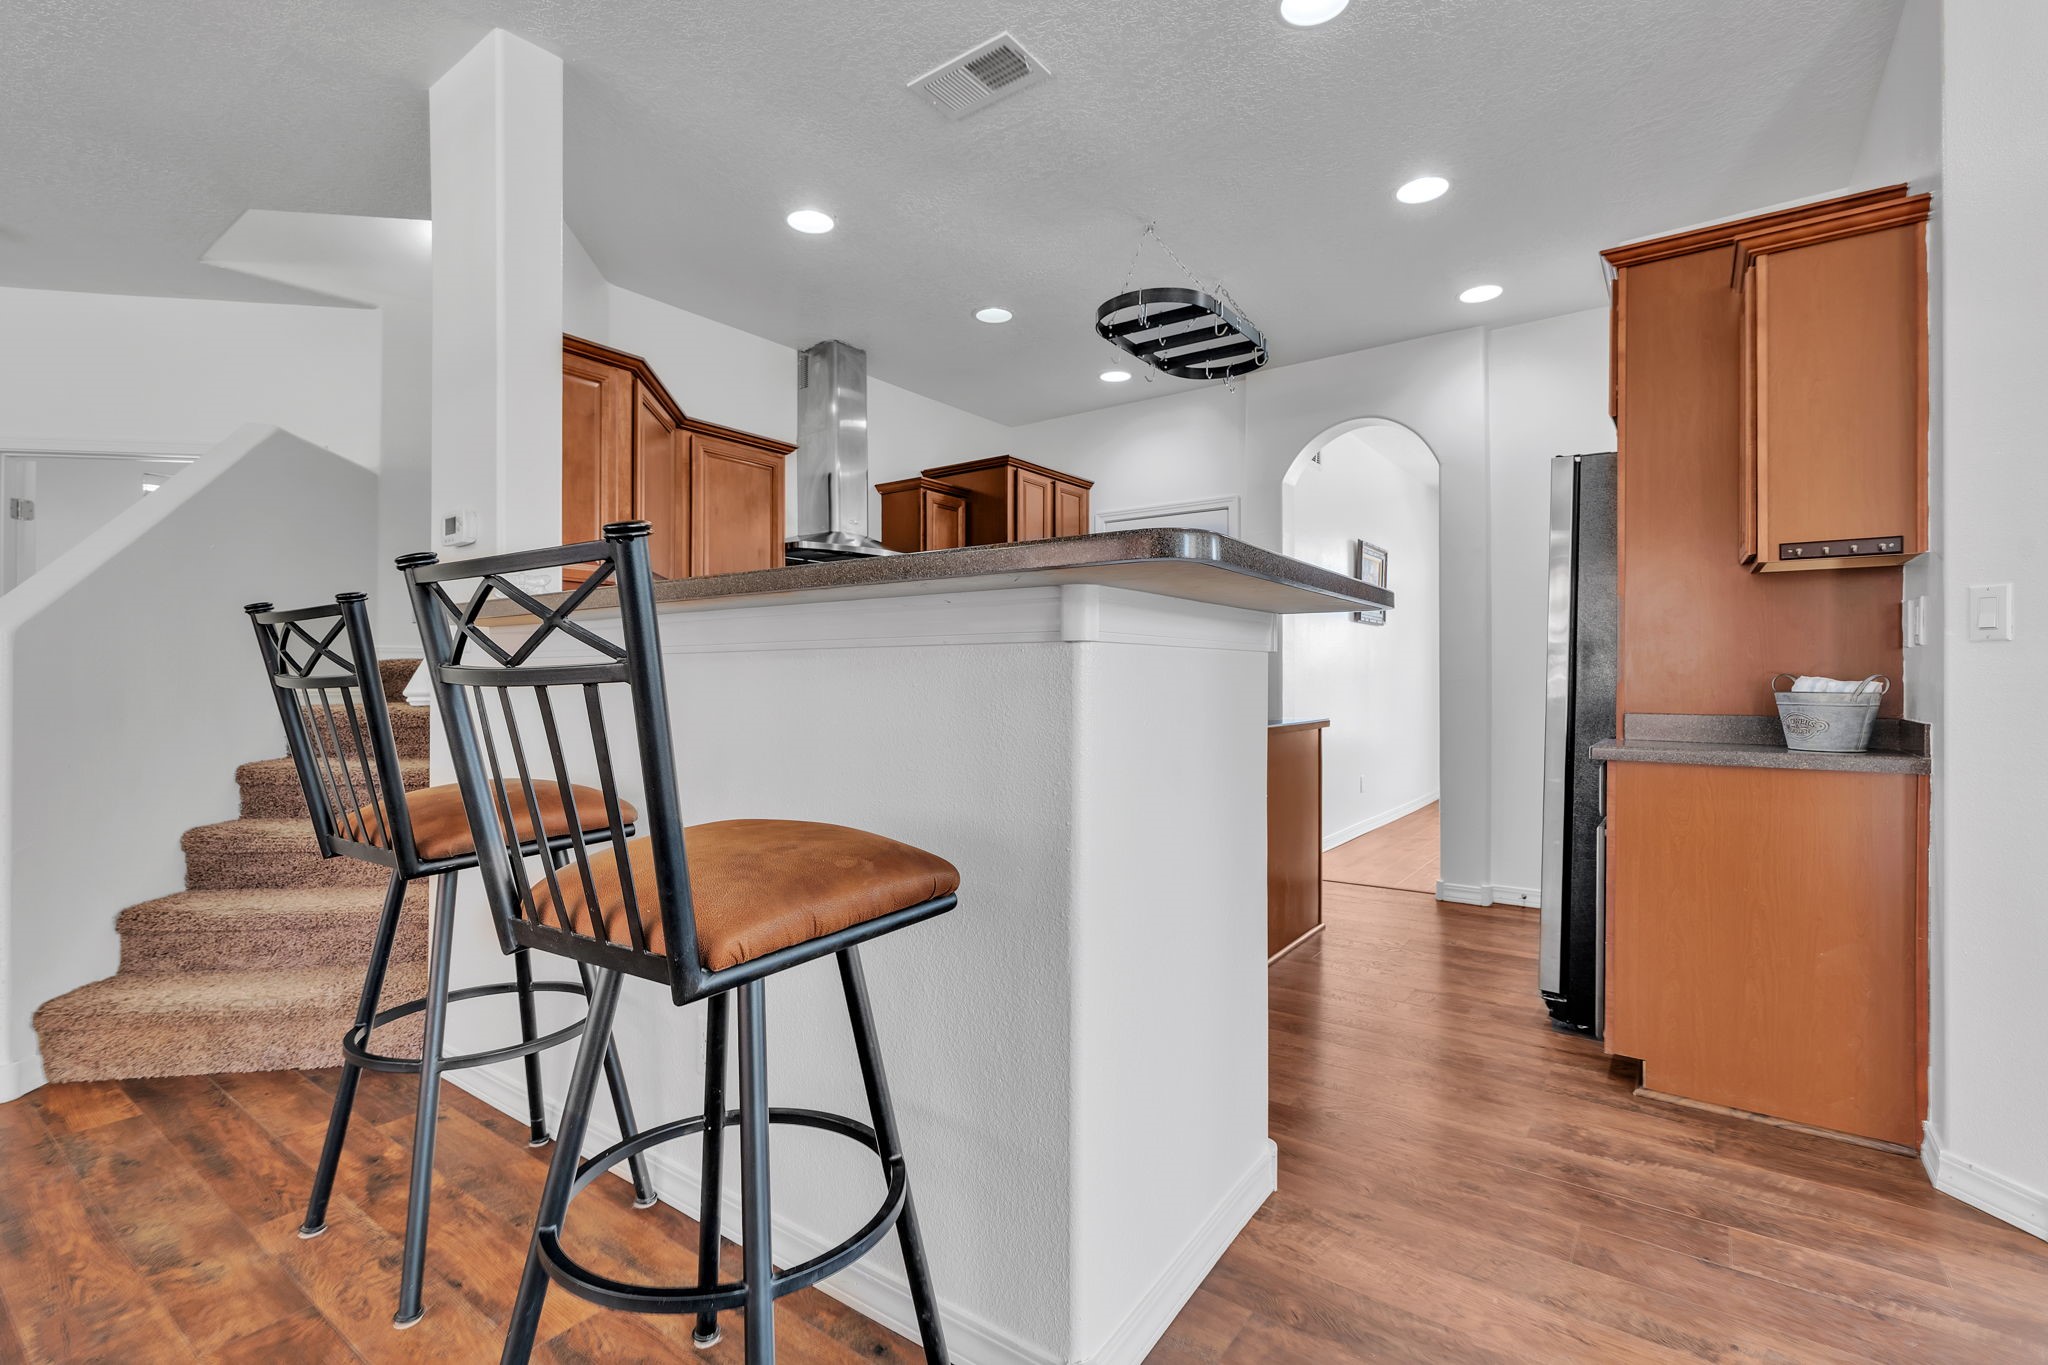
Kitchen with a raised breakfast bar, two stools, warm wood cabinetry, and carpeted stairs.
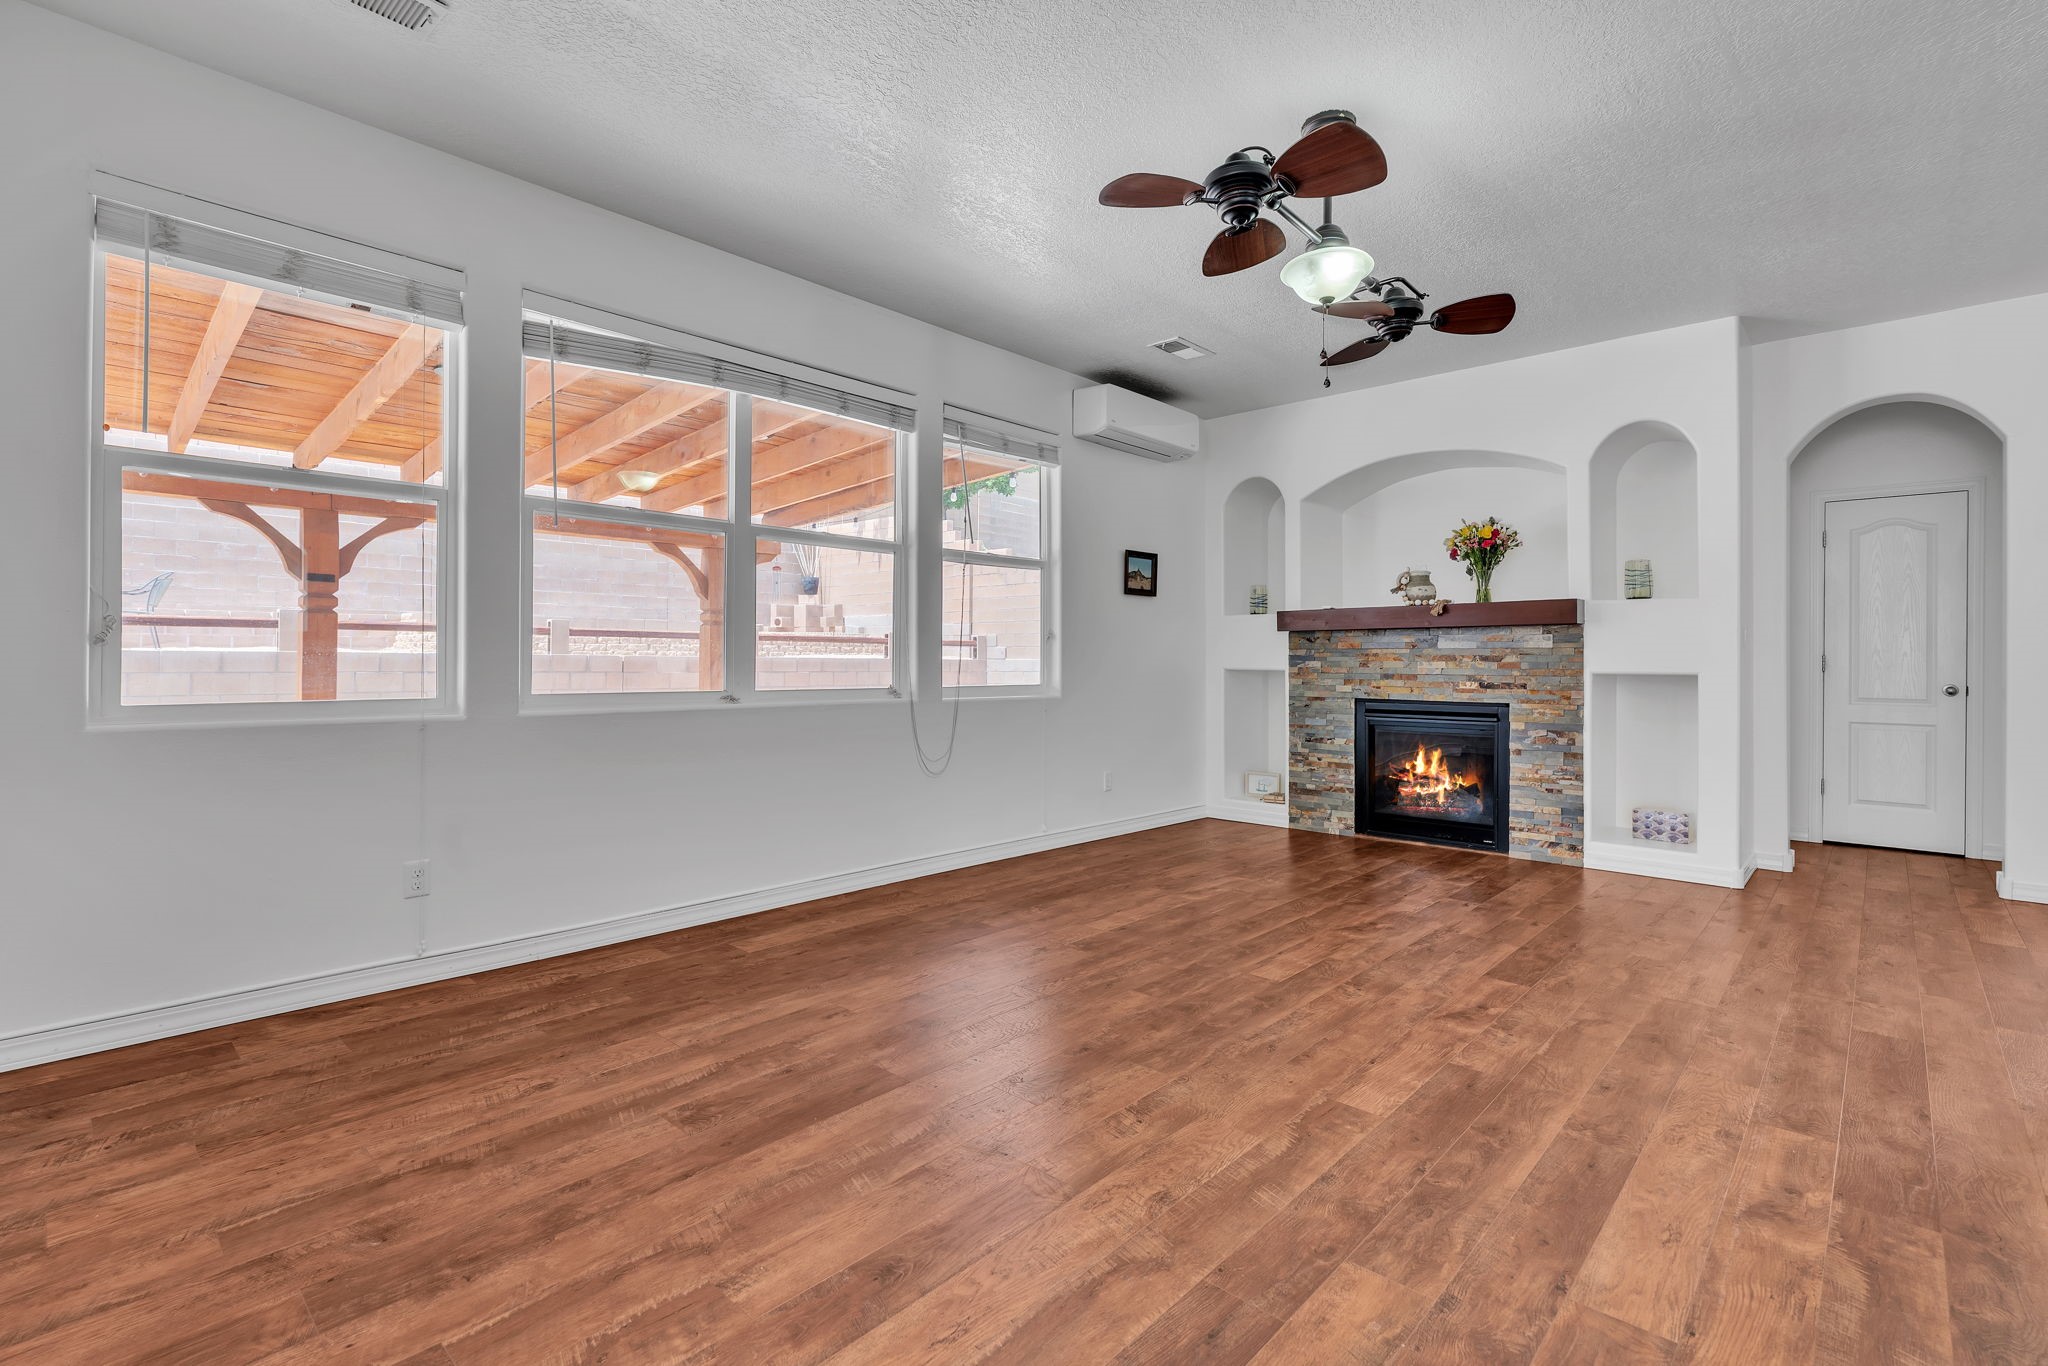
Empty living room with a stone fireplace, wood-look floors, large windows, and two ceiling fans.
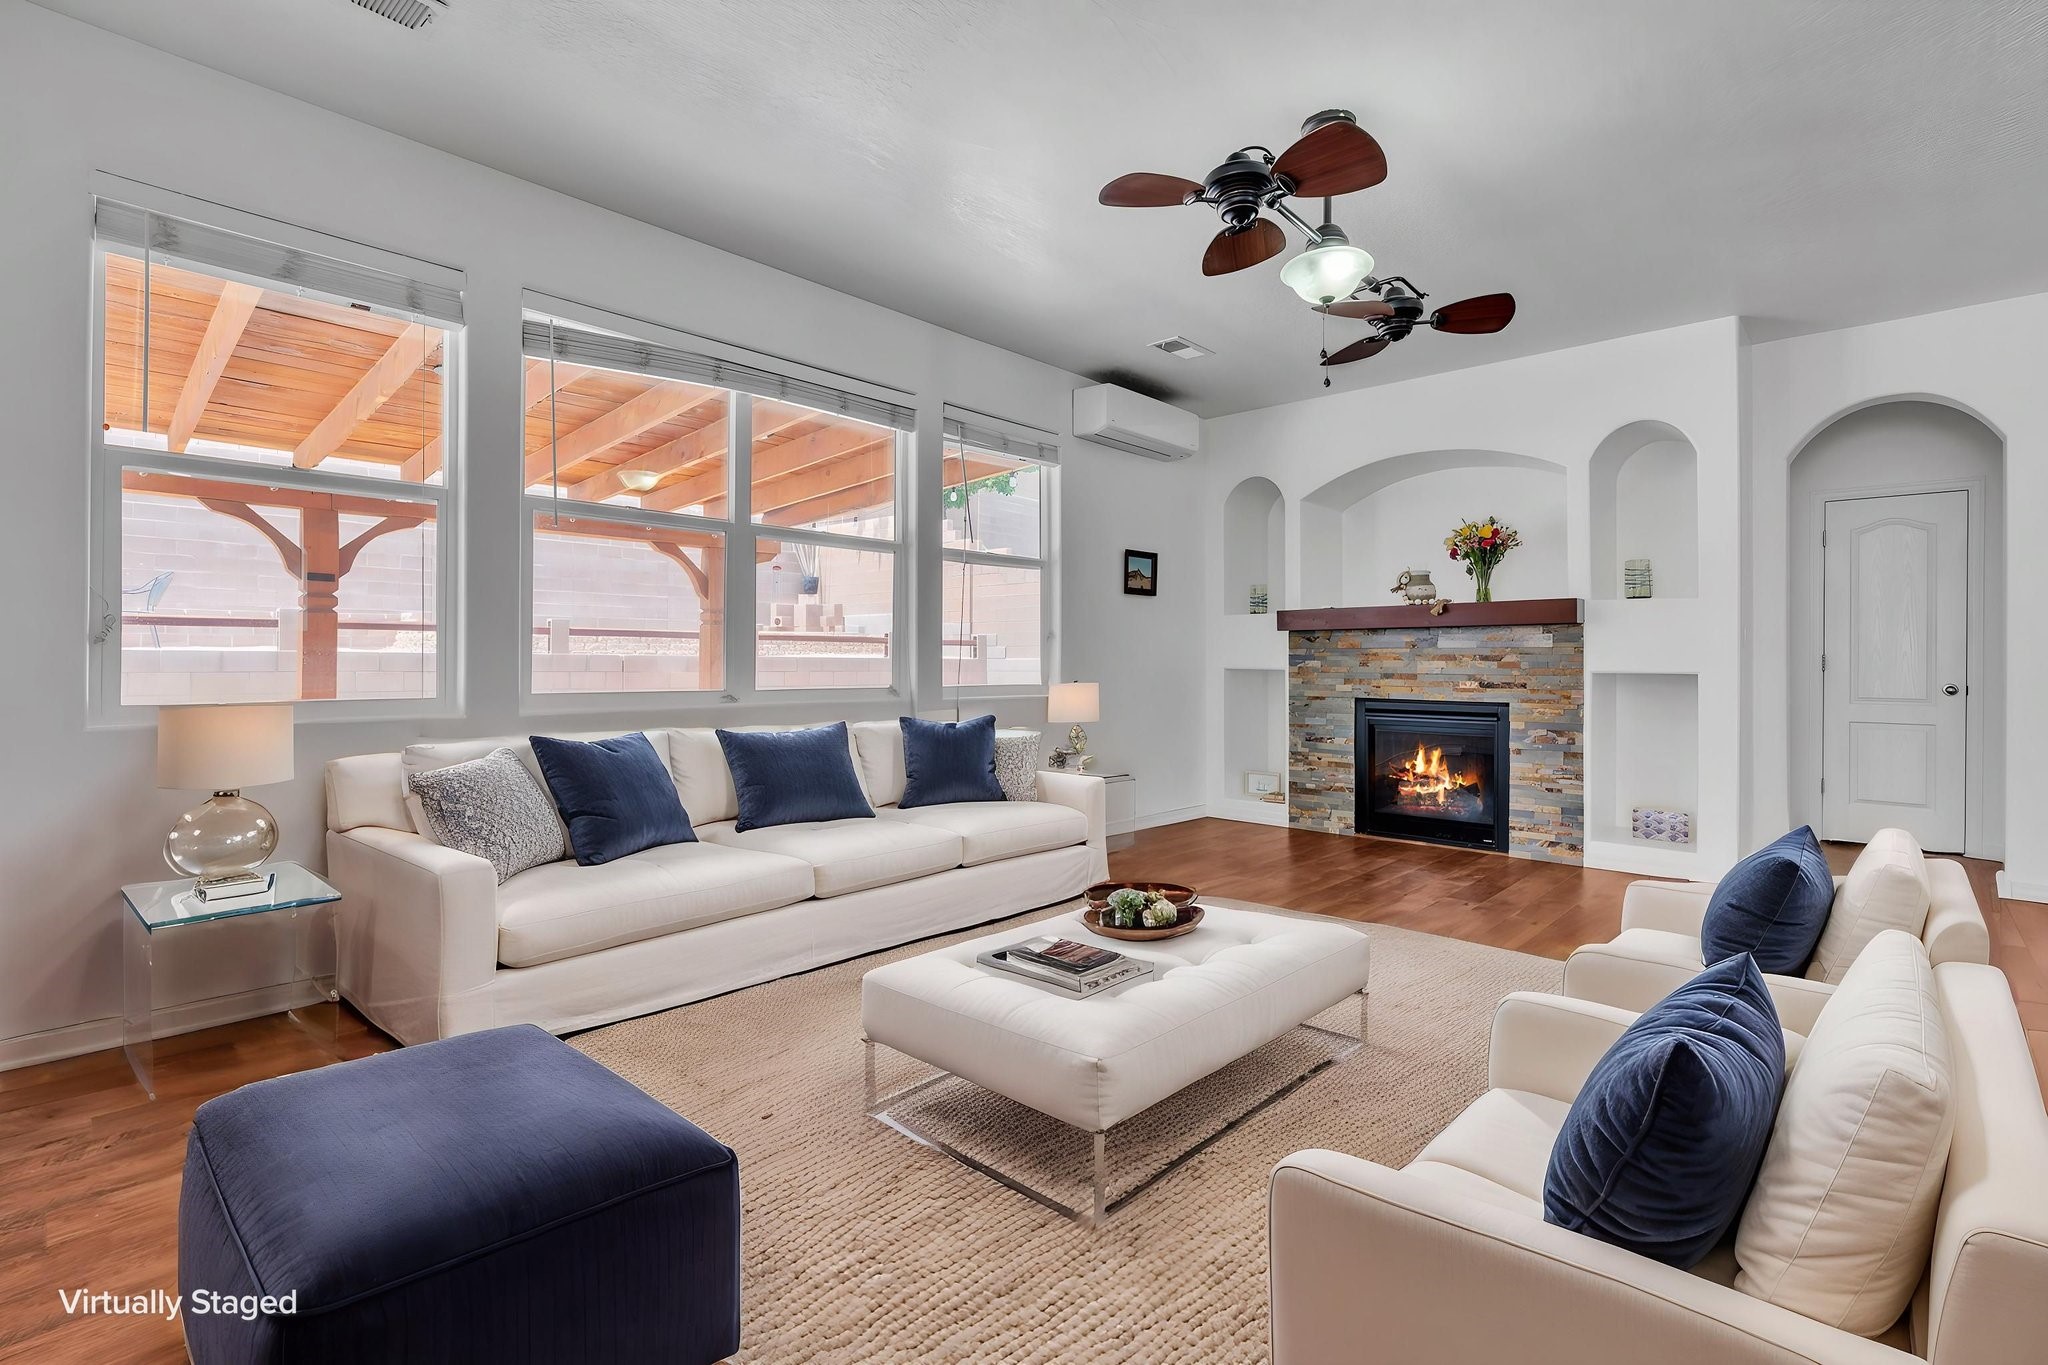
Virtually staged living room with a stone fireplace, white sofas, and large windows.
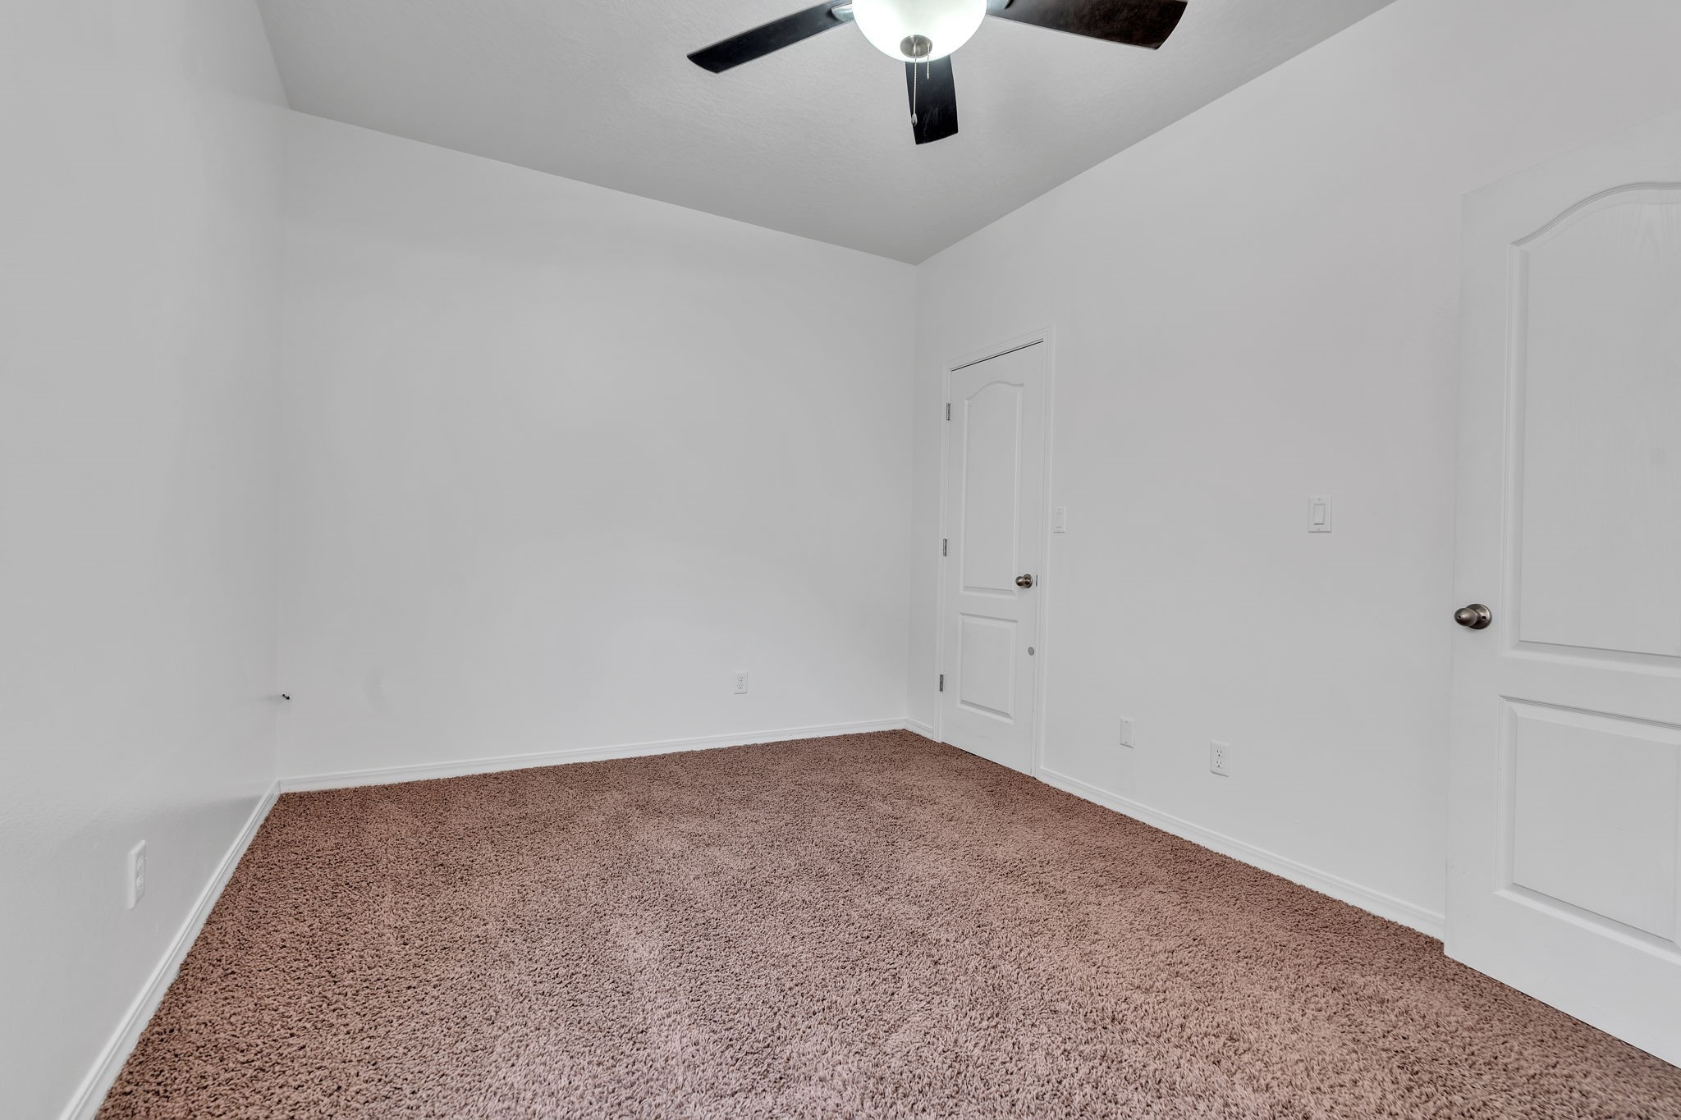
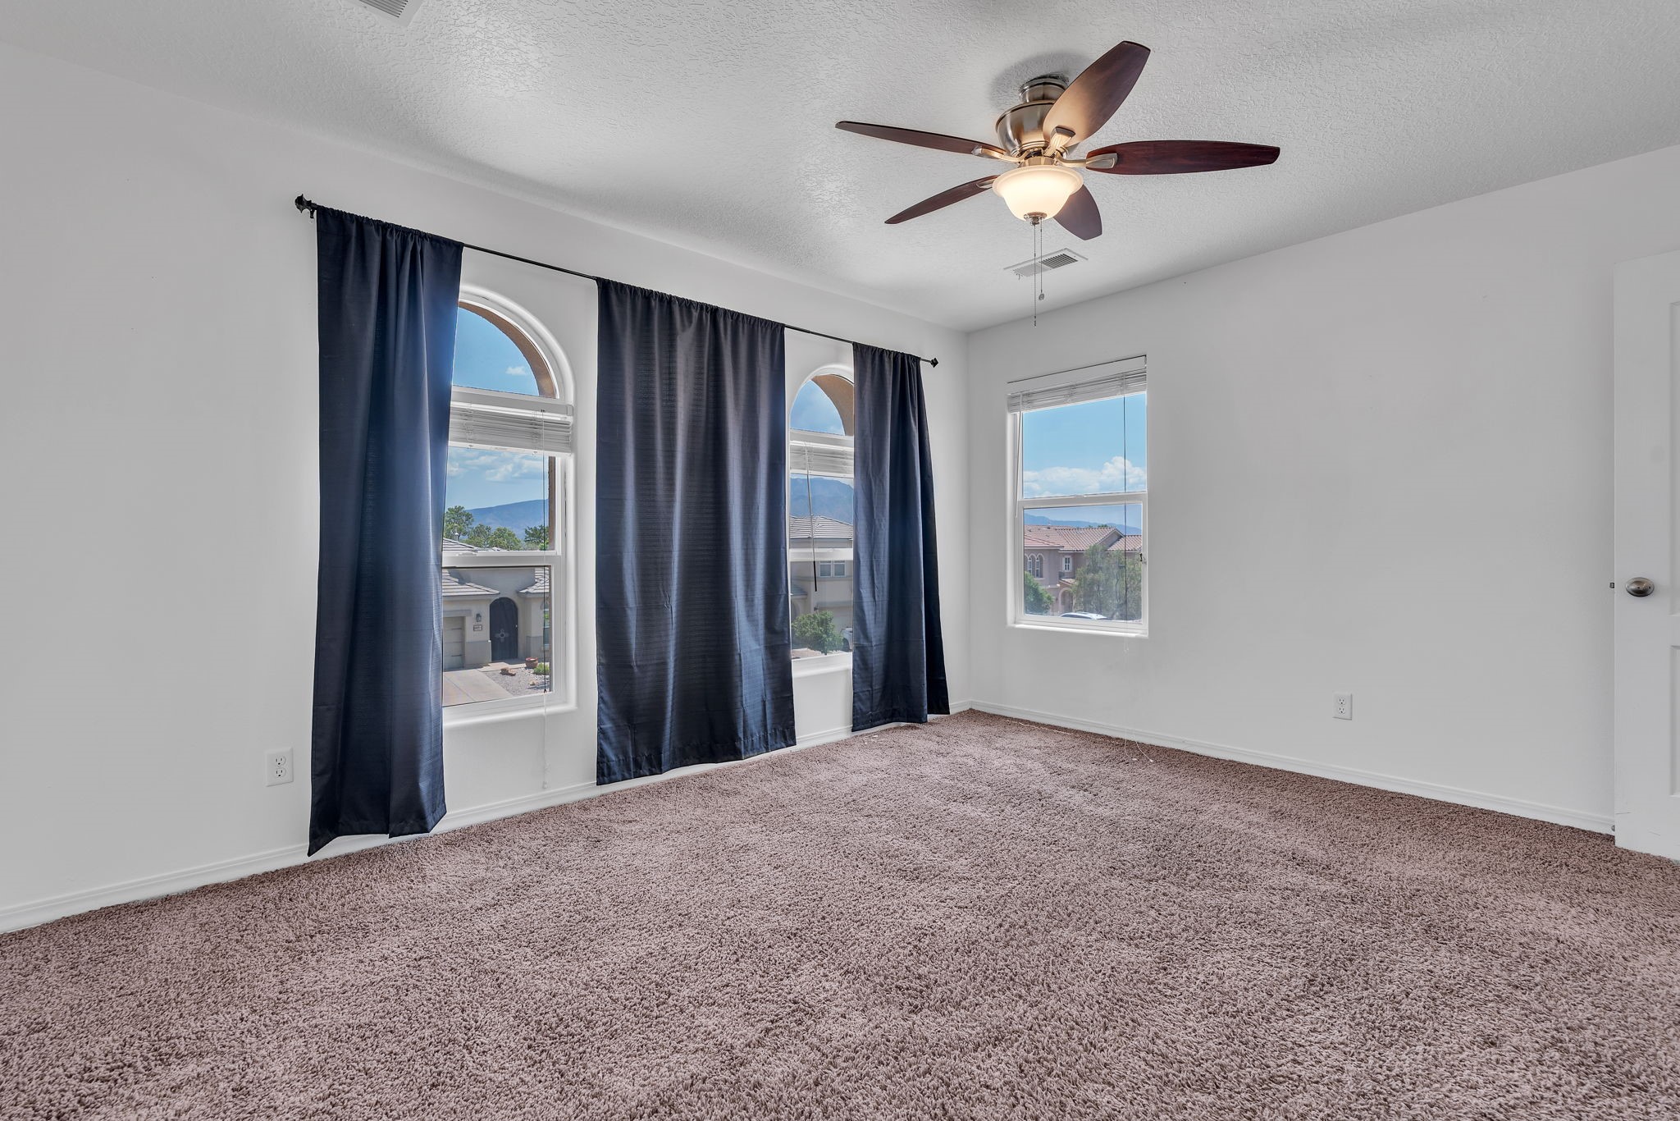
Vacant bedroom with brown carpeting, white walls, and a ceiling fan with light.
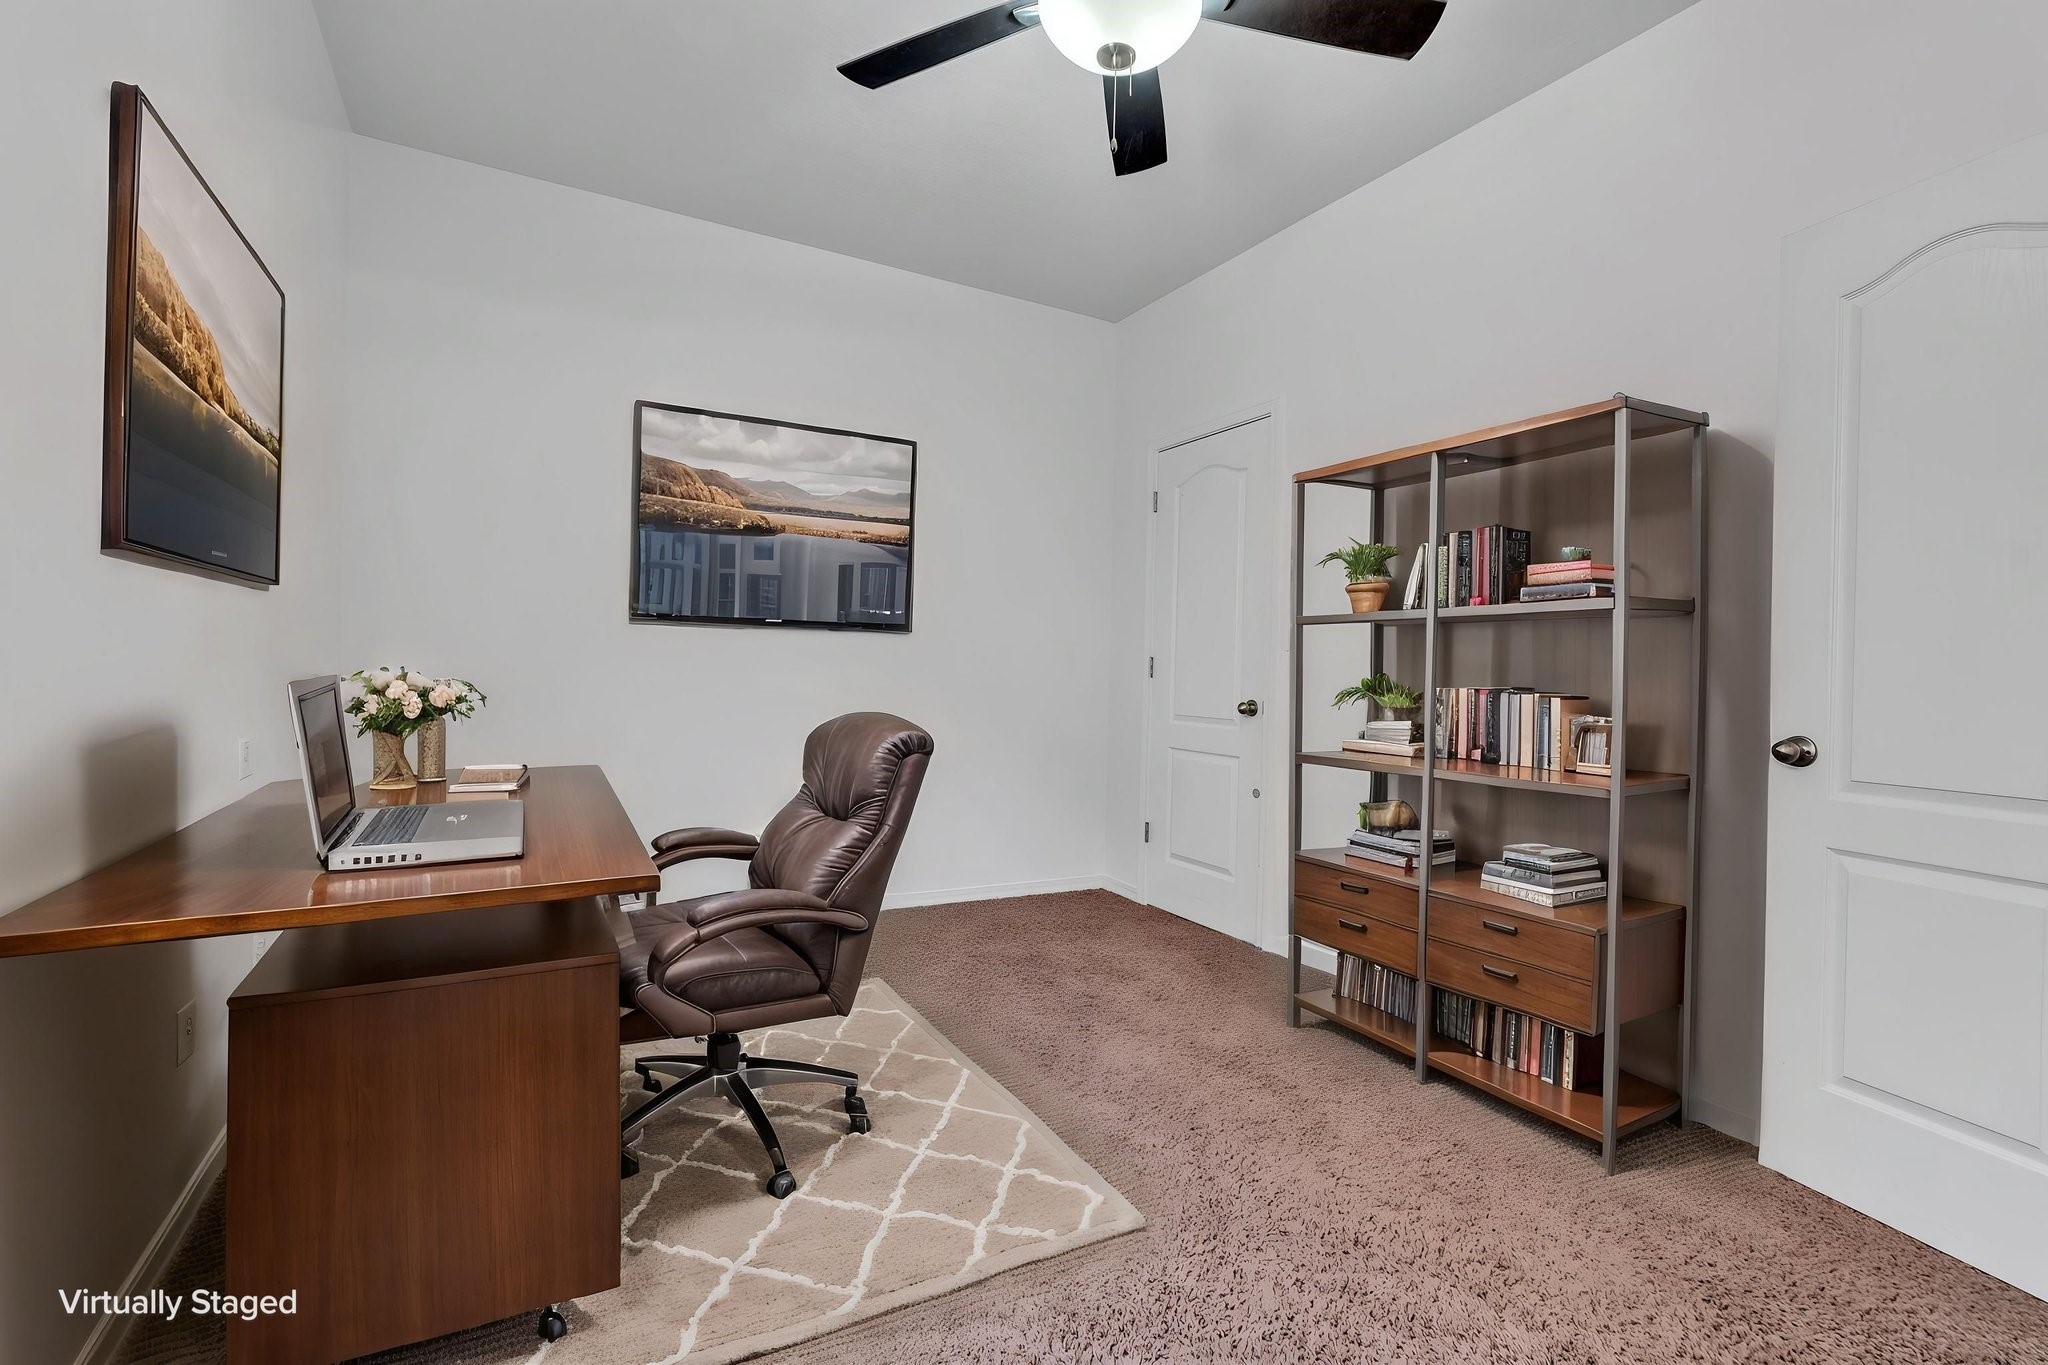
Virtually staged home office with a wooden desk, leather chair, and bookcase.
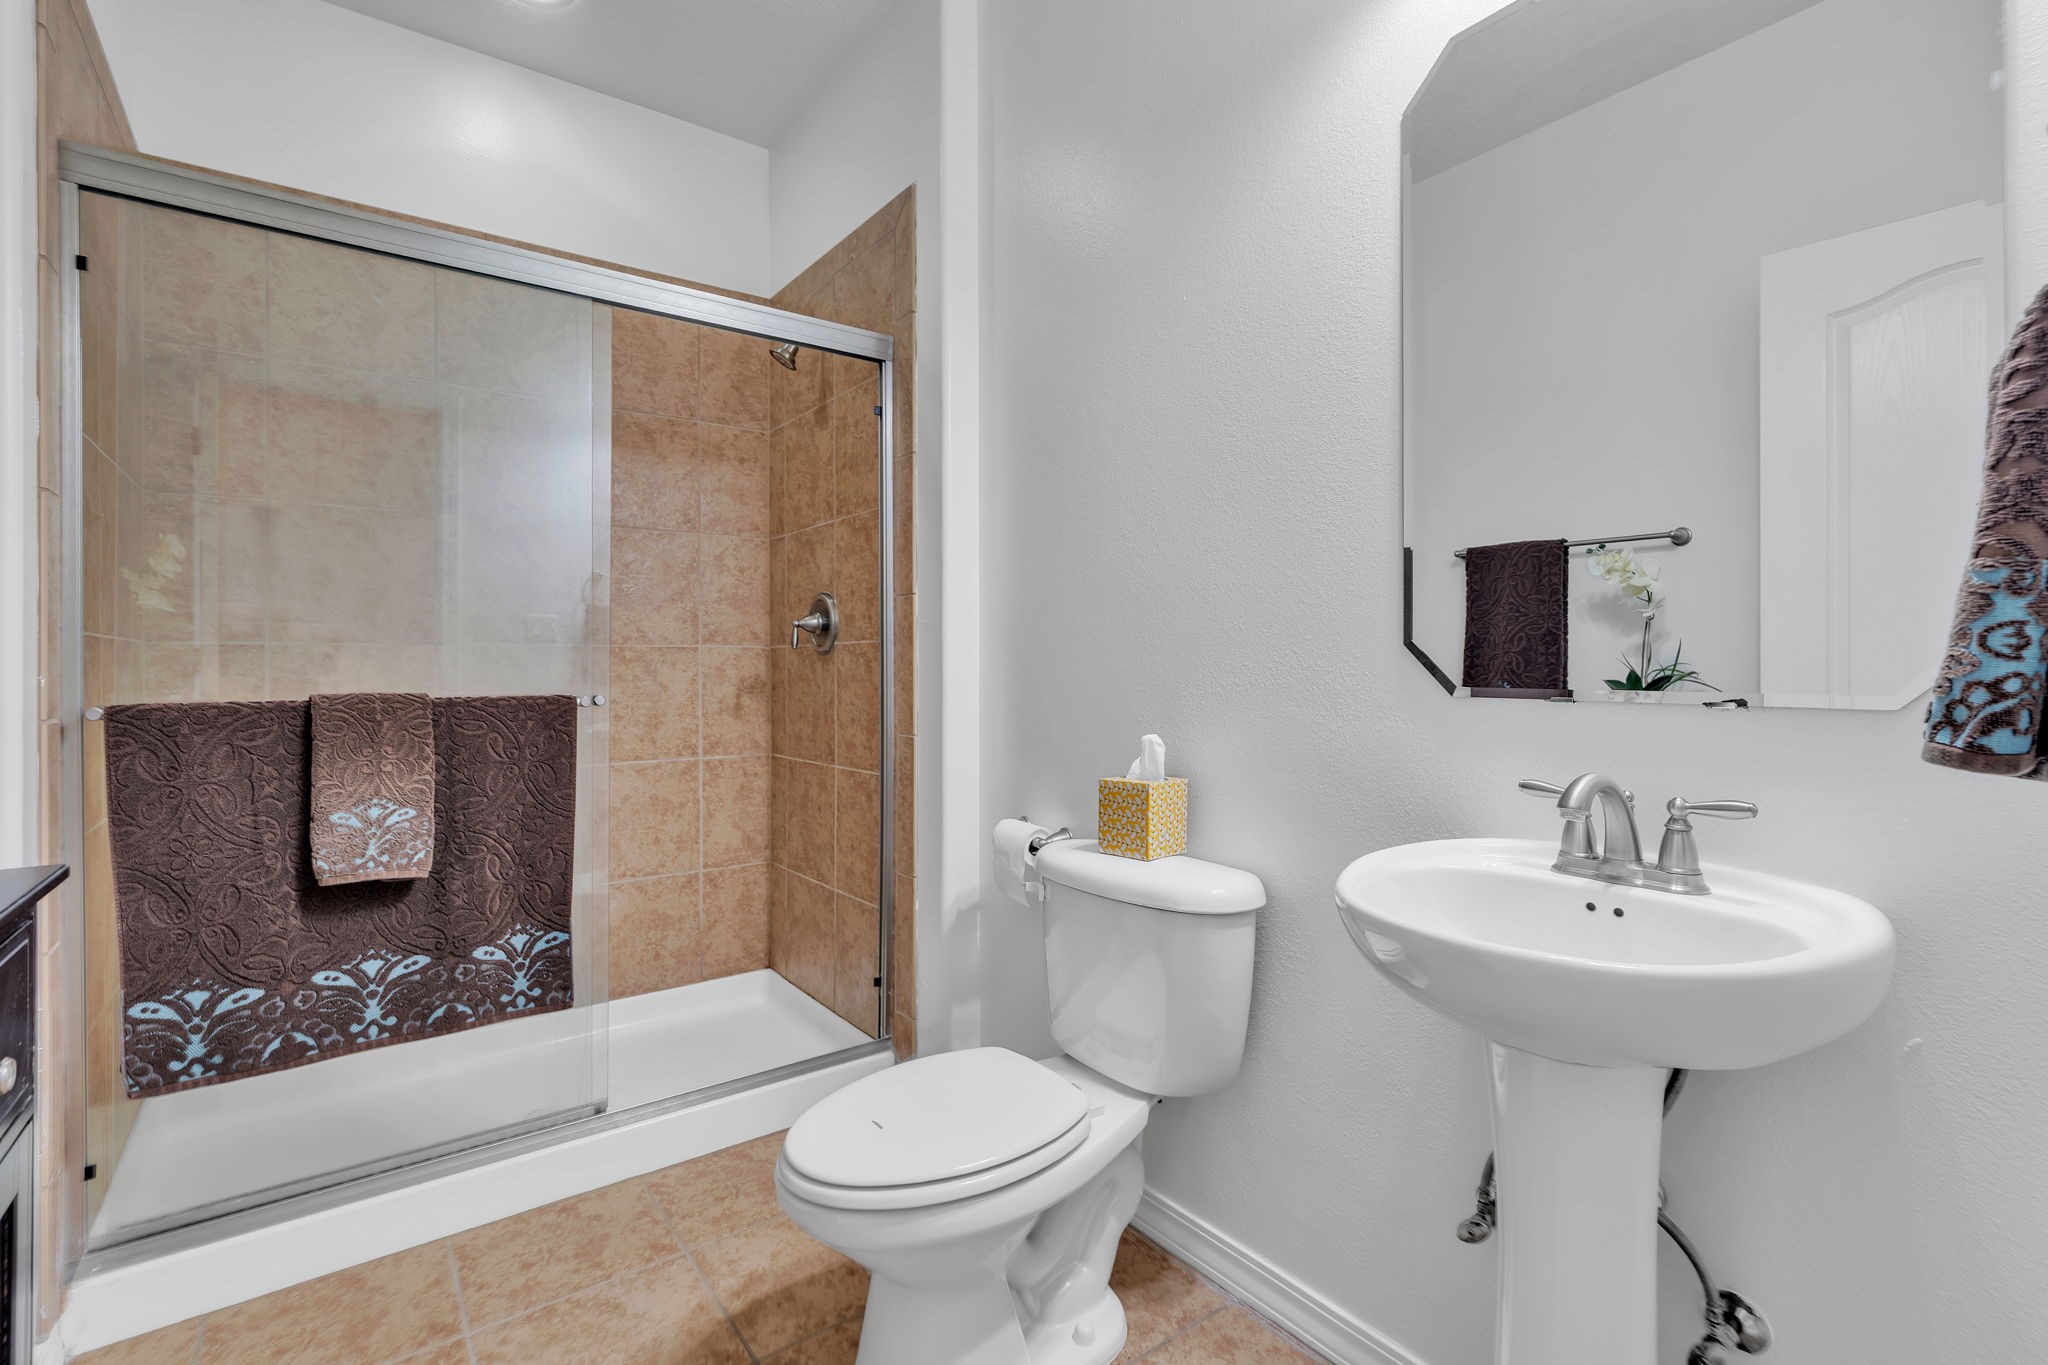
Bathroom with a tan-tiled glass shower, white toilet, and pedestal sink beneath a large mirror.
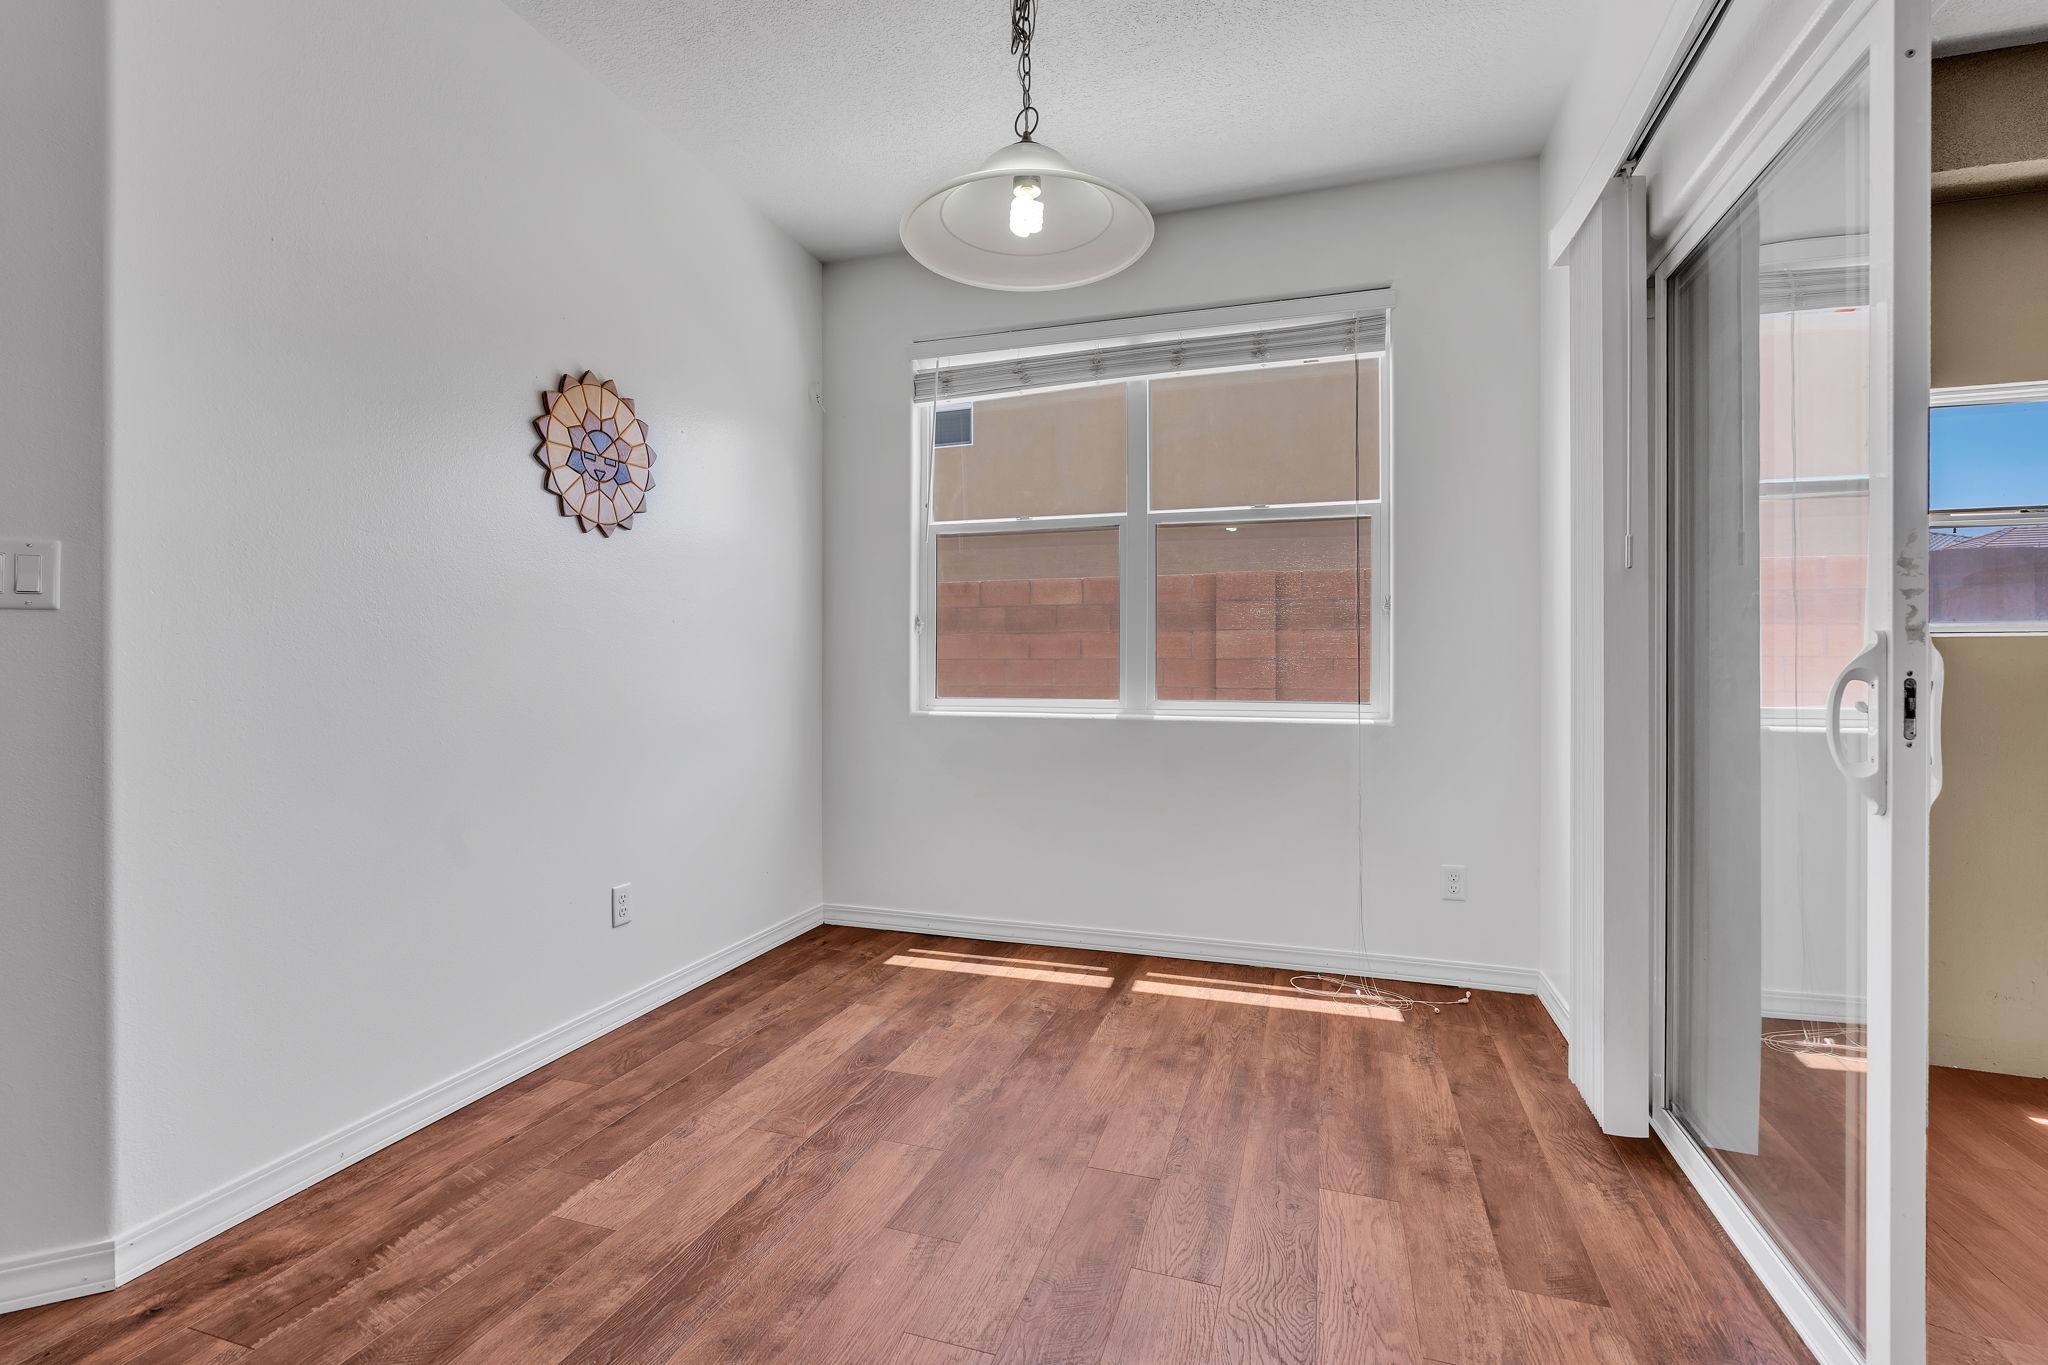
Empty room with wood-look flooring, a pendant light, and a sliding glass door.
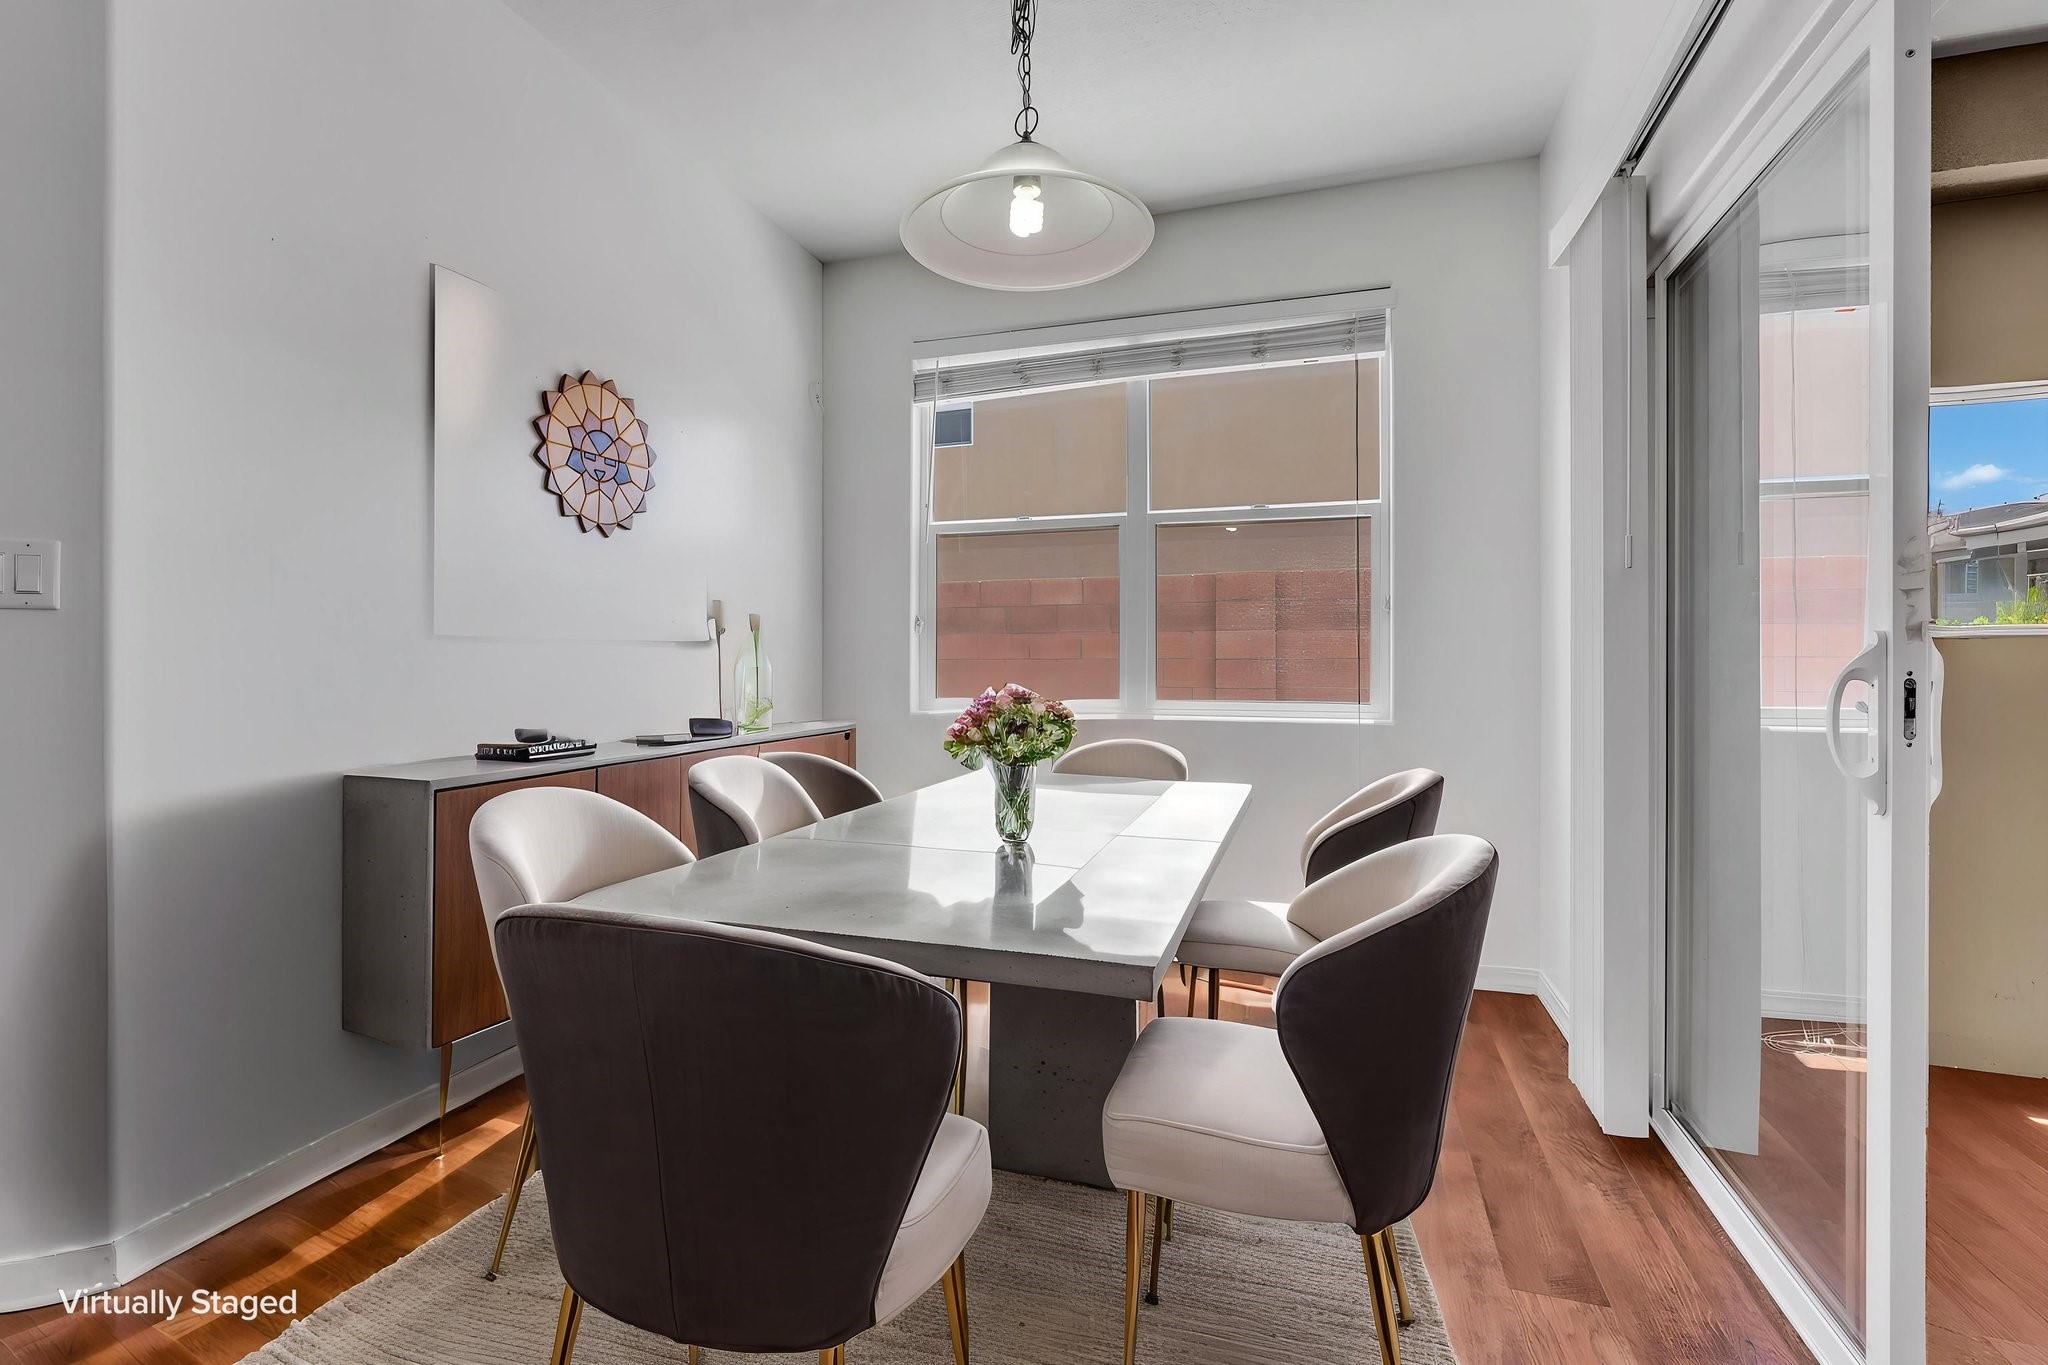
Virtually staged dining room with a modern table, upholstered chairs, and sliding glass doors.
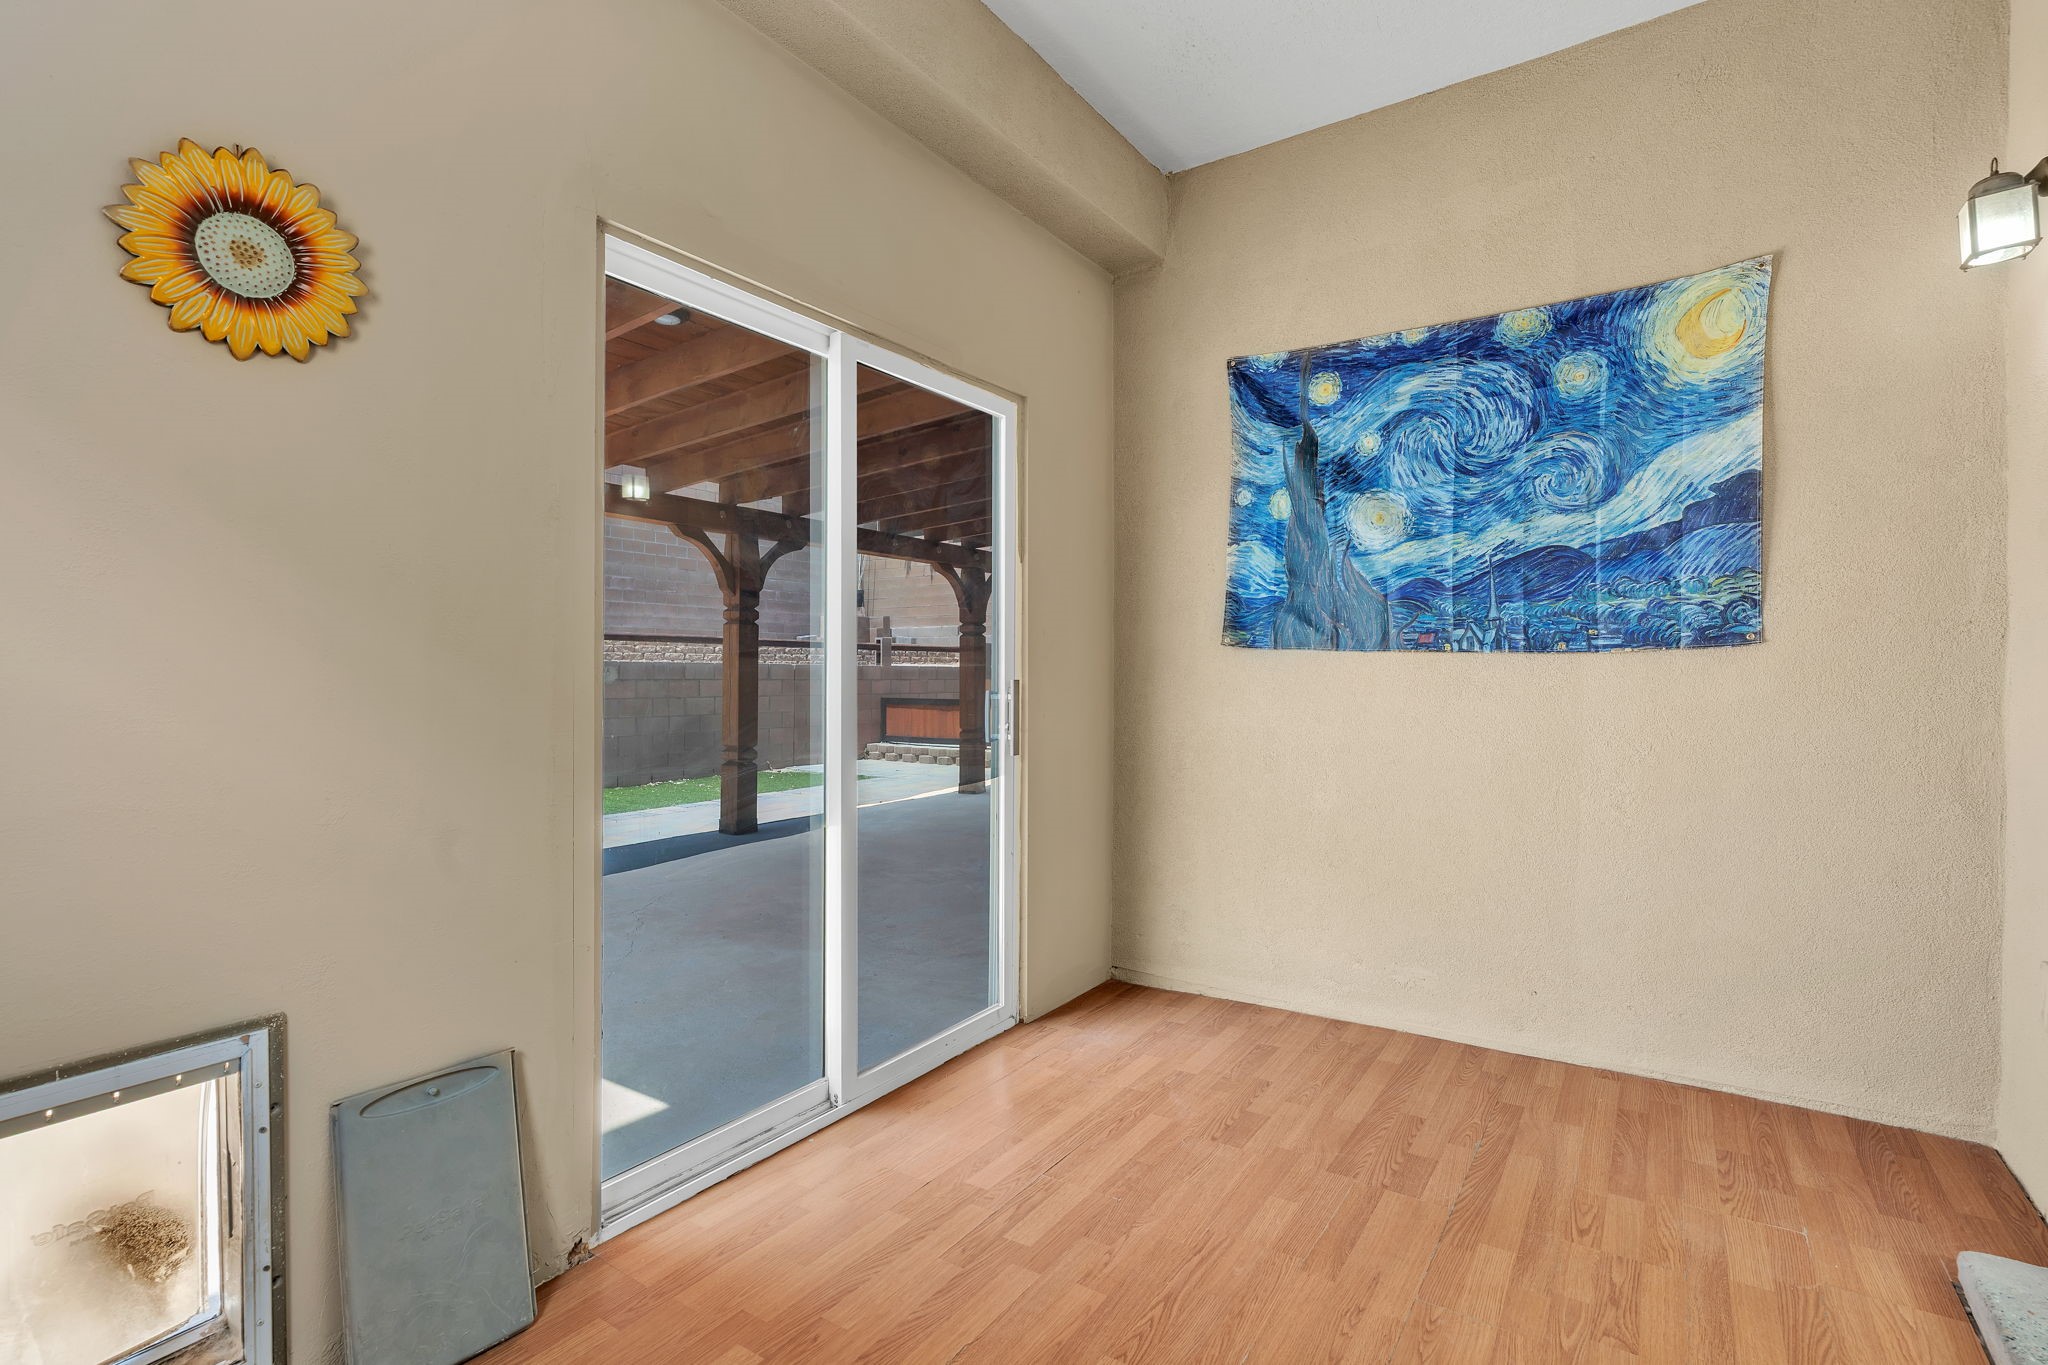
Empty room with wood-look flooring, sliding glass door to a covered patio, and a small pet door.
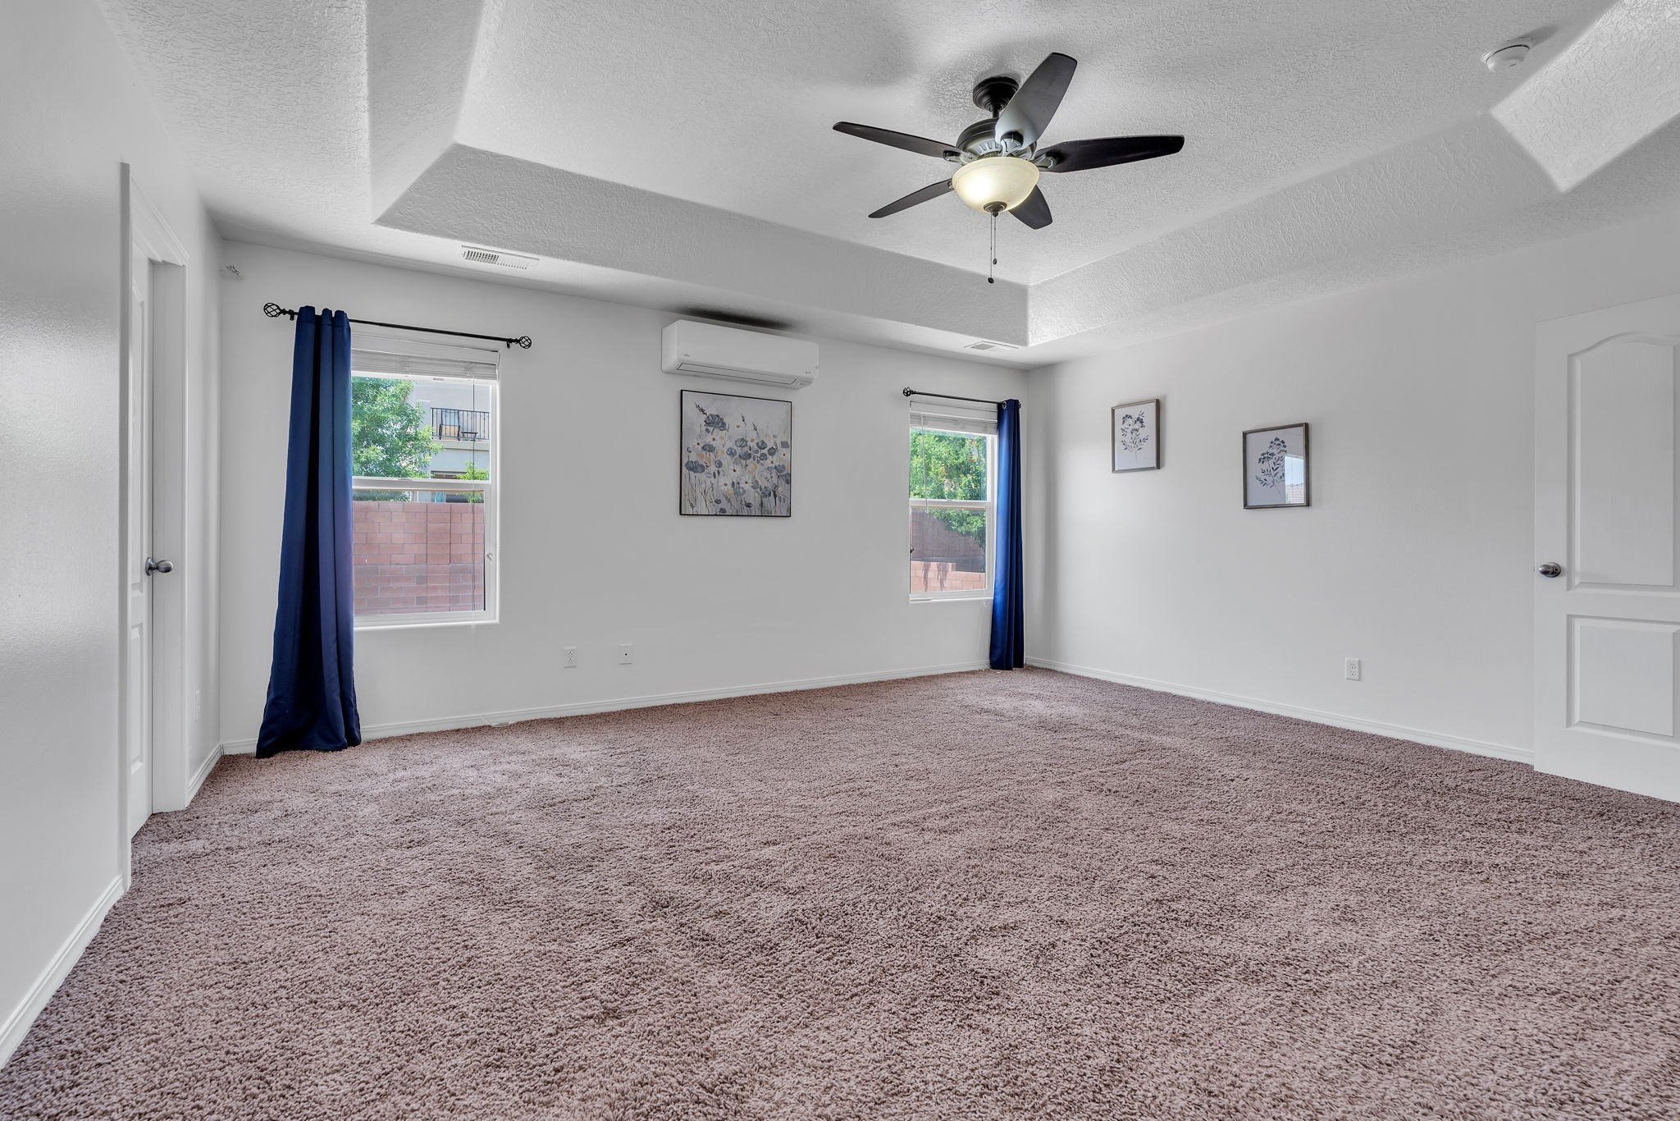
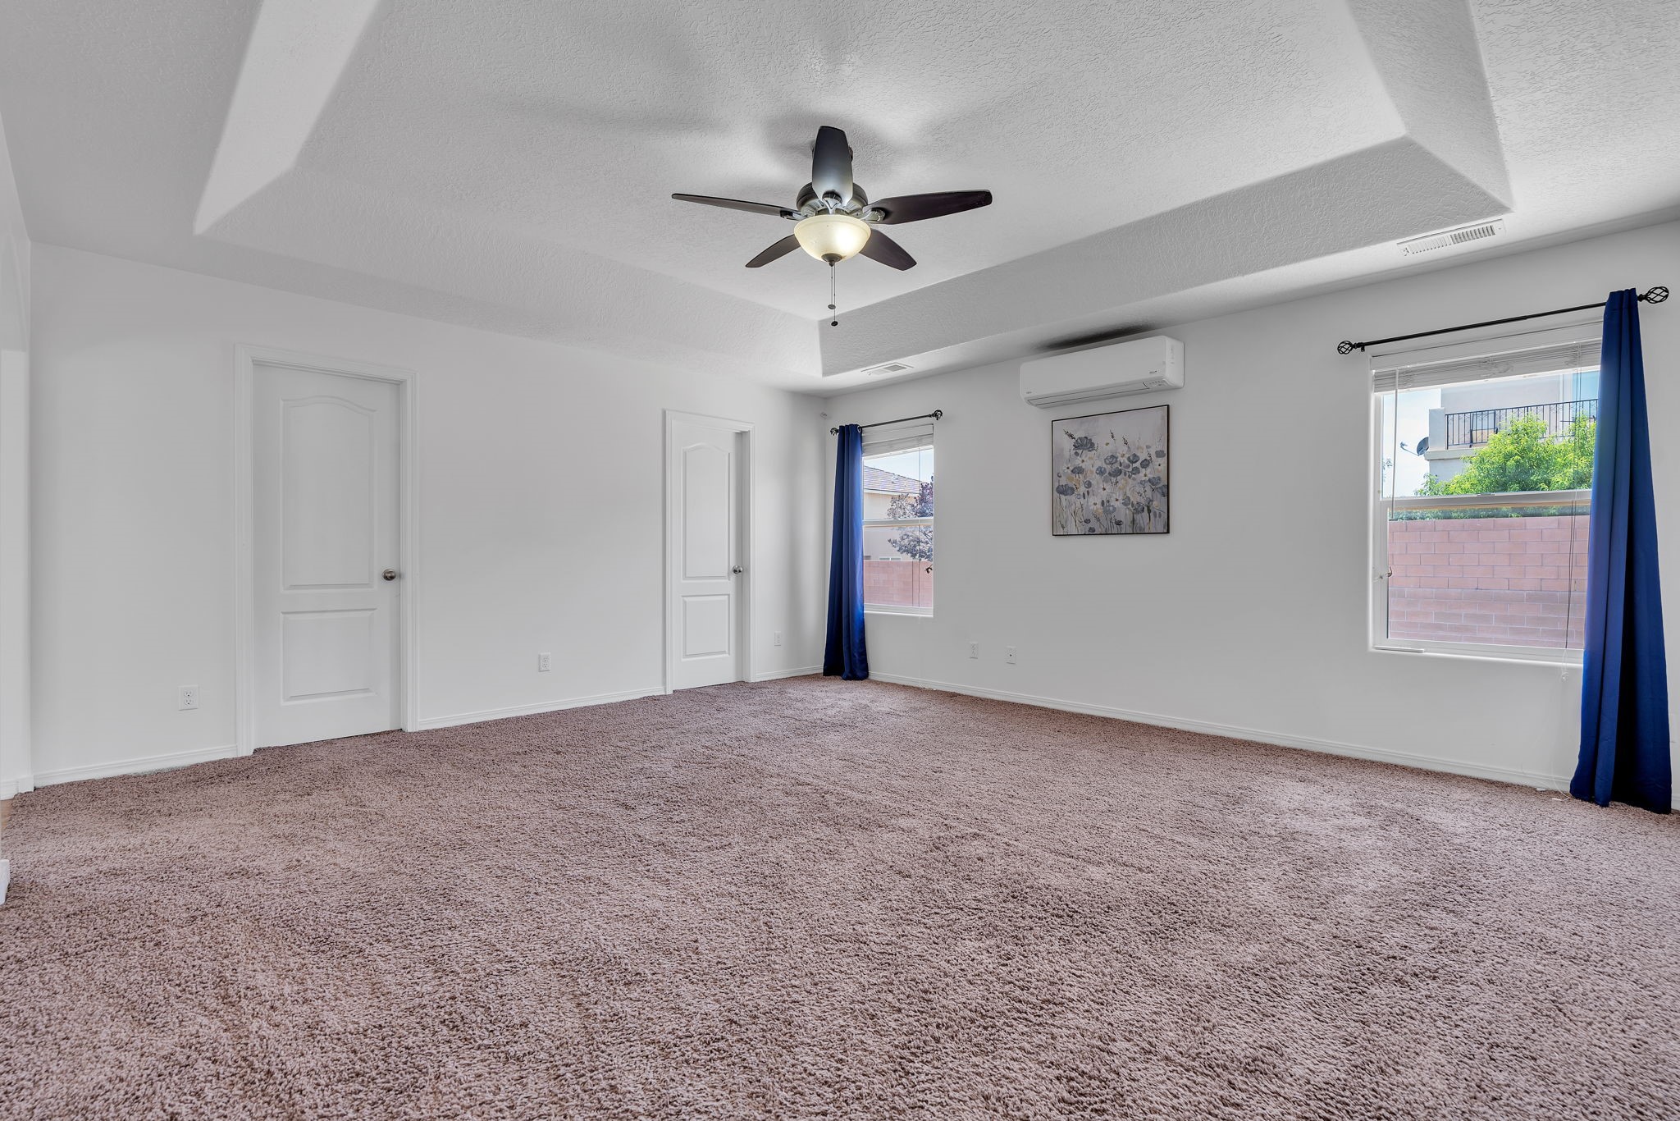
Empty carpeted bedroom with a tray ceiling, ceiling fan, and blue curtains.
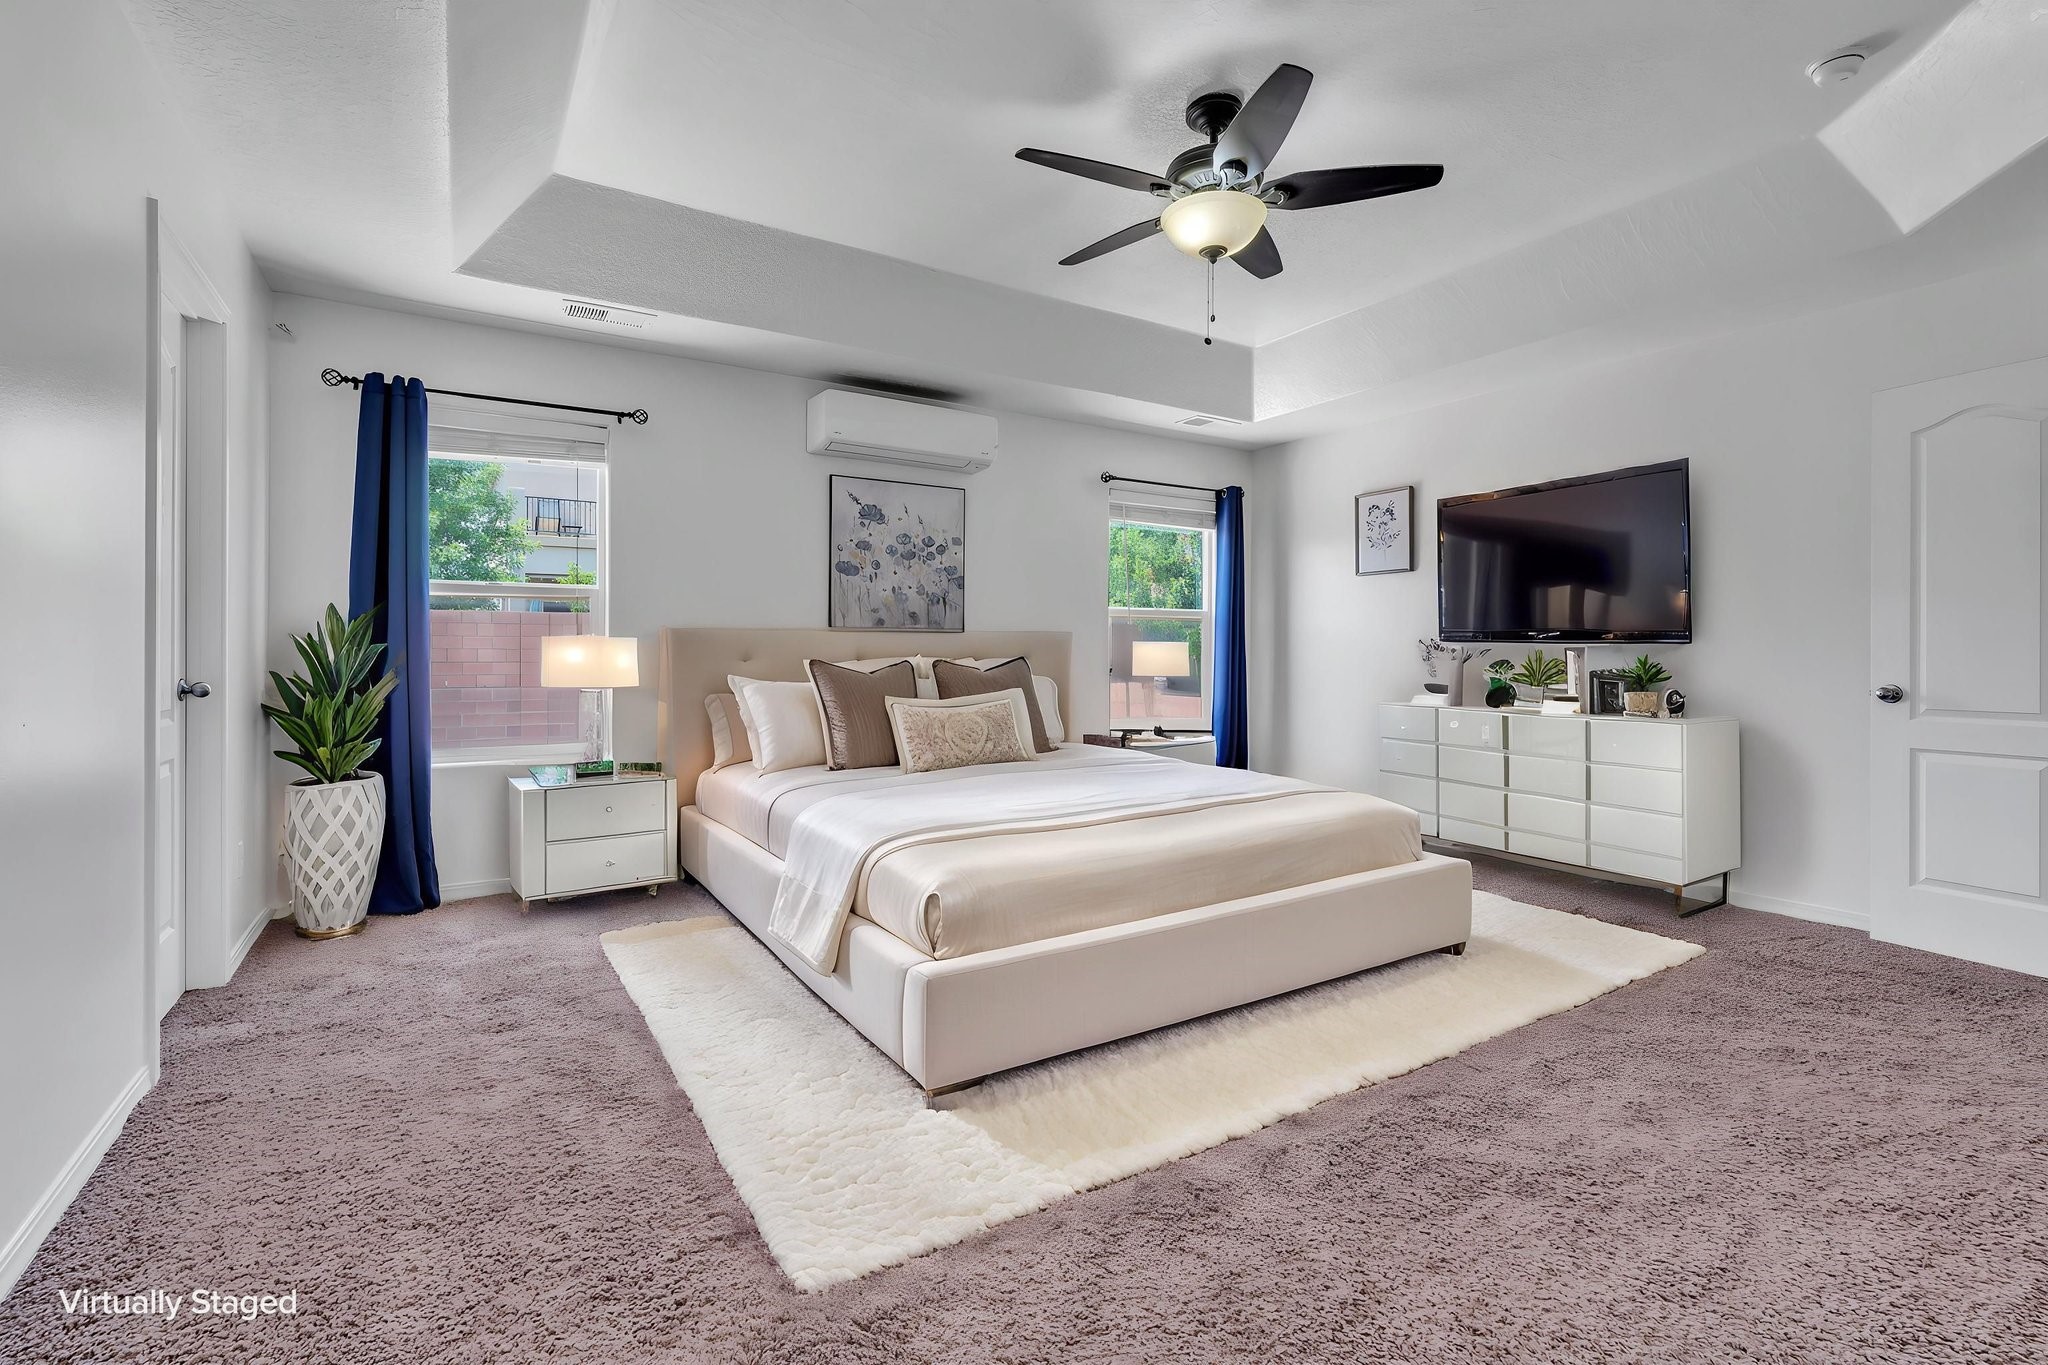
Virtually staged bedroom with a cream bed, blue curtains, mauve carpet, and wall-mounted television.
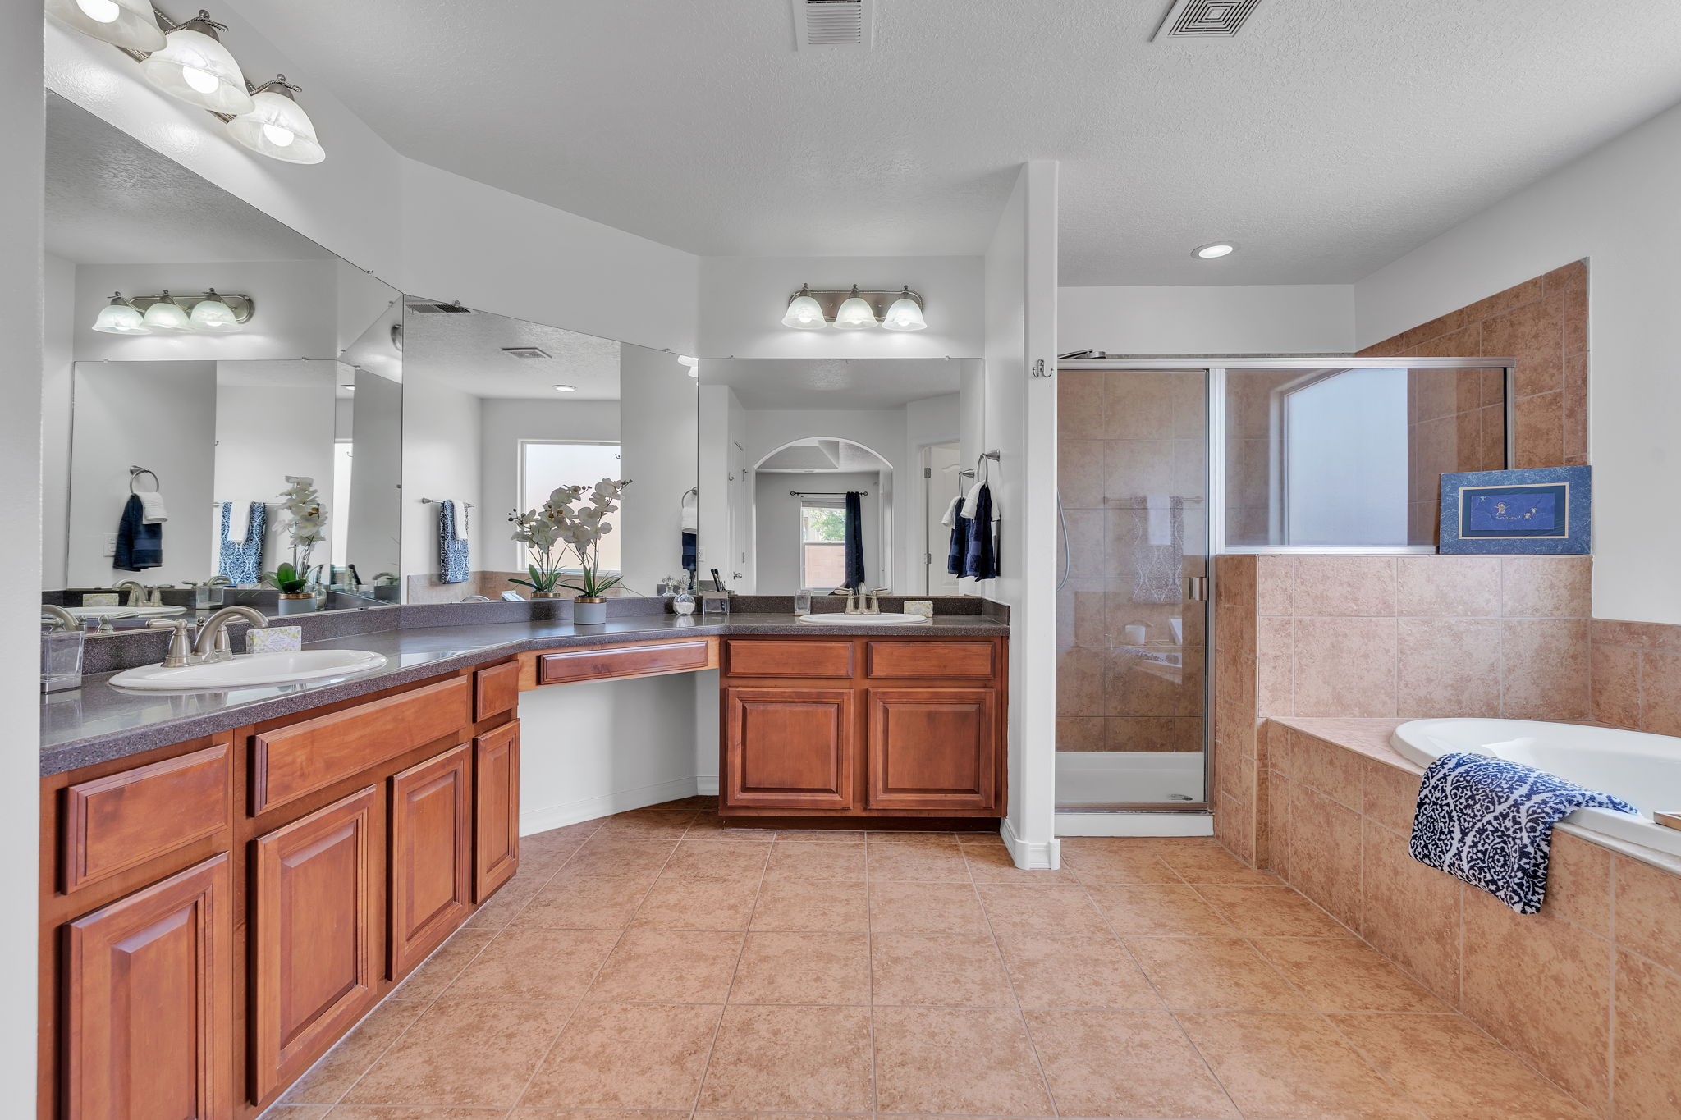
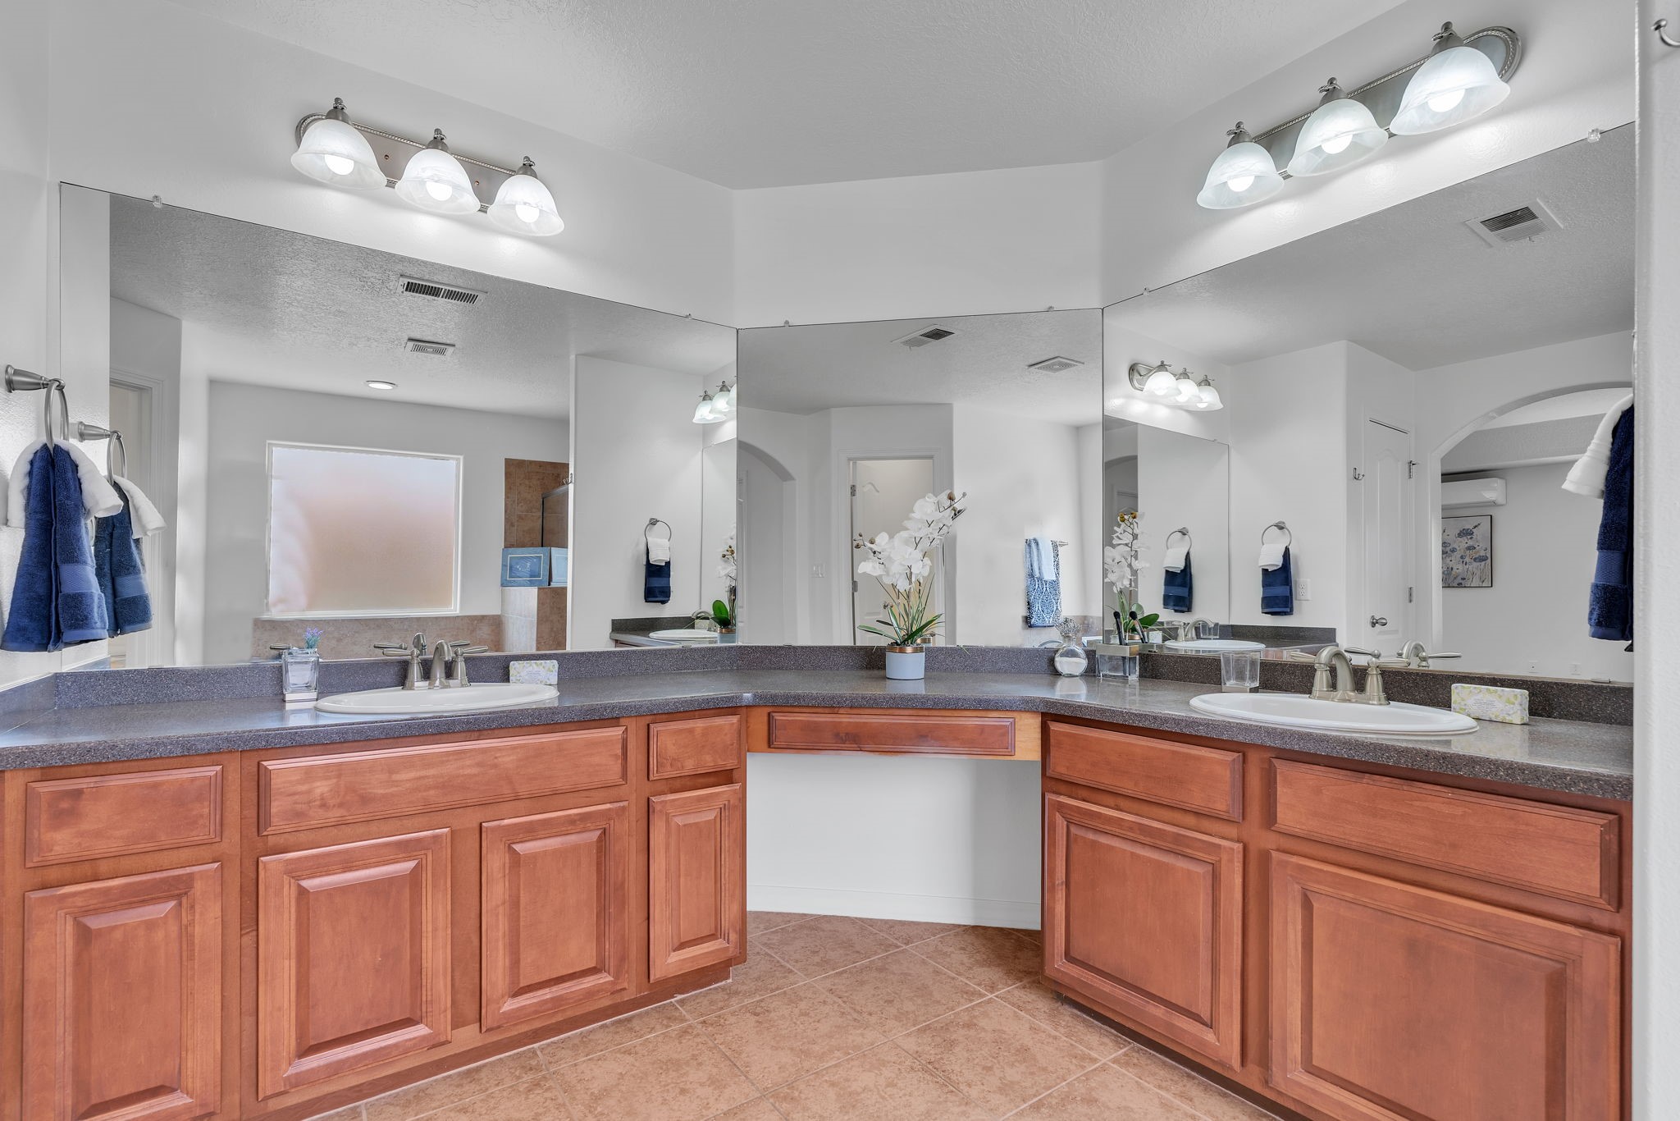
Bathroom with a long double vanity, mirrored wall, tiled shower, and built-in soaking tub.
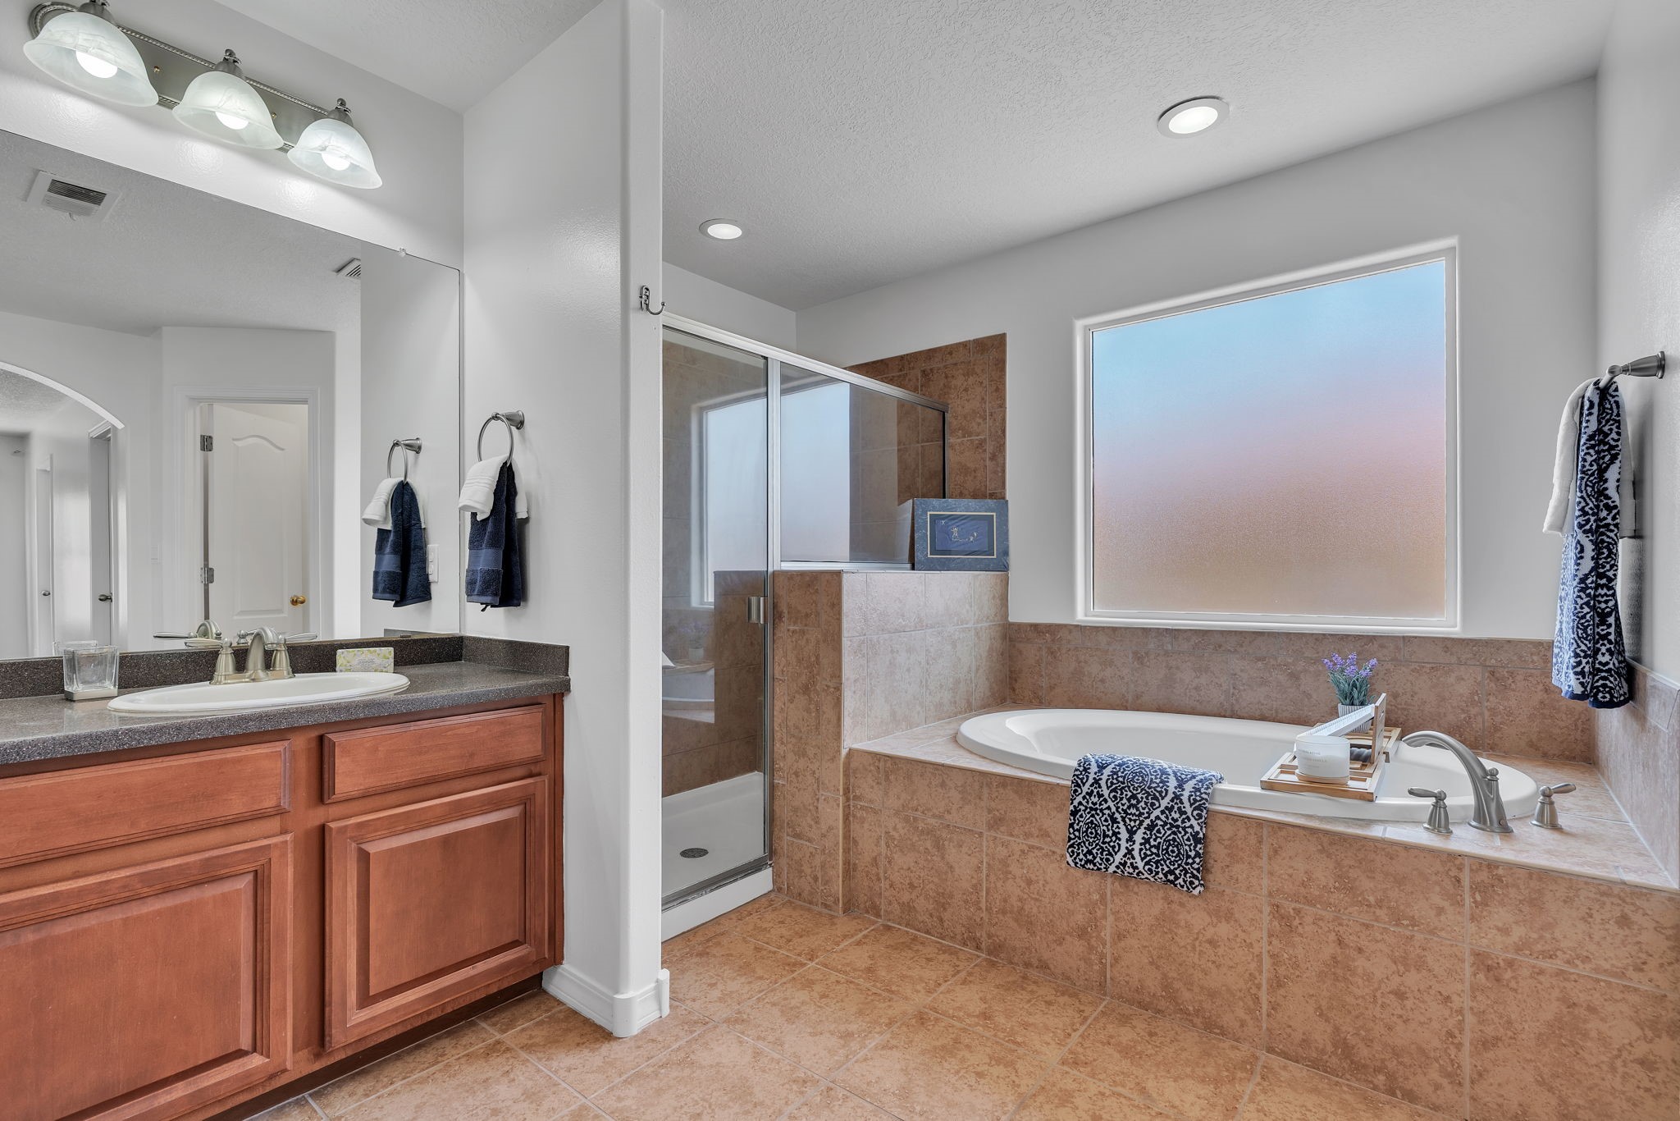
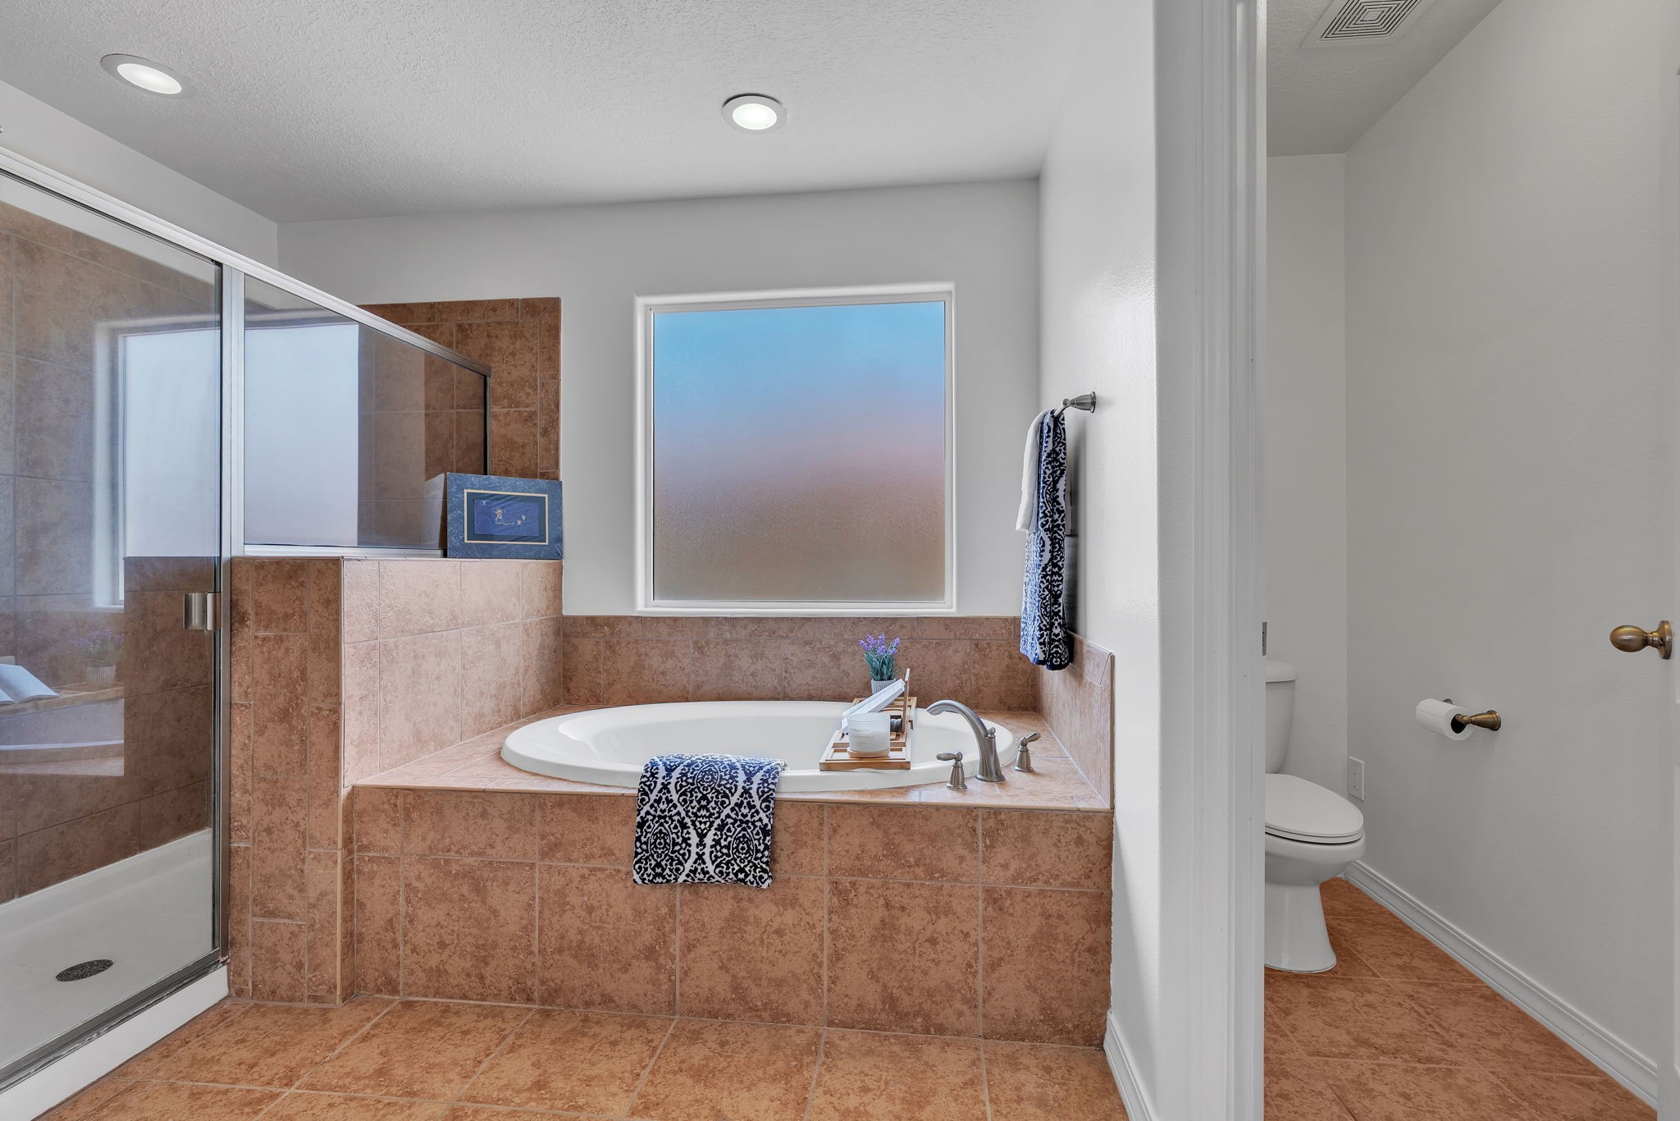
Bathroom with a wood vanity, glass shower, and built-in soaking tub beneath a large window.
Bathroom with a double-sink vanity, reddish wood cabinets, and large mirrors.
Bathroom with a tiled soaking tub, glass shower, and adjoining toilet room.
Empty carpeted room with a ceiling fan, mini-split air conditioner, and blue curtains framing two windows.
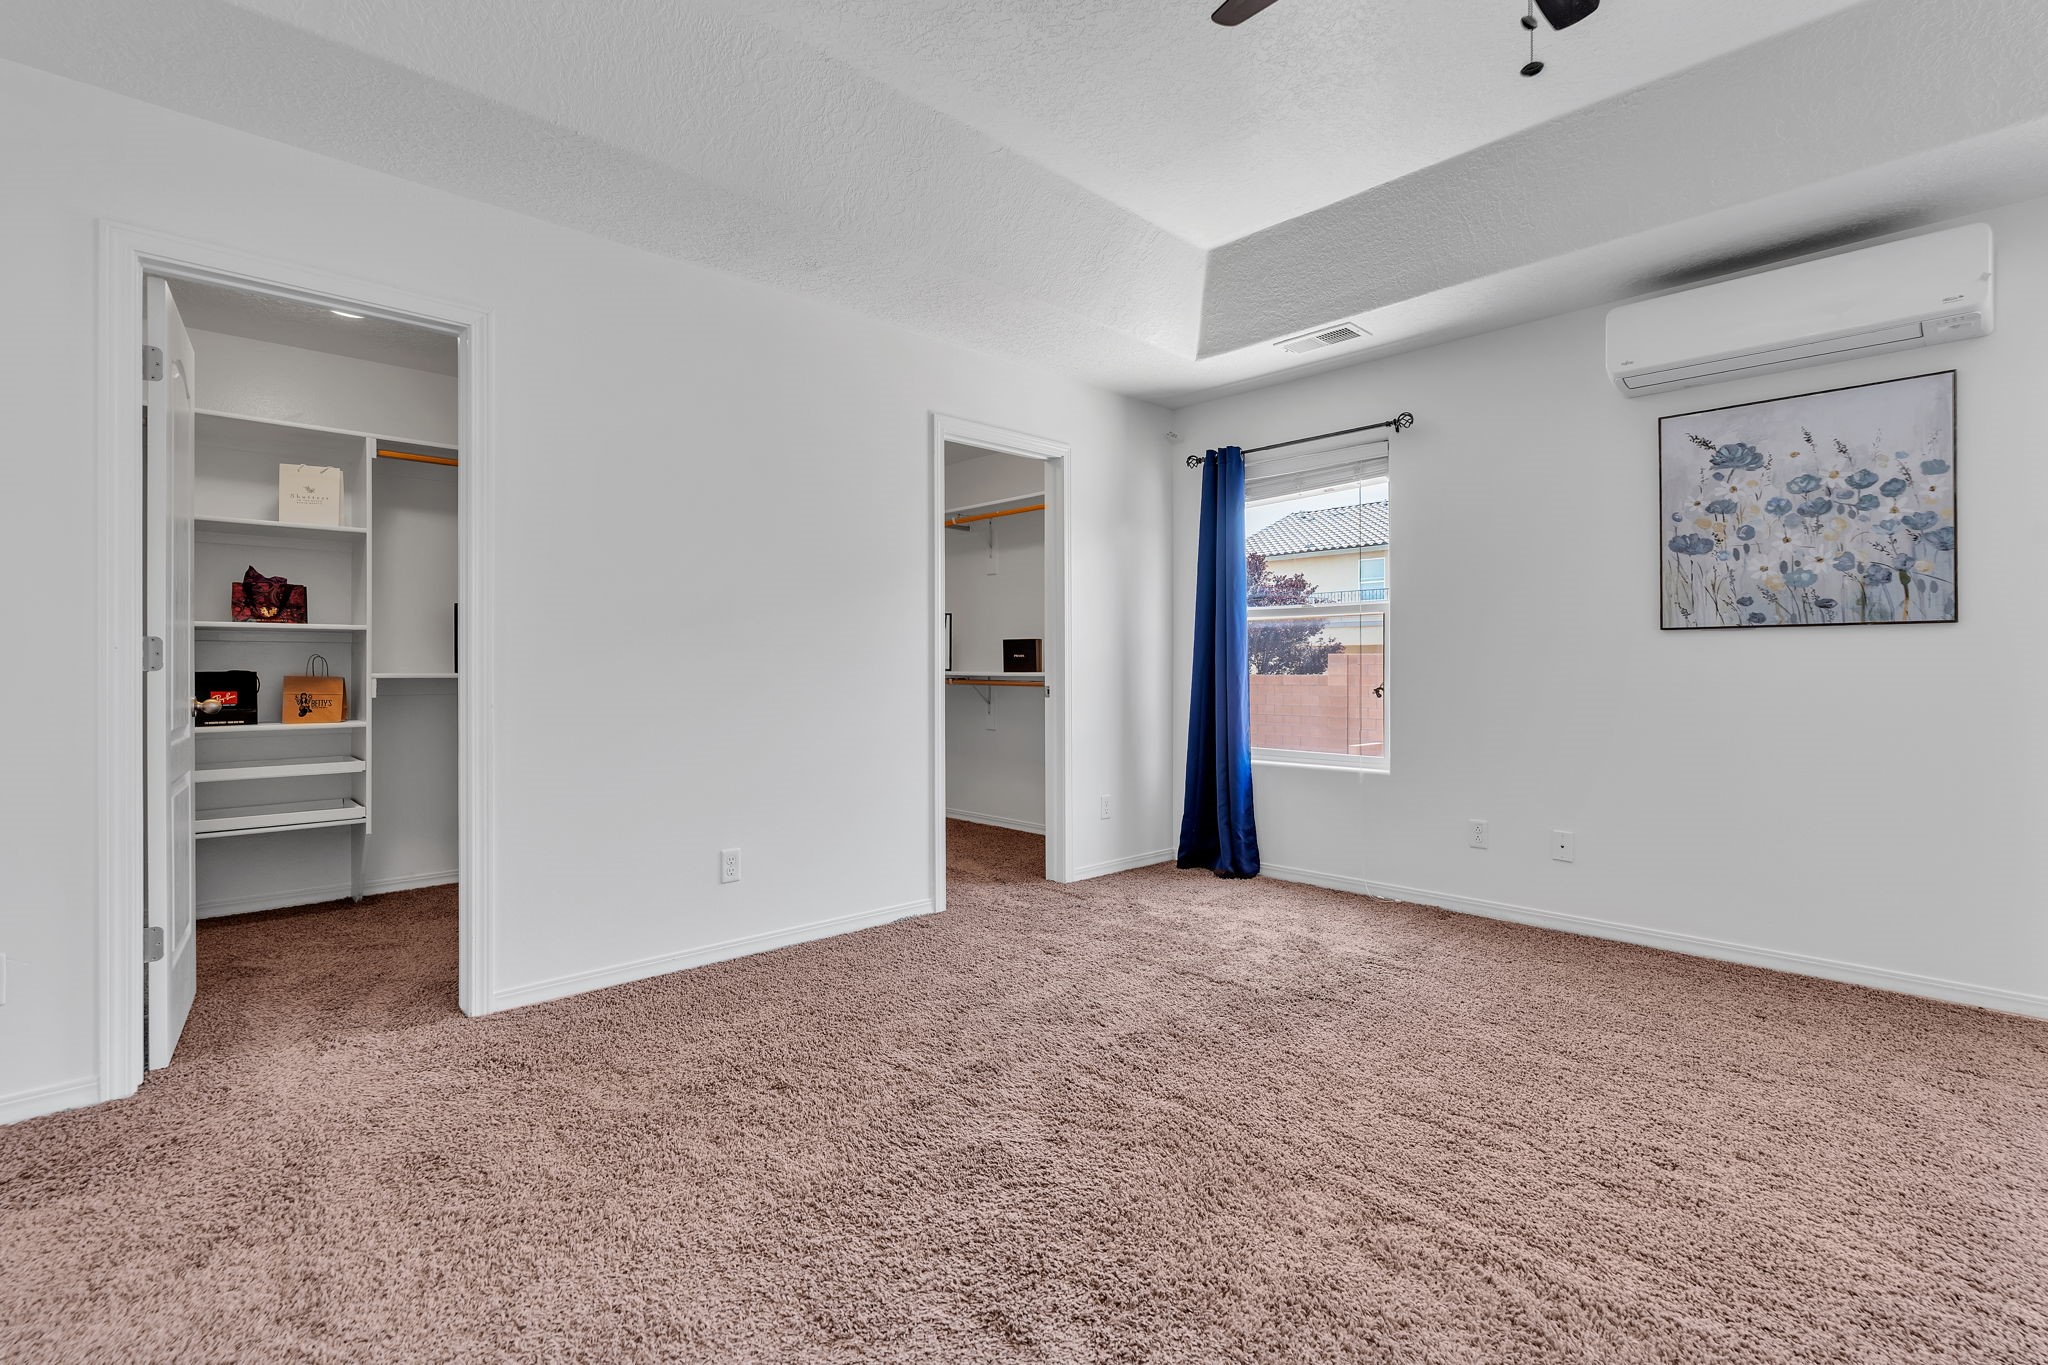
Empty carpeted bedroom with two open closets, blue window curtain, and wall-mounted air conditioner.
Empty bedroom with plush carpet, arched windows, dark curtains, and a ceiling fan.
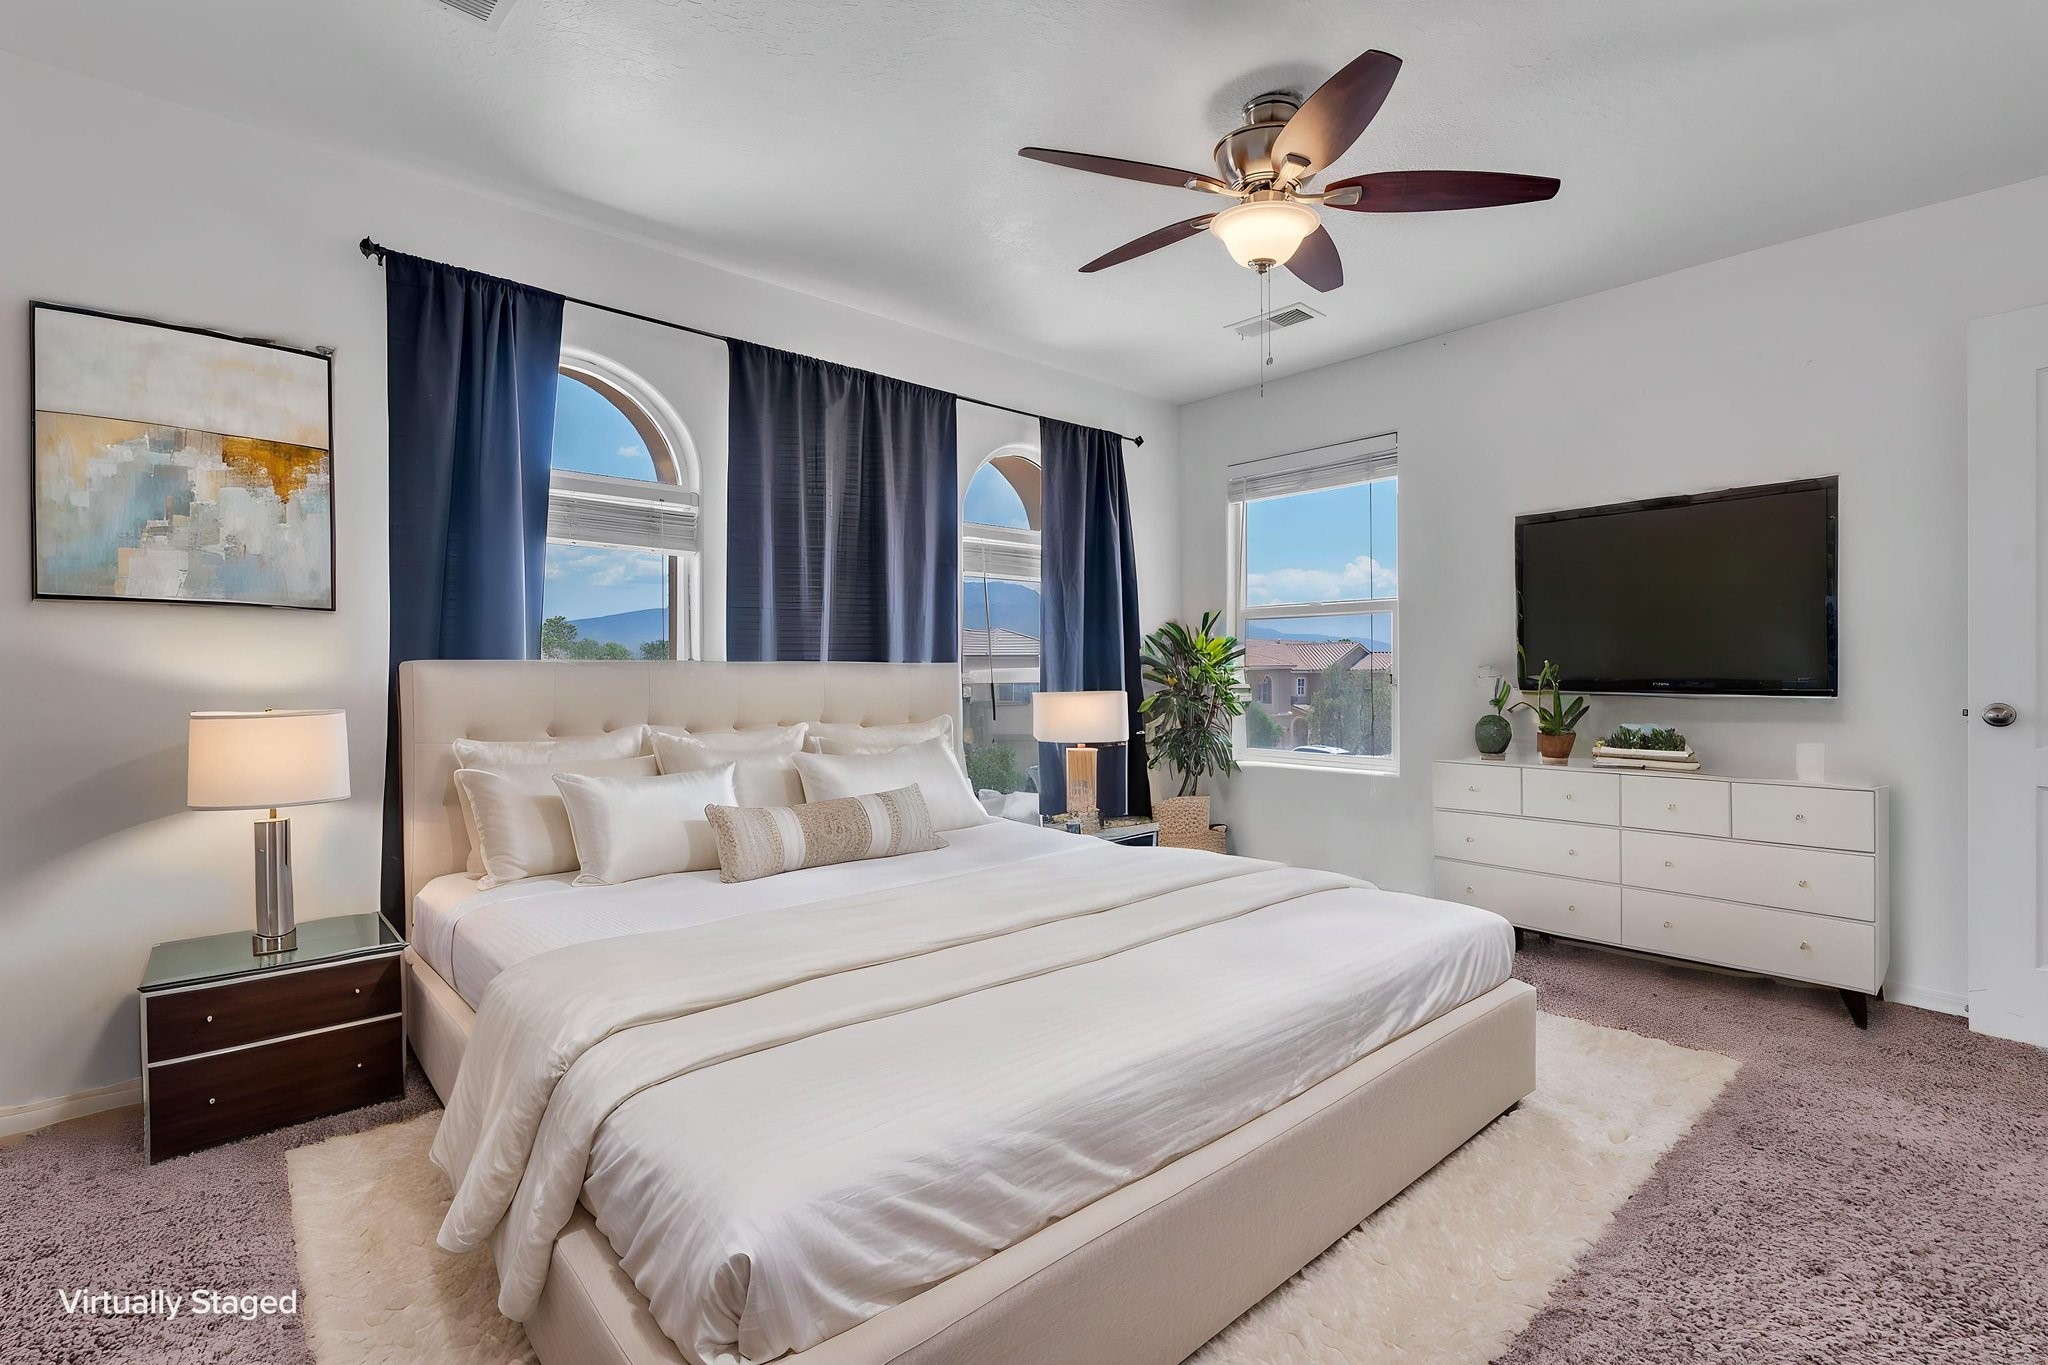
Virtually staged bedroom with a white bed, arched windows, navy curtains, and a ceiling fan.
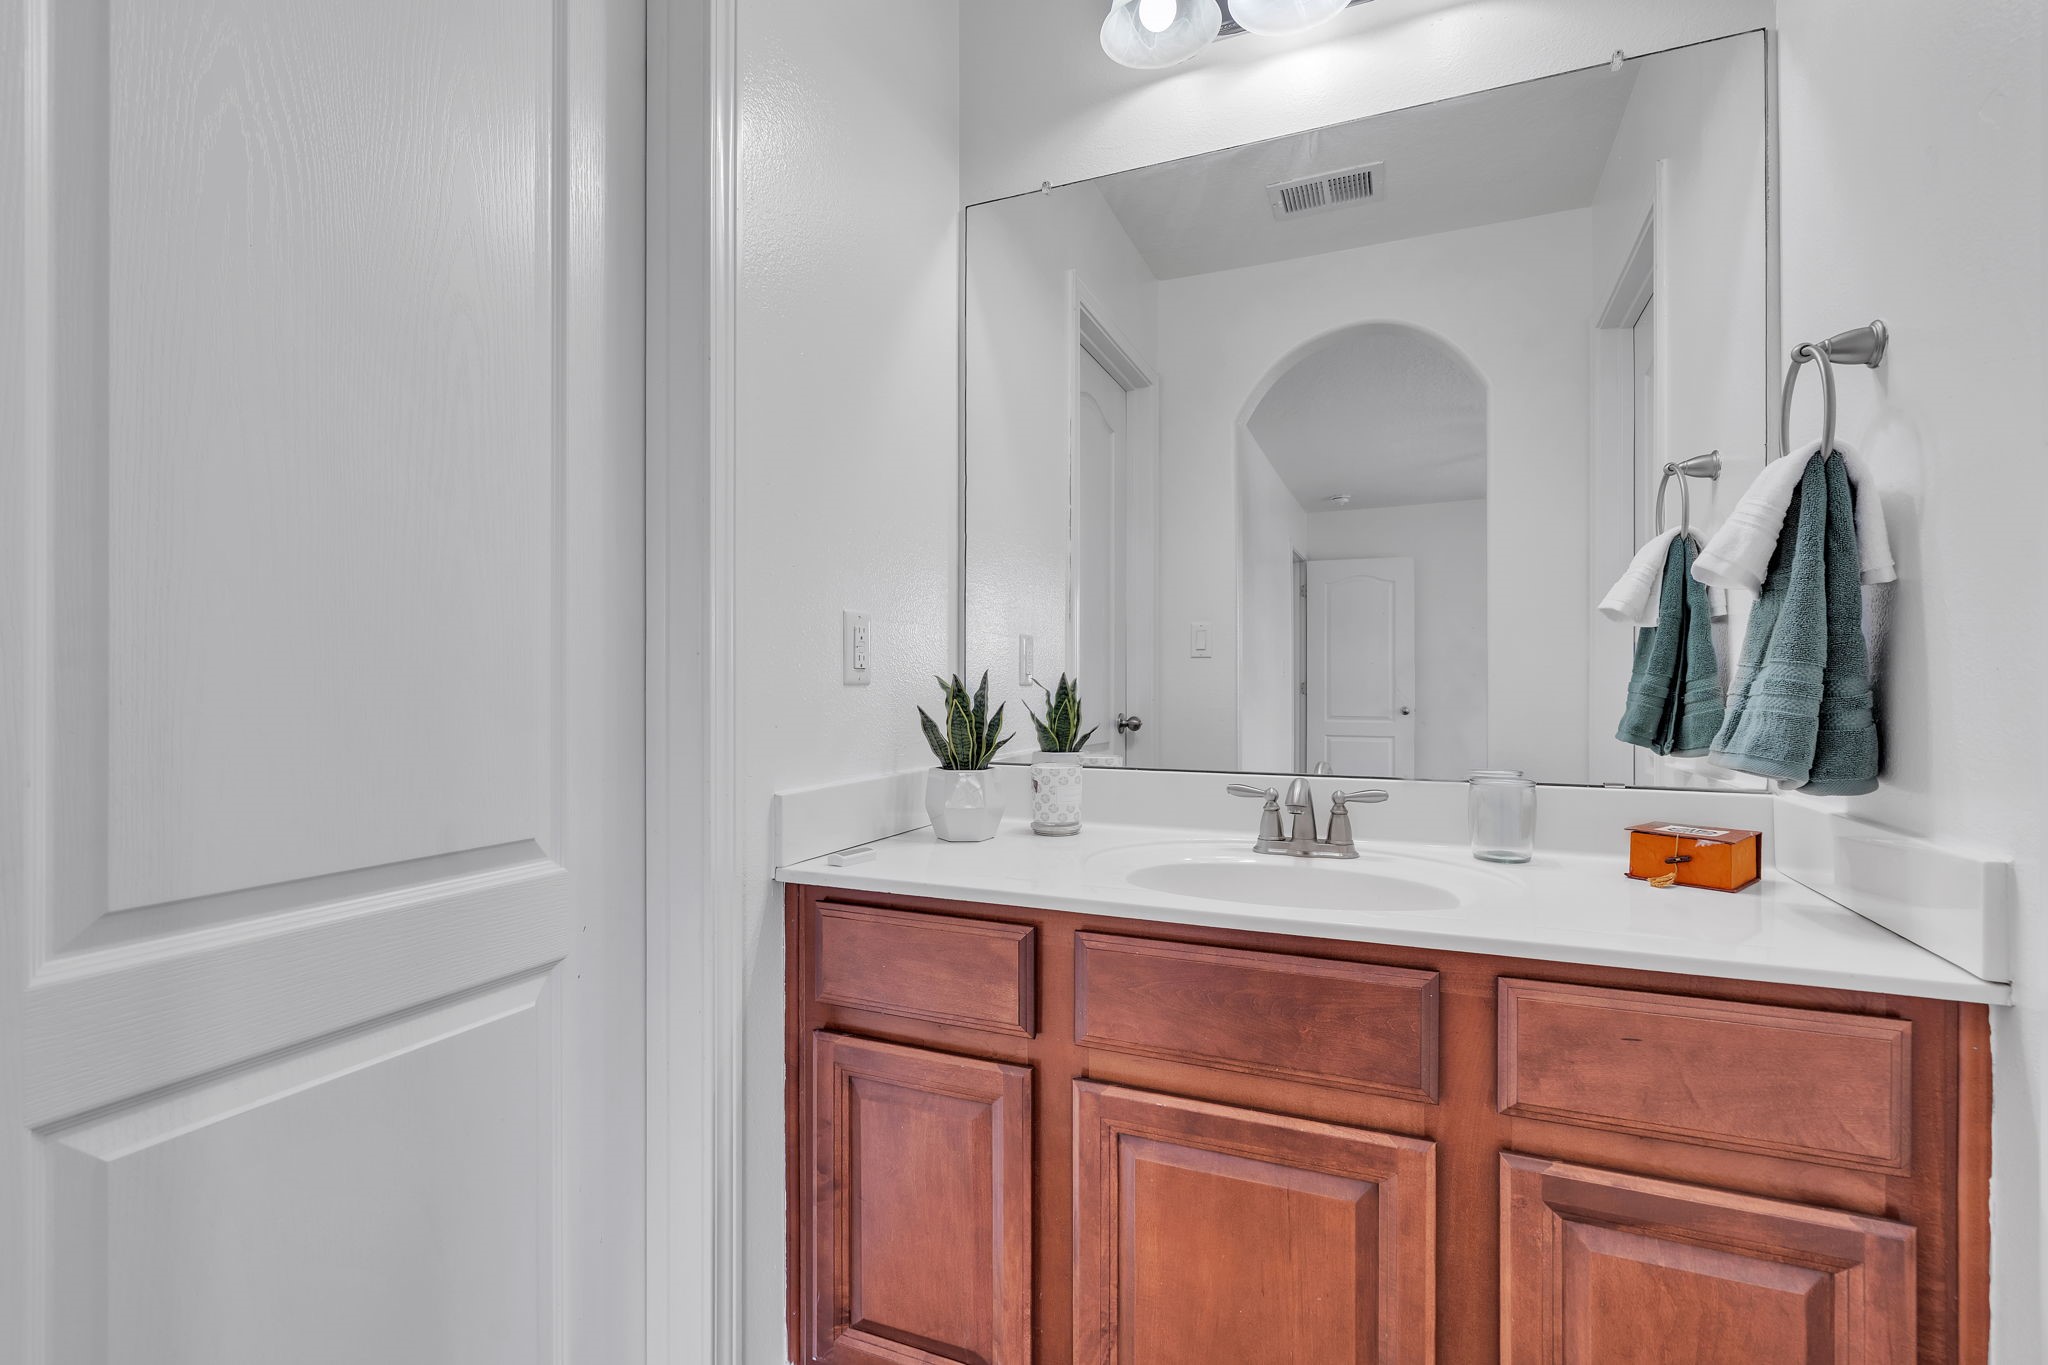
Bathroom with a wide mirror, reddish-brown wood vanity, and teal towels.
Bathroom vanity with a large mirror and wood cabinets, opening to a tiled toilet and shower area.
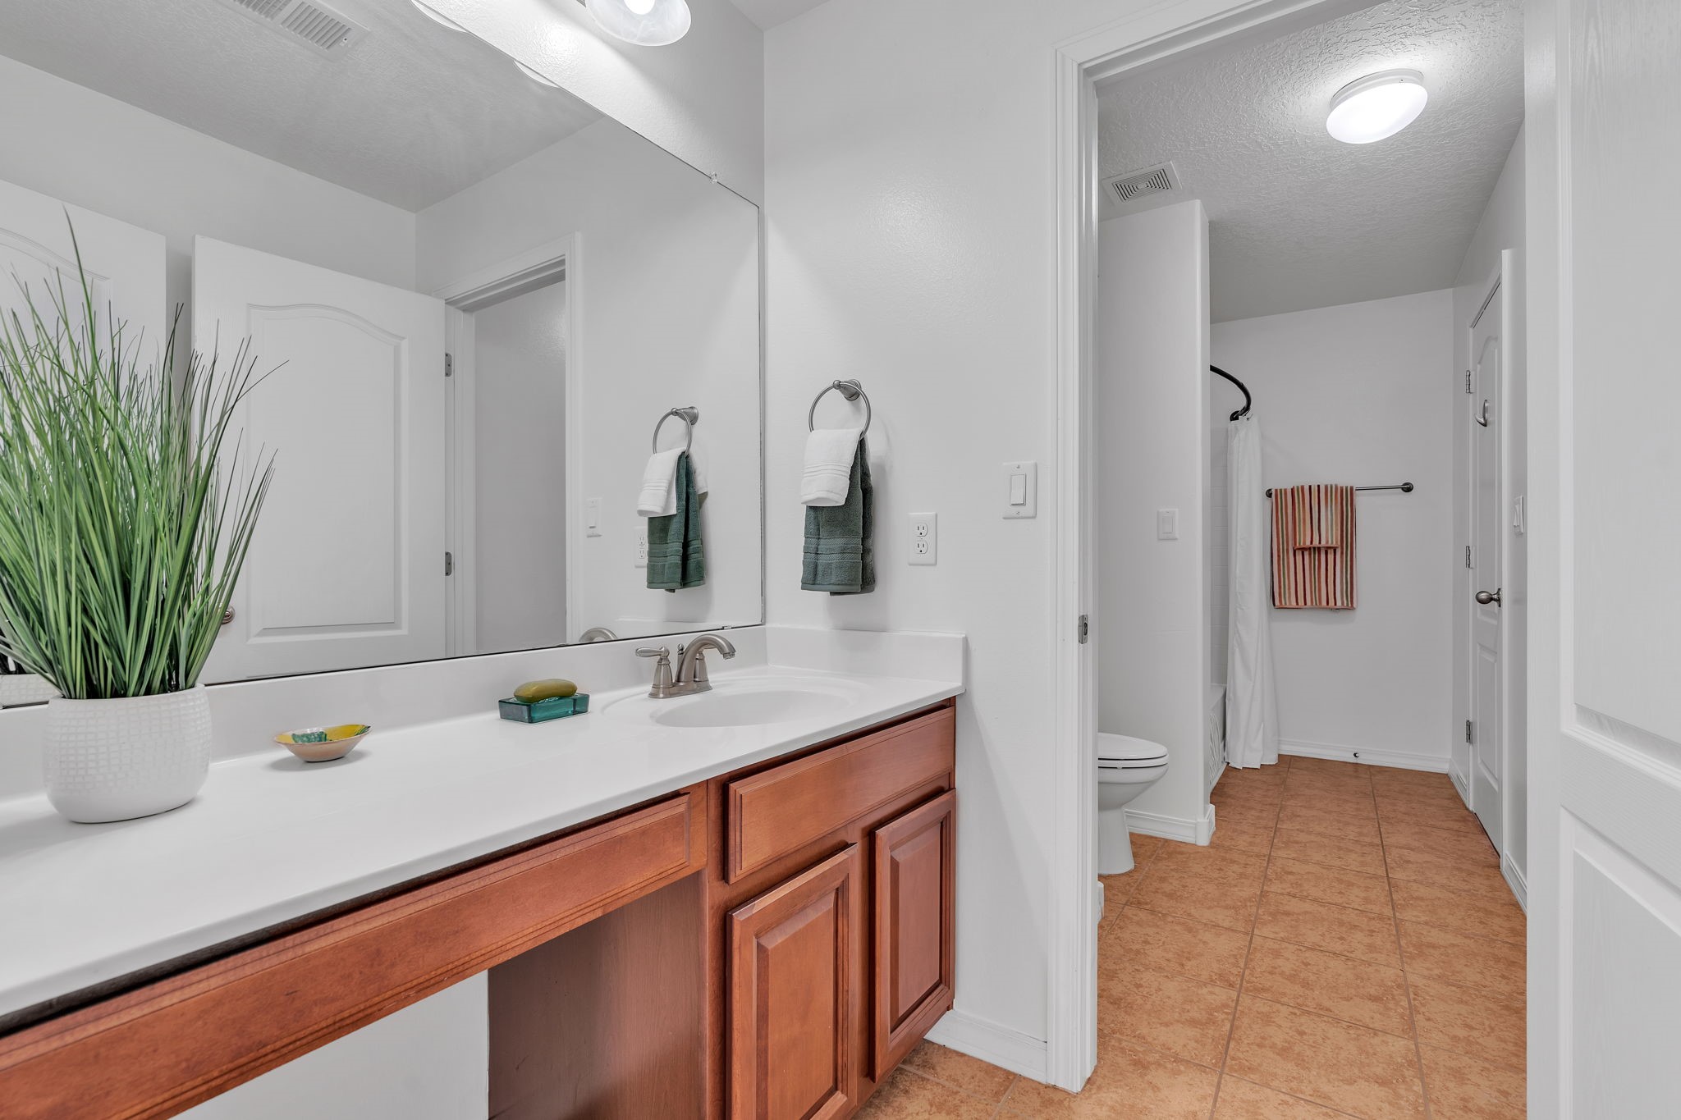
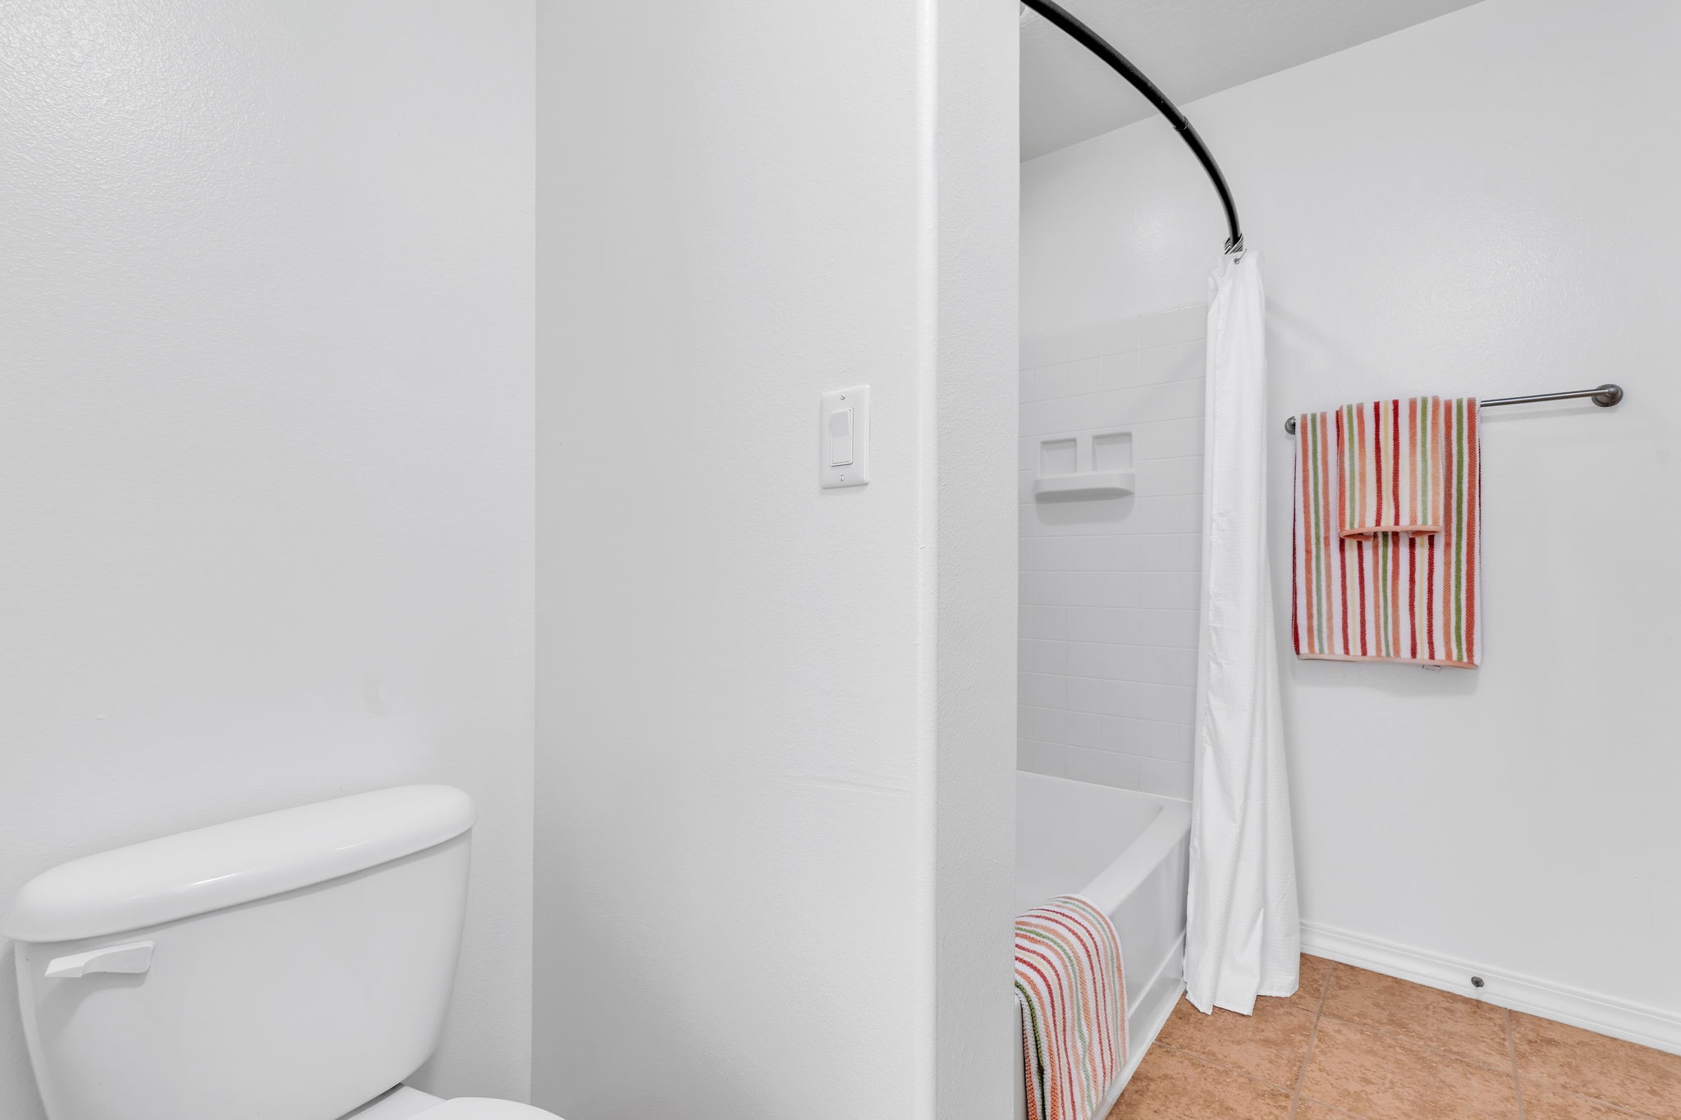
Bathroom with a white tub and shower, toilet, striped towels, and tan tile floor.
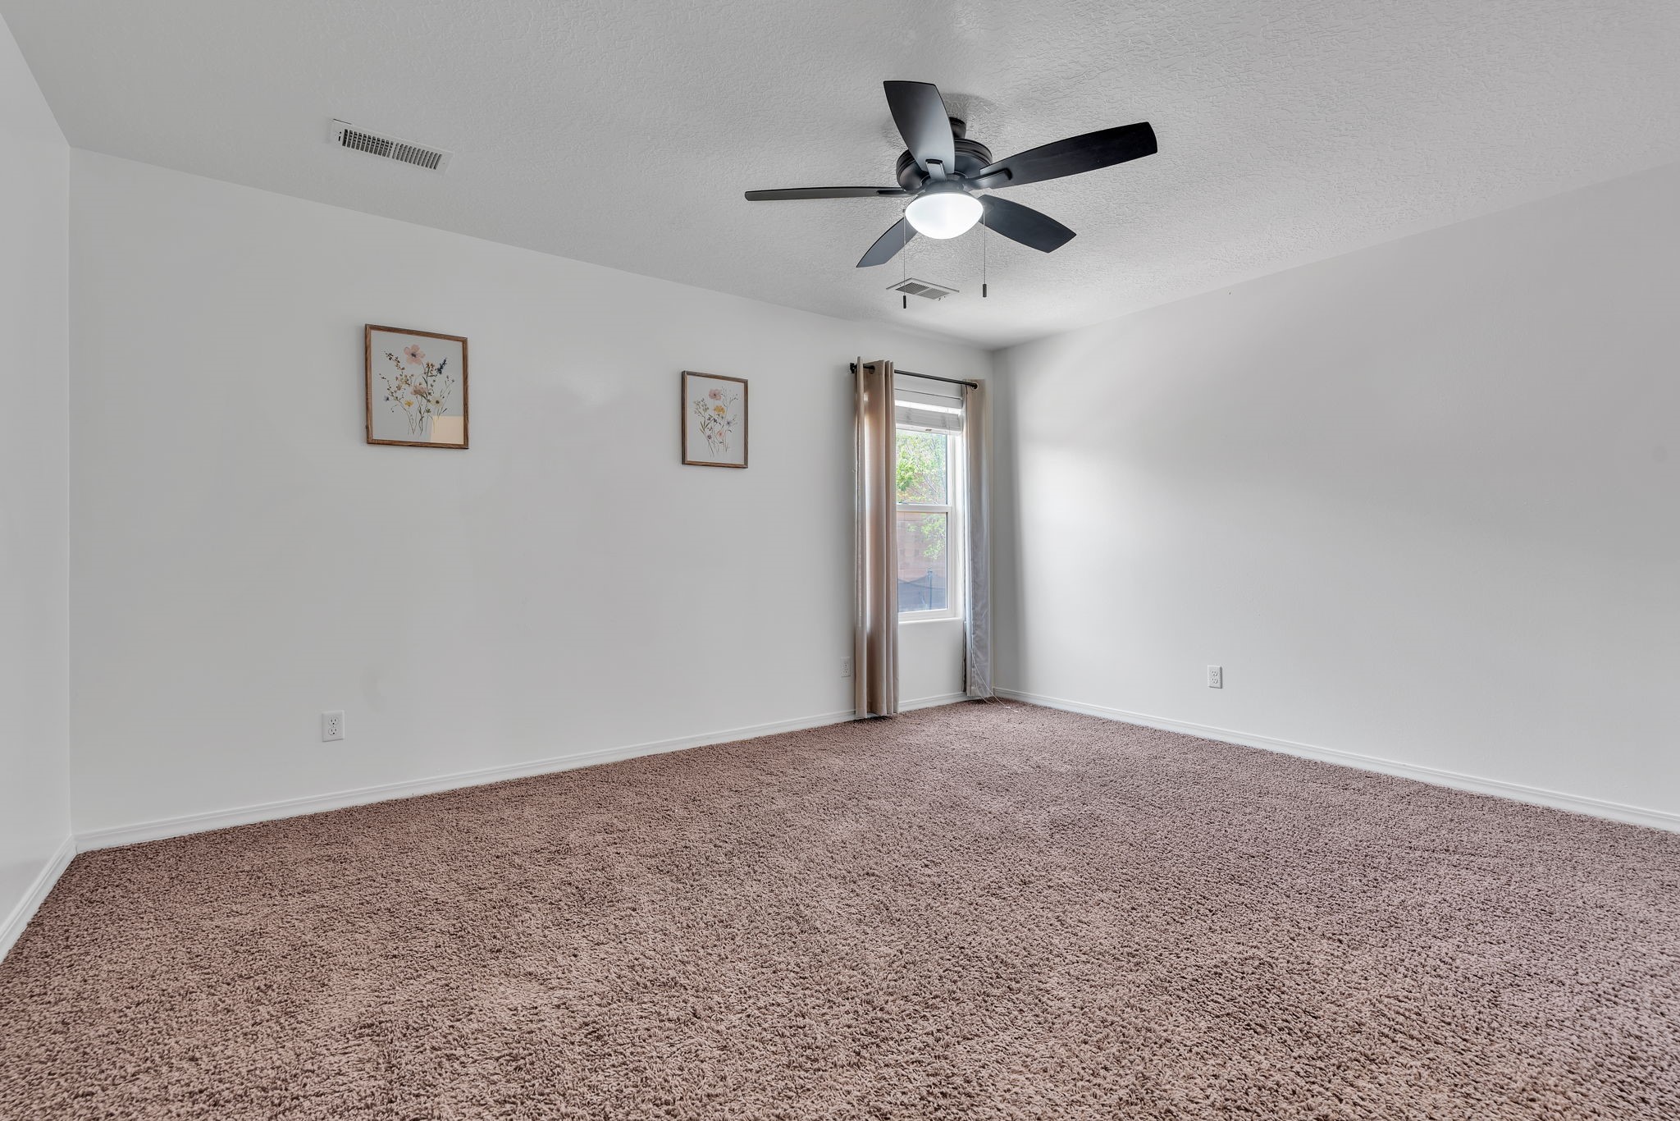
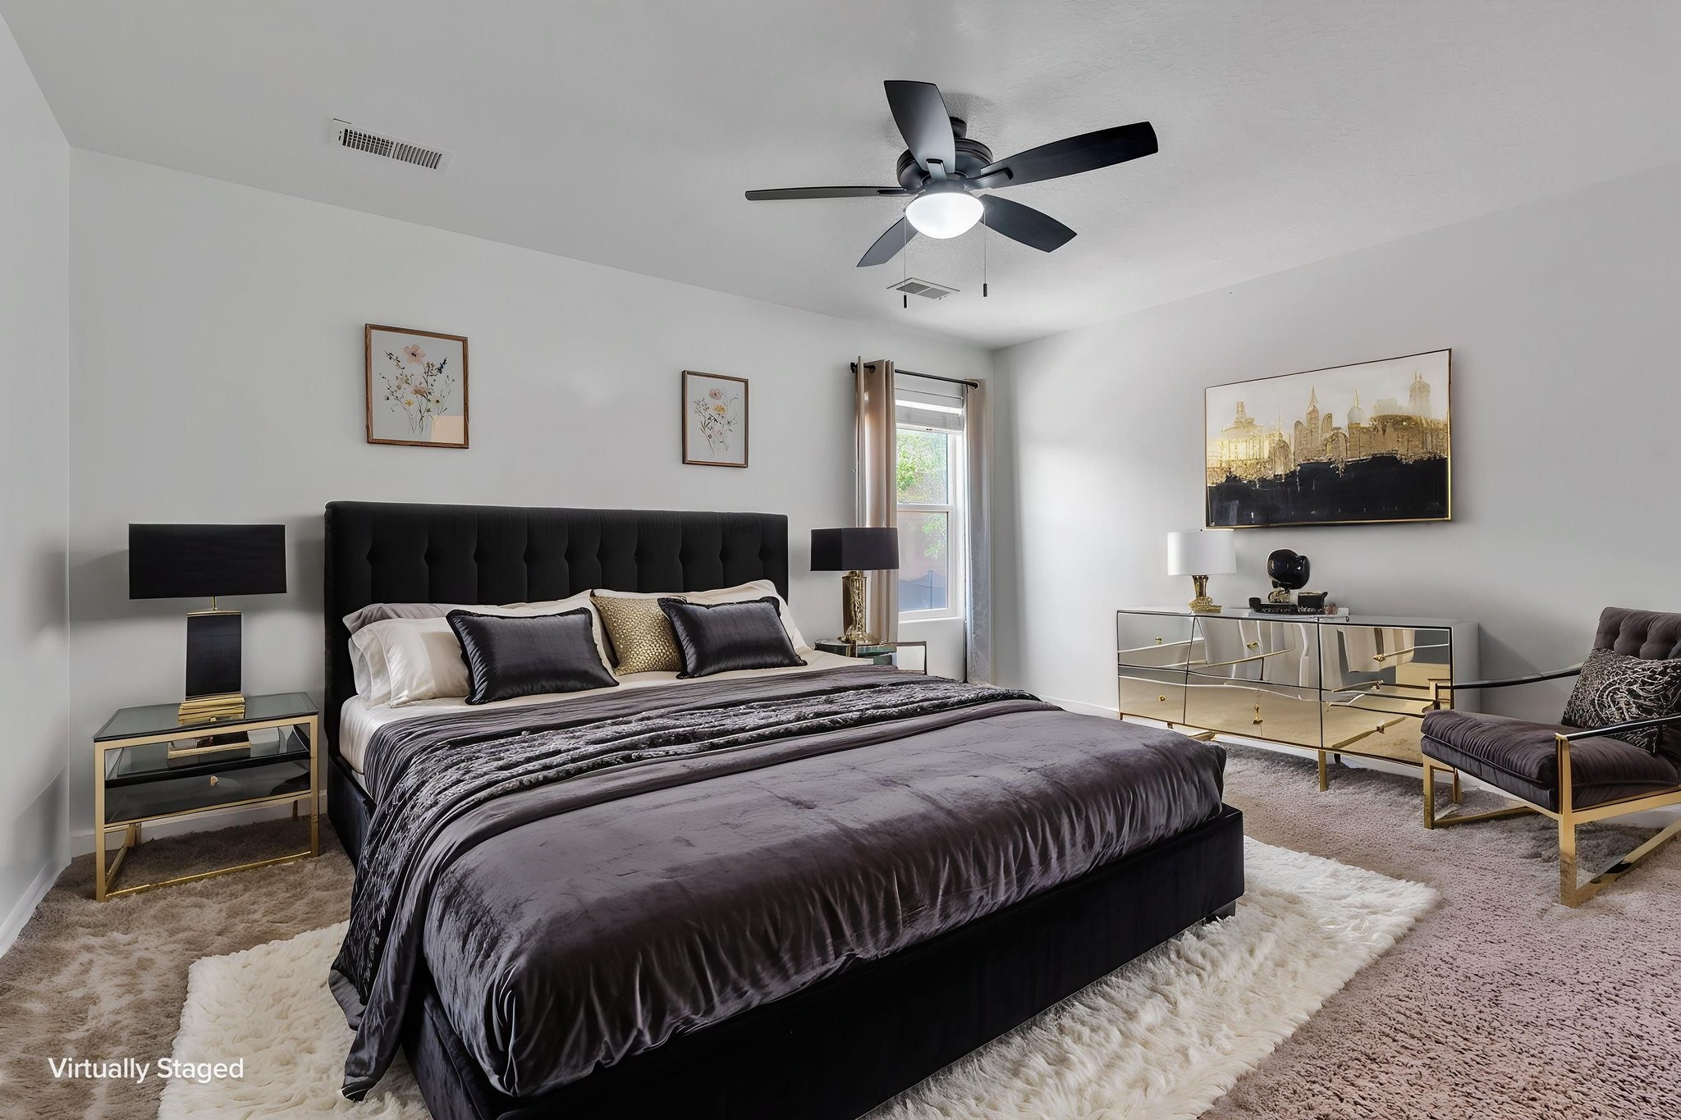
Empty bedroom with beige carpet, a ceiling fan, and a curtained window.
Virtually staged bedroom with a large dark bed, black tufted headboard, ceiling fan, and mirrored dresser.
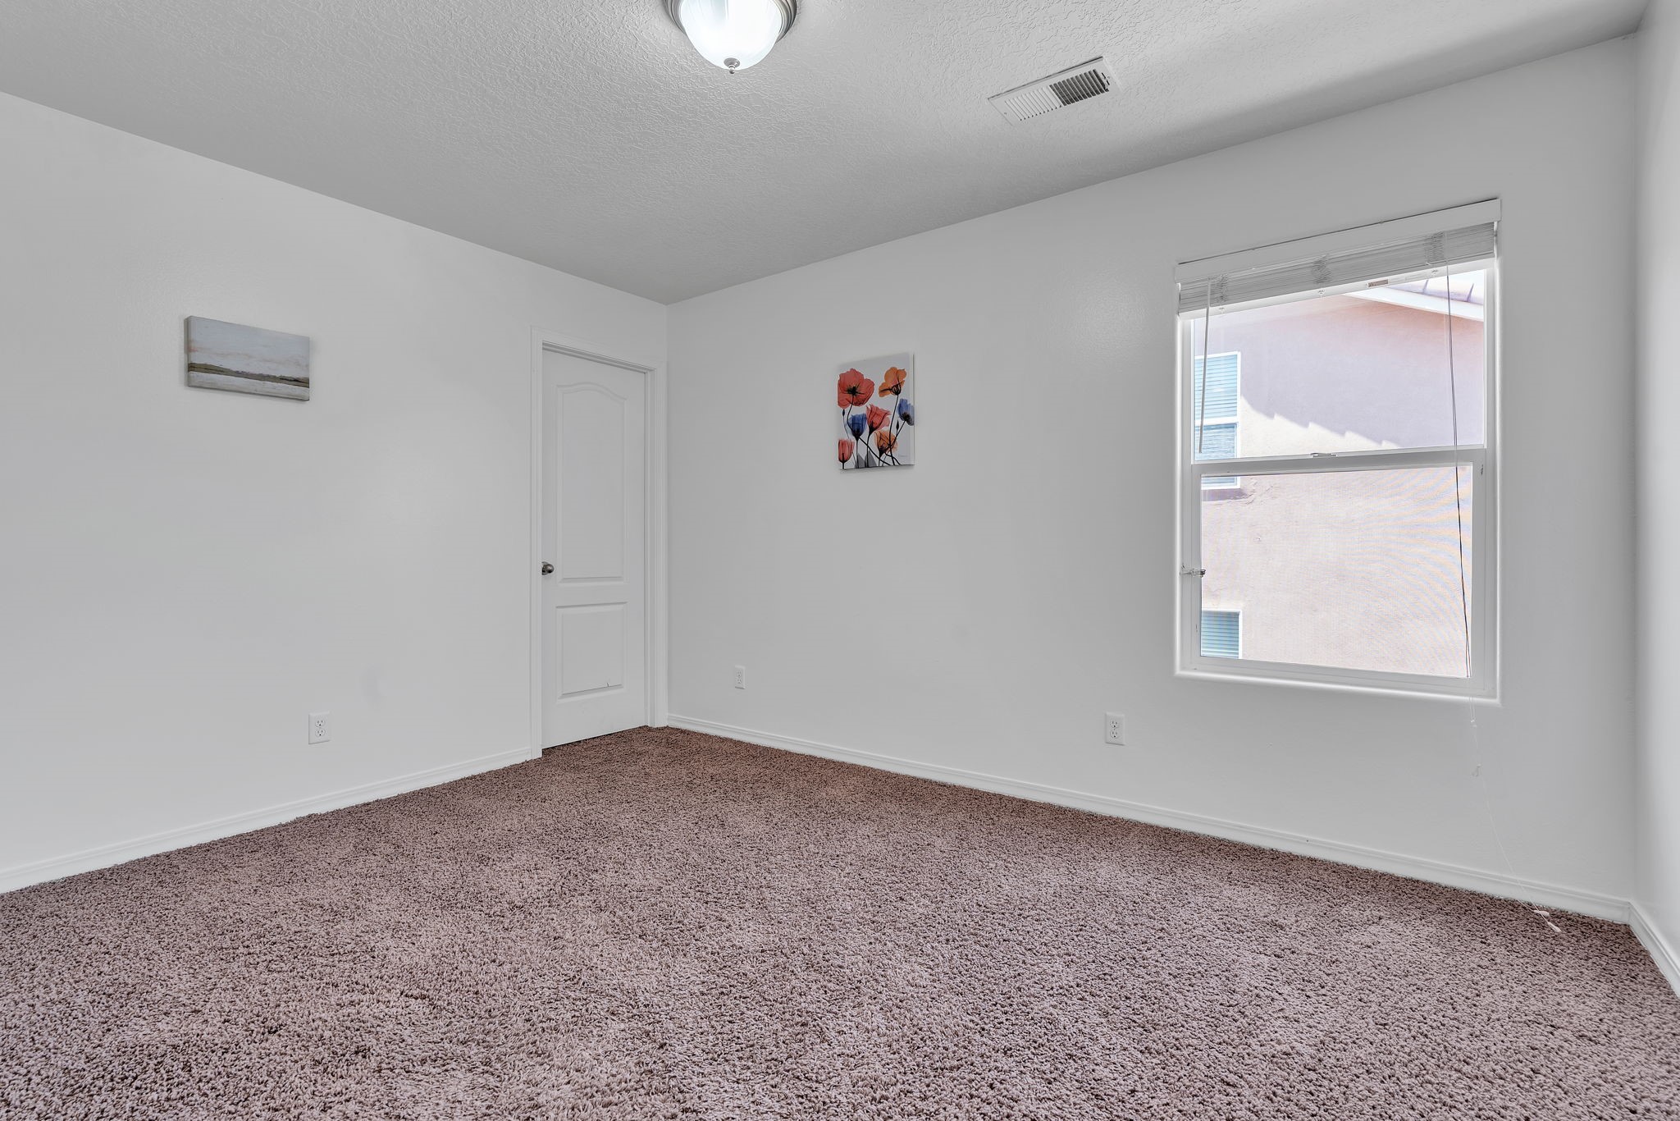
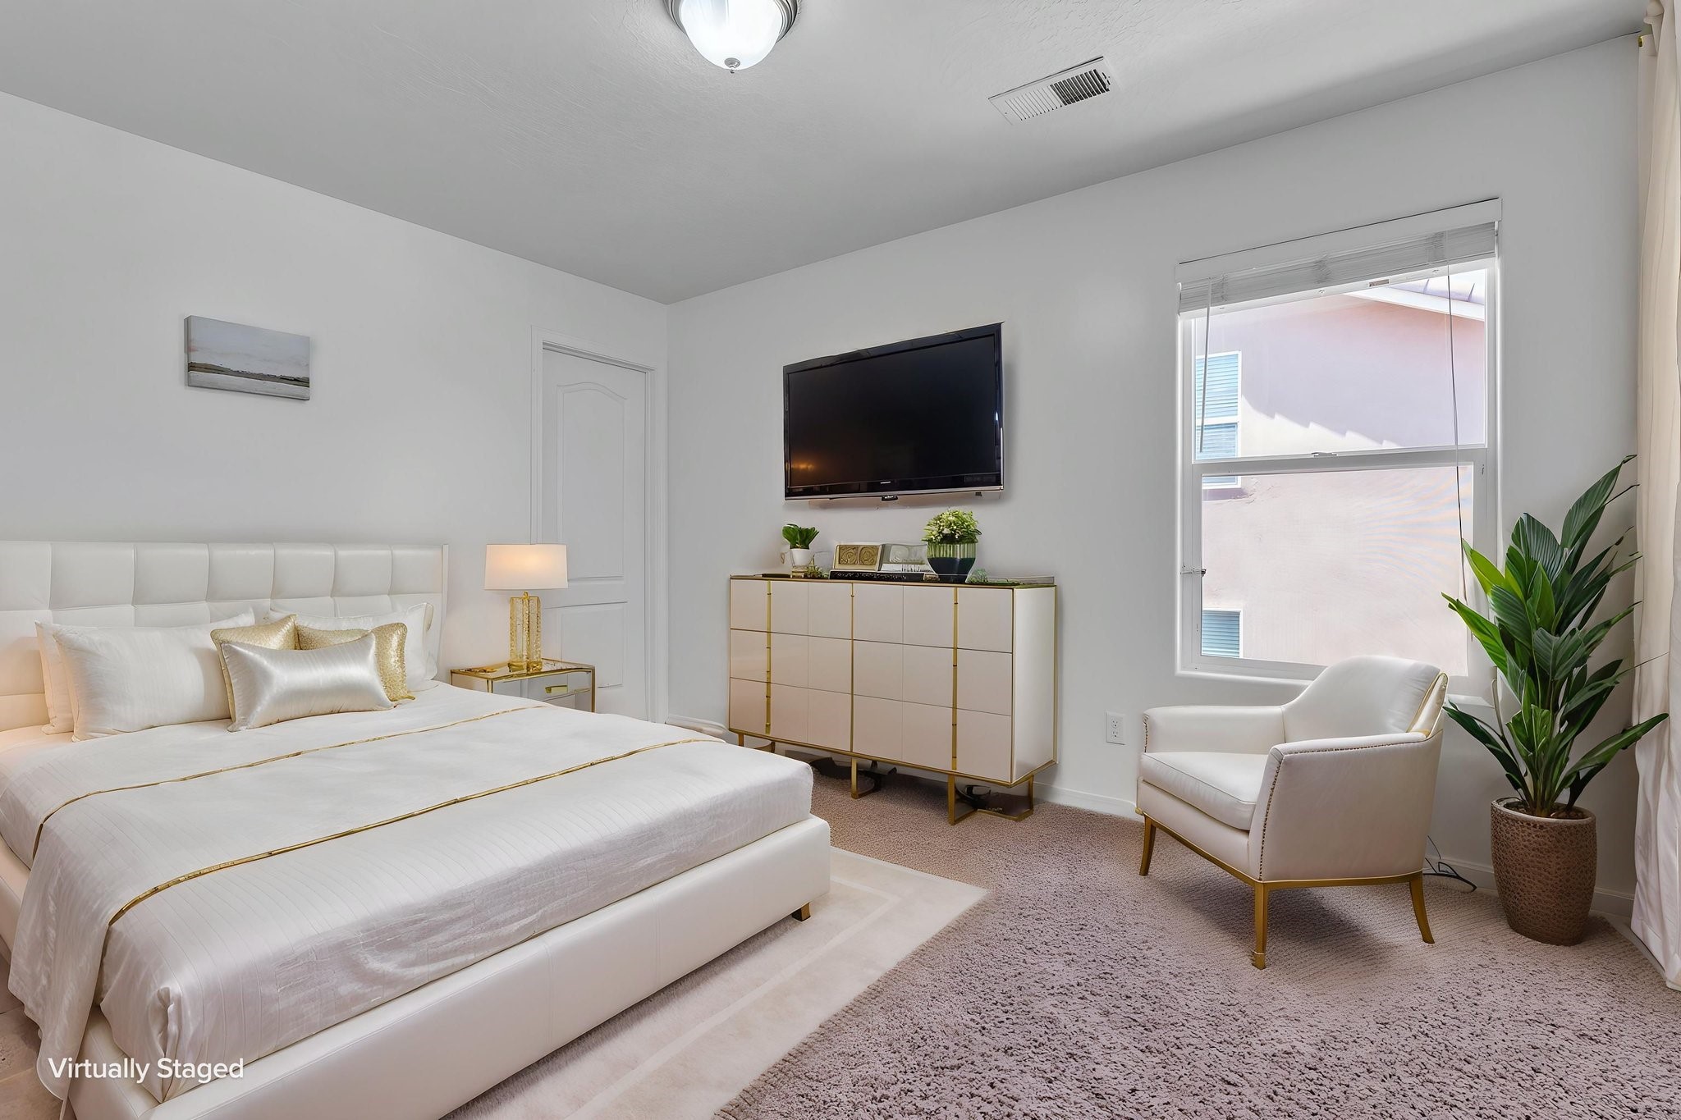
Empty bedroom with plush taupe carpeting, white walls, and a window with blinds.
Virtually staged bedroom with a white bed, gold-accented dresser, television, and armchair by the window.
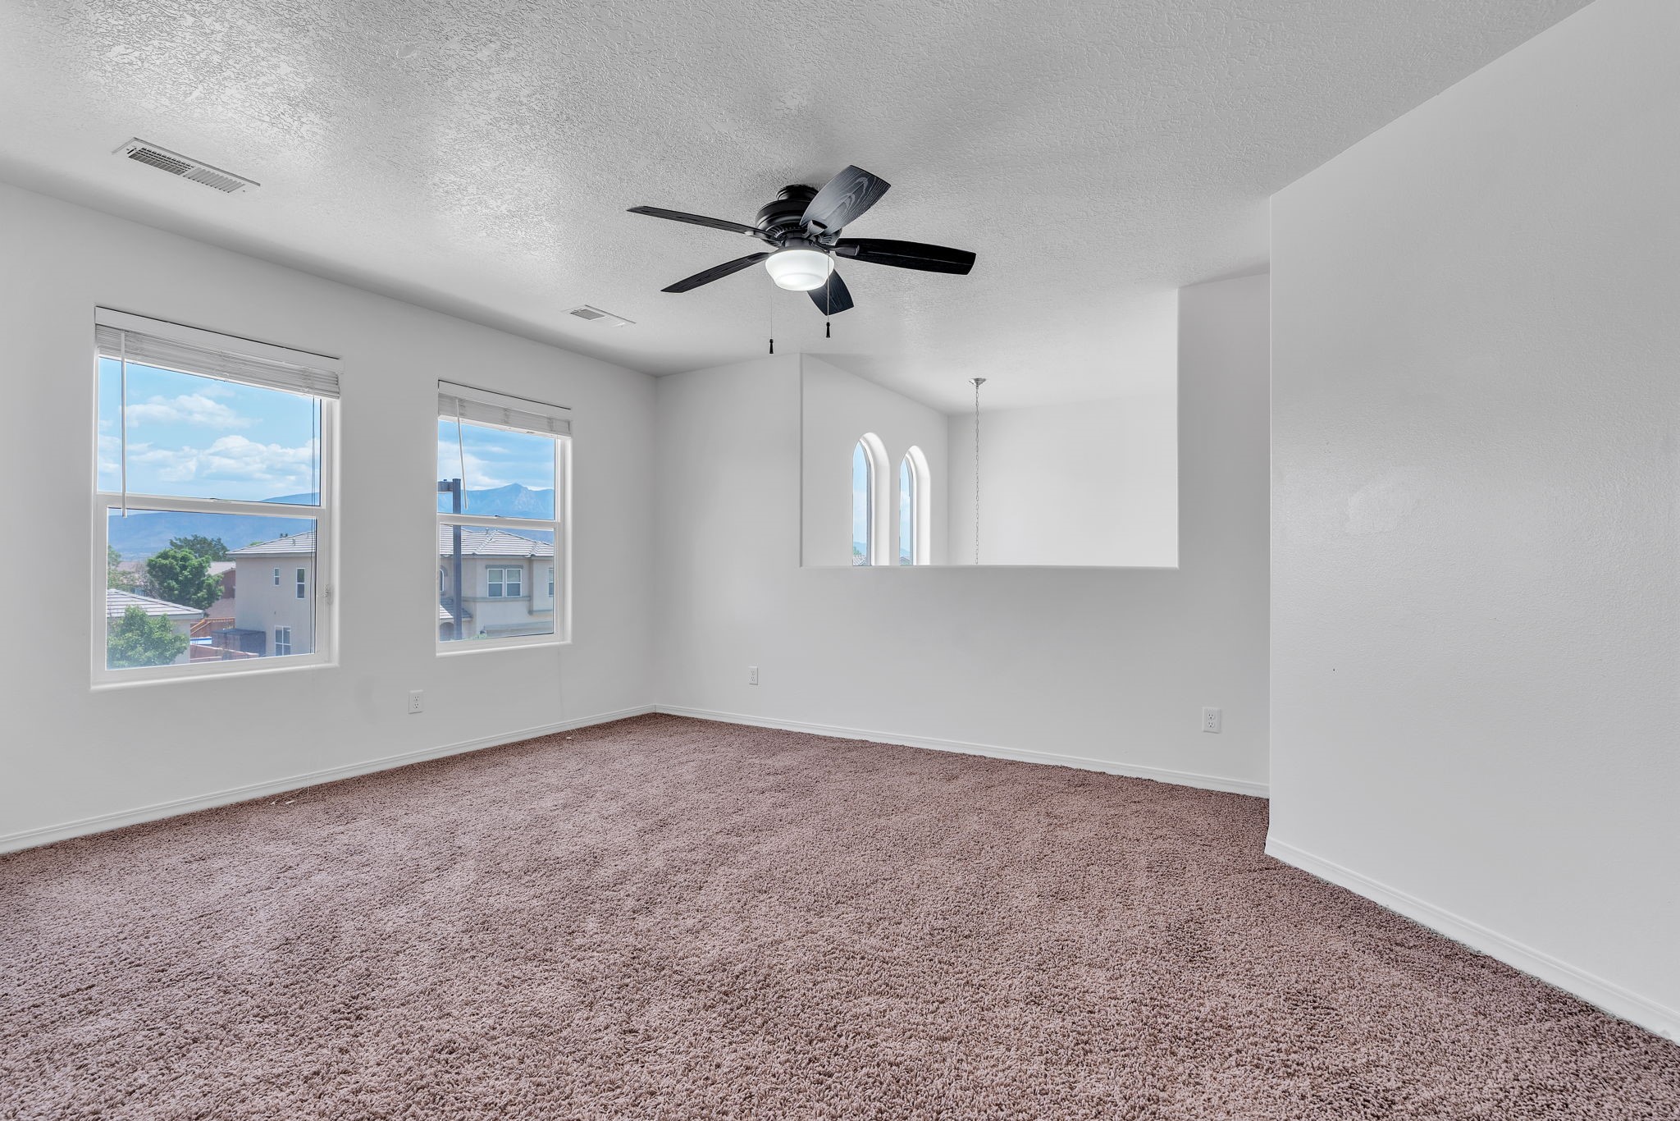
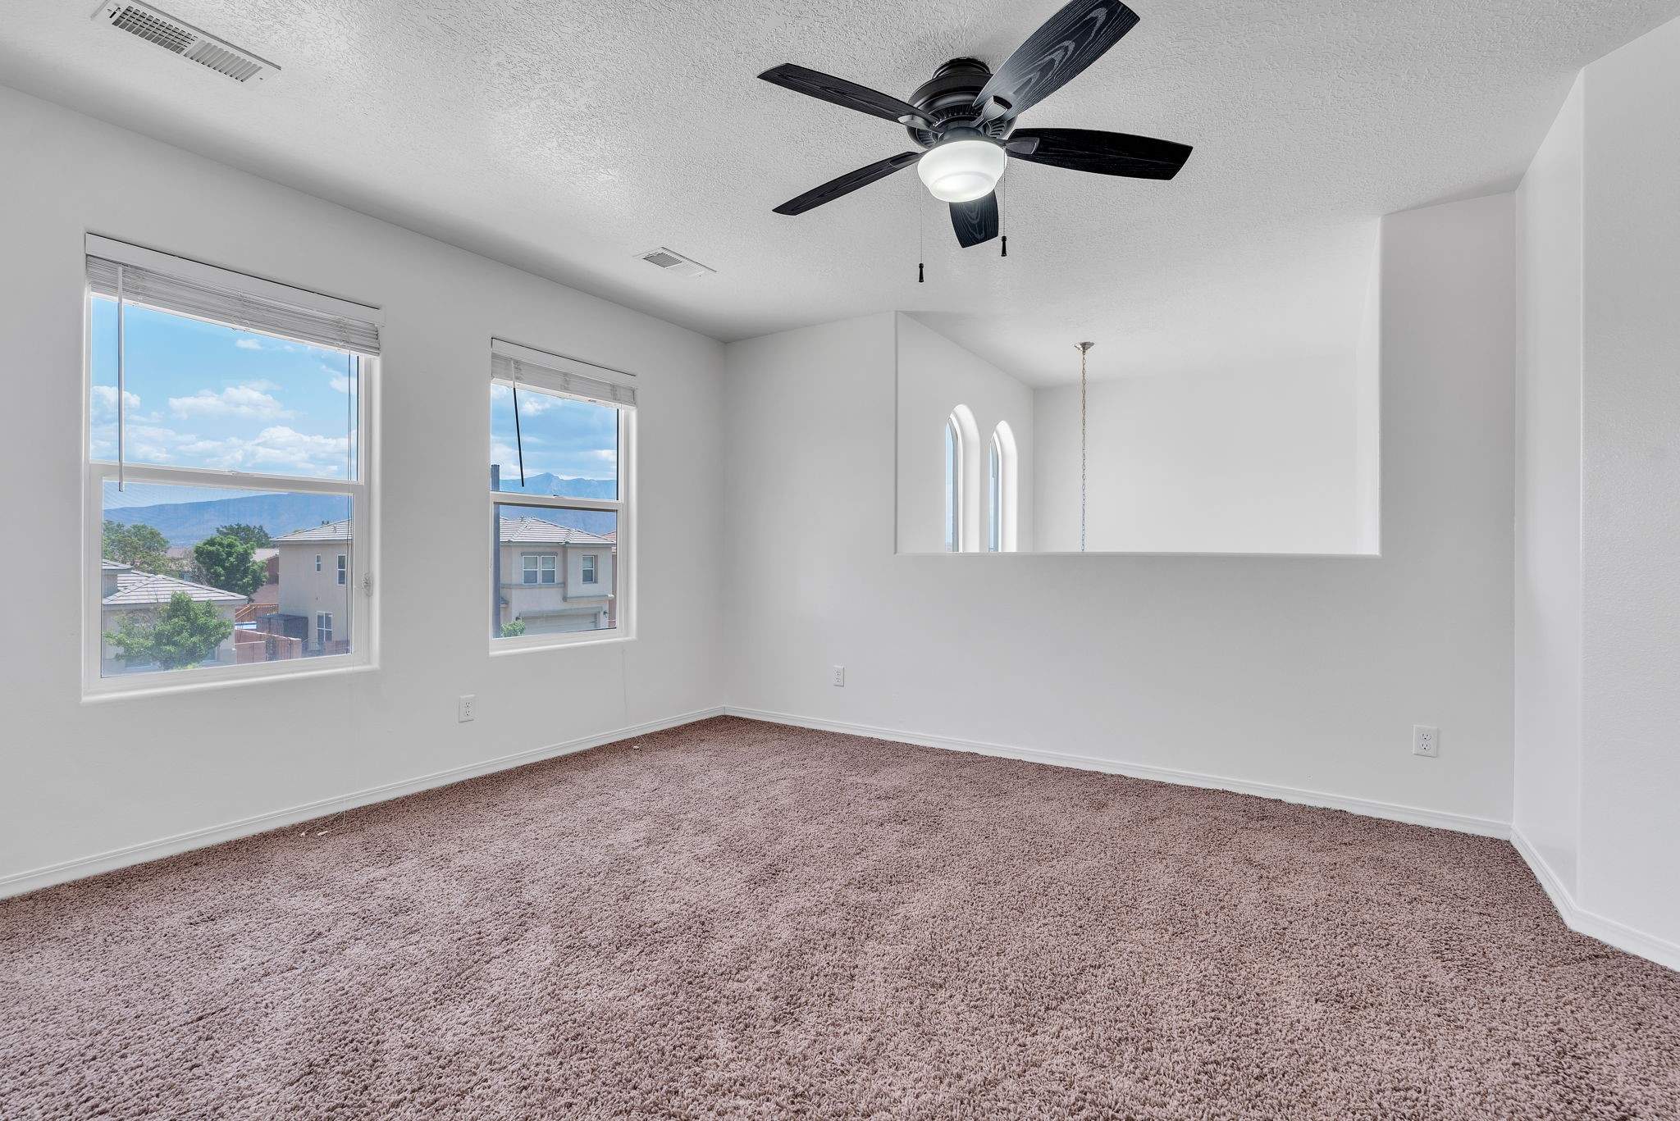
Empty carpeted room with a ceiling fan, an open overlook, and mountain views through the windows.
Empty bedroom with beige carpet, a ceiling fan, and mountain views through two windows.
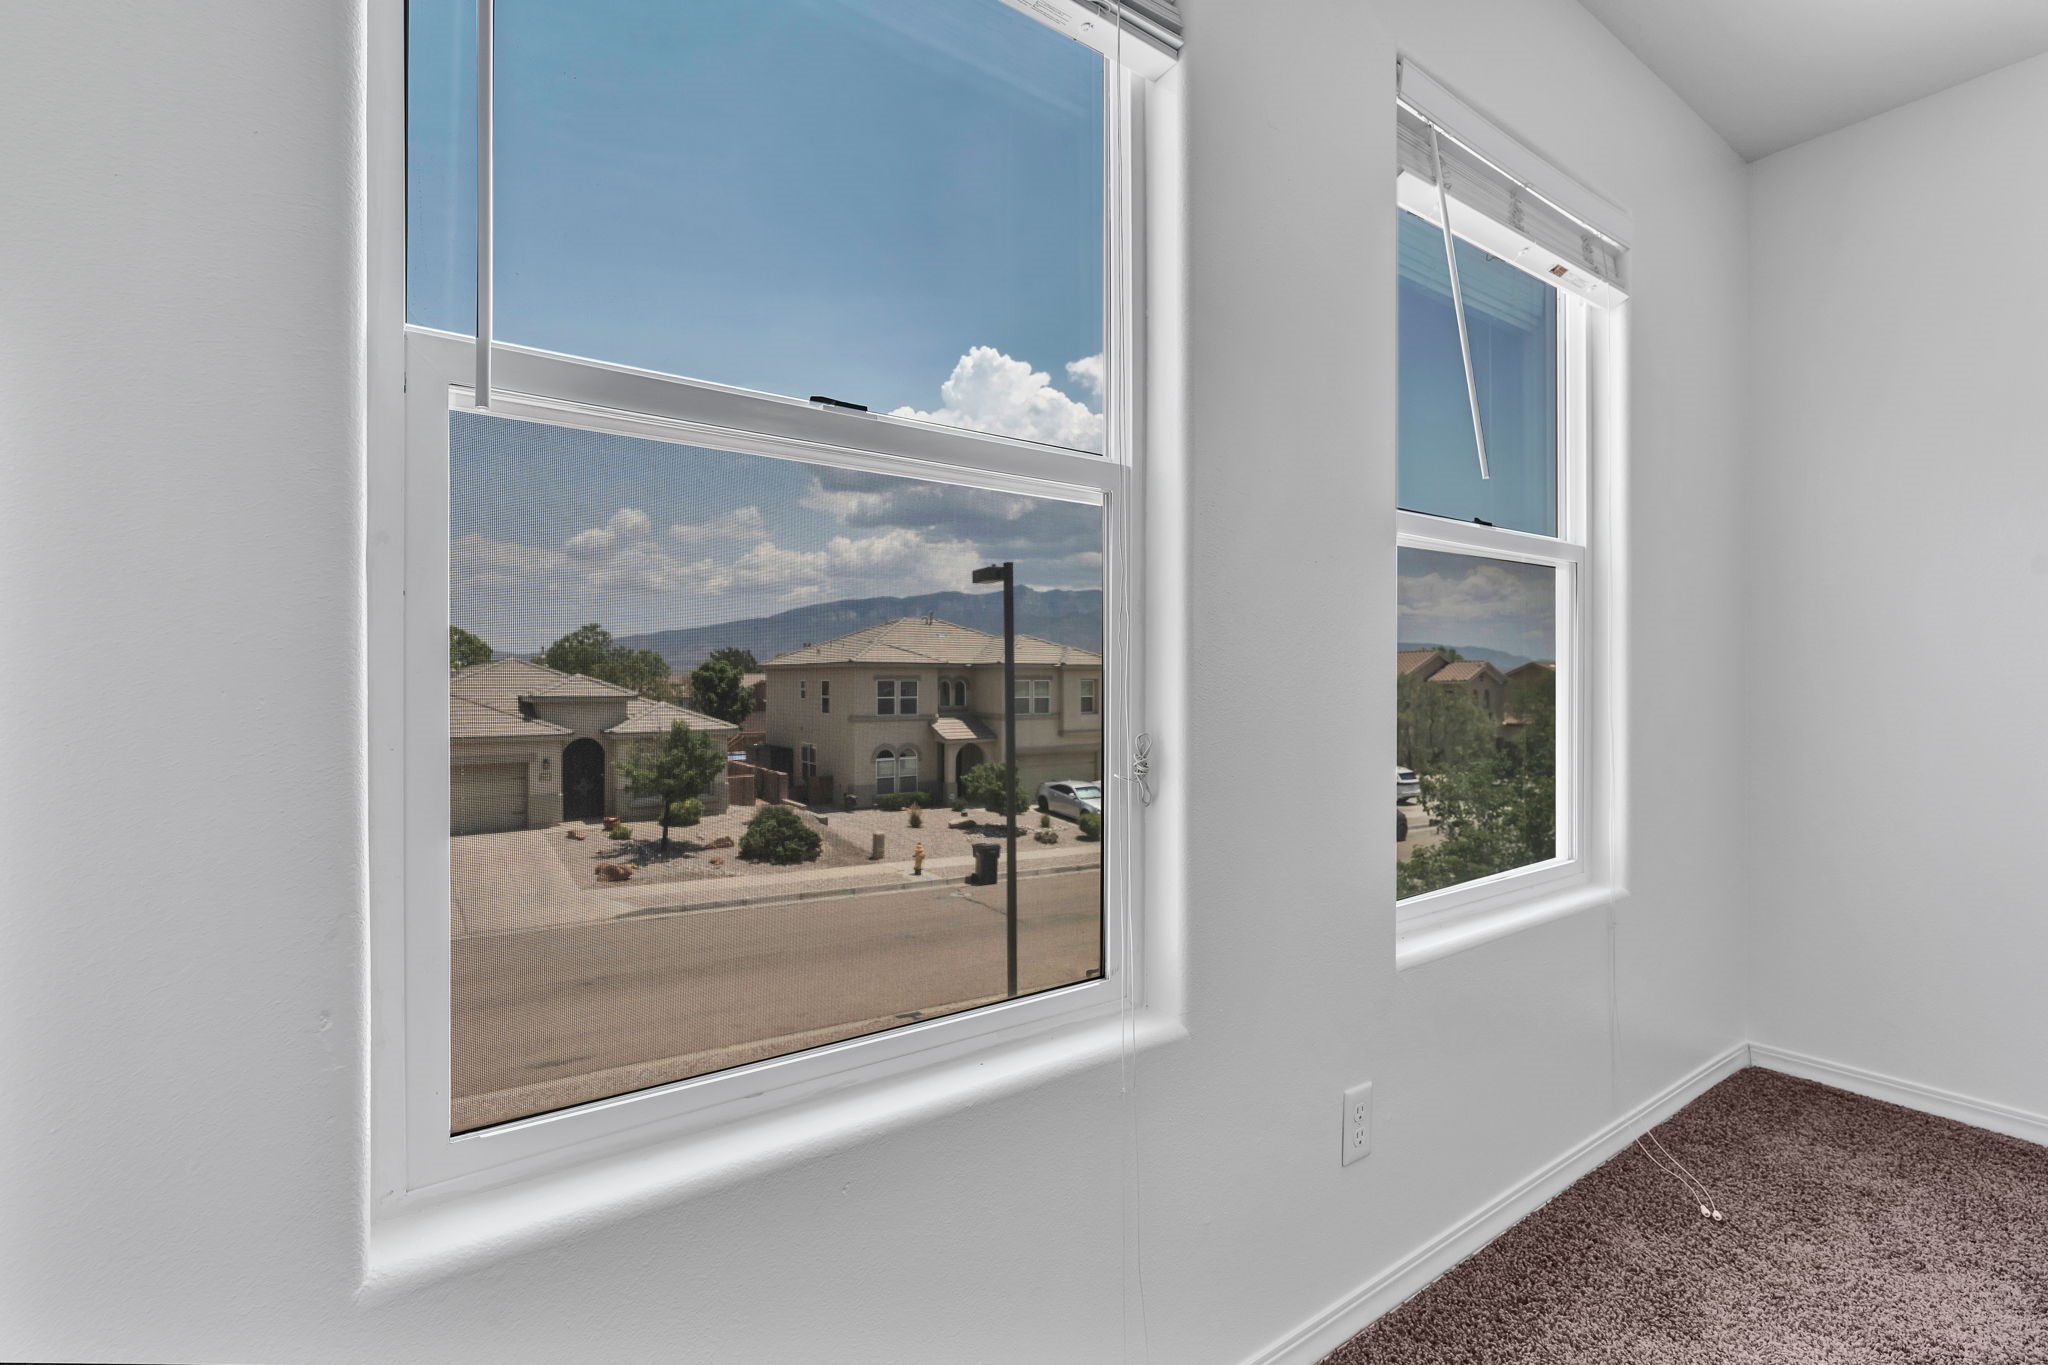
Empty carpeted room with two windows overlooking nearby homes and distant mountains.
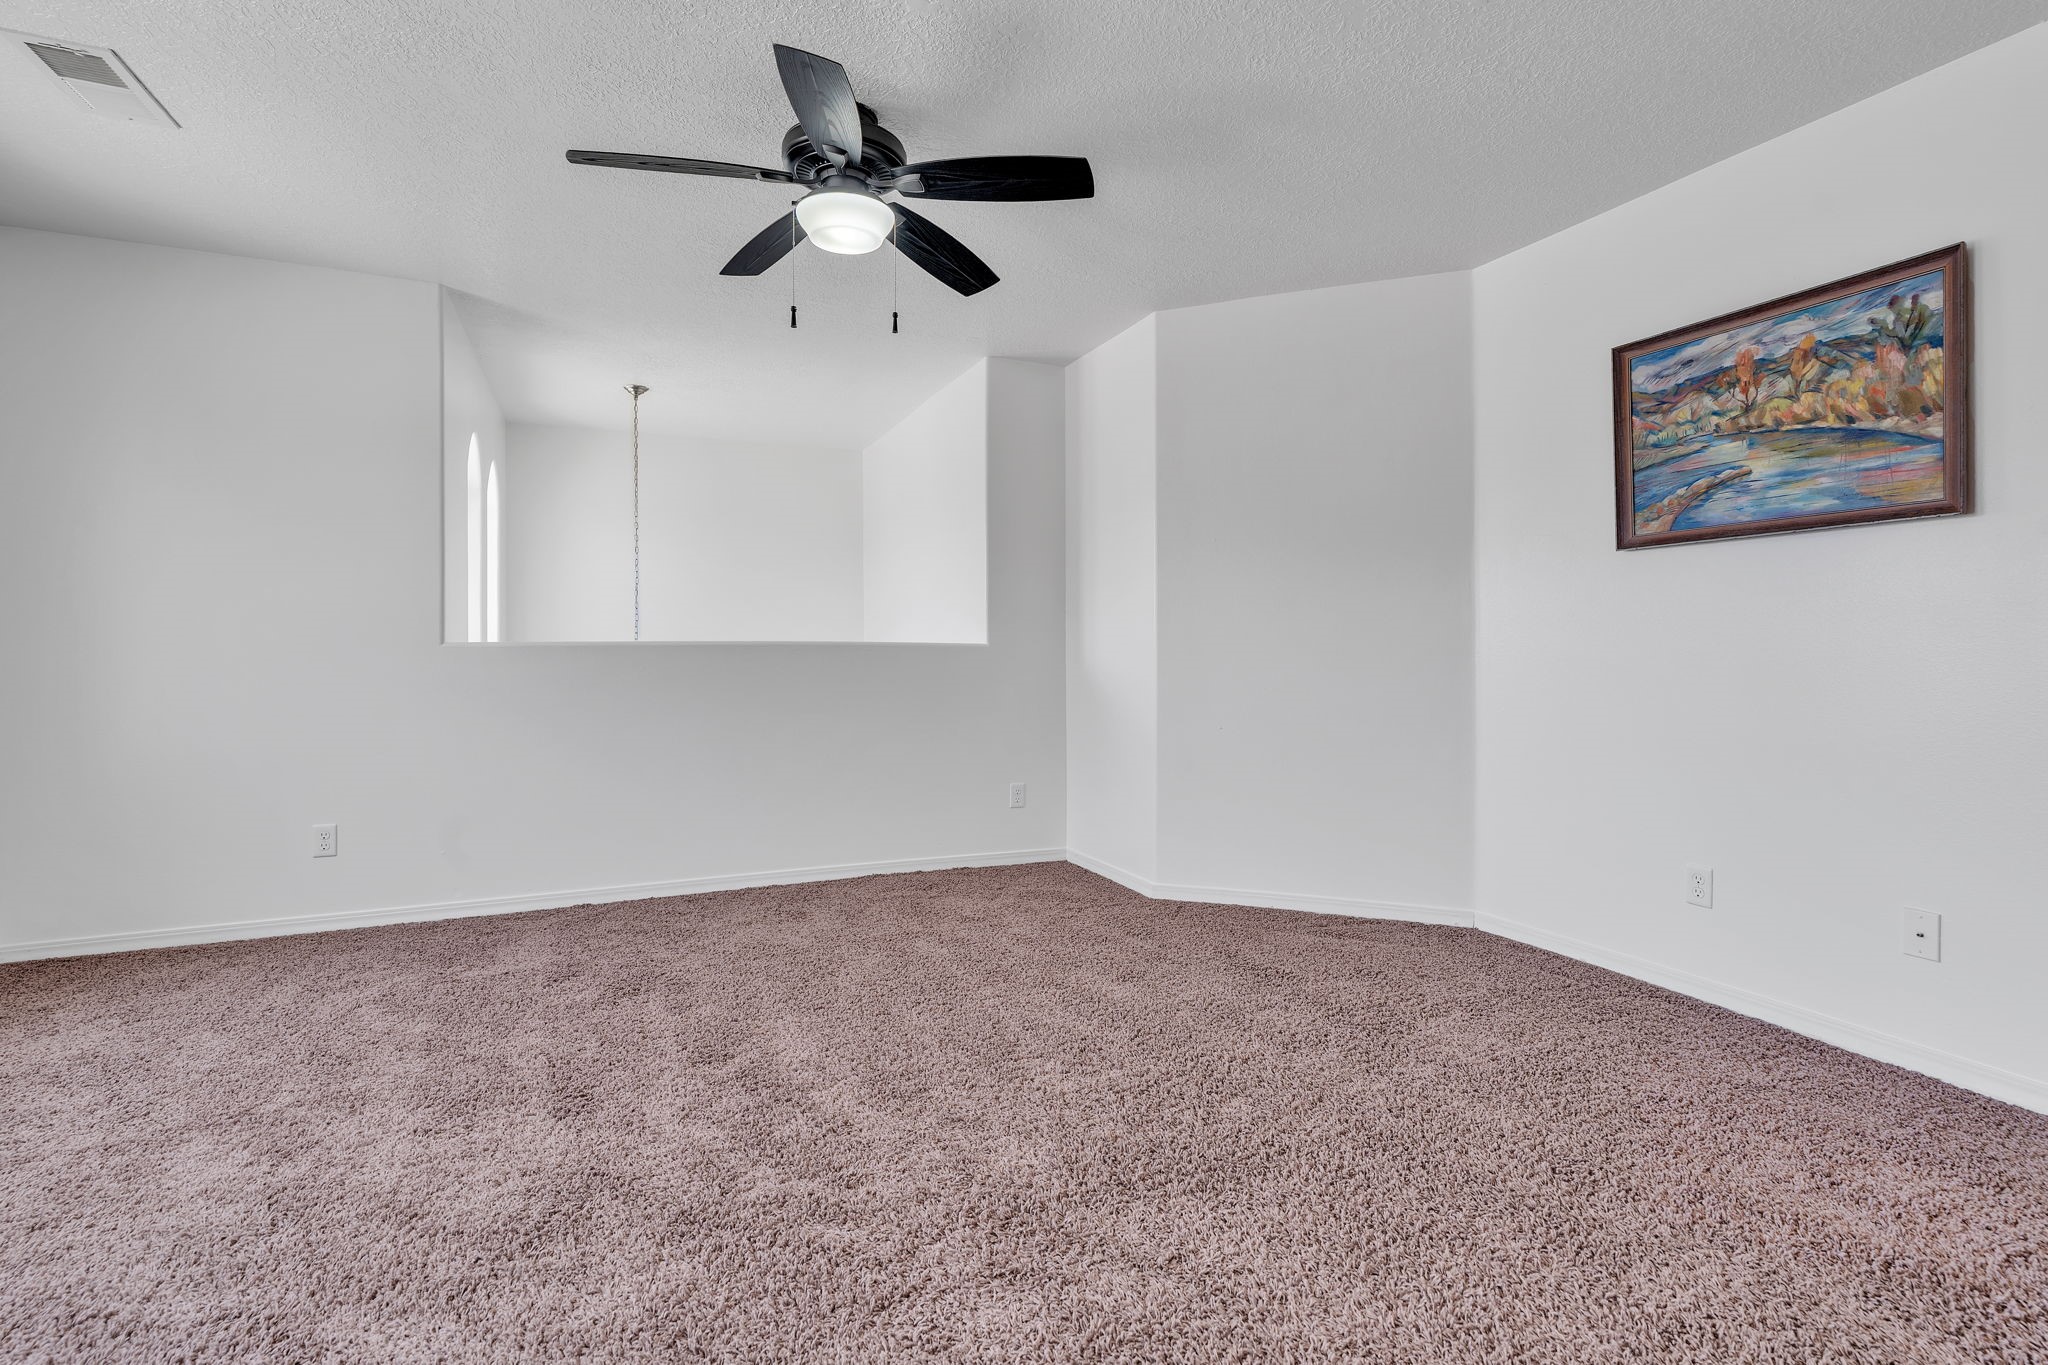
Empty carpeted room with a ceiling fan, framed artwork, and an open half-wall overlooking another space.
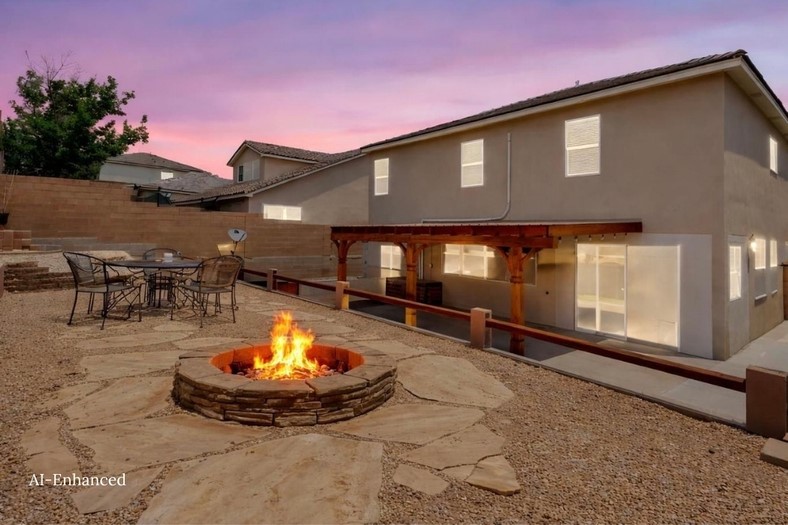
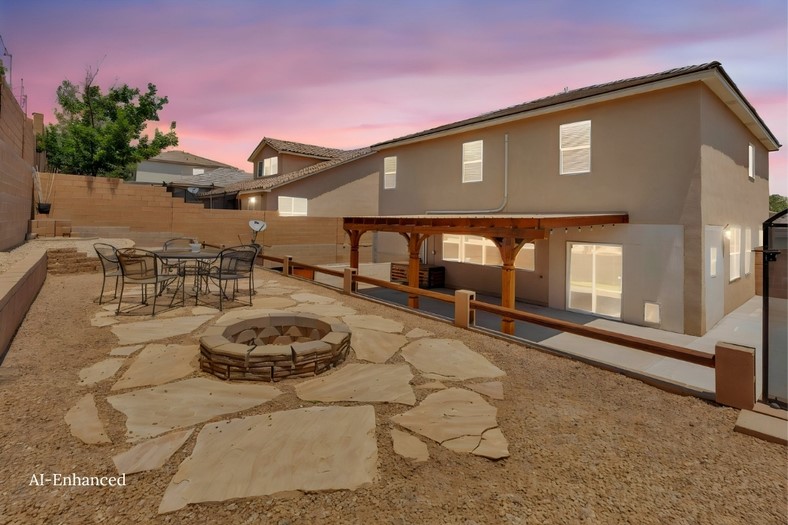
Home backyard at dusk with a pergola-covered patio and a burning stone fire pit.
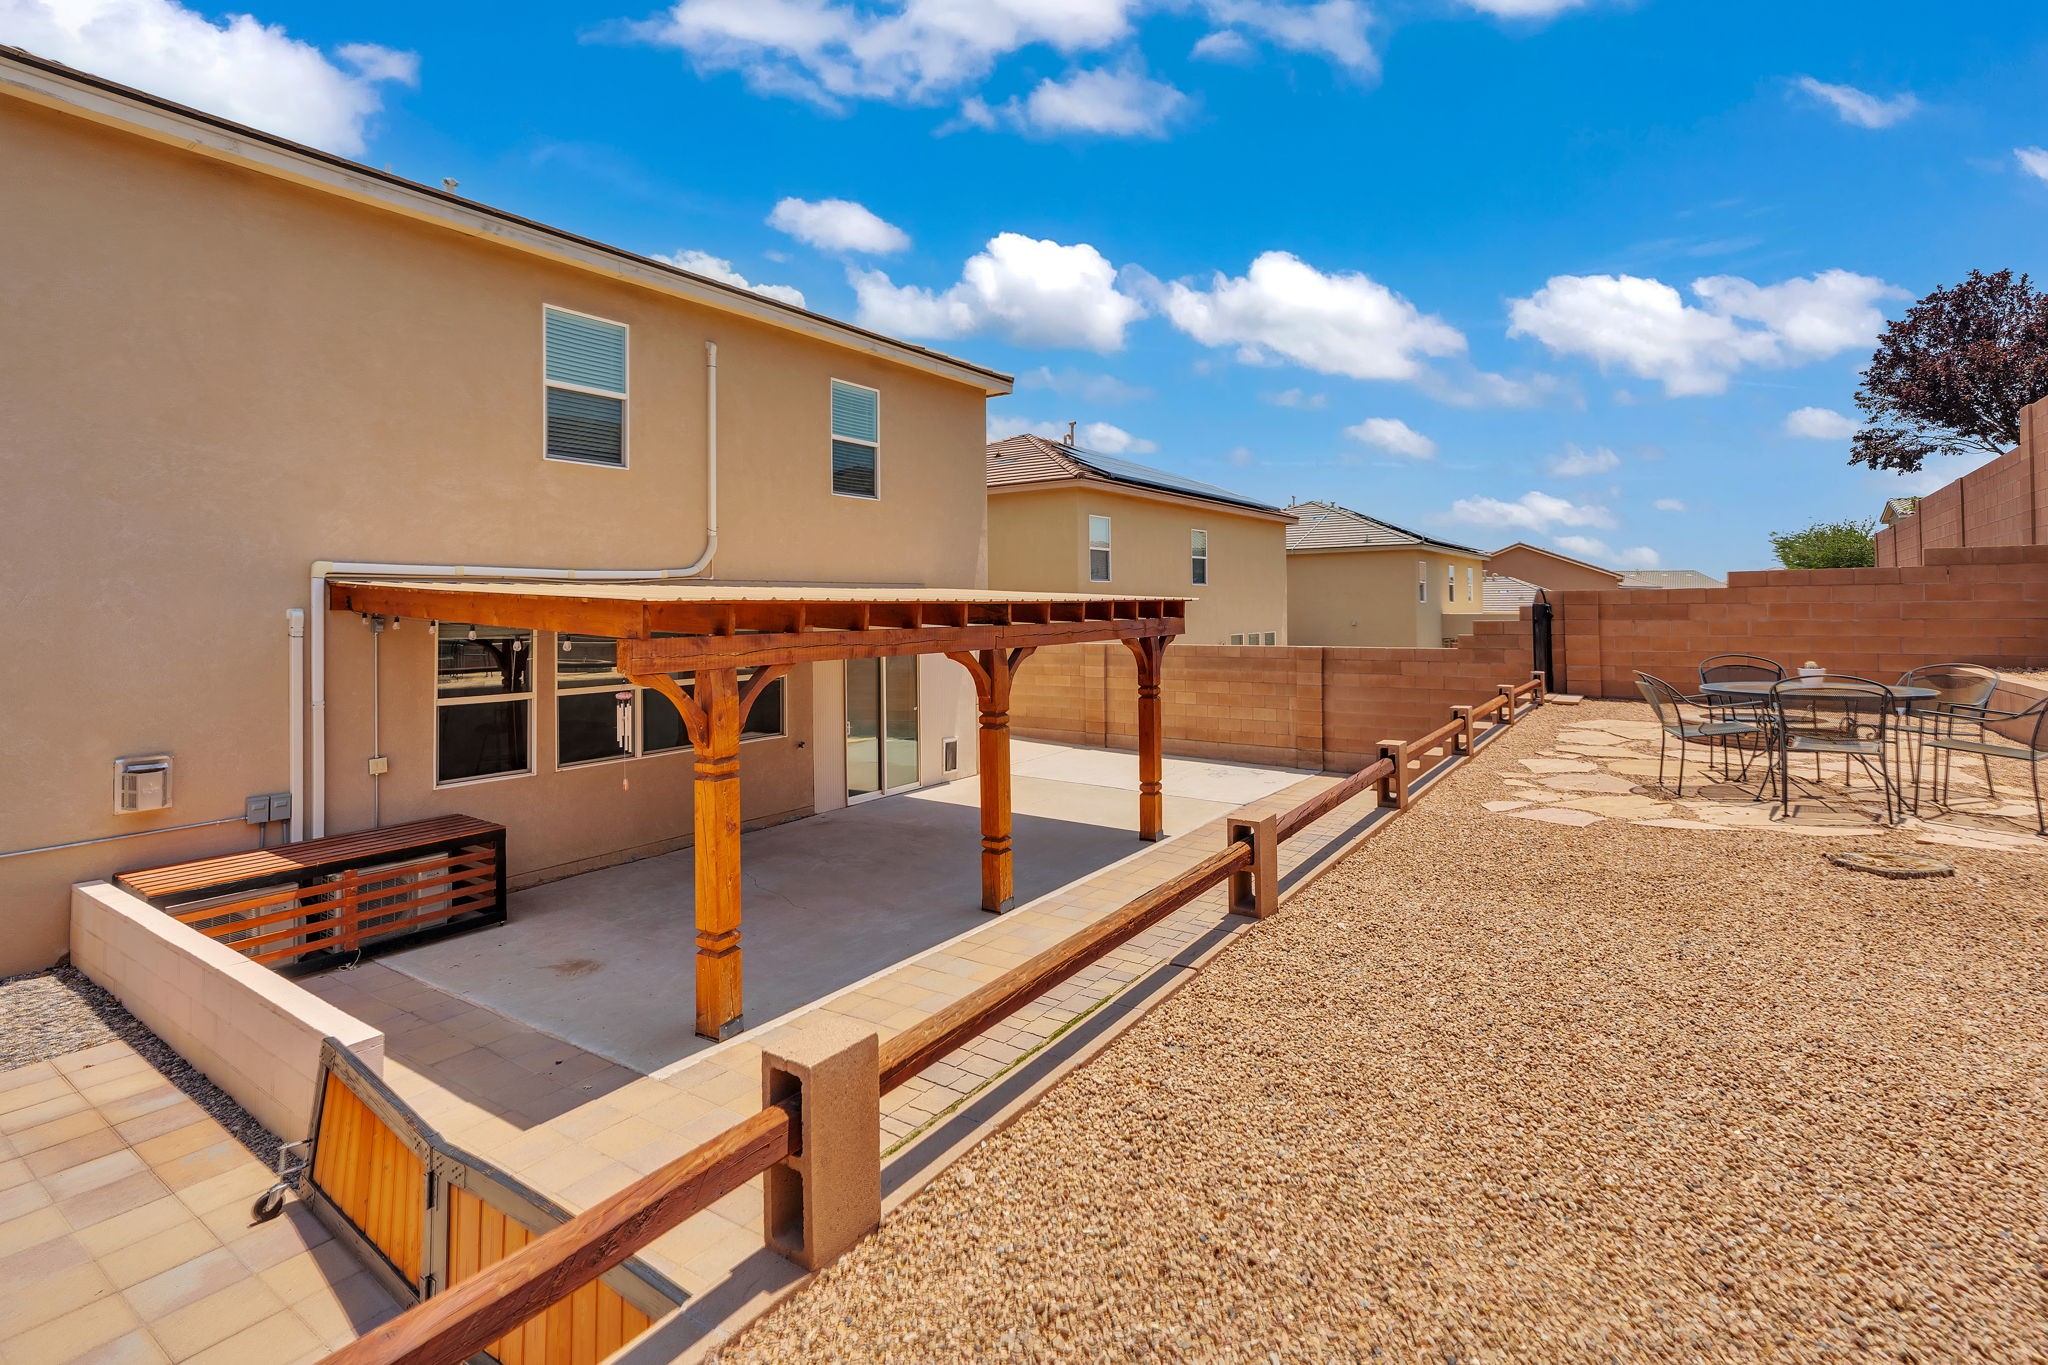
Backyard patio with a wooden pergola, gravel landscaping, and outdoor dining furniture.
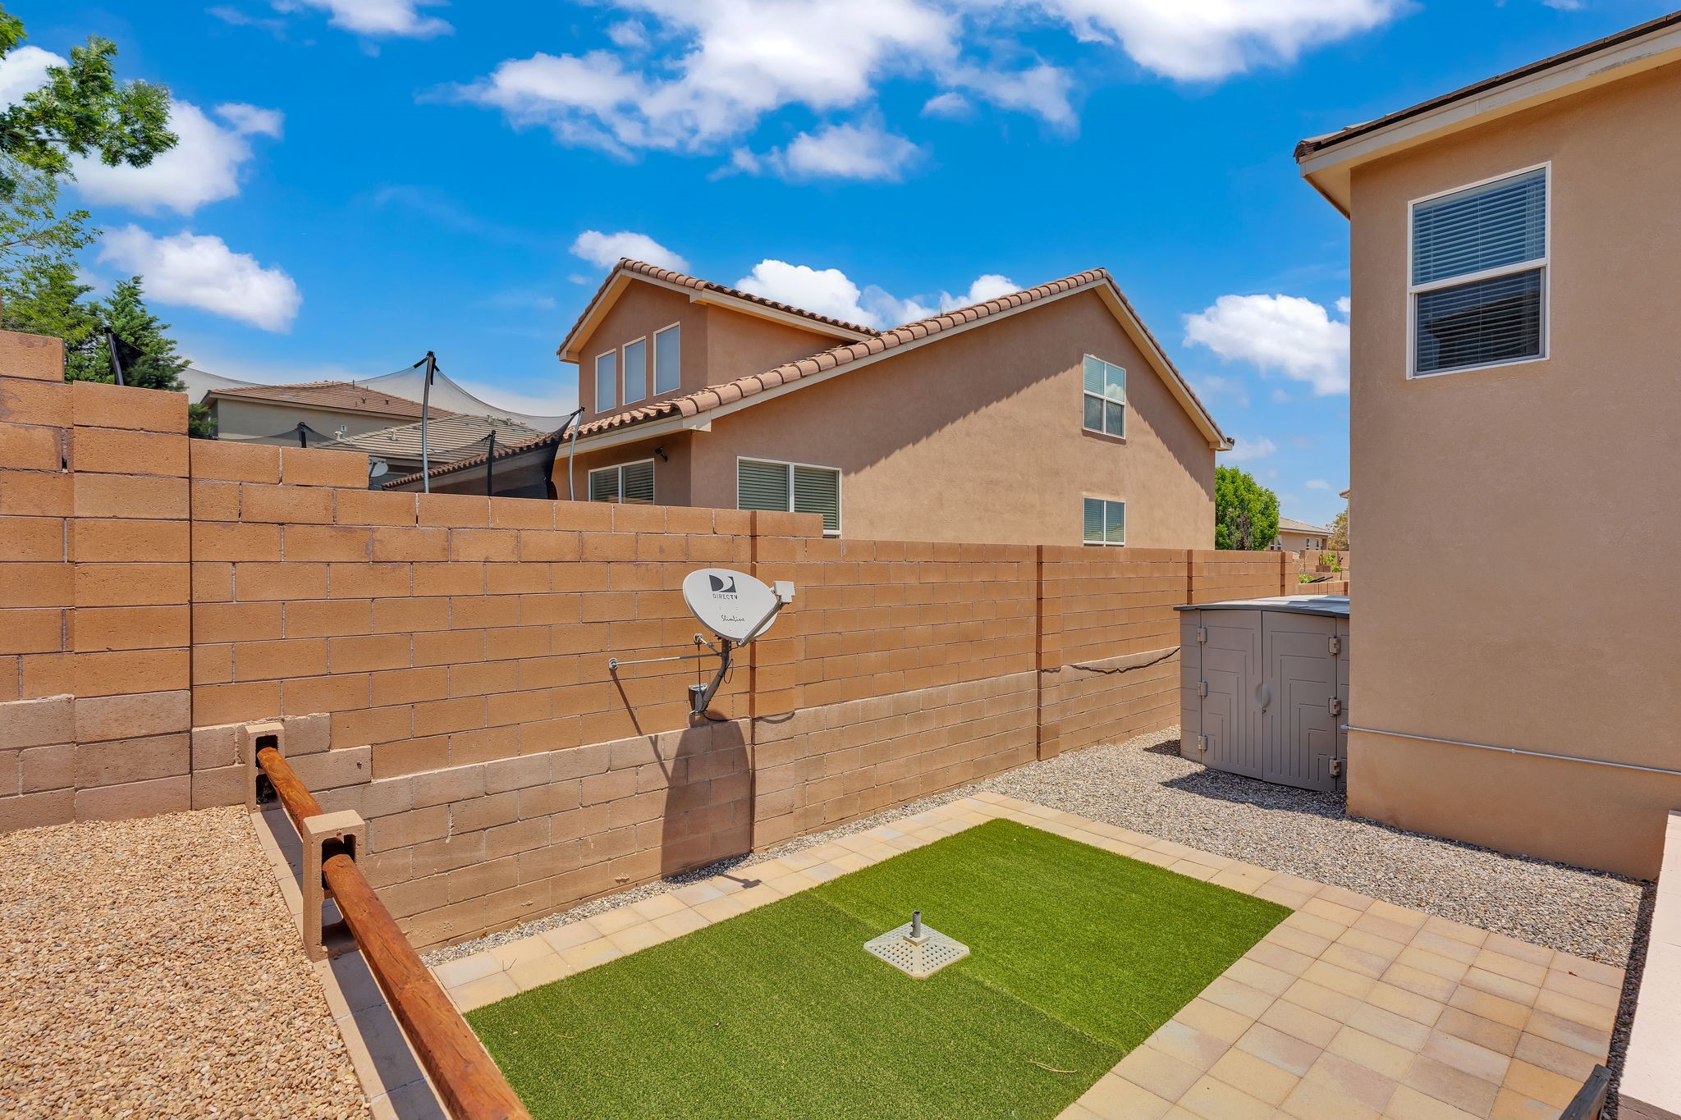
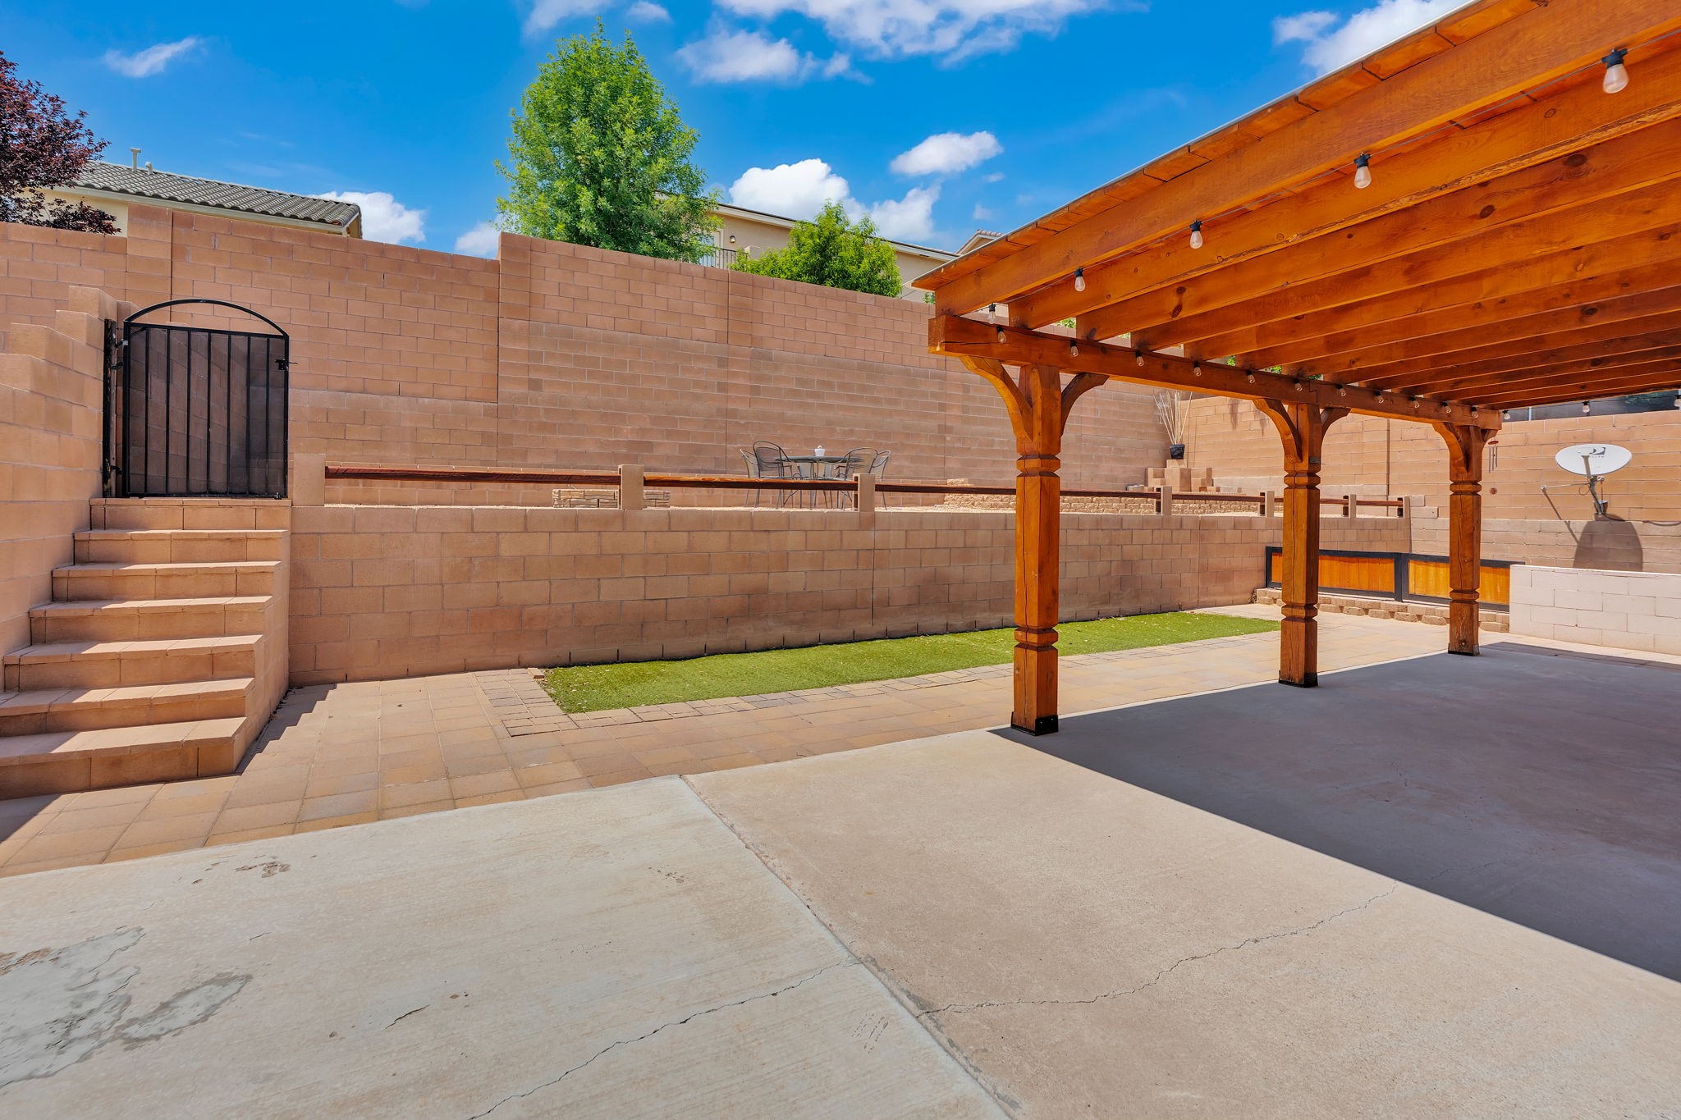
Backyard patio with artificial turf, tan pavers, gravel, and a high block wall.
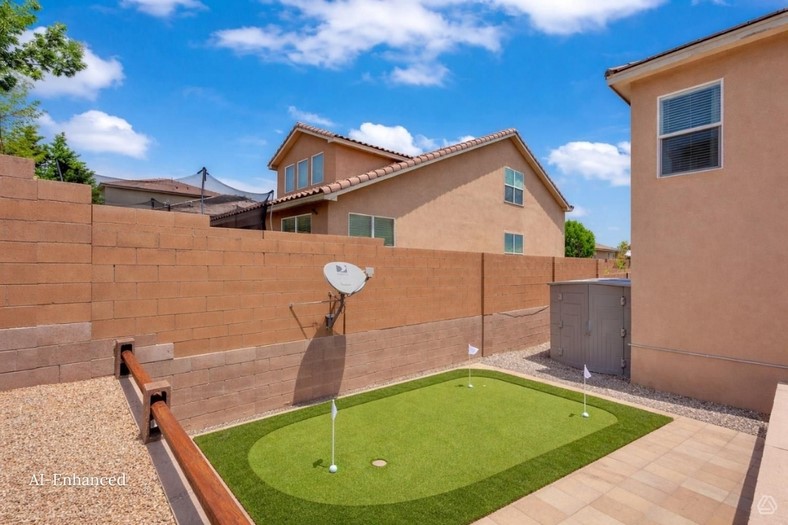
Backyard putting green with two flags beside a stucco home and block wall.
Backyard patio with a wooden pergola, tiled steps, and a small lawn.
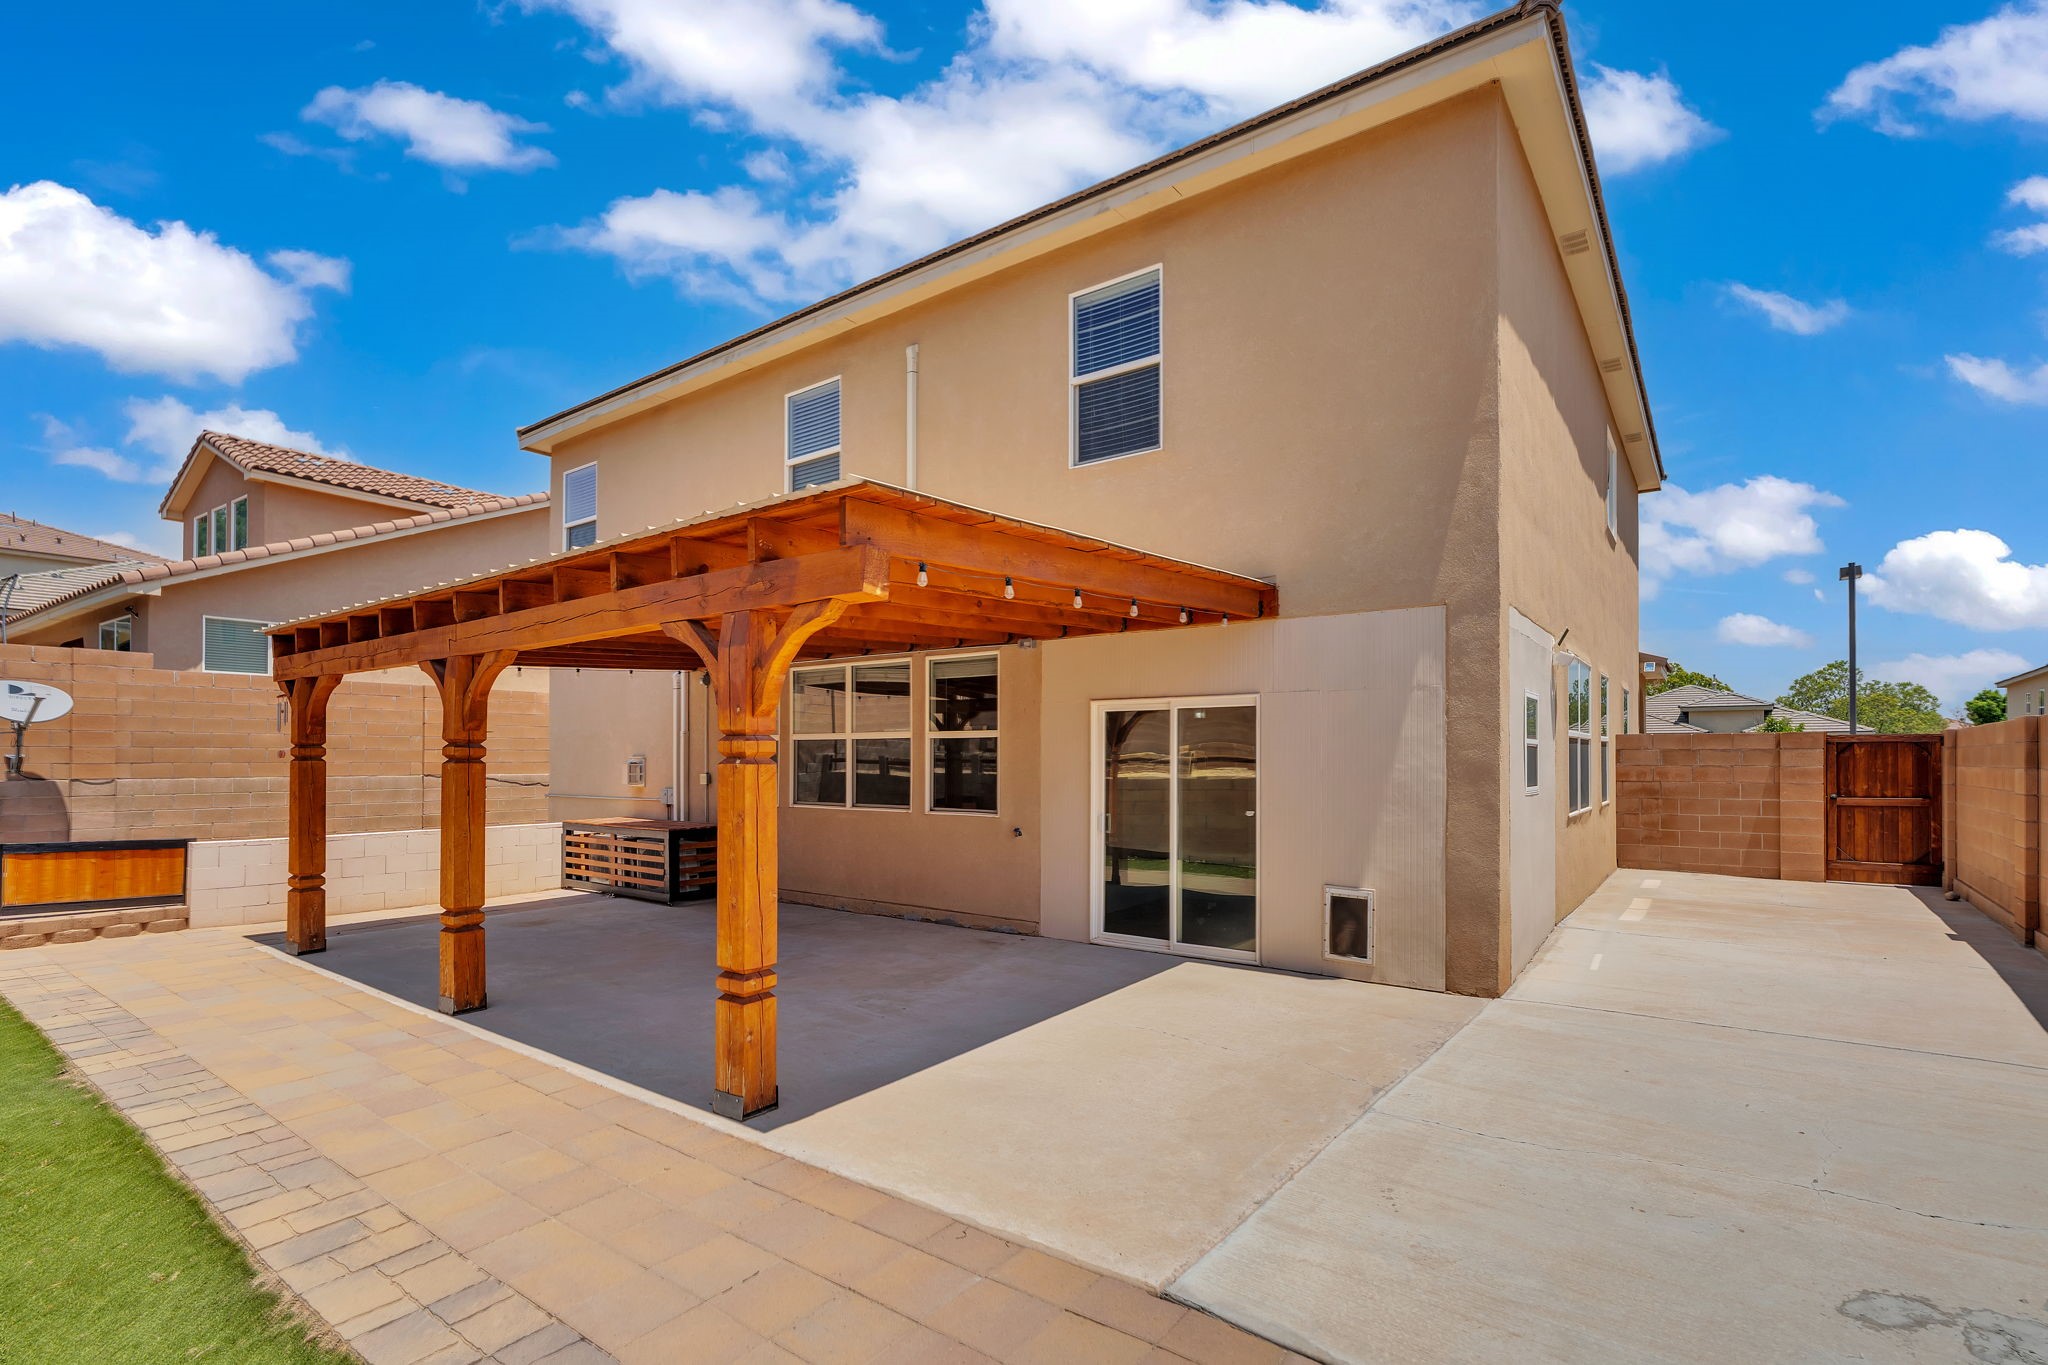
Rear patio with a large wooden pergola beside a two-story tan stucco home.
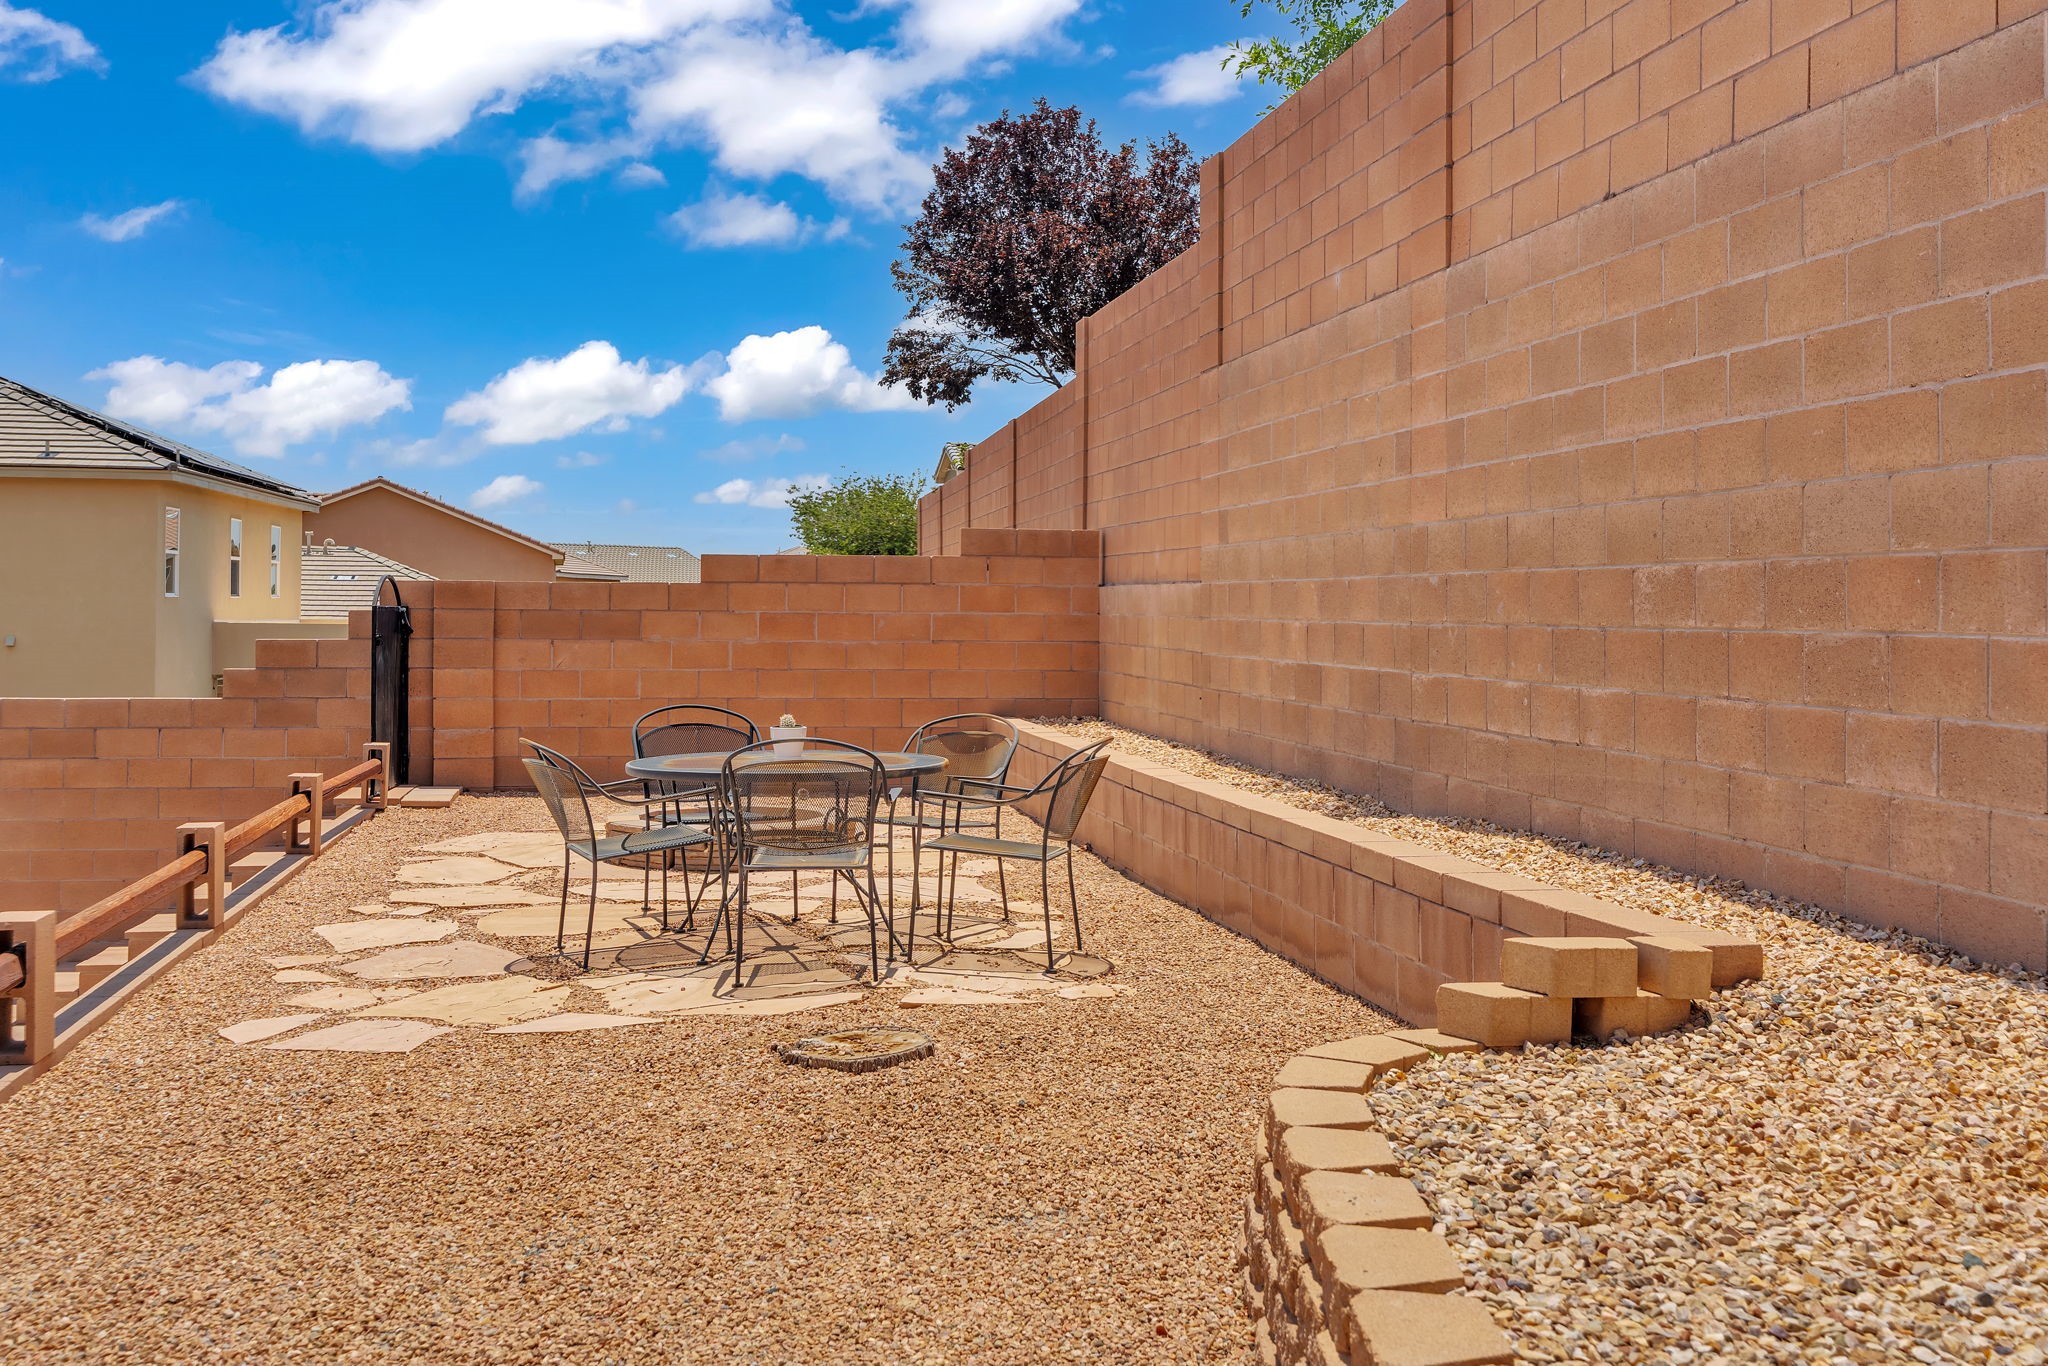
Enclosed gravel patio with a flagstone dining area, metal chairs, and tall tan block walls.
Home’s backyard patio with a circular fire pit, dining set, and wooden pergola.
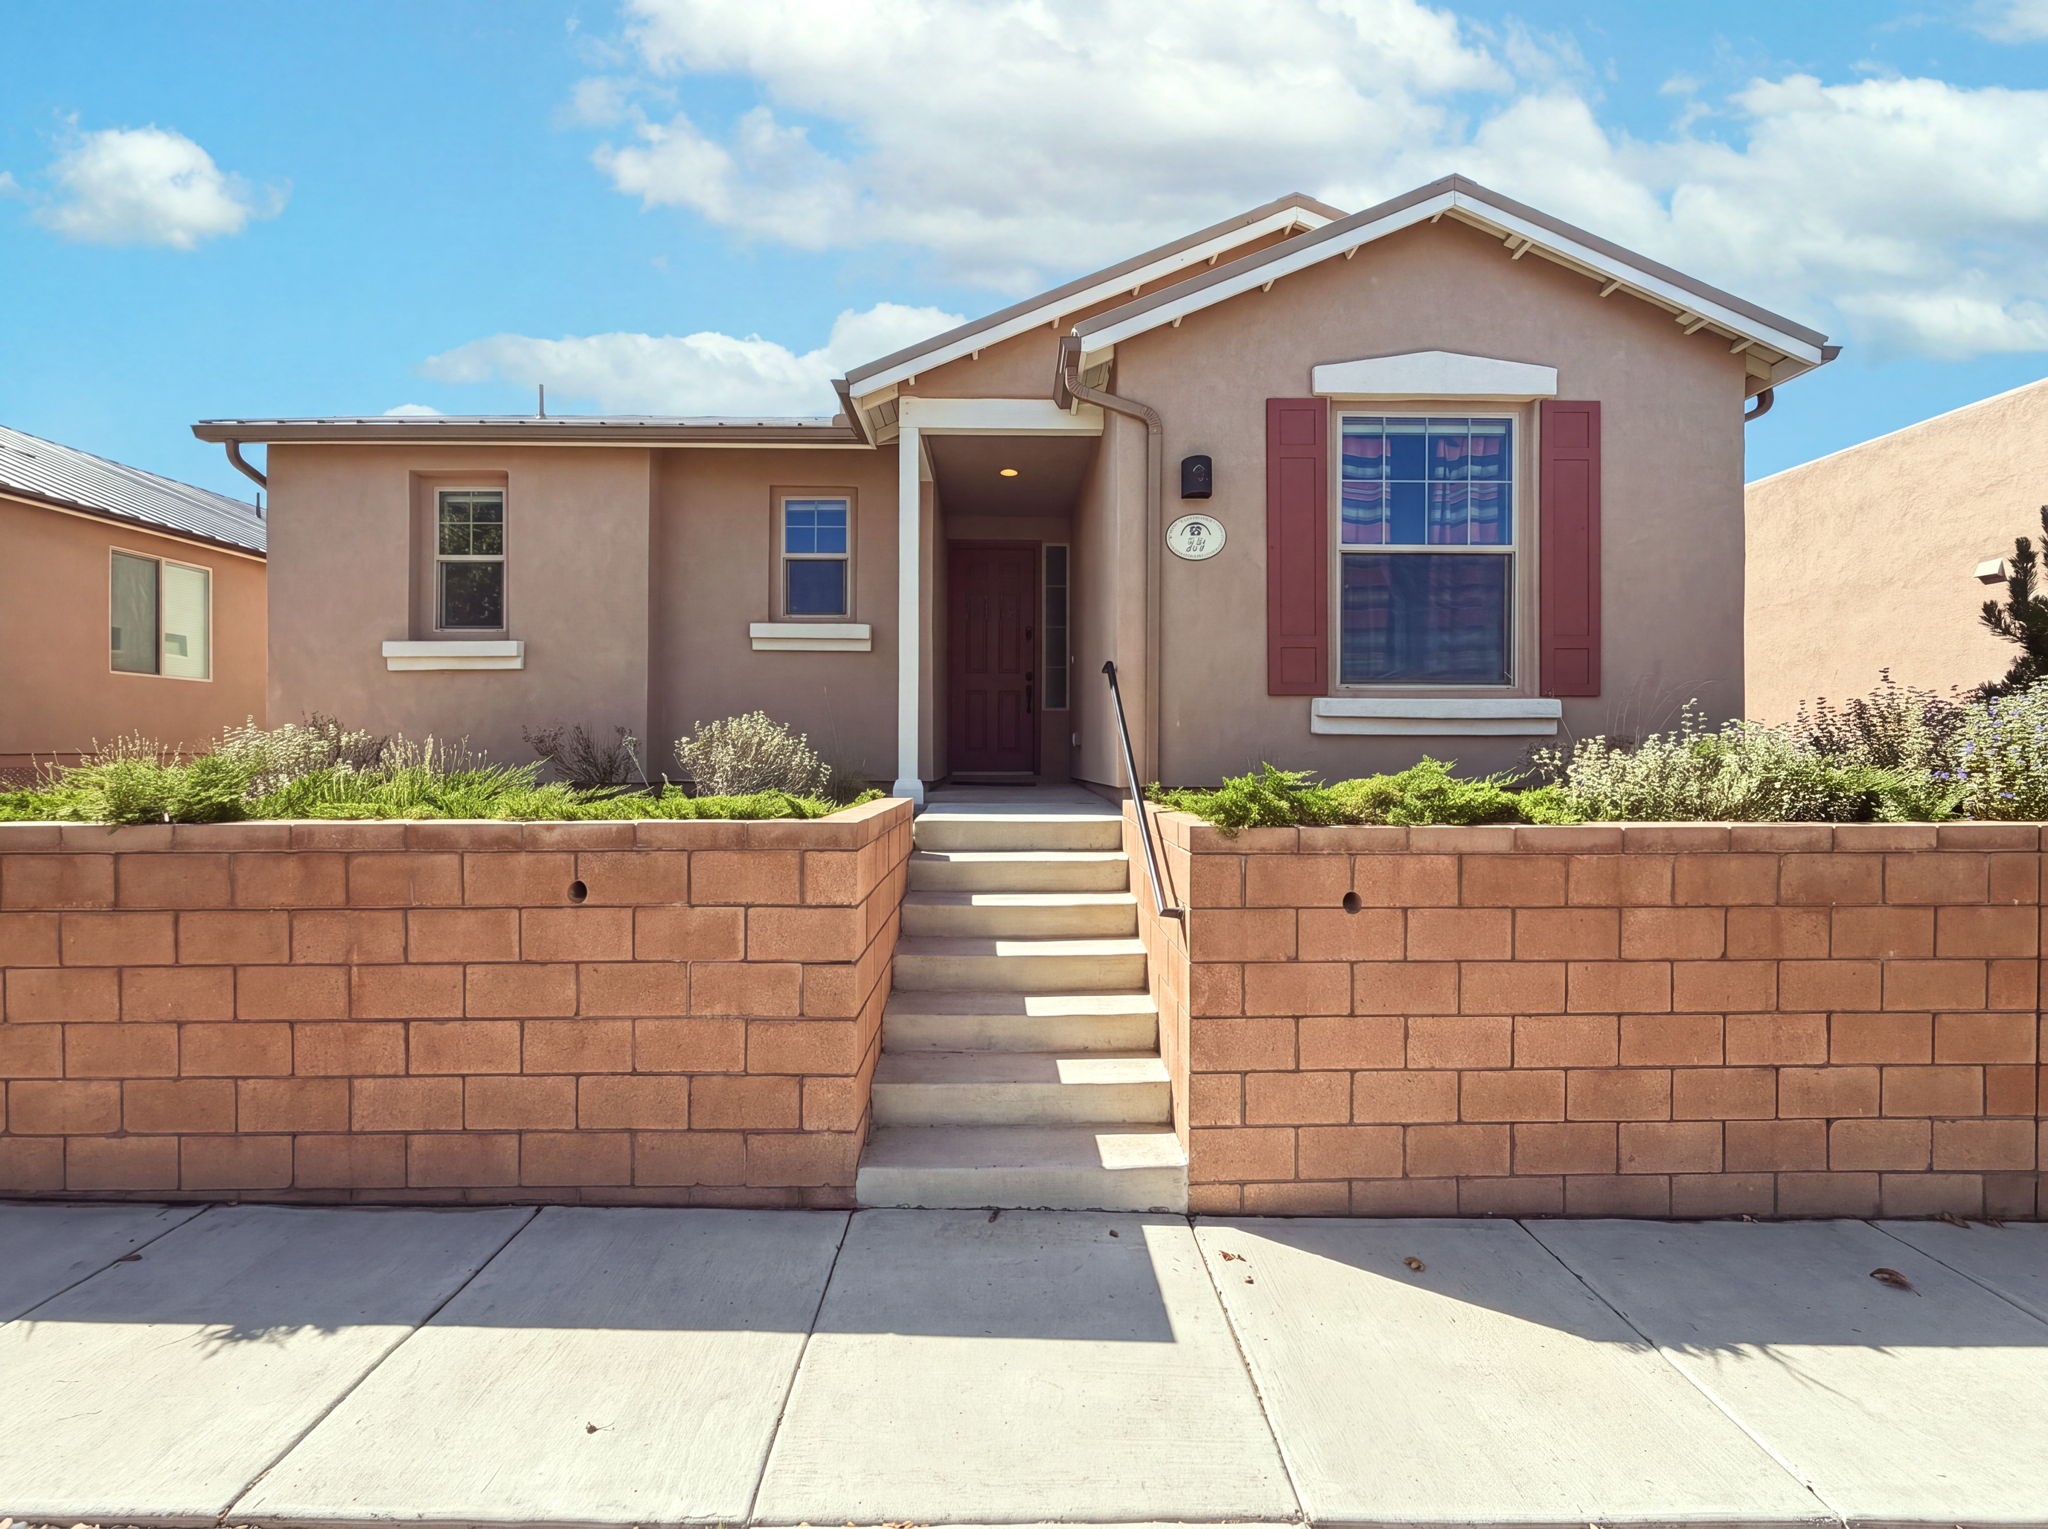
Two-story stucco home with an arched entry and gravel courtyard landscaping.
Two-story beige stucco home with arched windows, a wide driveway, and a basketball hoop above the garage.
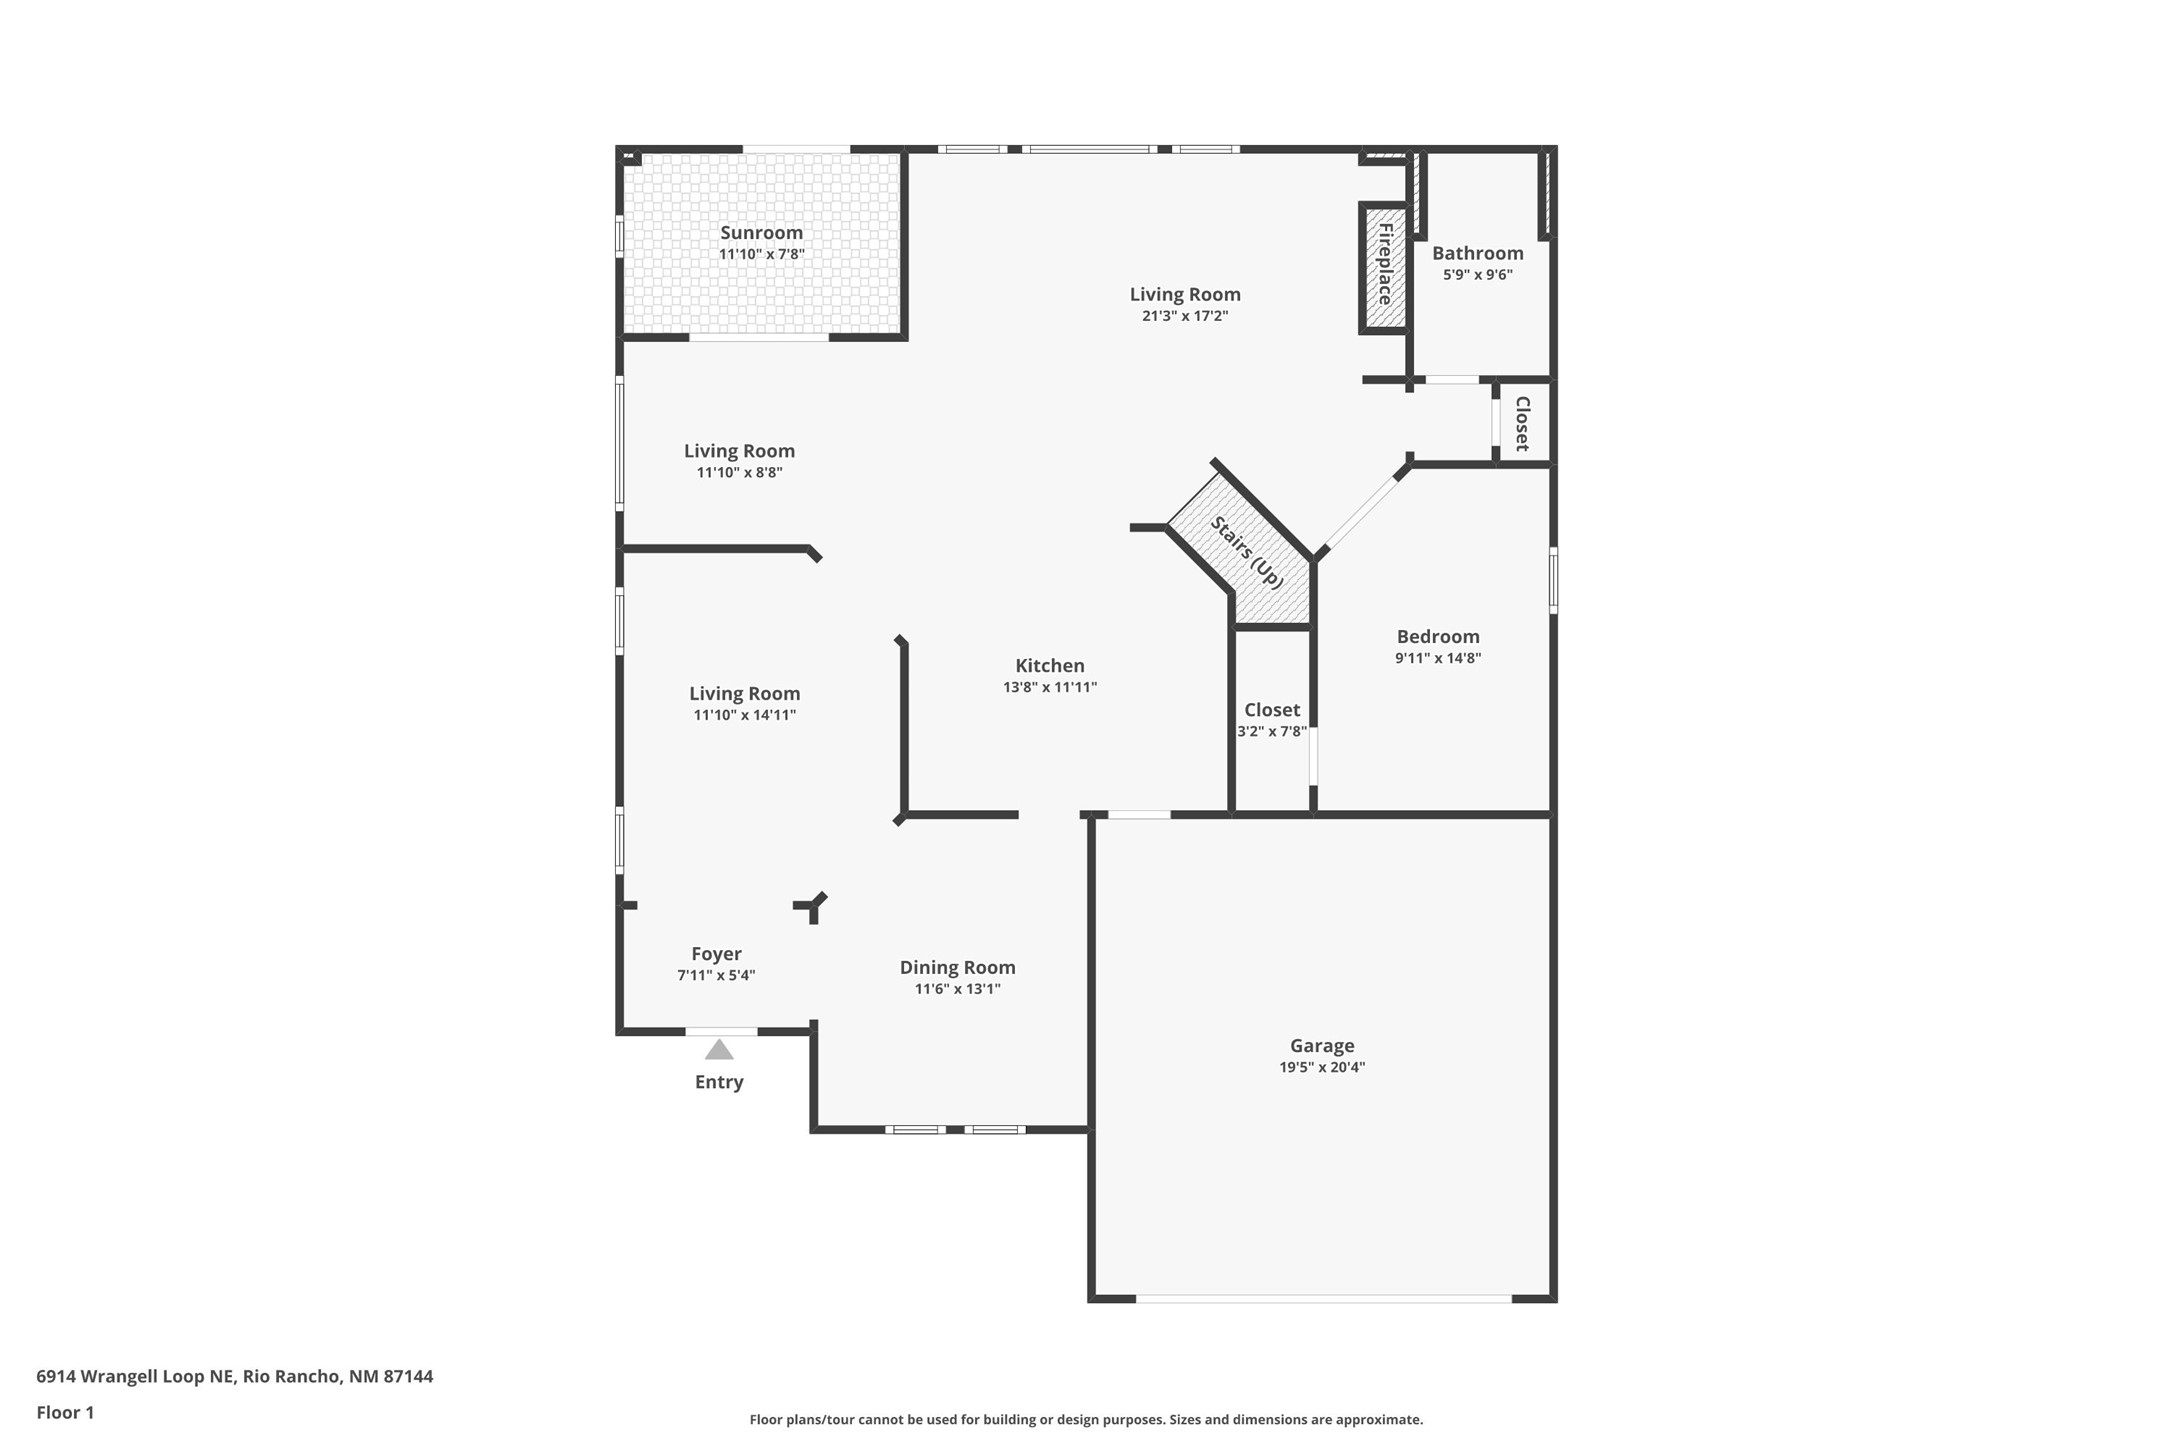
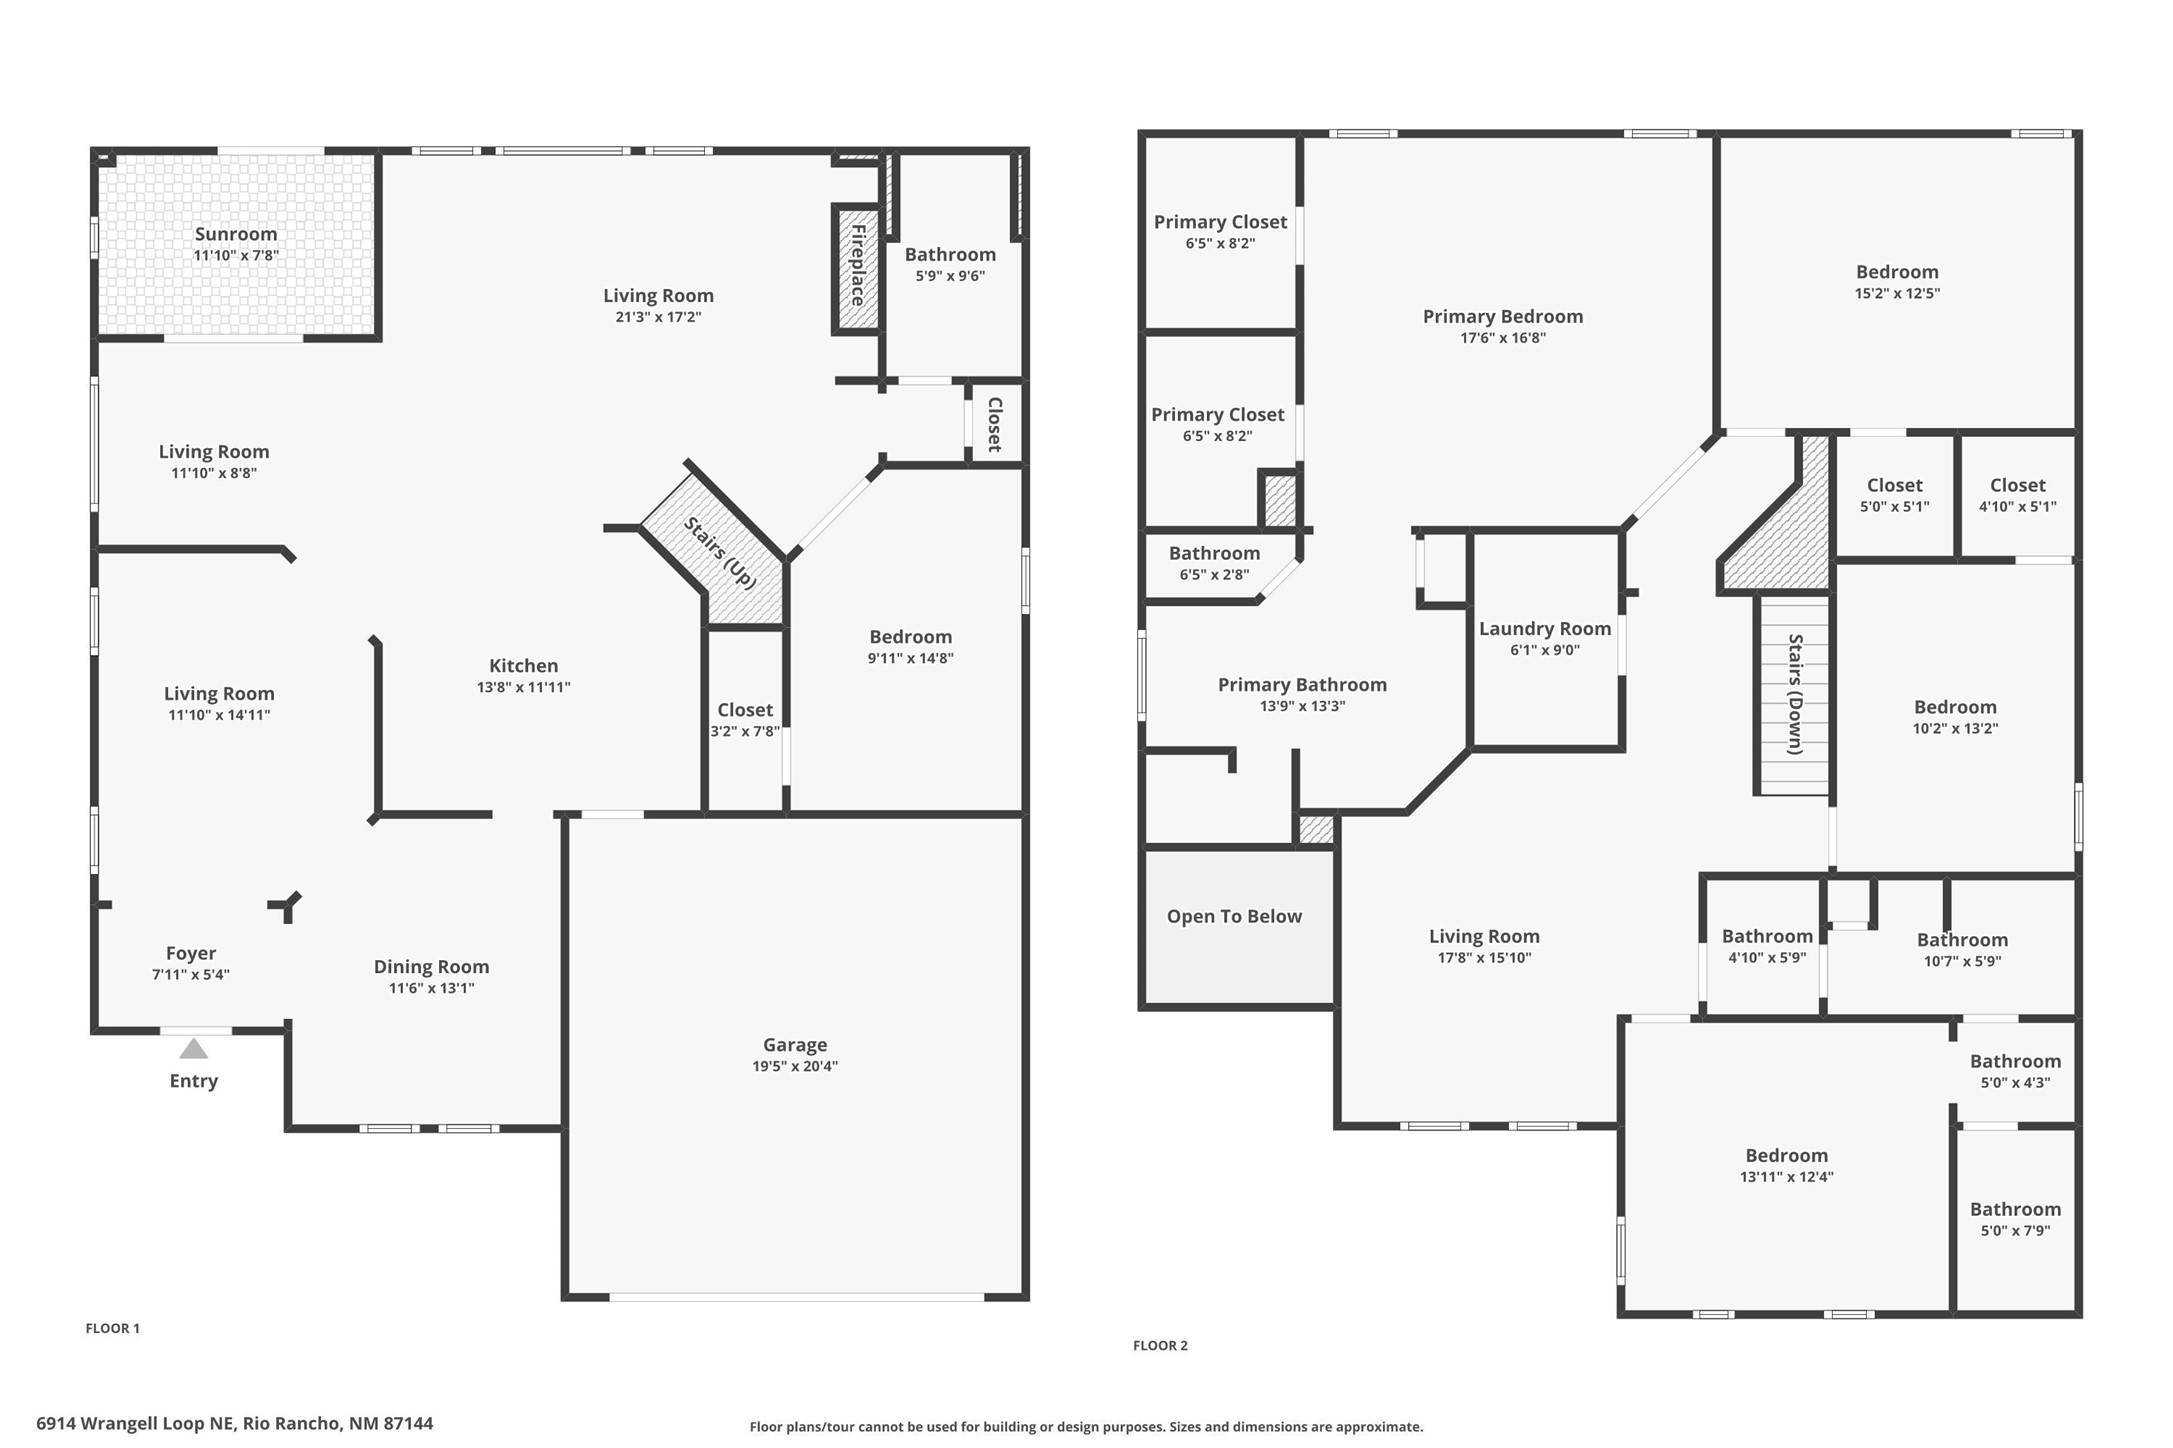
First-floor plan showing several living areas, a sunroom, kitchen, dining room, bedroom, bathroom, and garage.
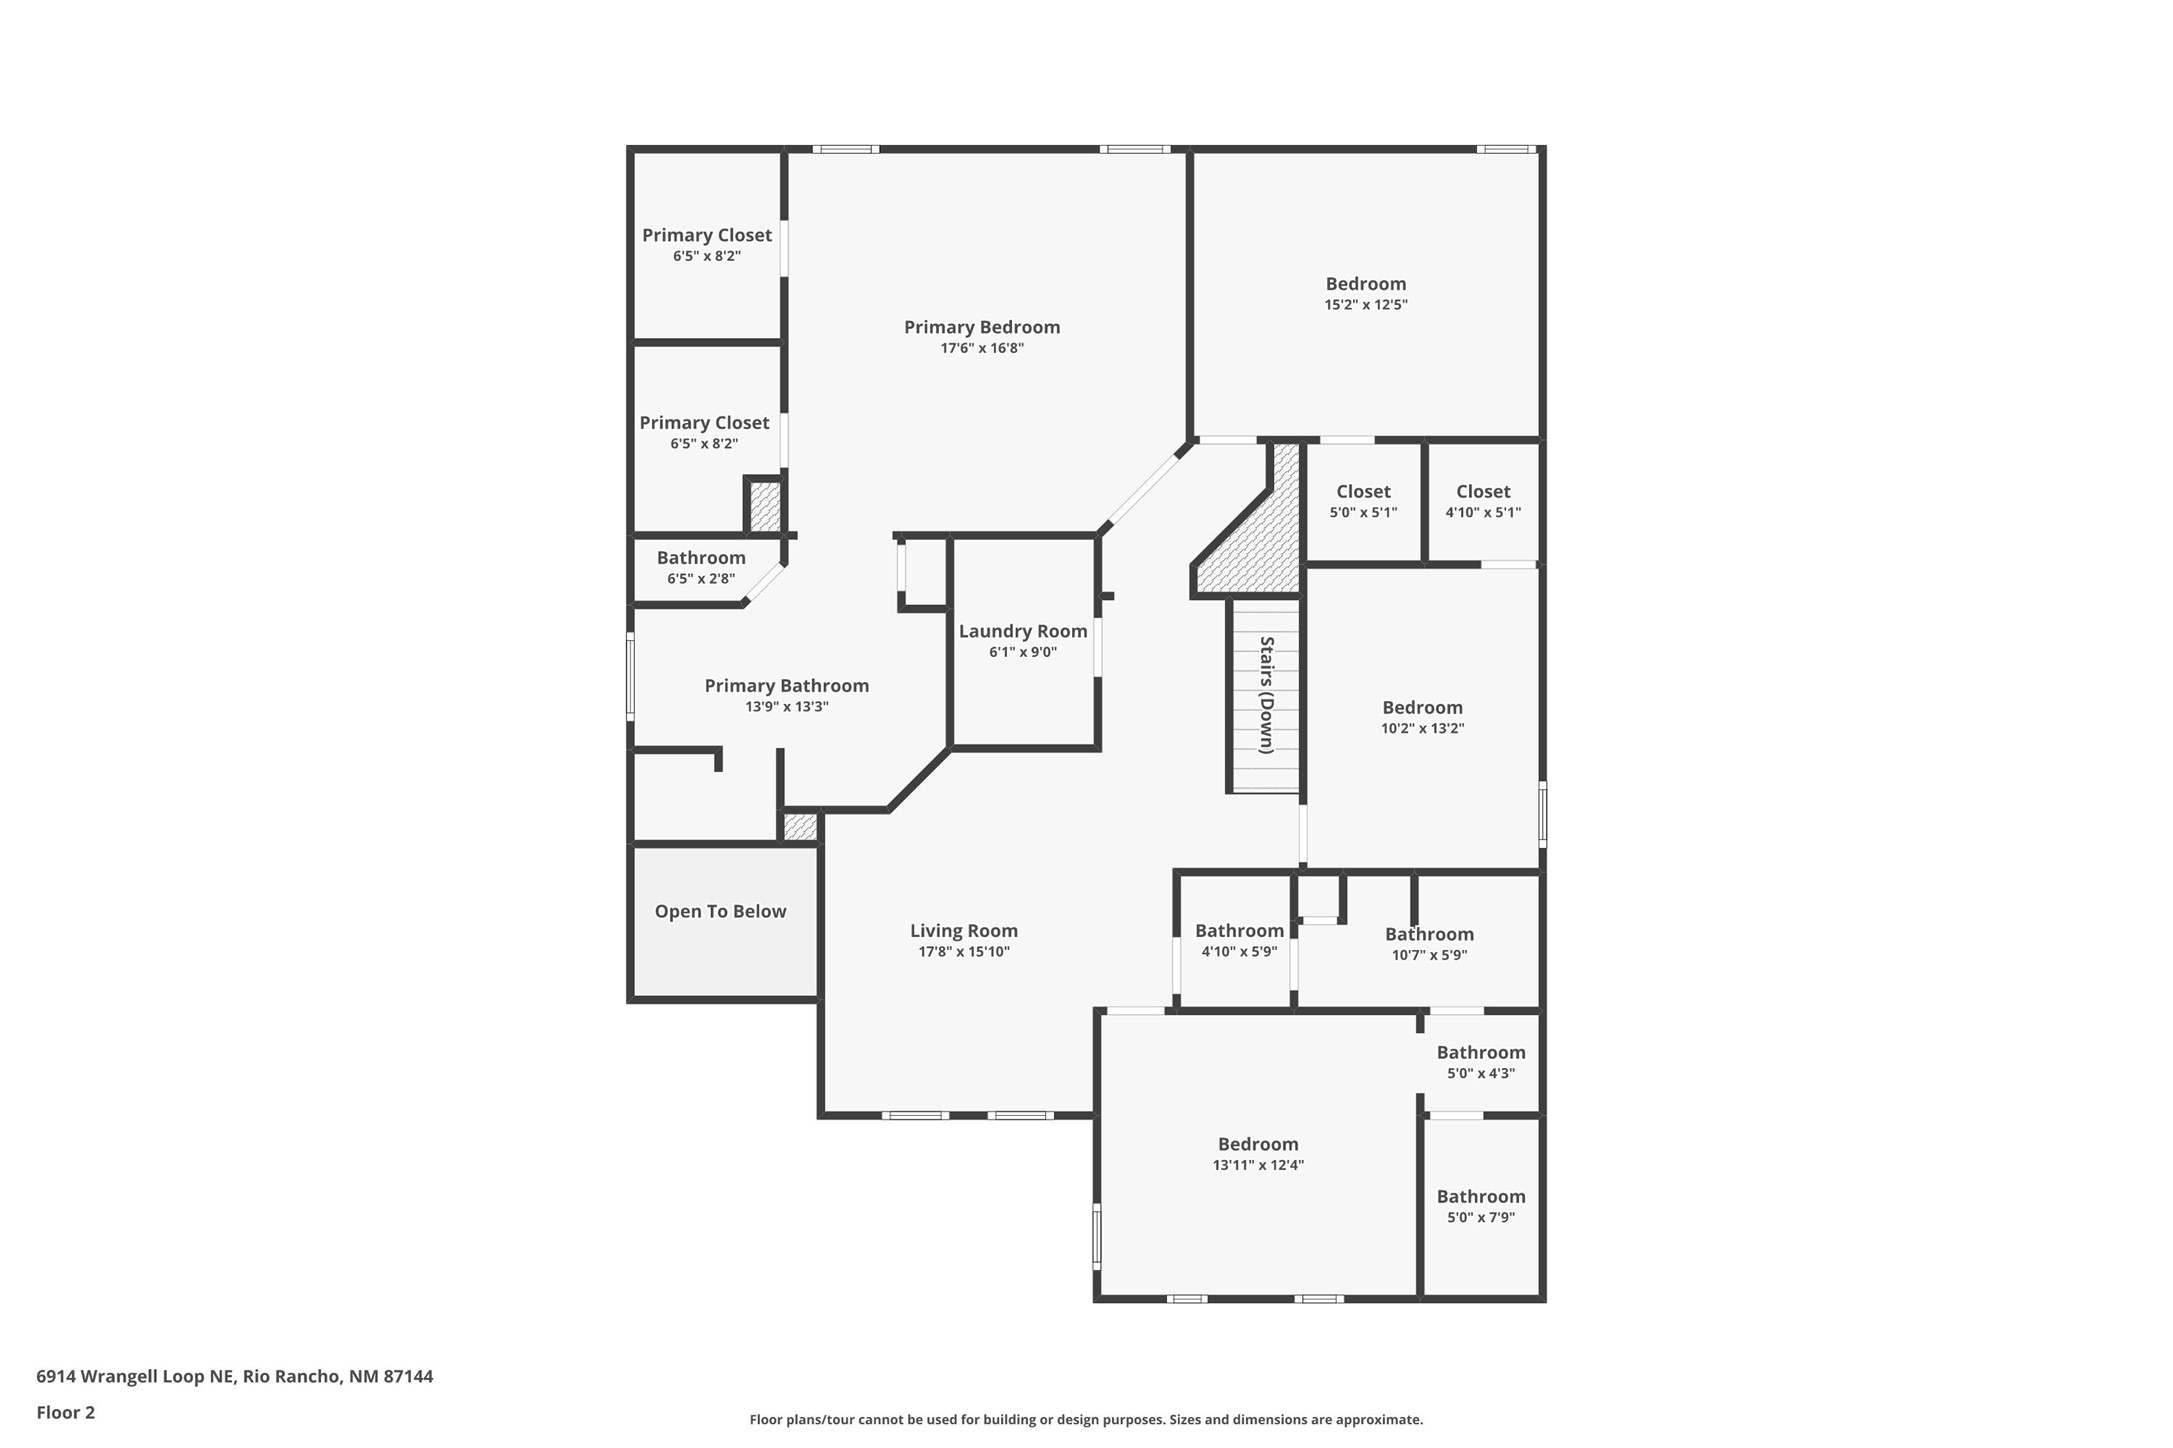
Second-floor plan with a primary suite, three bedrooms, living room, laundry room, and multiple bathrooms.
Two-story floor plan showing a sunroom, multiple living areas, garage, primary suite, and additional bedrooms.
VIEW PHOTOS
$459,500

6914 Wrangell Loop NE

5 Beds 3 Baths 3,015 Sq.Ft. 6,969.6 Sq.Ft.

Description

The house delivered. The buyer's financing did not. After going under contract immediately, this beautifully maintained, thoughtfully updated, and meticulously clean home is available again--now at a newly adjusted price. Five bedrooms, three living areas, a main-level bedroom and full bathroom give everyone--and everything--a place to land. There is room for guests, work, hobbies, movie nights, quiet time, and the inevitable "stuff" that comes with real life. The entire interior has been freshly painted, engineered wood laminate flooring extends throughout the lower level, and an updated fireplace surround gives the main gathering space a polished finish. The patio sunroom offers something increasingly valuable: a place slightly apart from the activity, whether for reading, relaxing, or giving pets backyard access while keeping them separated from the main house. Then there is the backyard. Low-maintenance landscaping, raised garden areas, an oversized covered patio with ceiling lighting, decorative patio lights that remain with the home, a custom-built fire pit, and a backyard access gate create far more than outdoor space--they create possibilities. Add basketball, a putting green, a lap pool, more gardens, or the feature you have always wanted. It is equally ready for a quiet evening around the fire or a houseful of people who stay longer than planned. Located in Lomas Encantadas, with sought-after Rio Rancho schools, nearby parks, shopping and dining, plus convenient access toward Albuquerque, Santa Fe, and Los Alamos. Everything that put this home under contract so quickly is still here--only the opportunity has returned.
Share Property

Location

6914 Wrangell Loop NE, Rio Rancho, NM 87144

Status

Pending
Joan DiGiovanna

Joan DiGiovanna

TITLE

Luxury Real Estate Agent | Director

Property Amenities

Interior
Fireplace Gas
Appliances Dishwasher, Microwave, Oven, Range
Flooring Carpet, Tile
Total Bedrooms: 5
Three-Quarter Bathrooms: 1
Full Bathrooms: 2
Other Interior Features Interior Steps
Area & Lot
Total area 3,015 Sq.Ft.
Lot Area 6,969.6 Sq.Ft.
Living area 3,015 Sq.Ft.
MLS® ID 202603051
Year Built 2009
High School Unknown
Middle School Unknown
Elementary School Unknown
Architecture Styles Contemporary
Type Residential
Status Pending
Exterior
Stories 2
Air conditioning Central Air, Refrigerated
Heat type Forced Air
Disability Features Not ADA Compliant
Water Source Public
Garage Space 2.0
Security Features Surveillance System
Sewer Public Sewer
Parking Attached, Garage
Roof Pitched, Tile
Utilities Electricity Available
Finance
Sales Price $459,500
HOA Fees $40 monthly
Aerial view of a landscaped backyard with a covered patio, artificial turf, and a stone fire pit.

Schedule a Showing

I would love to show you this beautiful property. Please select your preferred date and time below. I will be in touch shortly to confirm your appointment.

Schedule a Showing

I would love to show you this beautiful property. Please select your preferred date and time below. I will be in touch shortly to confirm your appointment.

Thank you for your interest in 6914 Wrangell Loop NE, Rio Rancho, NM 87144. We are reviewing your request and will be in touch shortly!

Mortgage Calculator

Estimate your monthly mortgage payment, including the principal and interest, property taxes, and HOA. Adjust the values to generate a more accurate rate.

All estimates are provided for informational purposes only. Actual amounts may vary.
$0,000 Your Payment 20 15 65
$0,000 Your Payment

Work With Peter

I pride myself in providing personalized solutions that bring my clients closer to their dream properties and enhance their long-term wealth. Contact me today to find out how I can be of assistance to you!