Aerial view of a Southwestern home amid scrubland, with distant mountain views.
Blue wooden gate in an ivy-covered stucco wall, with stone paving and landscaped gravel beds.
Living room with a white kiva-style fireplace, exposed wood beams, and an adjoining dining area.
Living room with a beige sectional, terracotta tile floor, exposed timber beams, and large windows overlooking trees.
Living room with blue walls, exposed wood beams, terracotta tile floors, and an adobe fireplace.
Dining area with a round table beneath a sculptural pendant and glass doors to a patio.
Dining room with a round table, sculptural chandelier, and sliding glass doors opening to a patio.
Covered patio with blue-cushioned chairs and a round table beneath mature trees.
Kitchen with a white breakfast bar, wood cabinets, and glass doors opening to trees.
Kitchen with warm wood cabinets, stainless refrigerator, and a stone island beneath black pendant lights.
Kitchen with a Wolf gas range, warm wood cabinetry, and a blue-green mosaic tile backsplash.
Kitchen with warm wood cabinetry, colorful mosaic backsplash, stainless steel range, and double sink.
Kitchen with warm wood cabinets, stainless steel appliances, and a central island beside a round dining table.
Kitchen with a large stone island, warm wood cabinetry, and colorful mosaic backsplash.
Kitchen with warm wood cabinets, green mosaic backsplash, stainless steel refrigerator, and stone island.
Kitchen with warm wood cabinets, stainless steel double ovens, and a blue-green mosaic tile backsplash.
Furnished bedroom seen through open wooden doors, with a dark wood bed and ceiling fan.
Bedroom with a dark wood bed, cream-and-green bedding, and a wood-framed window.
Furnished bedroom with a high ceiling, patterned bedding, and a wooden dresser beneath a television.
Bathroom with a tiled shower, soaking tub, and wooden double vanity beneath a large mirror.
Bathroom with a tiled glass shower and large oval jetted tub beside a glass-block window.
Dressing area with mirrored closet doors, built-in storage, and an adjoining bathroom with a wood vanity.
Walk-in closet with built-in drawers and shelving, opening onto a bathroom vanity.
Walk-in closet with built-in drawers, clothing, and extensive shoe shelving.
Bedroom with a patterned bedspread, wood-framed windows, and a leather armchair beside double doors.
Terracotta-tiled hallway with a built-in pine cabinet and part of a sofa.
Living room with a beige sofa, television, and large window overlooking trees.
Turquoise bedroom with a Star Wars-themed bedspread, toy-filled bookshelf, and large window.
Bedroom with turquoise walls, an open clothes closet, wooden dresser, and desk beside the bed.
Bathroom with a double-sink marble vanity, ornate mirrors, and warm wood cabinetry.
Bathroom tub with white subway tile walls, chrome fixtures, and a natural wood door.
Furnished bedroom with a large bed and wood-framed window overlooking trees.
Bedroom with a large bed and a wood-trimmed window overlooking leafy trees.
Stucco home with a covered driveway, garage door, and sliding glass entry.
Southwestern stucco home exterior with a two-car garage, blue trim, and concrete driveway.
Stucco home with blue trim, two garage doors, and a broad concrete driveway.
Empty garage with overhead storage racks, a large white door, and a window.
Furnished bedroom with a large bed, sitting area, desk, and wide window.
Vacant garage with ceiling storage racks, a large overhead door, and a wooden entry door.
Aerial view of a paved patio with lounge chairs beside mature trees and dry desert scrubland.
Outdoor patio with white chaise lounges, a blue mosaic table, and a gravel garden.
Stucco home patio with a white chaise lounge beside a flower garden and flagstone path.
Covered stucco patio with white lounge chairs overlooking a landscaped courtyard and blue-doored garden shed.
Courtyard fountain with a purple ceramic urn, rock-lined basin, ornamental grasses, and mature trees.
Aerial view of scattered homes and winding roads across dry terrain, with mountains in the distance.
Home patio shaded by mature pine trees, with blue-cushioned chairs beside glass doors.
Patio with a blue mosaic table and chairs beneath mature trees beside sliding glass doors.
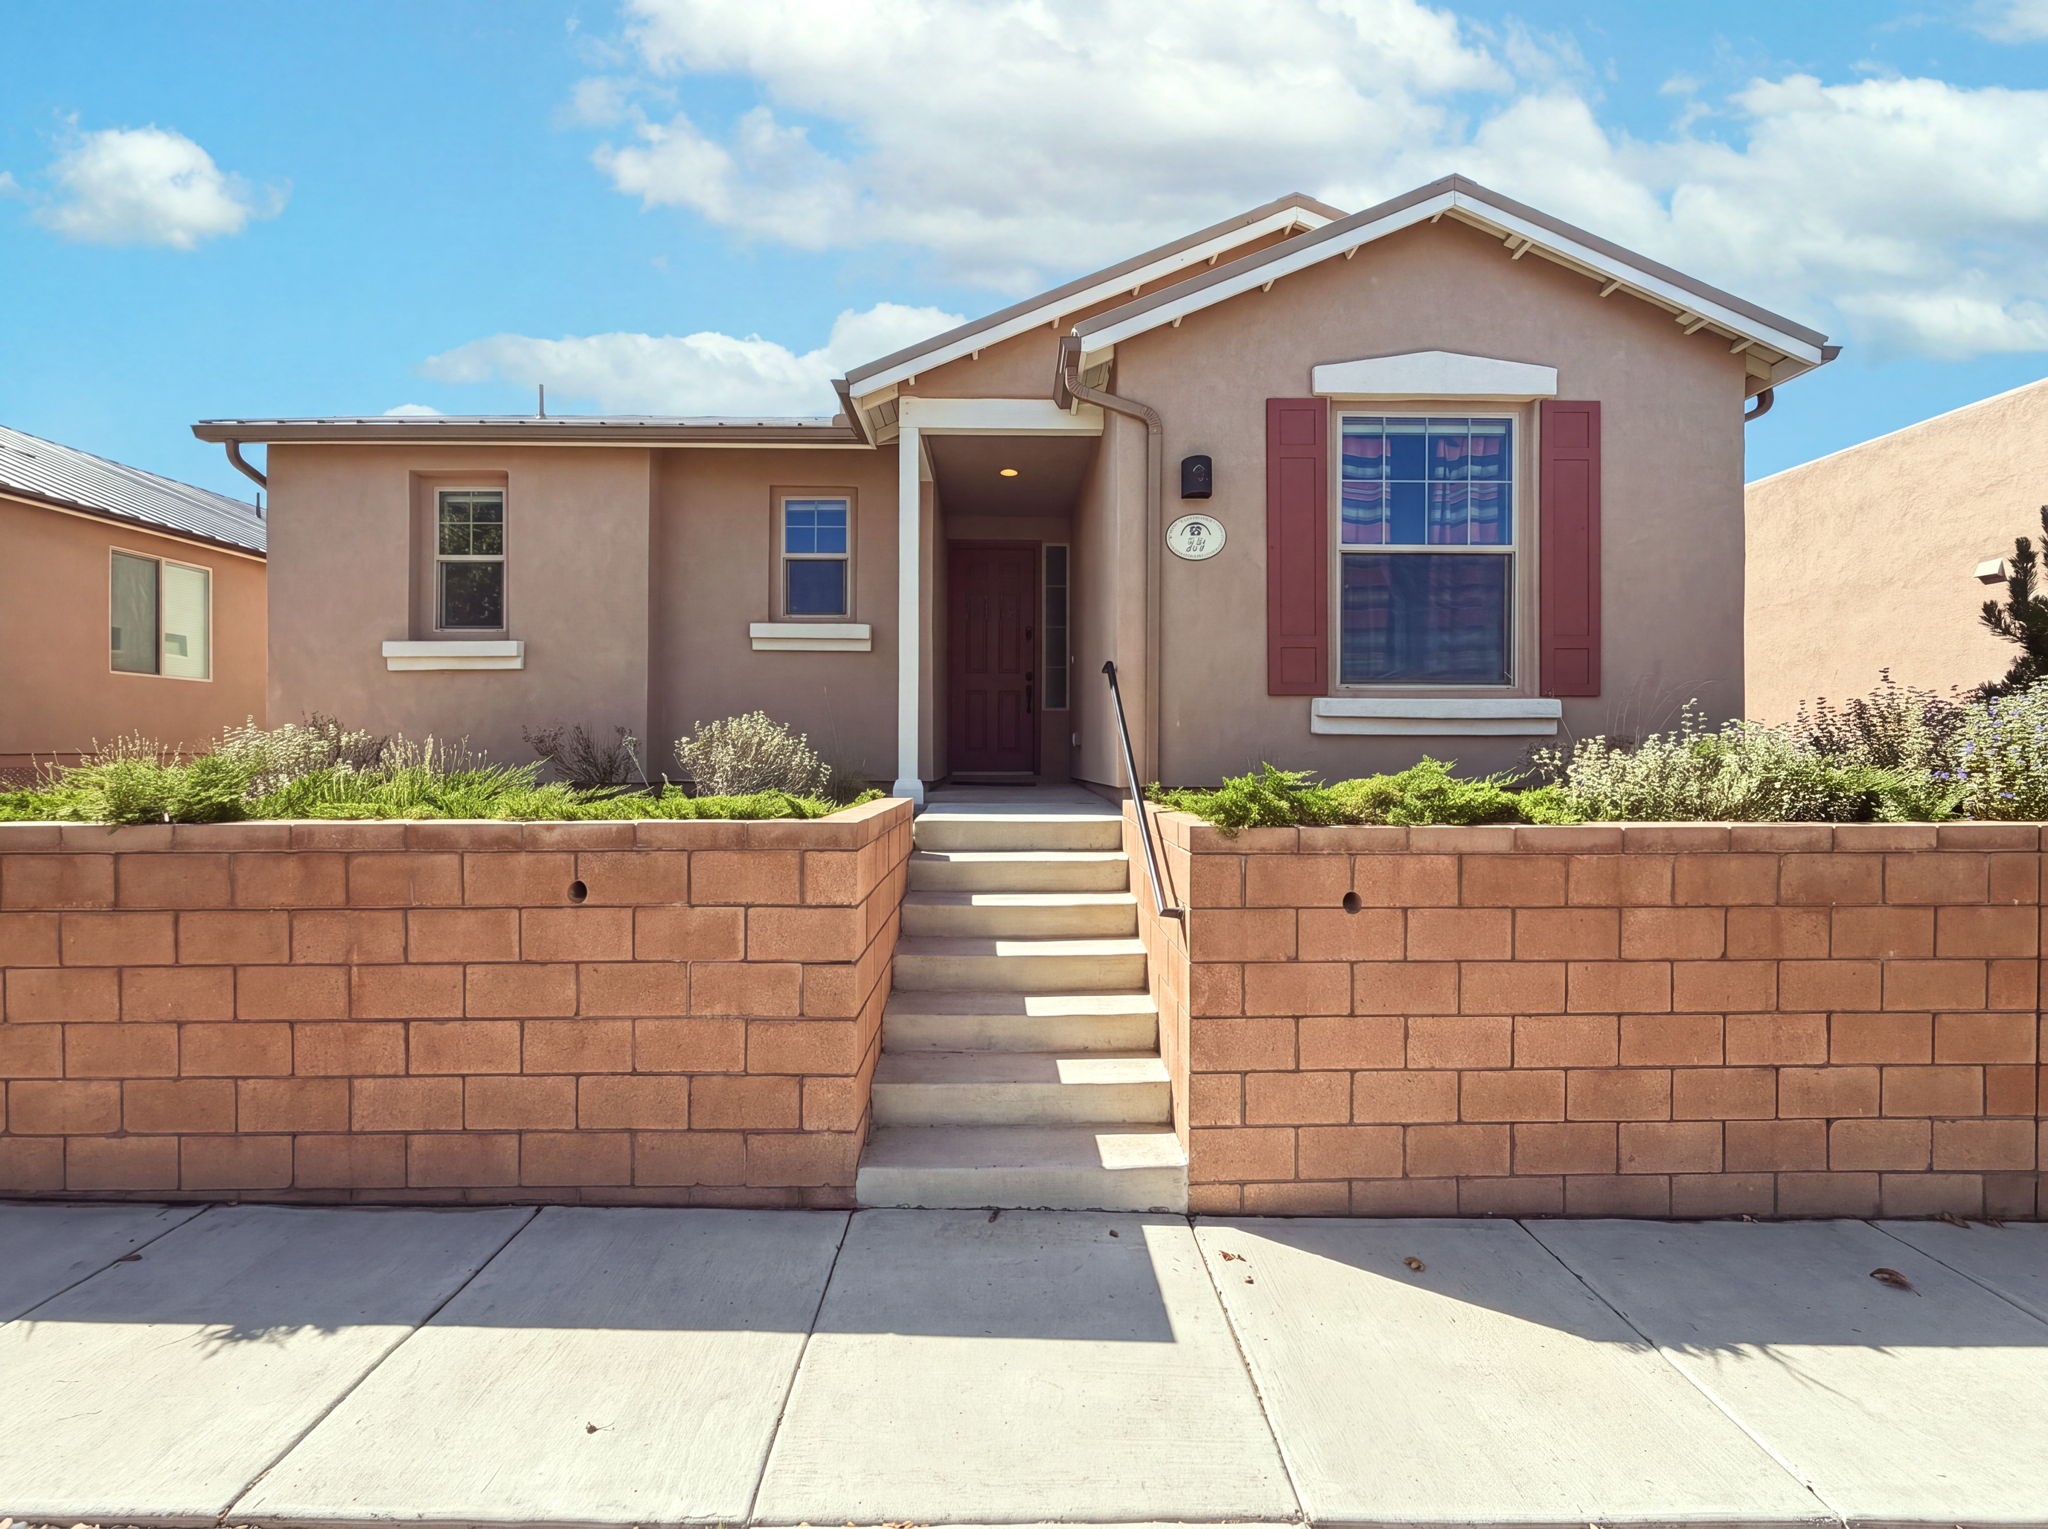
Southwestern stucco home entrance with blue double doors and a stone path through desert landscaping.
Tan Southwestern-style home behind mature trees, with a flagstone path and gravel landscaping.
Laundry room with front-loading washer and dryer beneath wooden cabinets.
Dining room with a round table, shell chandelier, and sliding doors to a patio.
Desert yard with a curved stone retaining wall, juniper trees, and mountain views.
Desert-style property with stone walls and gravel drive, looking toward a distant home and mountains.
Landscaped courtyard with a flagstone path, colorful flower beds, gravel, and a blue gate.
Dry landscaped grounds framed by large evergreen trees, with gravel, native grasses, and a distant building.
Southwestern stucco home behind a curved wall and blue gate, with a gravel xeriscaped yard.
Landscaped backyard with gravel, curved stone edging, flowers, ornamental grasses, and a purple planter.
Village Estates entrance sign beside a landscaped neighborhood road.
Floor plan showing the home’s room layout, dimensions, and optional bedroom and office plans.
VIEW PHOTOS
Price Upon Request

6A Arroyo Canyon Drive

3 Beds 2 Baths 2,079 Sq.Ft. 0.92 Acres

Description

Rarely does an opportunity to own a home in the Estate Lots at Rancho Viejo come along. Rancho Viejo is a brilliantly master planned community of 11,000 acres and this home is one of the most quiet and secluded. This home was designed with climate in mind. The orientation of the home gives it the ability to have low utility bills. Relax under the shade of the 100+year old Pinon Pine tree just outside the patio doors. The most exciting feature by far is 2 HEATED 2 car garages. See floor plan for options to convert and also 3D STAGED PHOTO included to give you ideas. Complete Kitchen Renovation (approx. 50K) Complete Guest Bath Renovation (approx.16K) Upgraded all Windows, Glass doors and Shades; Pella Designer Series, many triple paned with integral Shades inside the glass (approx 52K). Pre-sale inspection has been completed- you're good to go!

Share Property

Location

6A Arroyo Canyon Drive, Santa Fe, NM 87058

Status

Sold

Date Sold

October 28, 2020
Joan DiGiovanna

Joan DiGiovanna

TITLE

Luxury Real Estate Agent | Director

Property Amenities

Interior
Total Bedrooms: 3
Full Bathrooms: 2
Other Interior Features No Interior Steps
Area & Lot
Lot Area 0.92 Acres
Living area 2,079 Sq.Ft.
MLS® ID 202003960
Year Built 2000
High School Santa Fe
Middle School Milagro
Elementary School Amy Biehl Community
Type Residential
Status Sold
Exterior
Water Source Public
Garage Space 4
Parking Heated Garage

Work With Peter

I pride myself in providing personalized solutions that bring my clients closer to their dream properties and enhance their long-term wealth. Contact me today to find out how I can be of assistance to you!