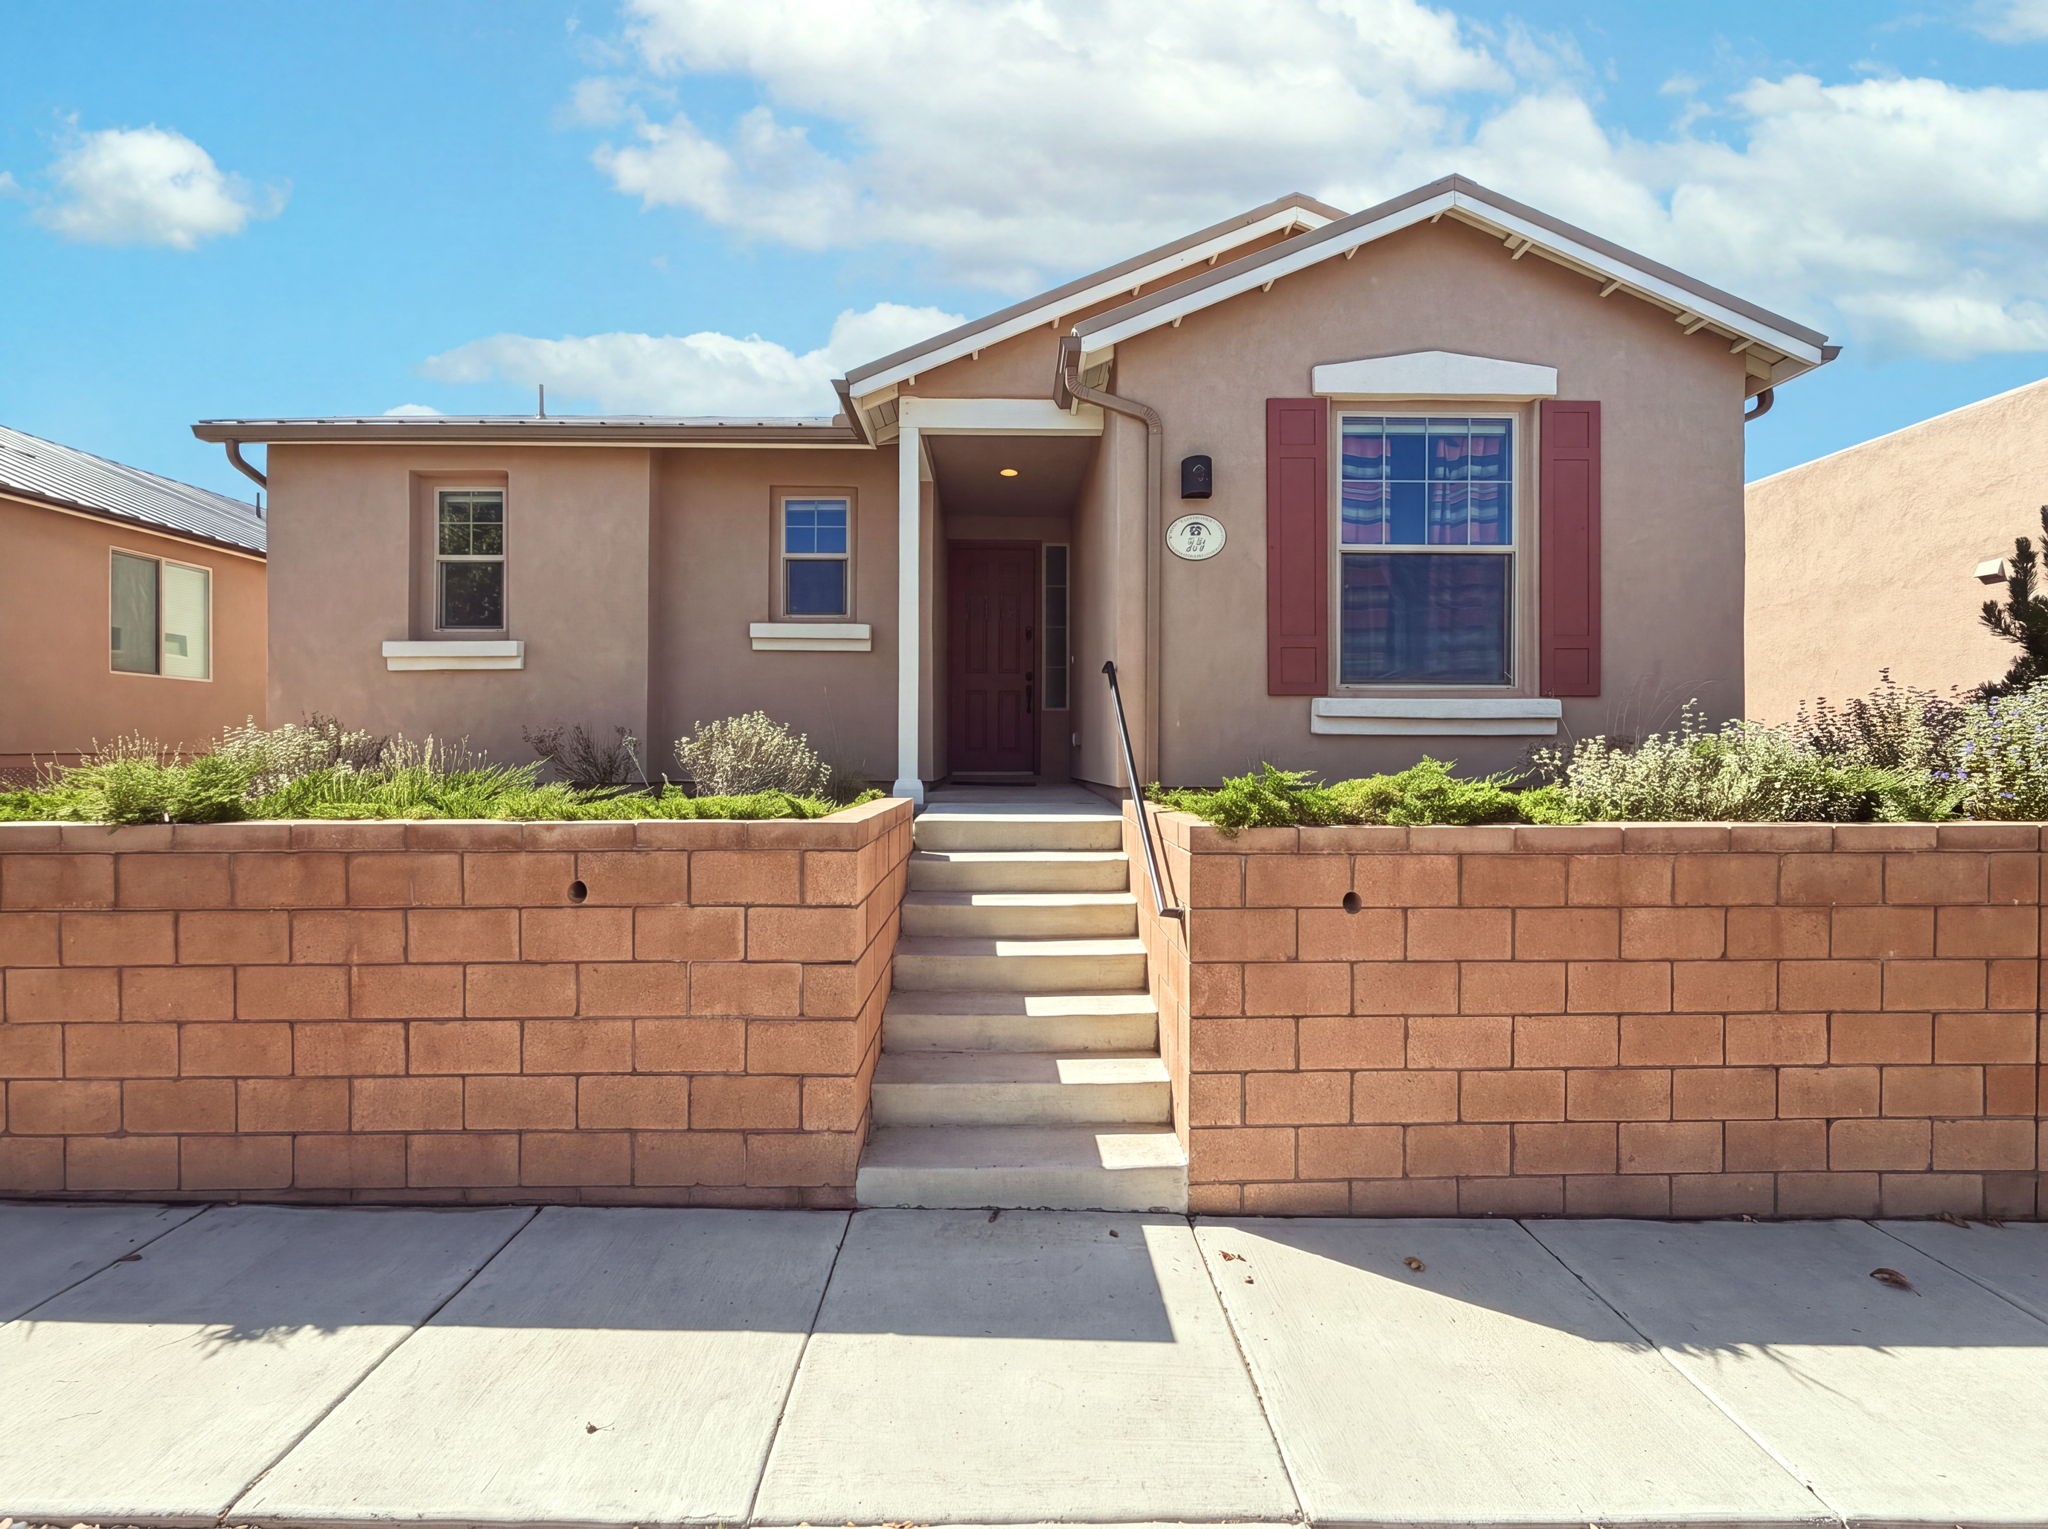
Single-story brown stucco house with a white double garage door and mature trees.
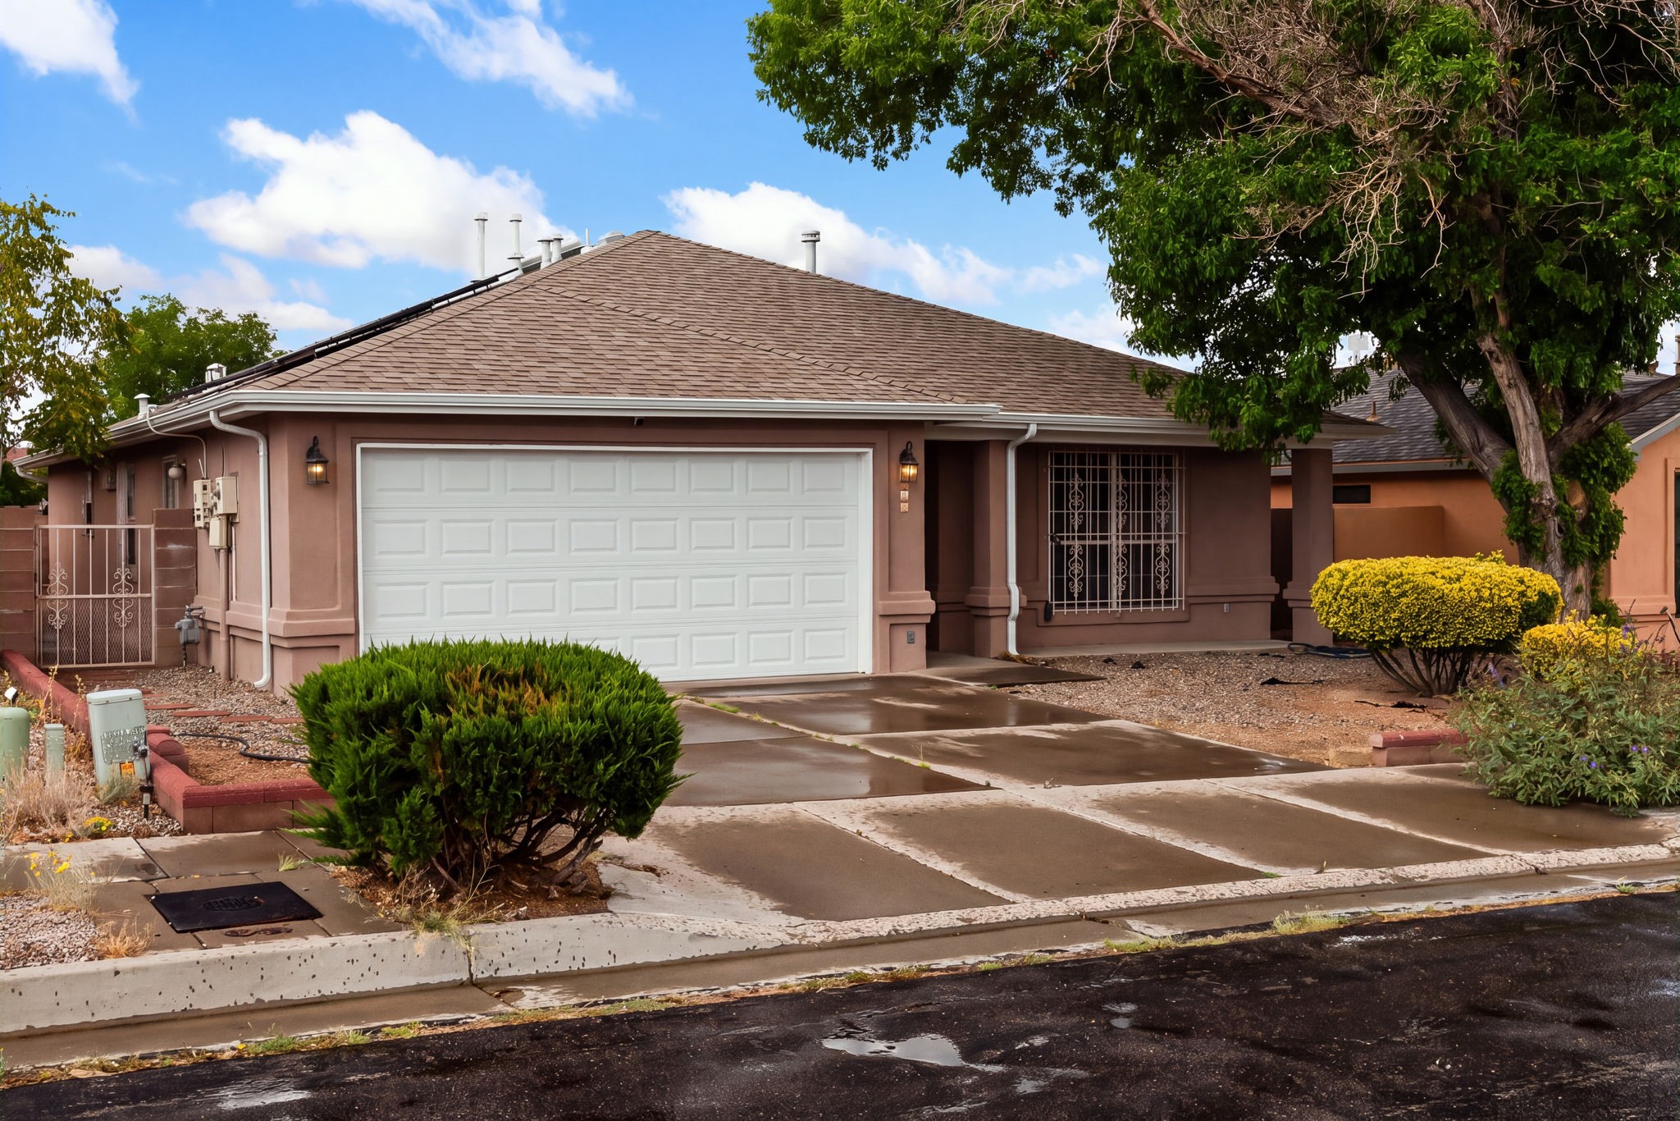
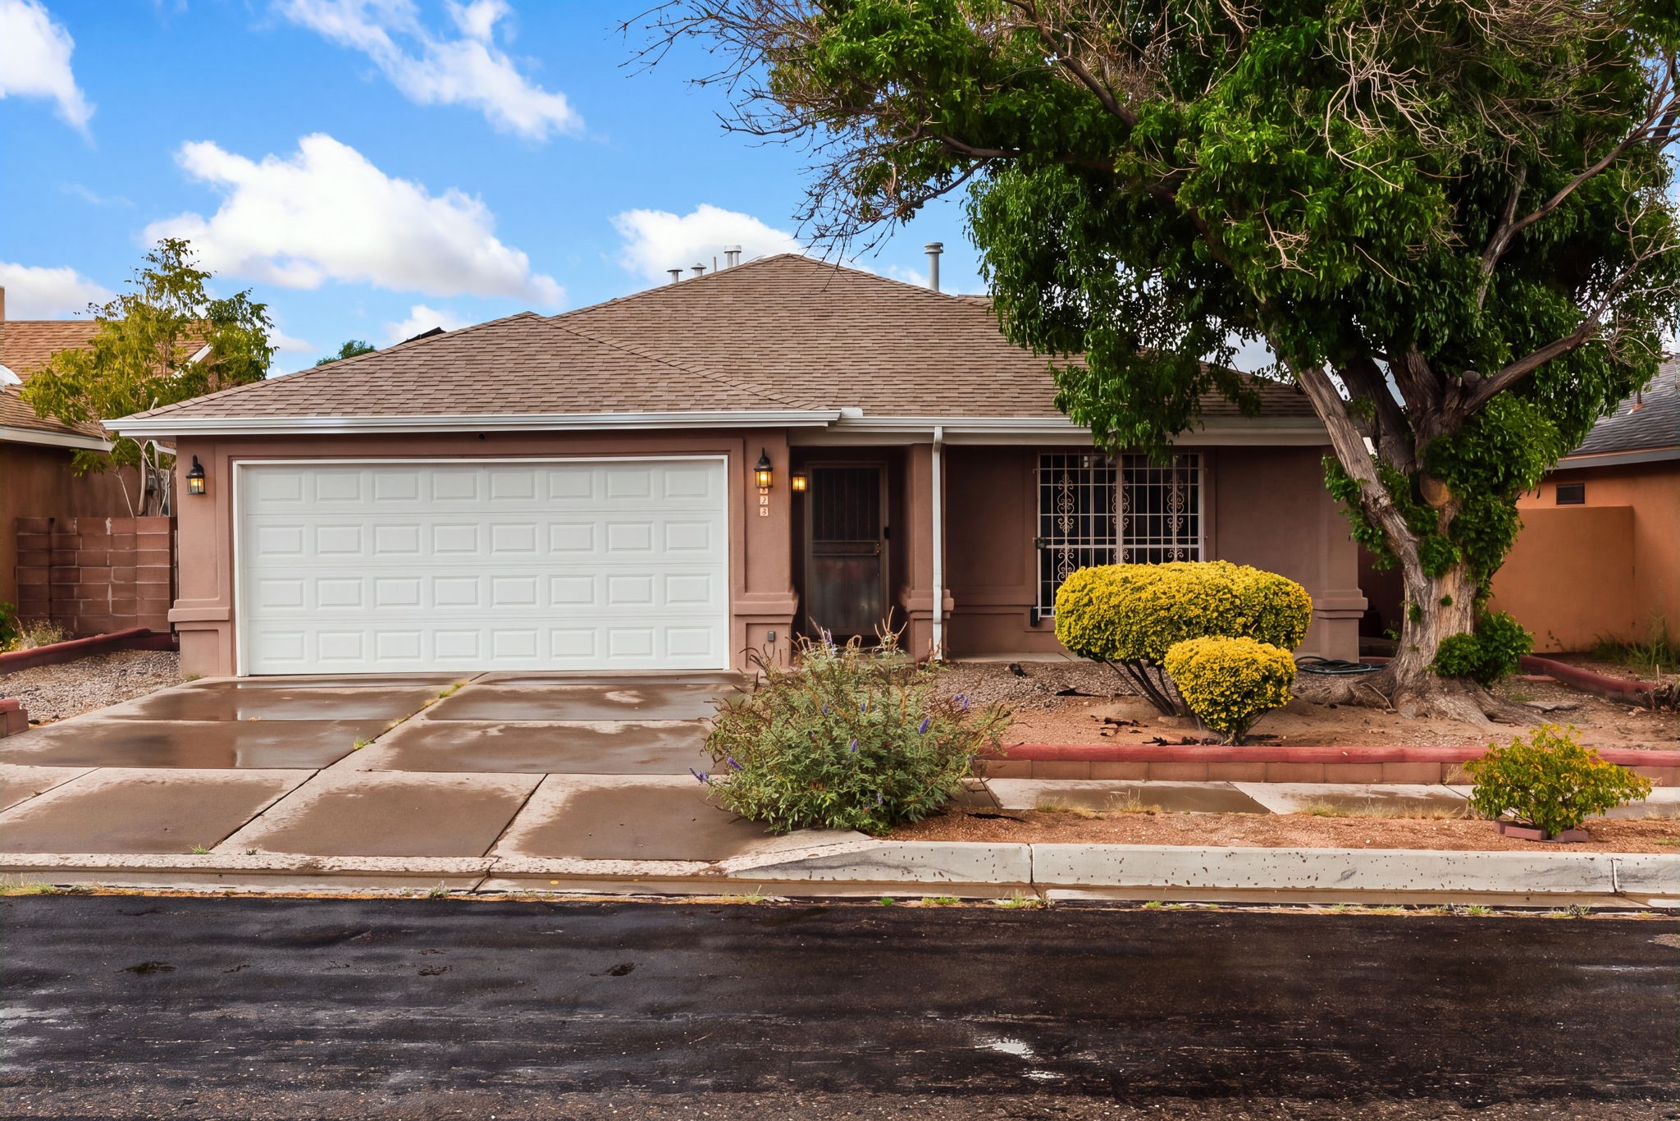
Single-story stucco home with a white double garage door, barred window, and large shade tree.
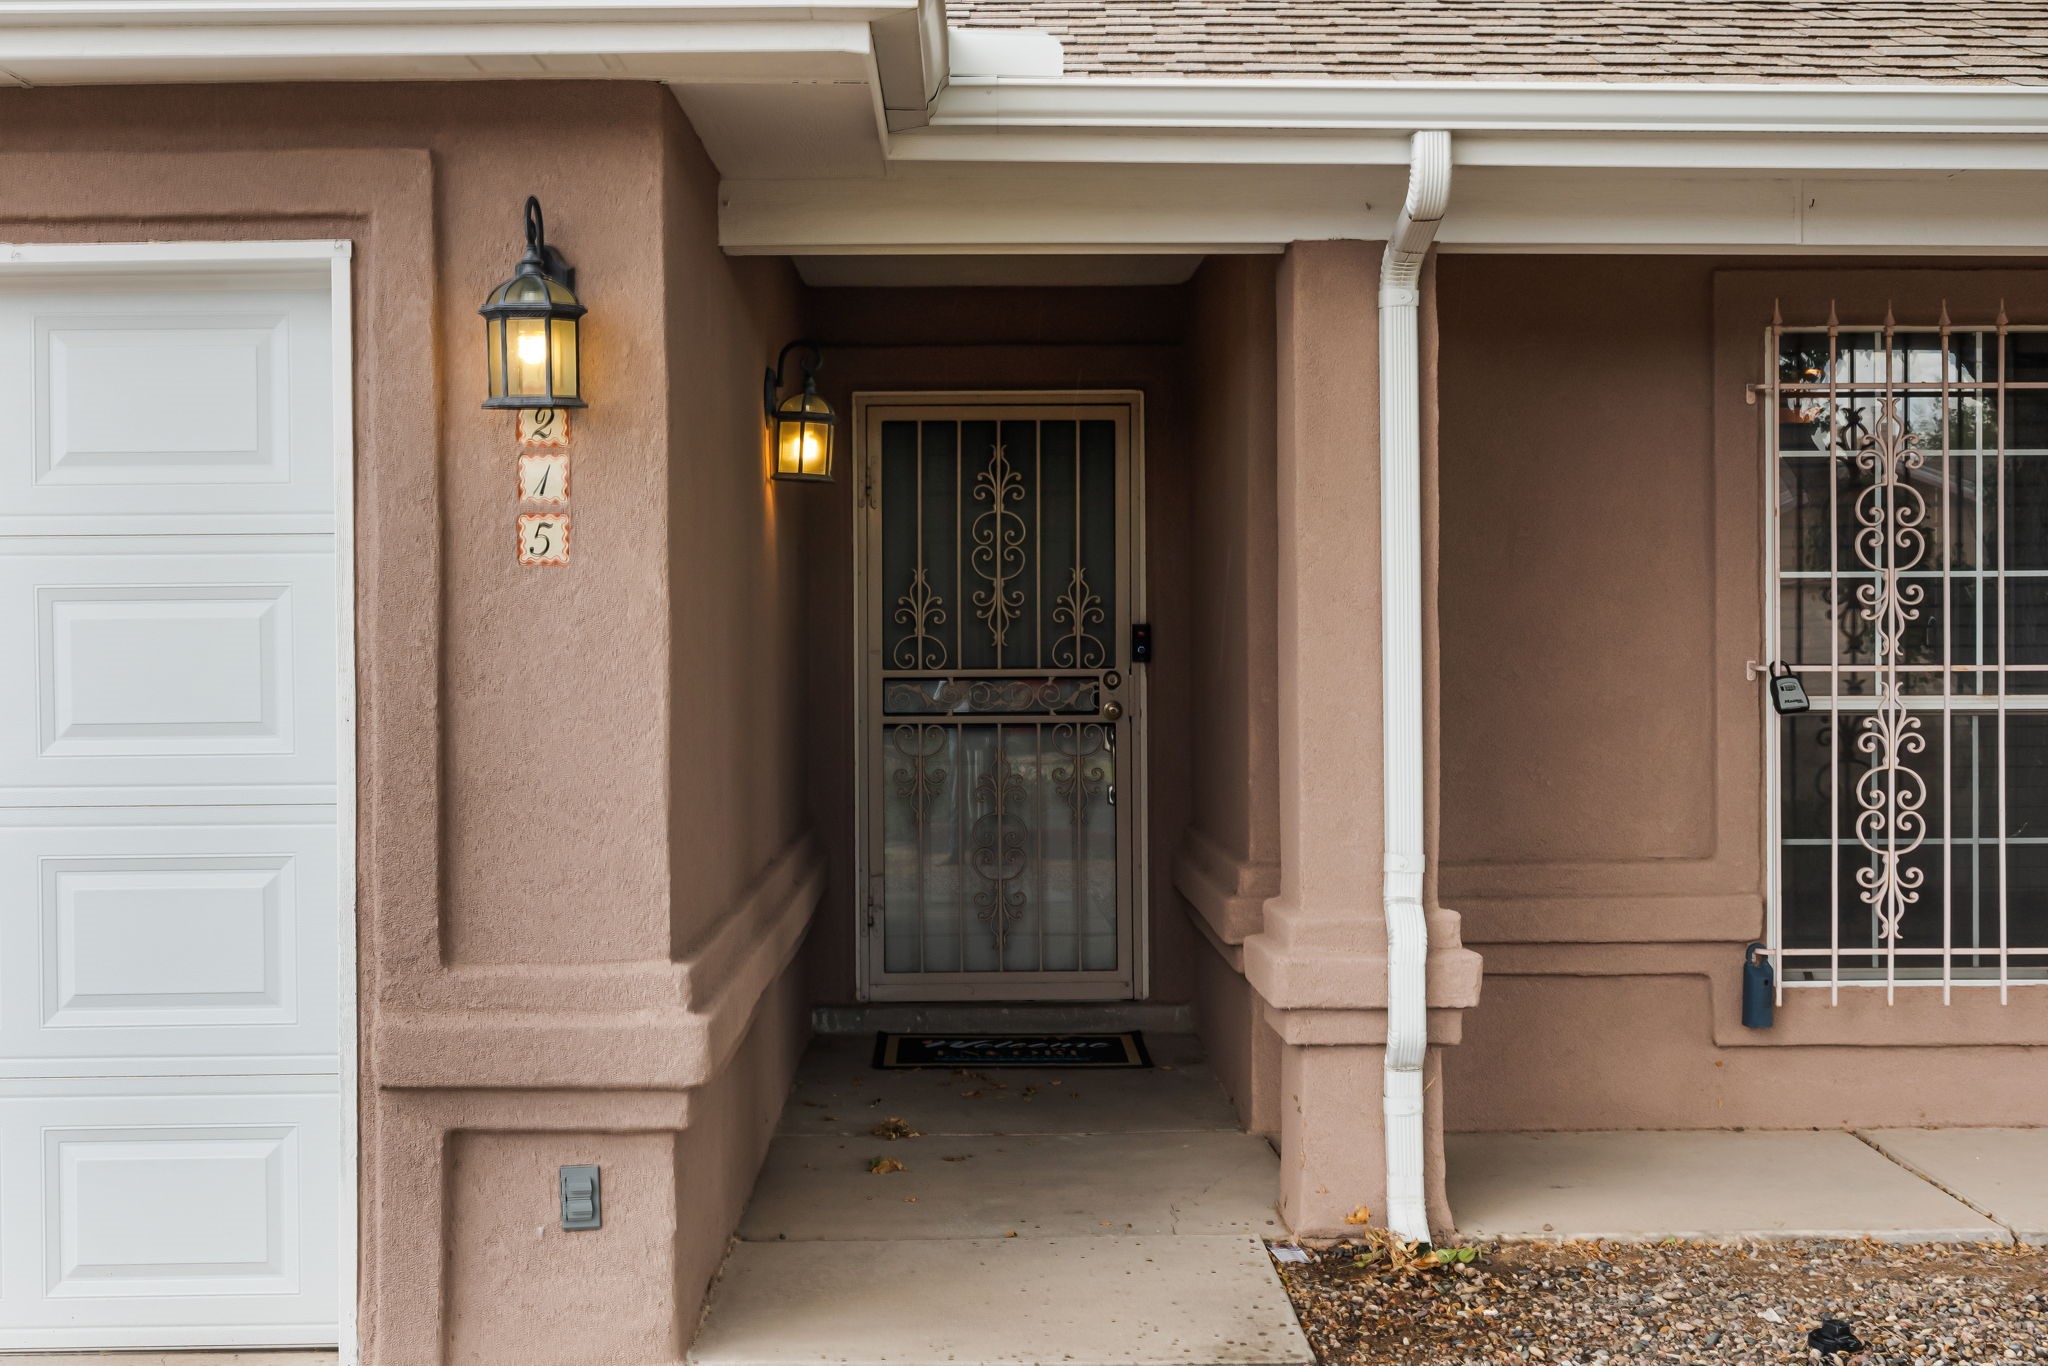
Recessed stucco entry with an ornate metal security door and two lit lanterns.
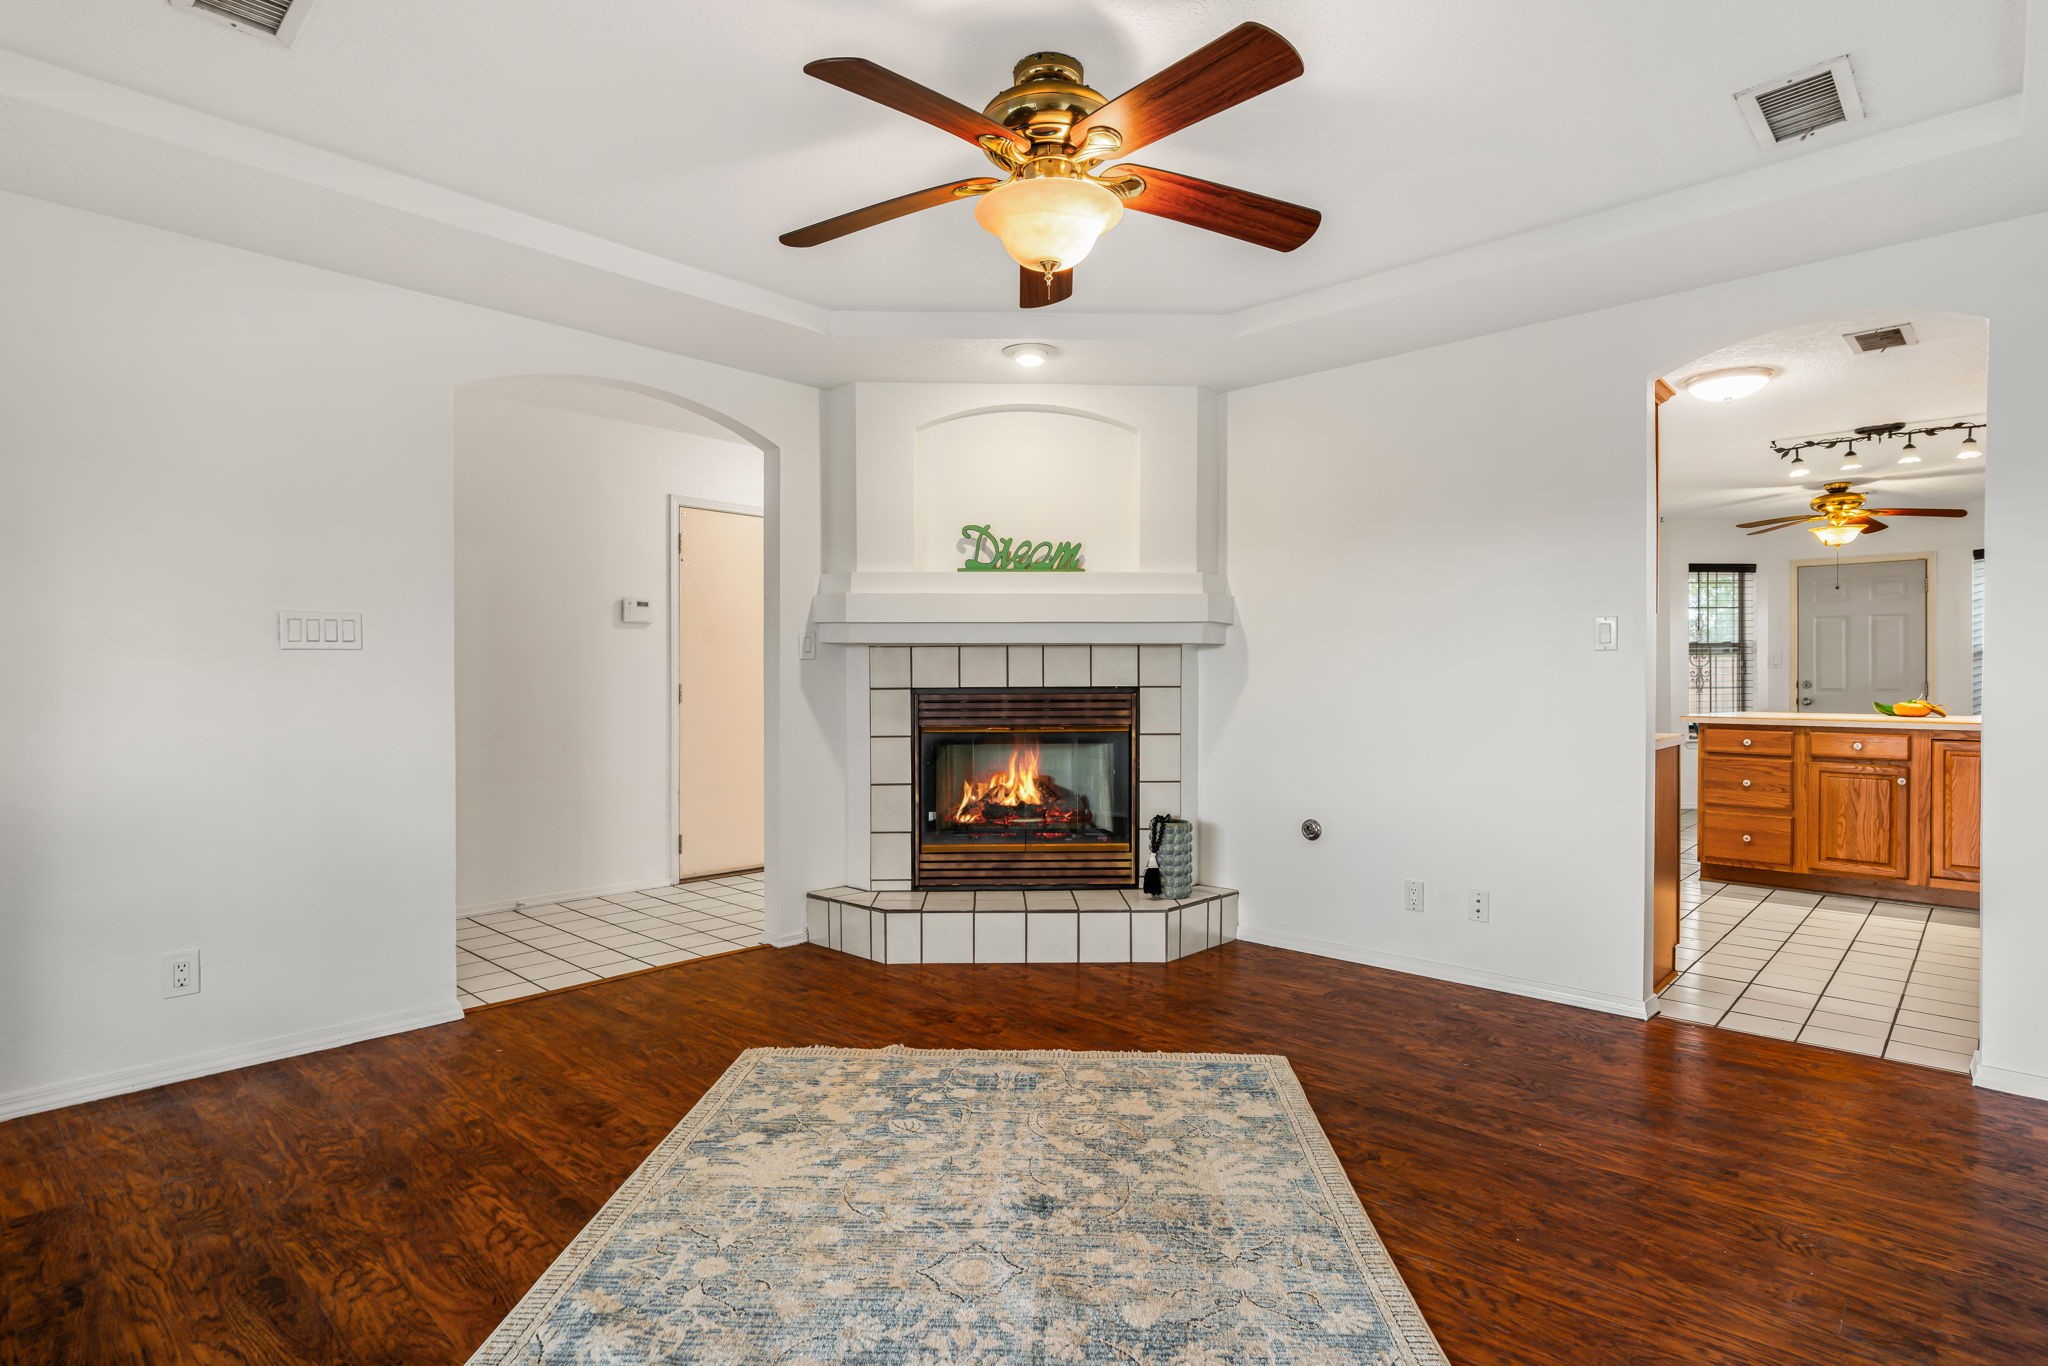
Living room with a tiled fireplace, dark wood floors, patterned rug, and arched opening to the kitchen.
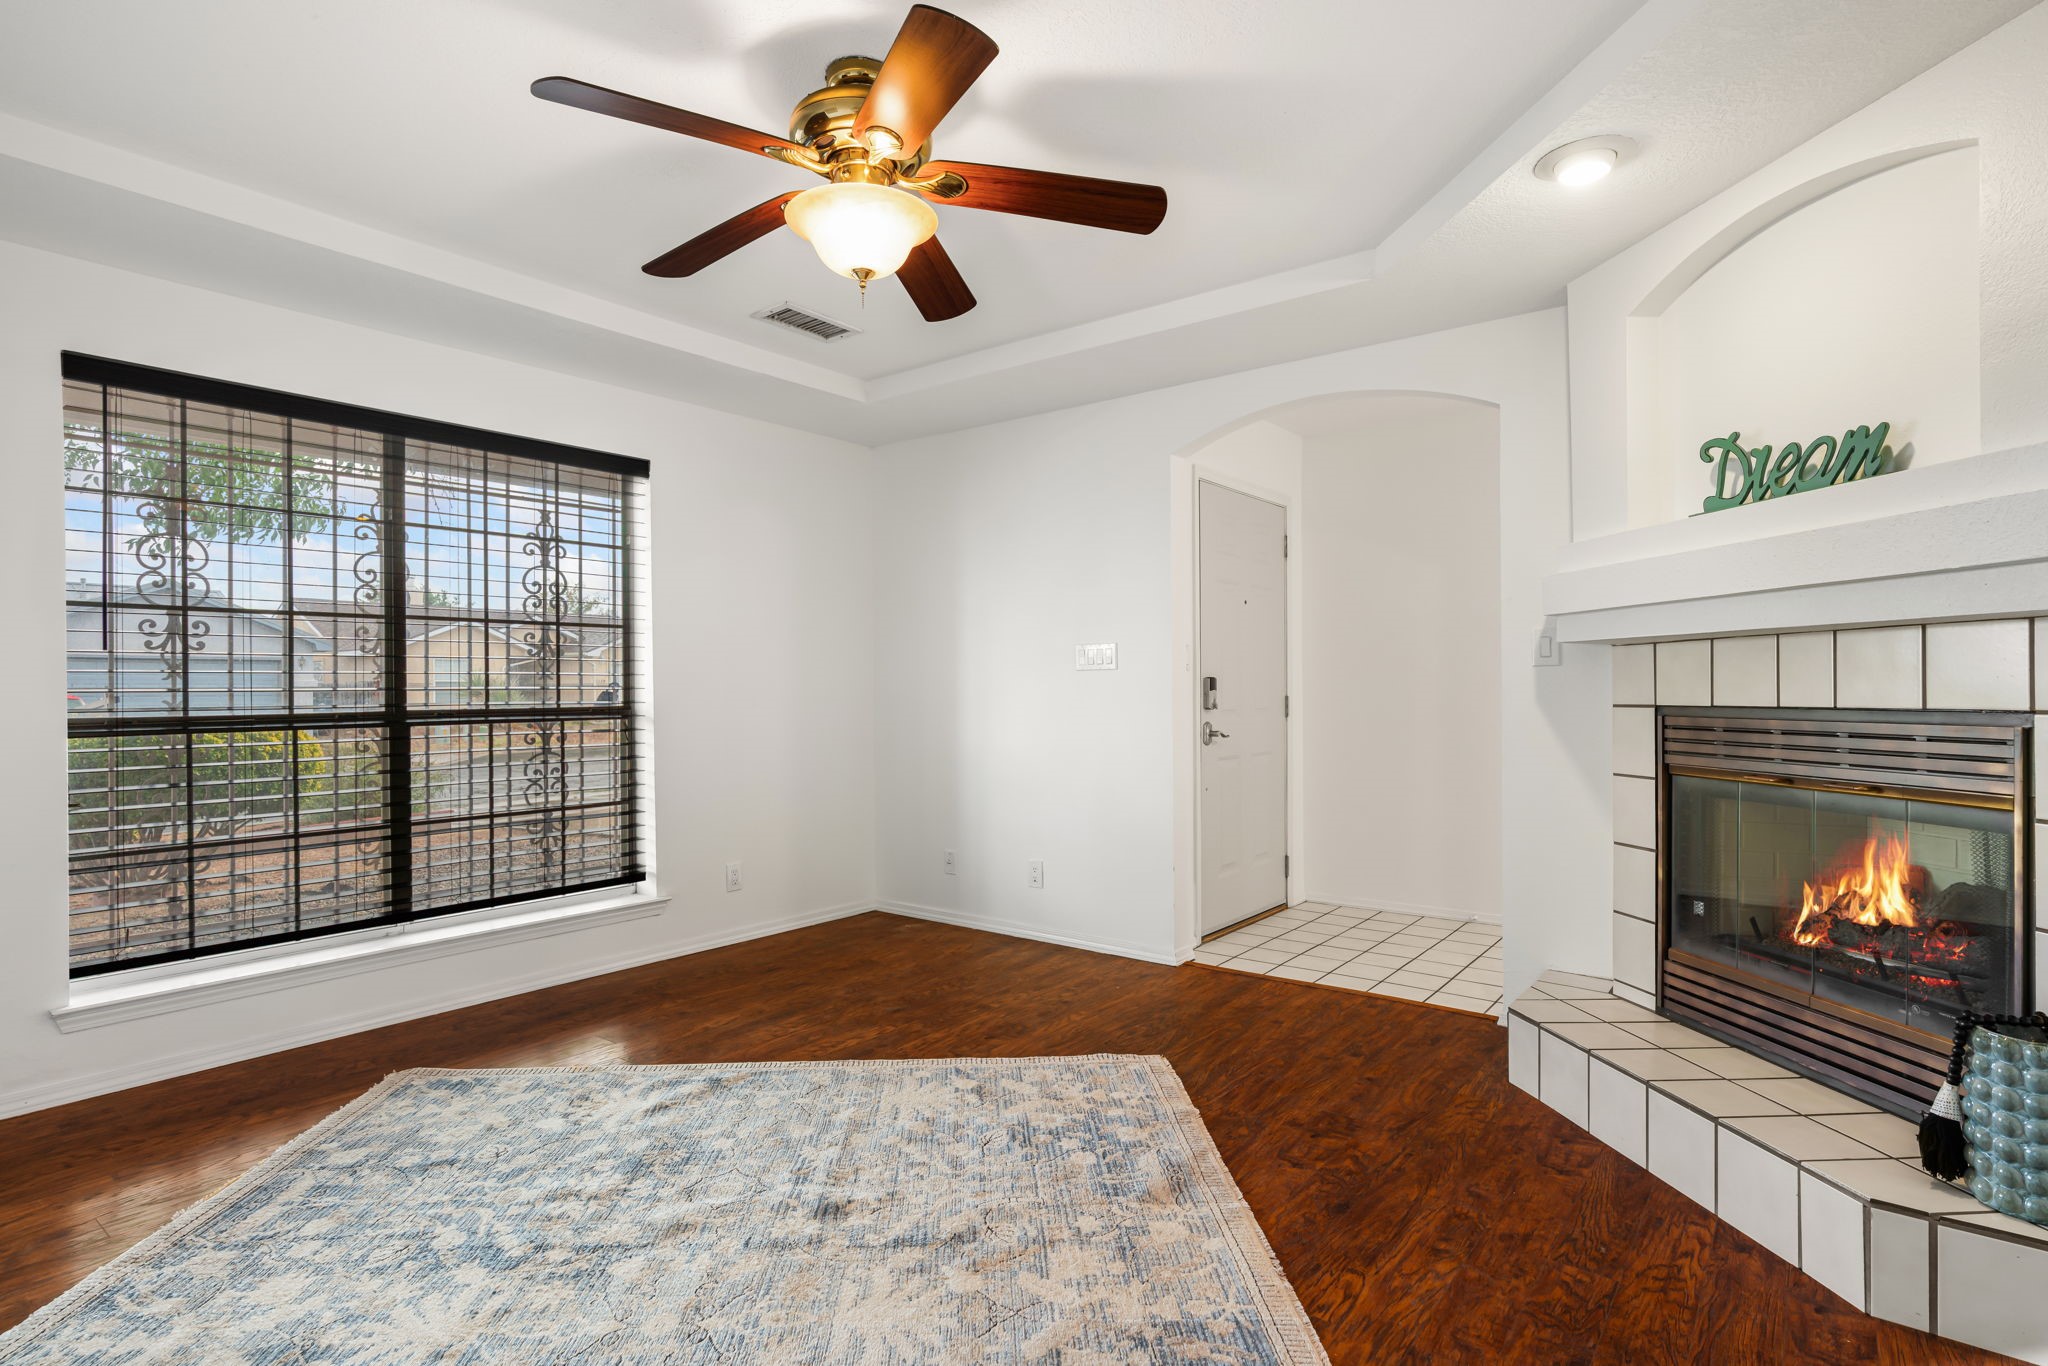
Living room with a lit tiled fireplace, dark wood floors, and a large window with blinds.
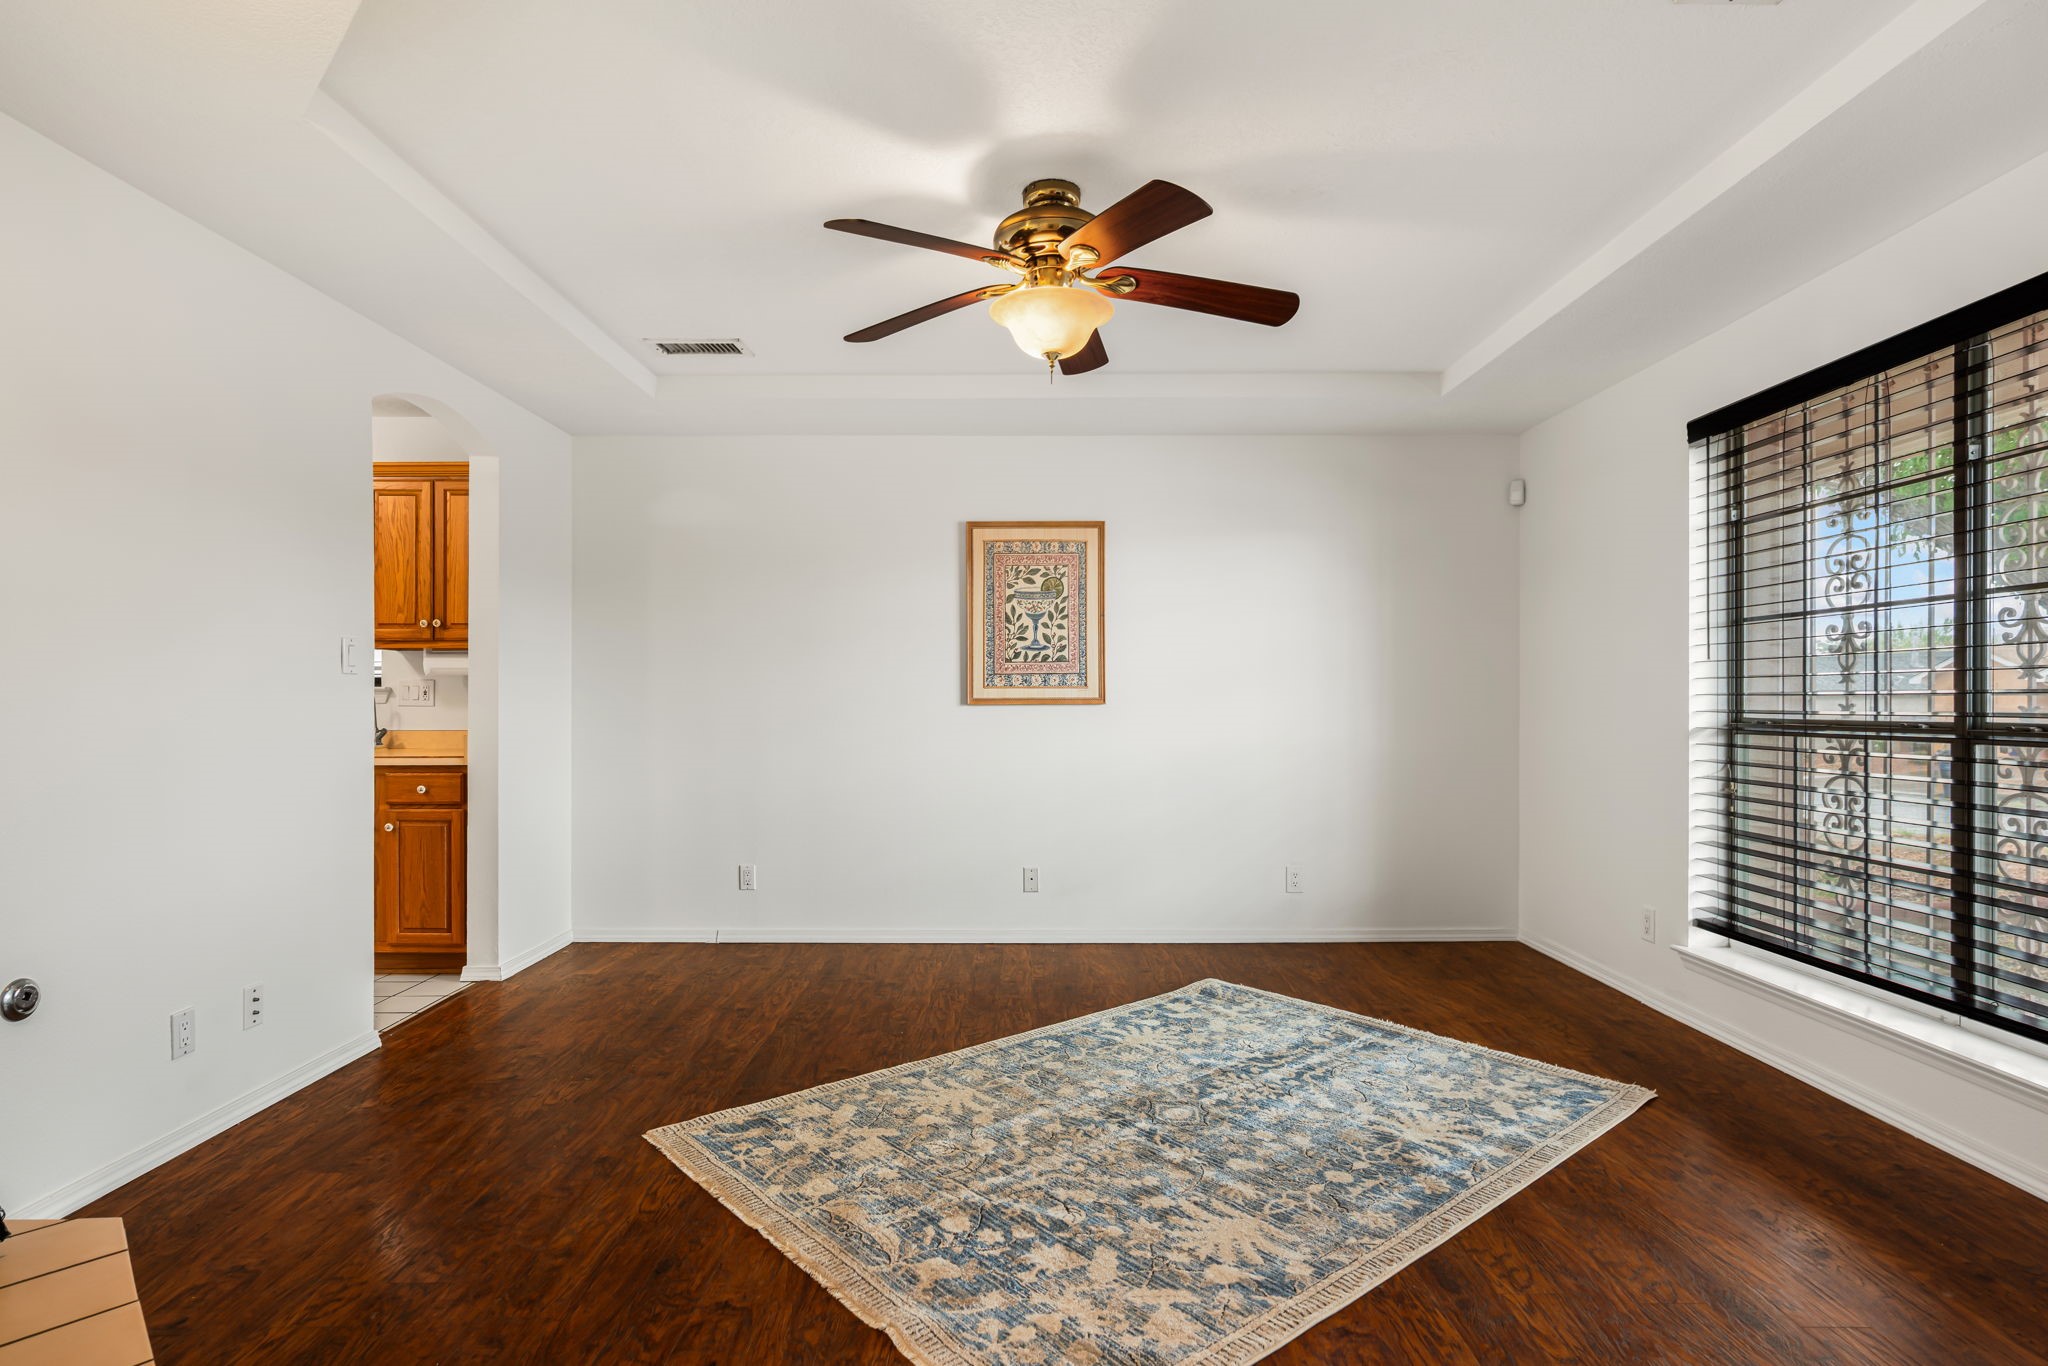
Living room with dark wood floors, a blue patterned rug, ceiling fan, and large window with blinds.
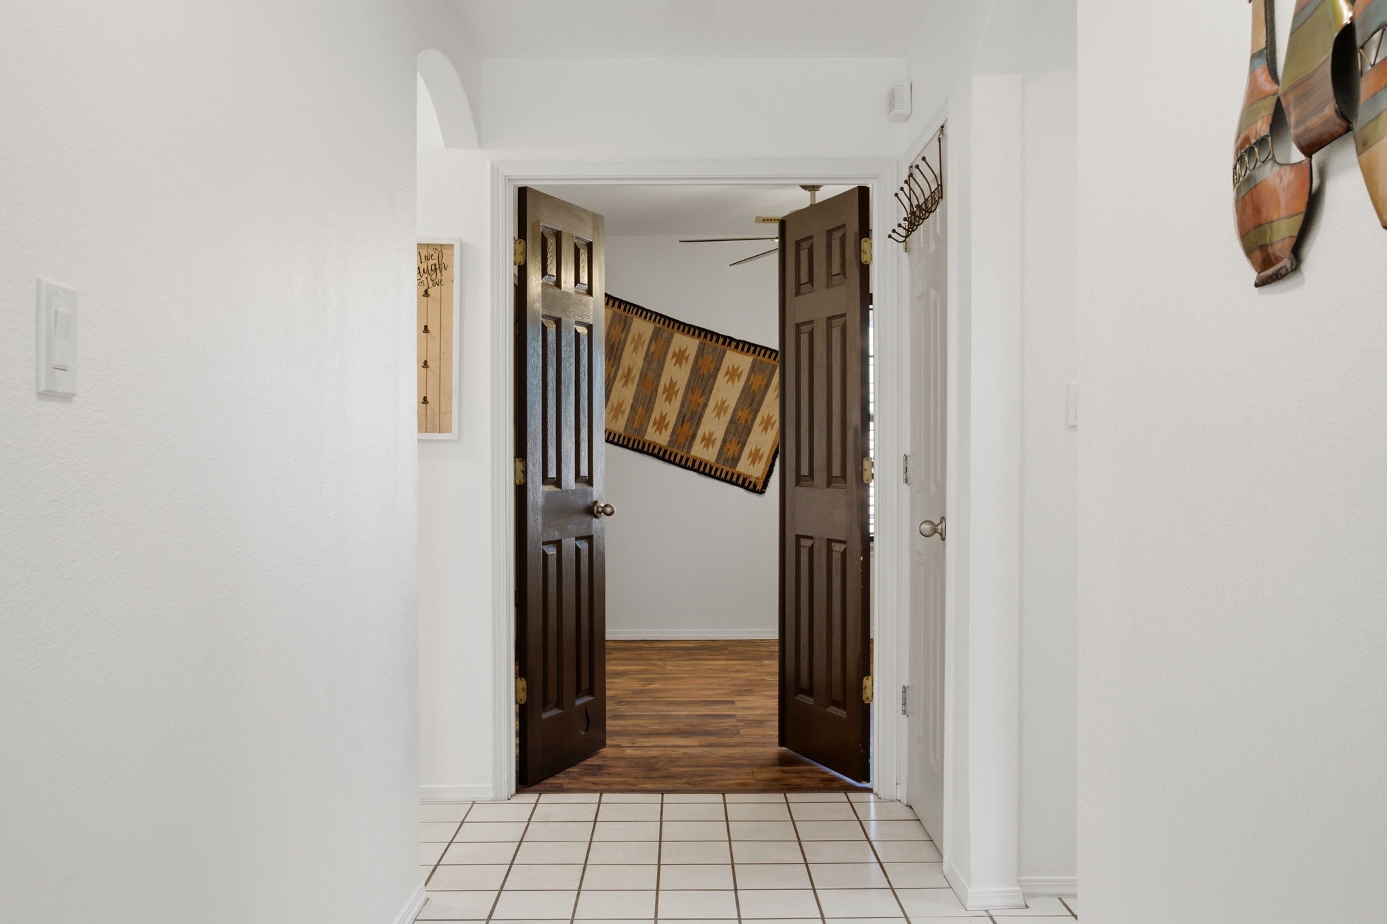
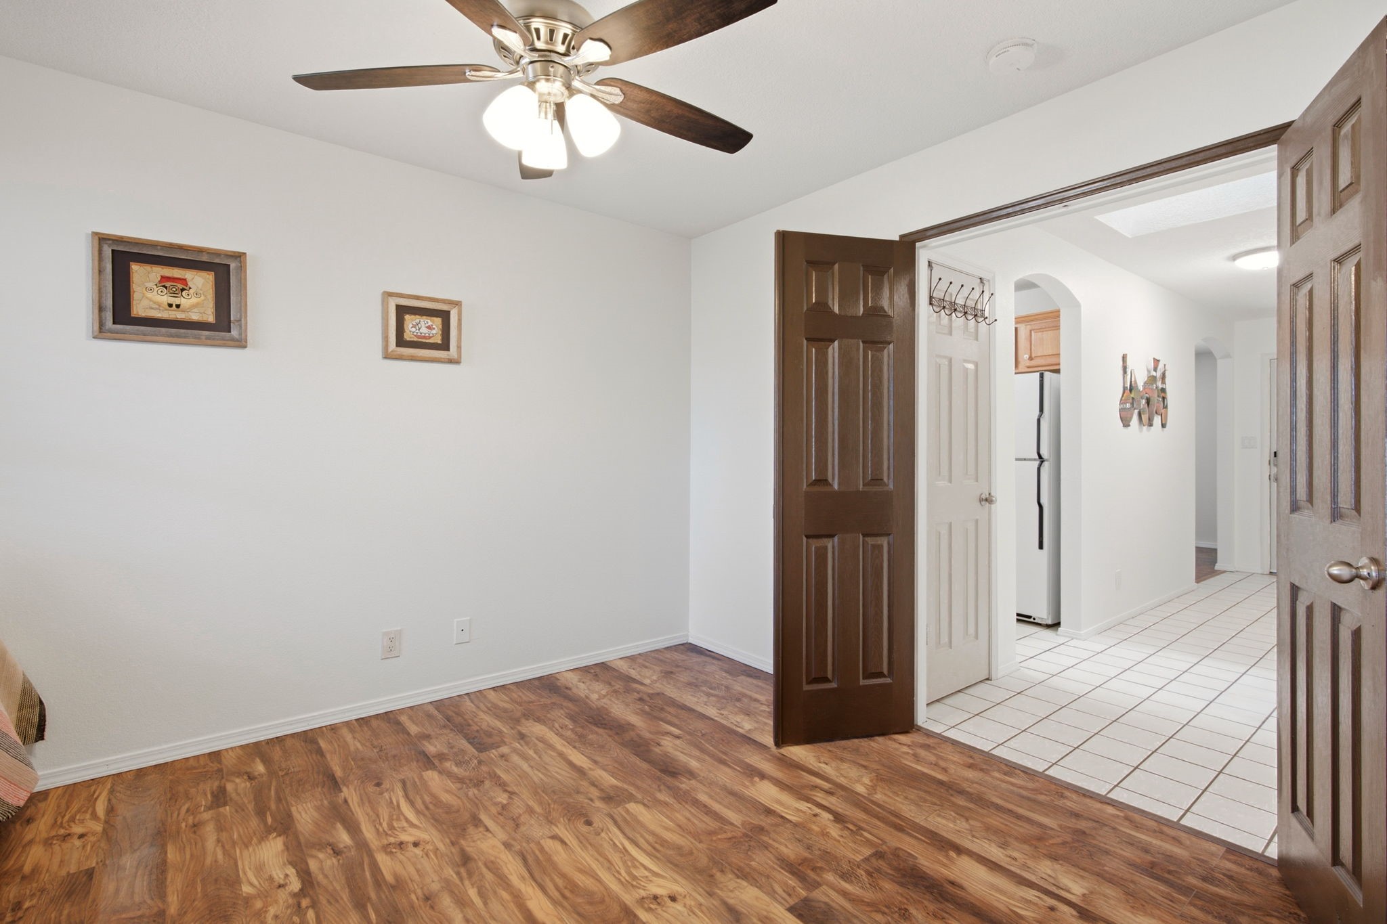
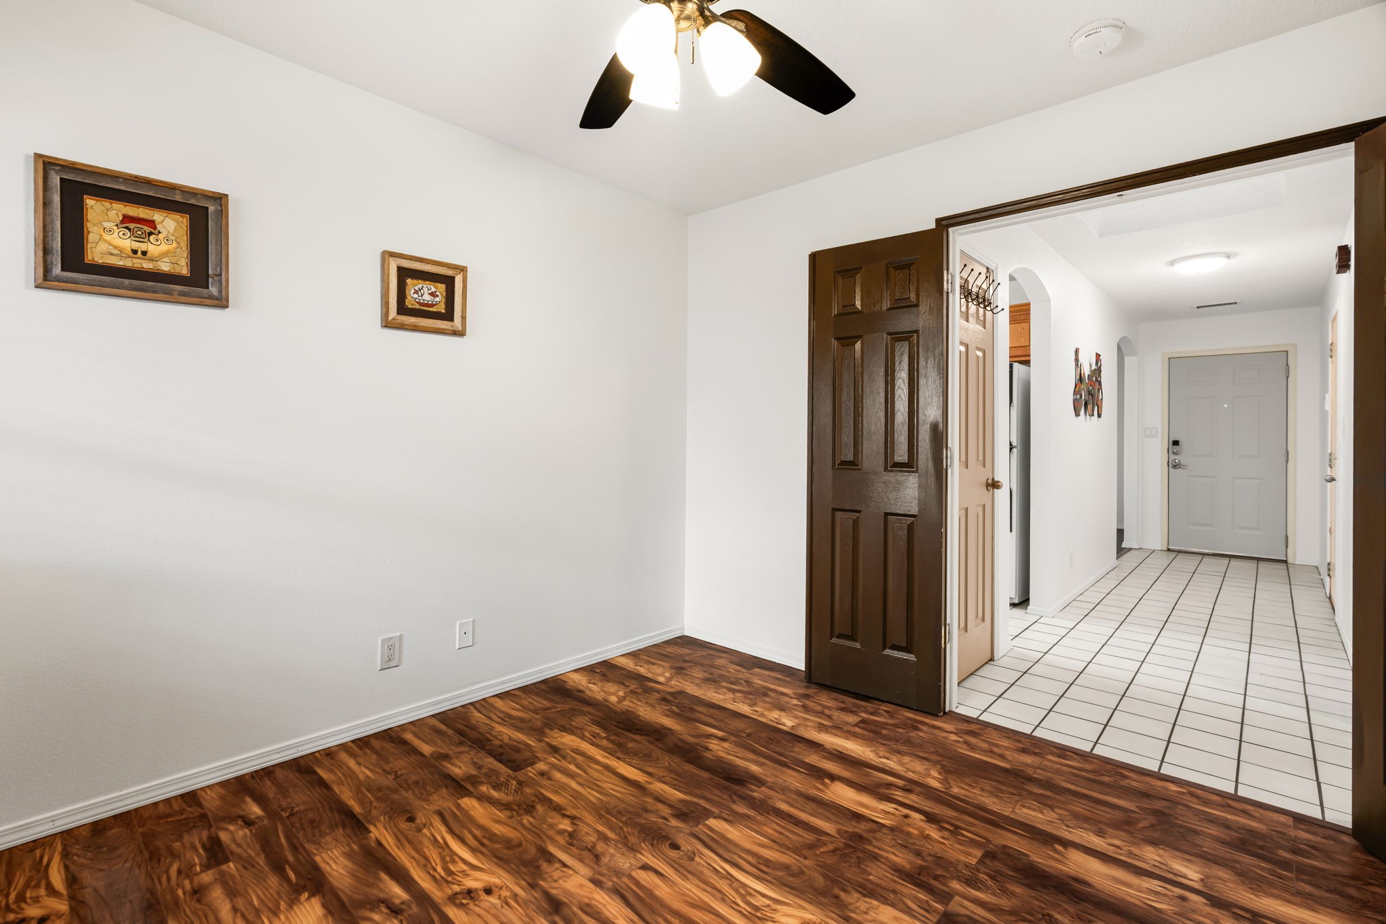
Entry hall with white tile flooring and open dark-wood double doors leading to a wood-floored room.
Interior room with wood-look floors and ceiling fan, opening to a tiled kitchen area.
Entry room with glossy wood flooring, framed artwork, and an open doorway to a tiled hallway.
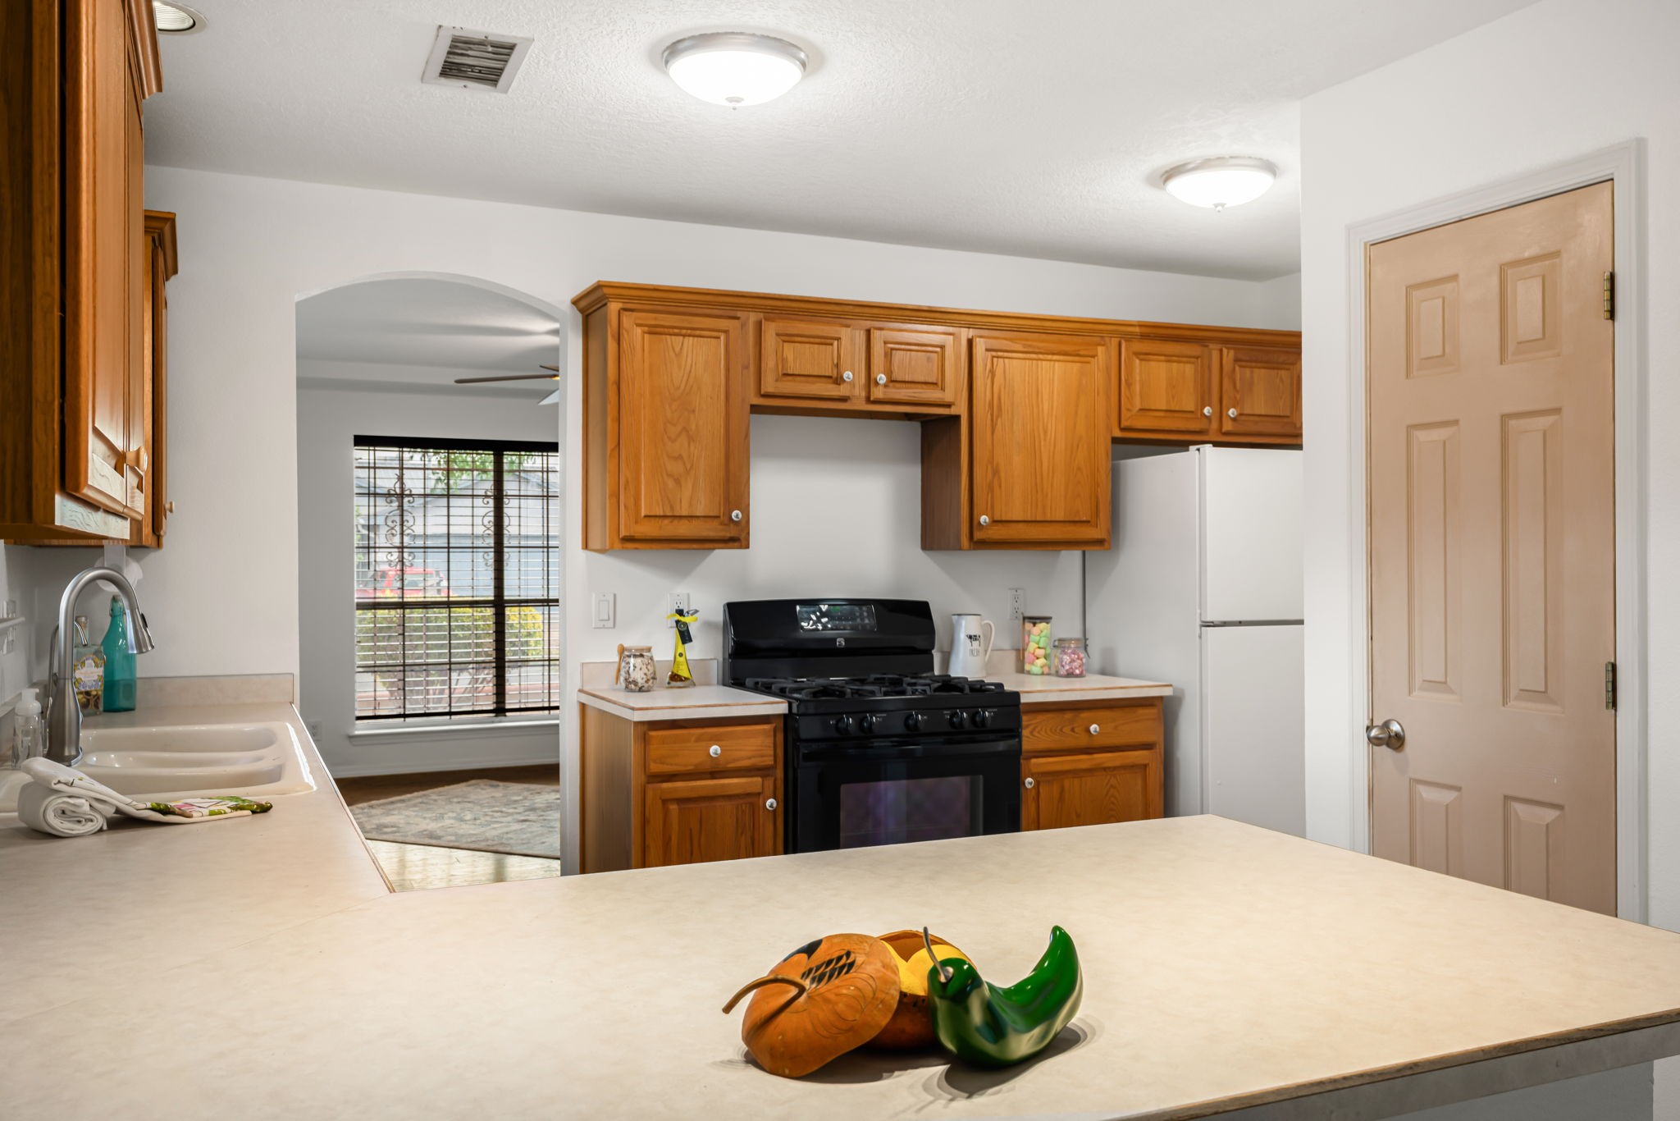
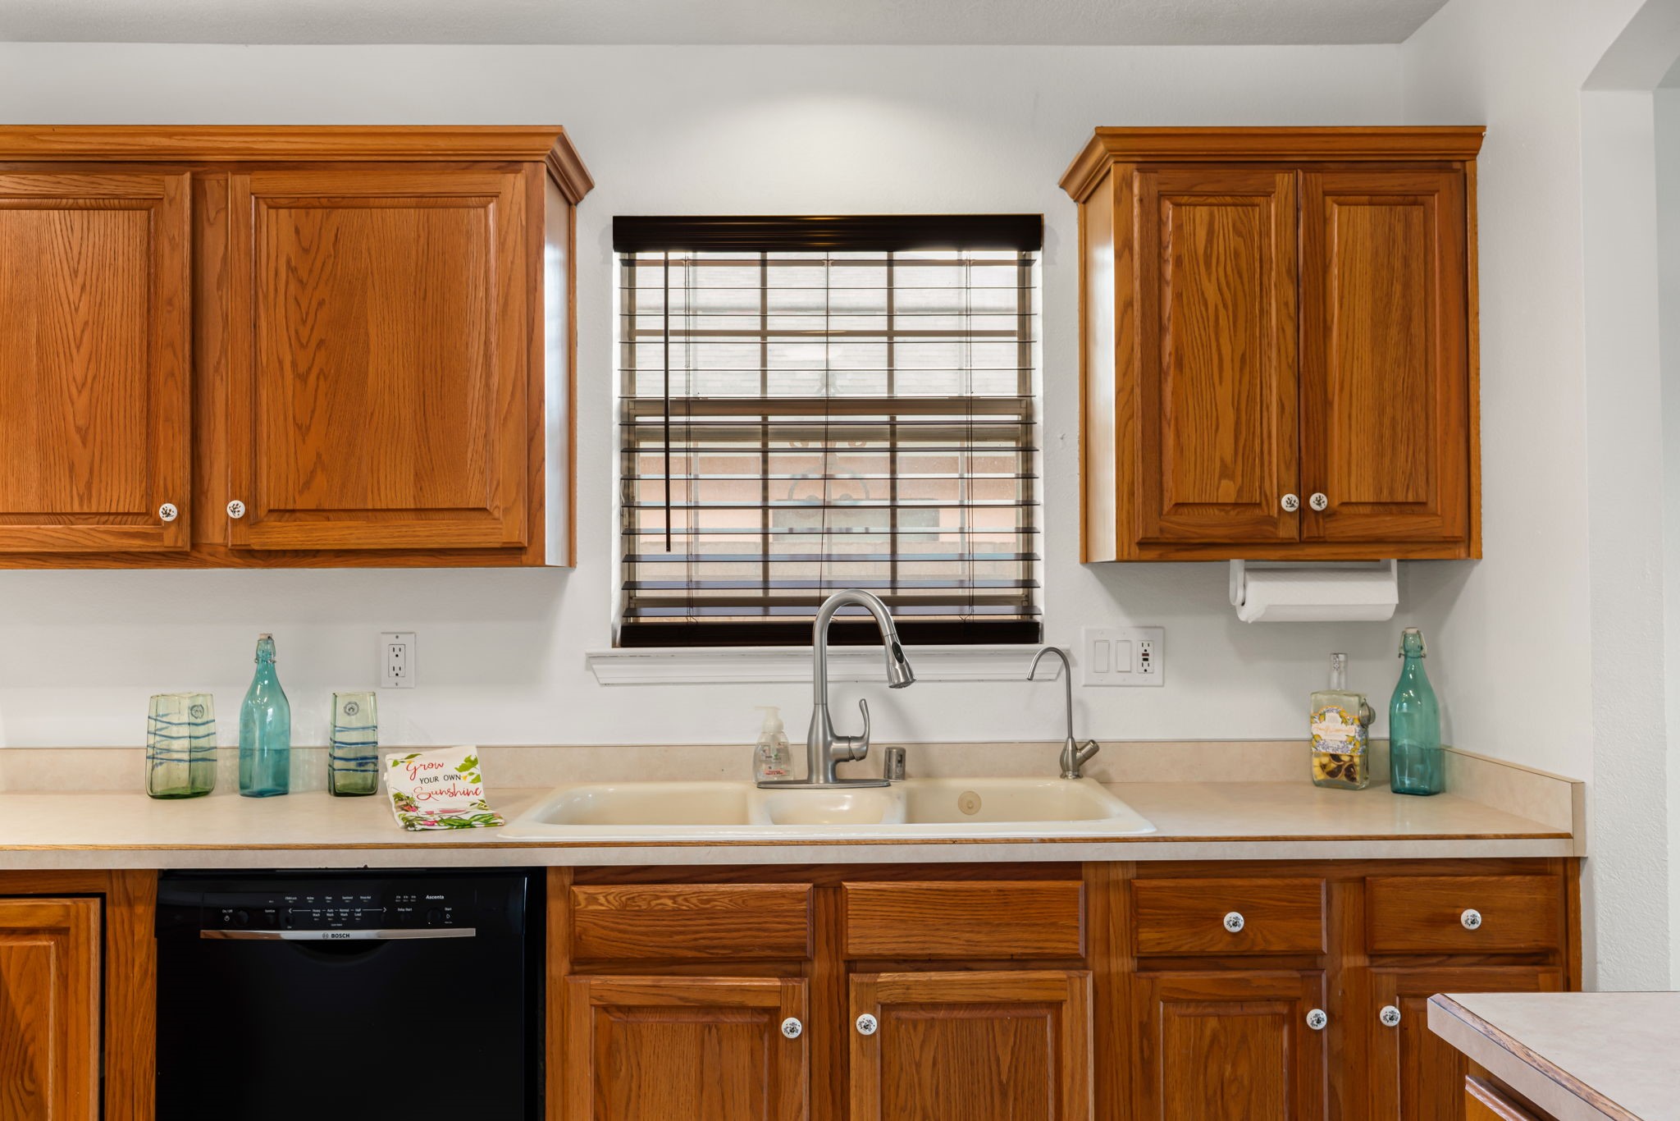
Kitchen with wooden cabinets, black range, double sink, and ceramic peppers on the countertop.
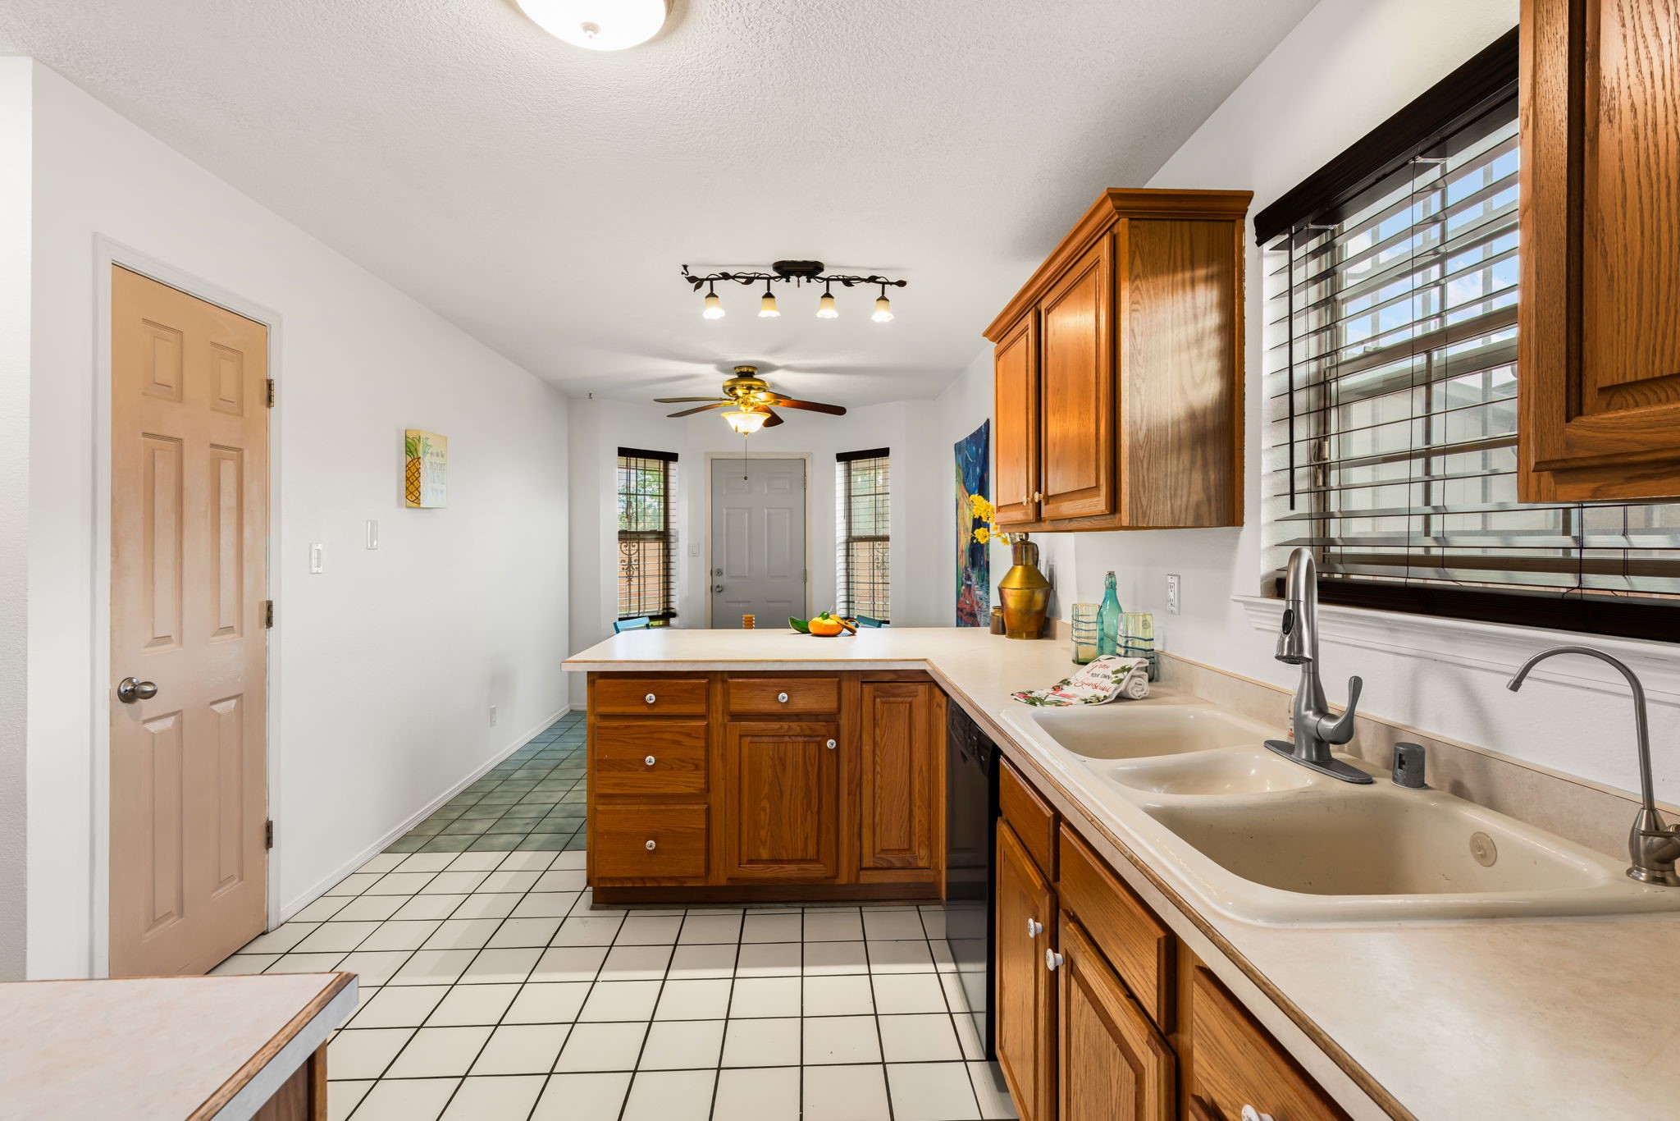
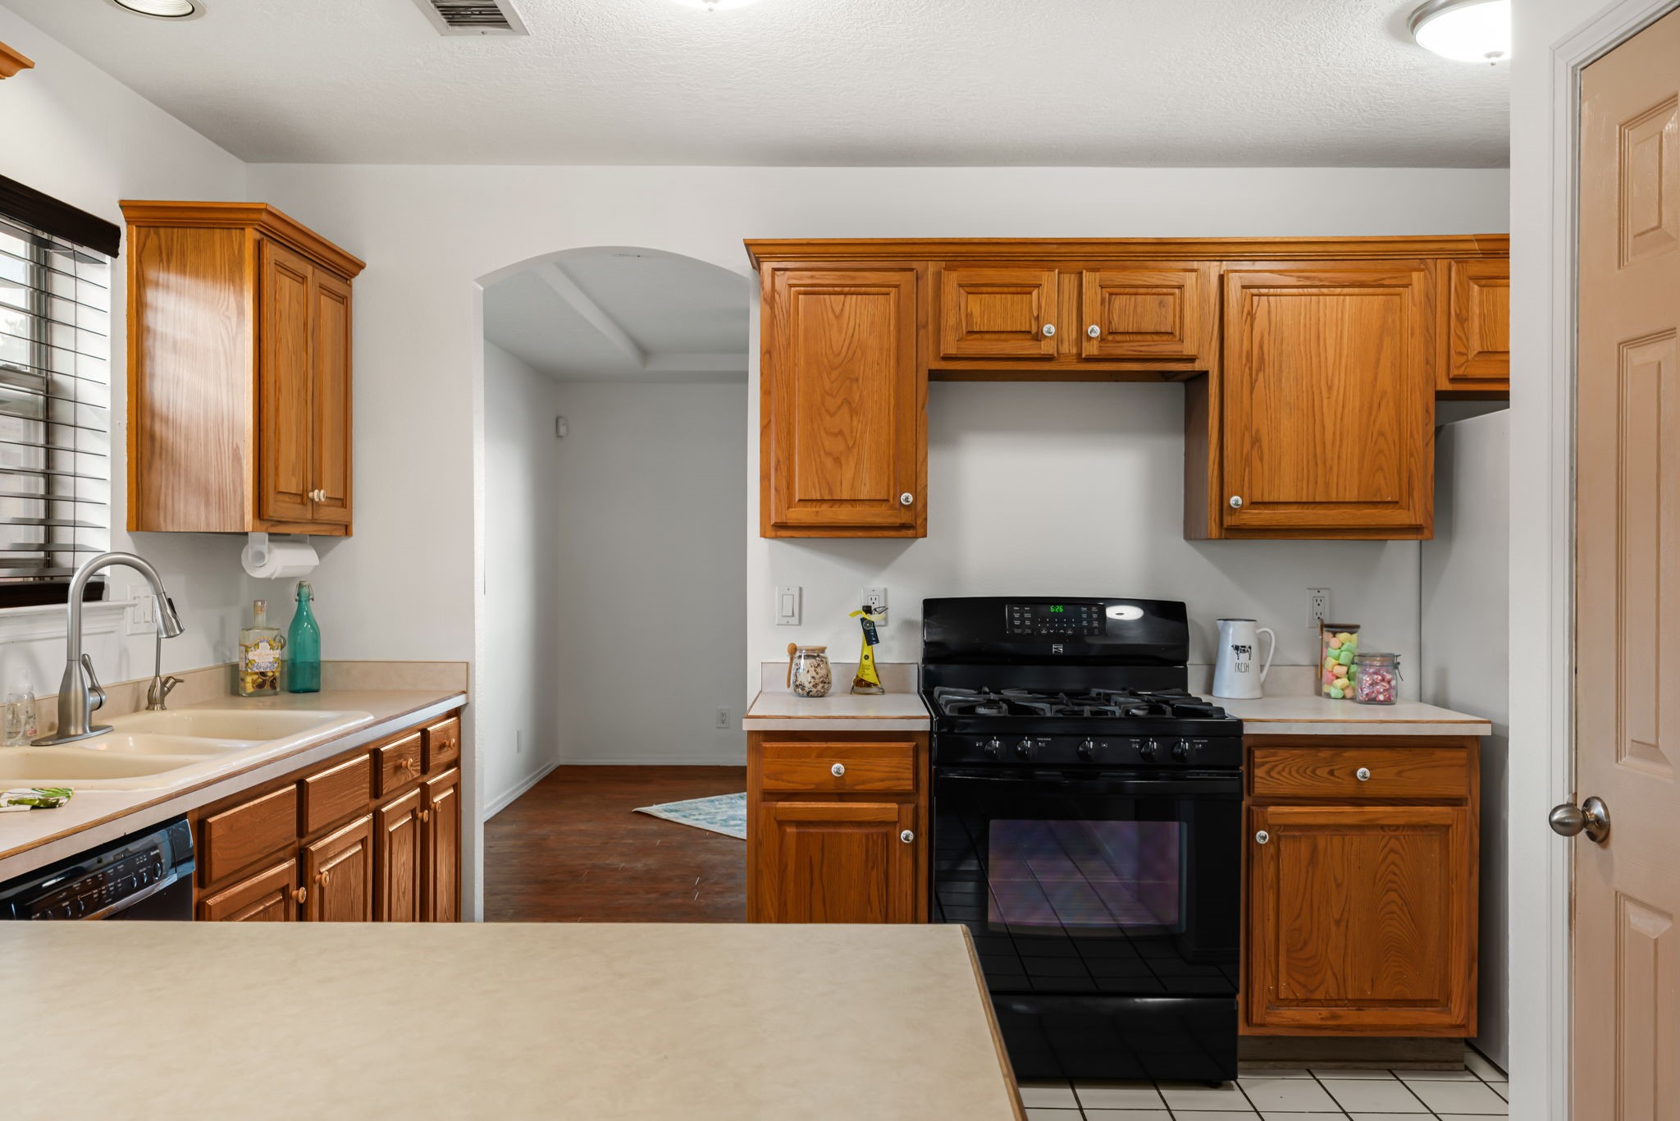
Kitchen with warm wood cabinets, a long peninsula, double-basin sink, and tiled floor.
Kitchen with warm wood cabinets, a double-basin sink, and a window with blinds.
Kitchen with warm wood cabinets, a black gas range, and a double sink beneath a window.
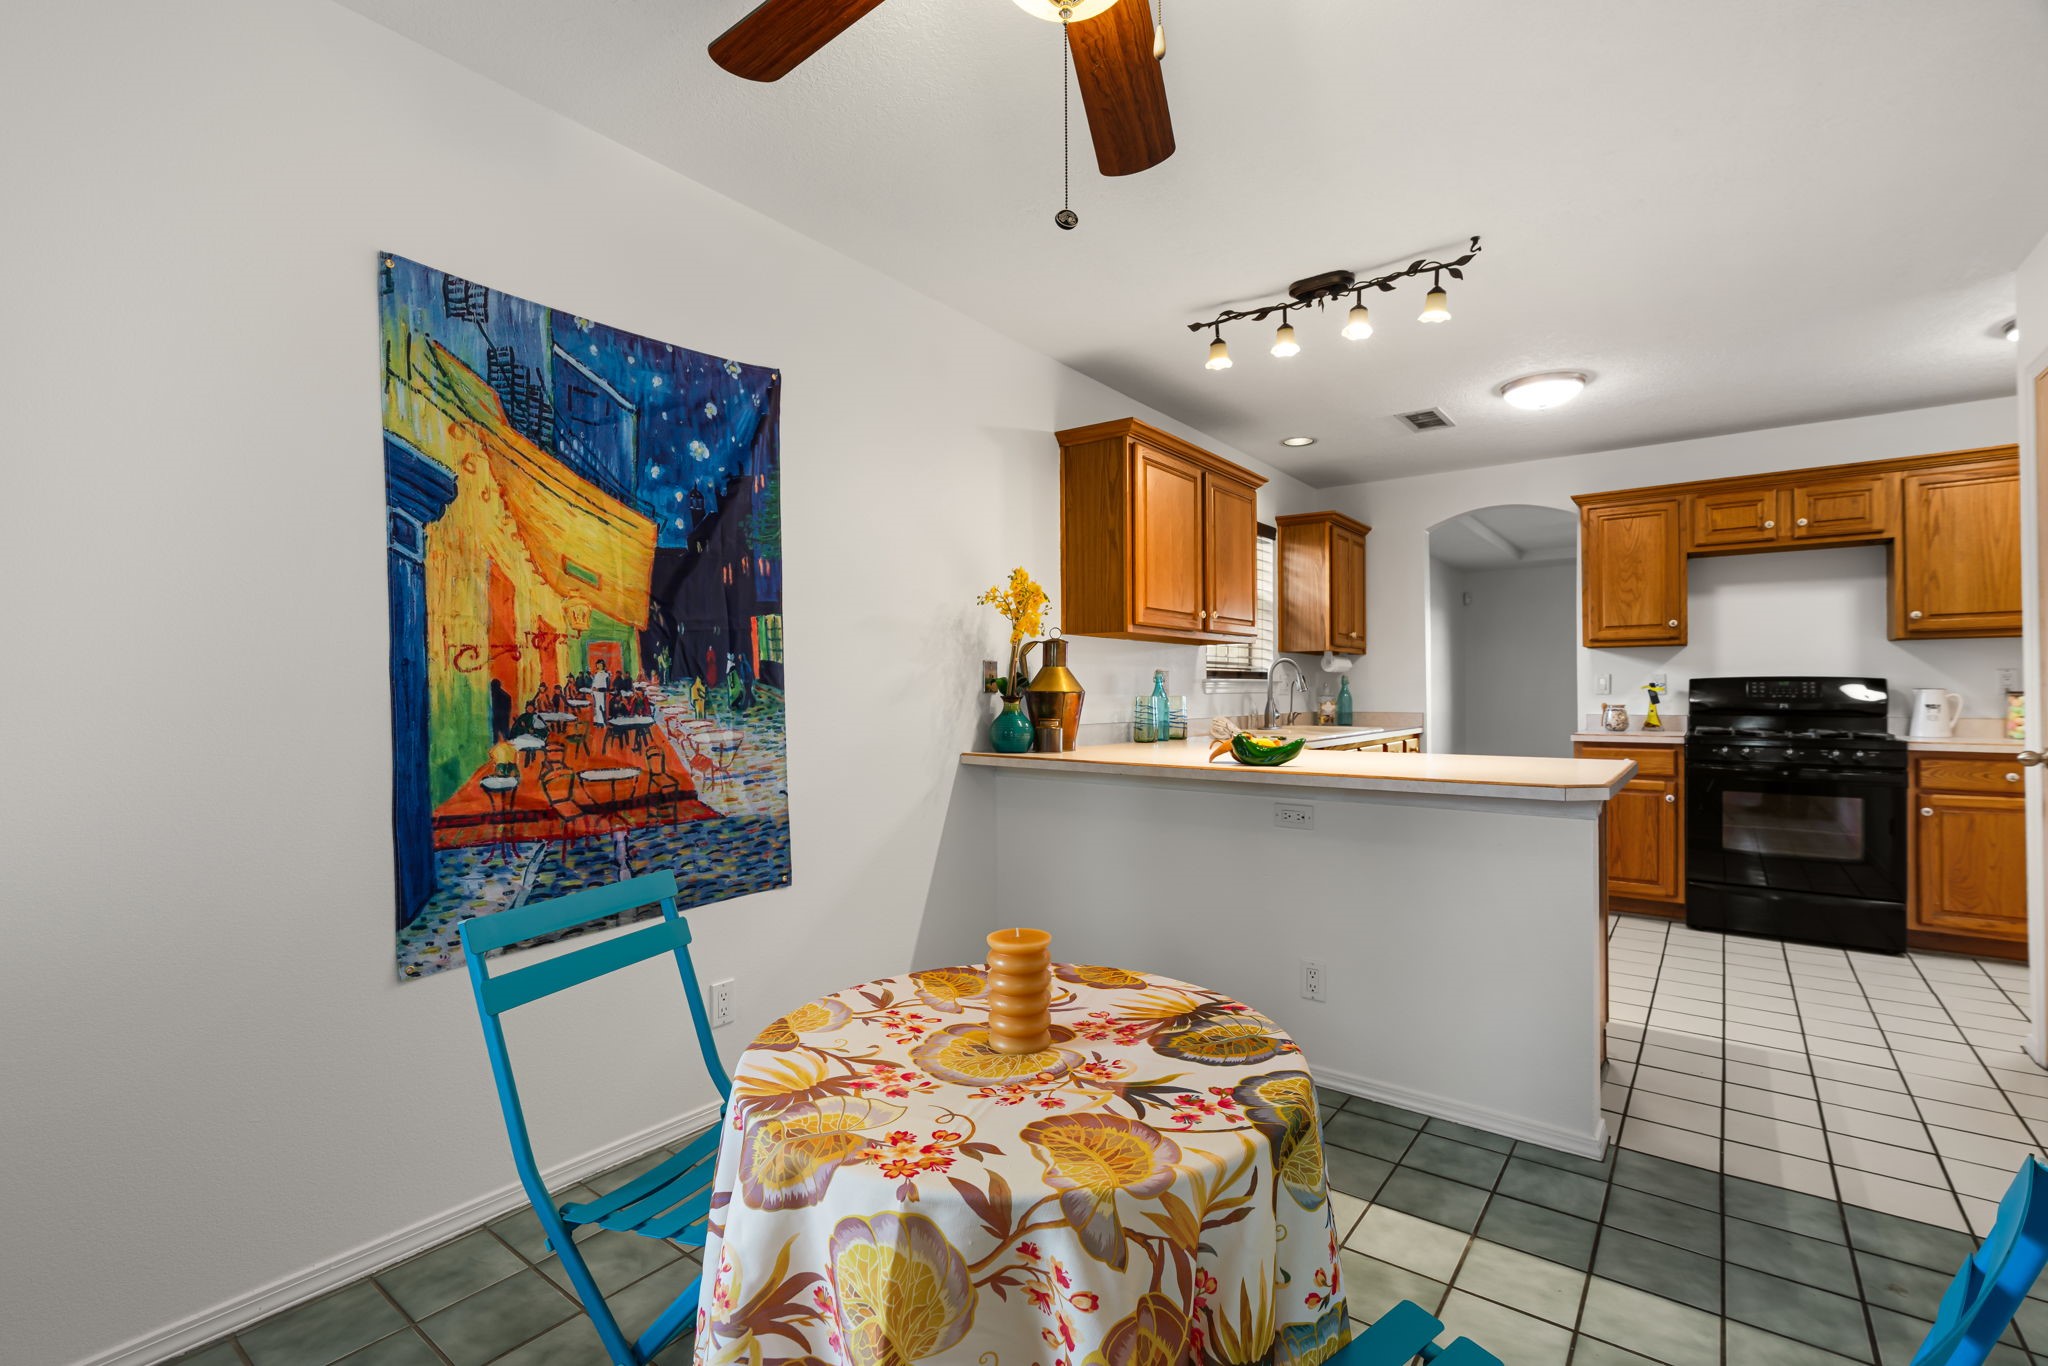
Kitchen and dining area with wooden cabinets, breakfast bar, and colorful round table.
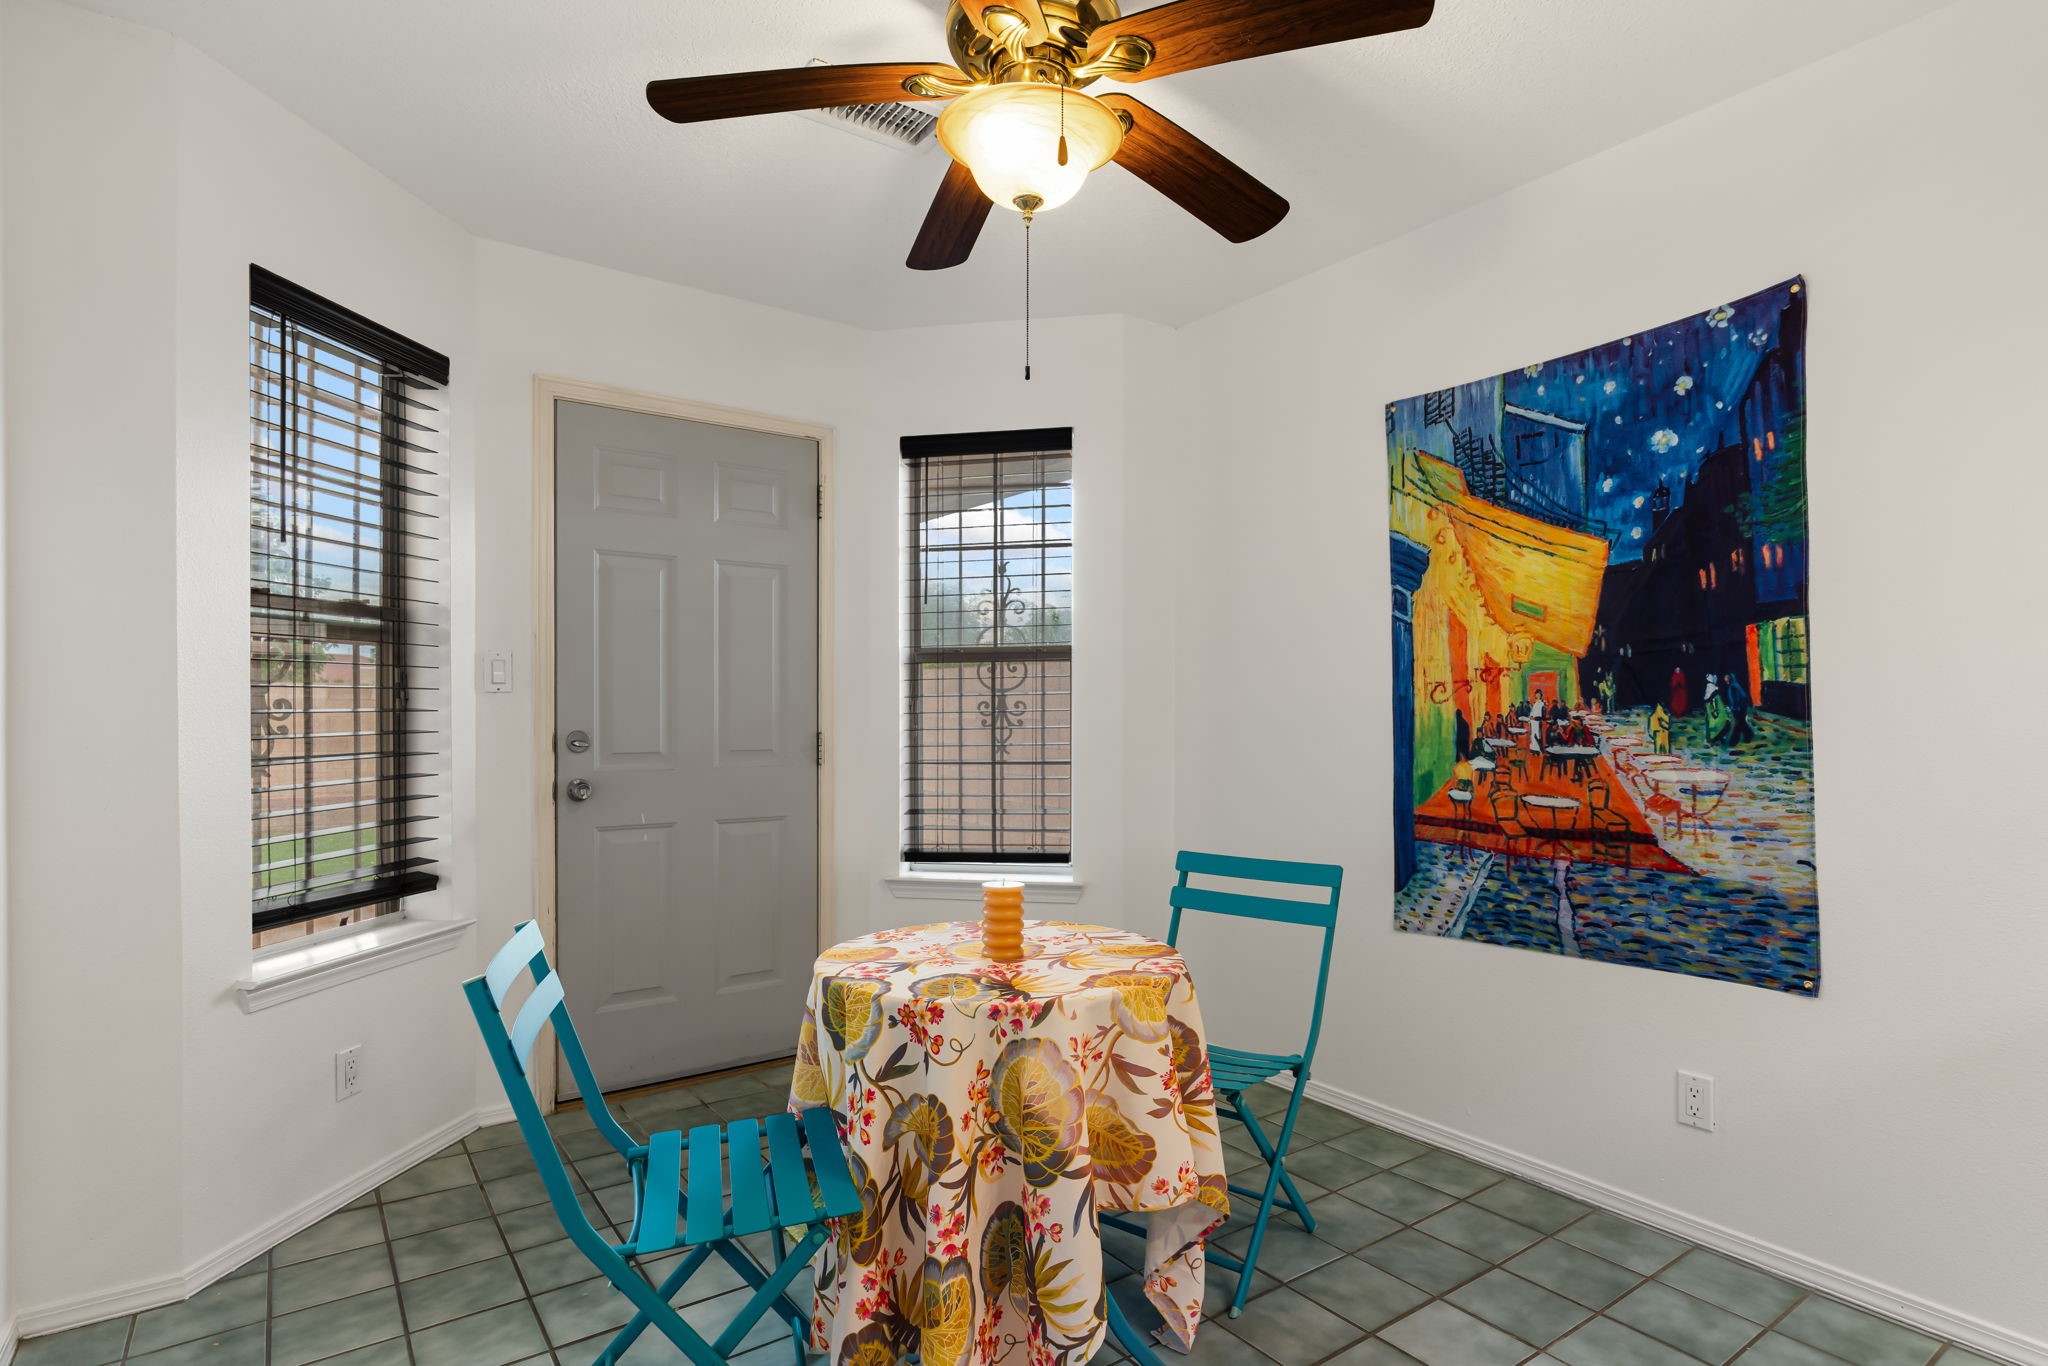
Dining nook with a floral-covered round table, turquoise chairs, and a large colorful wall painting.
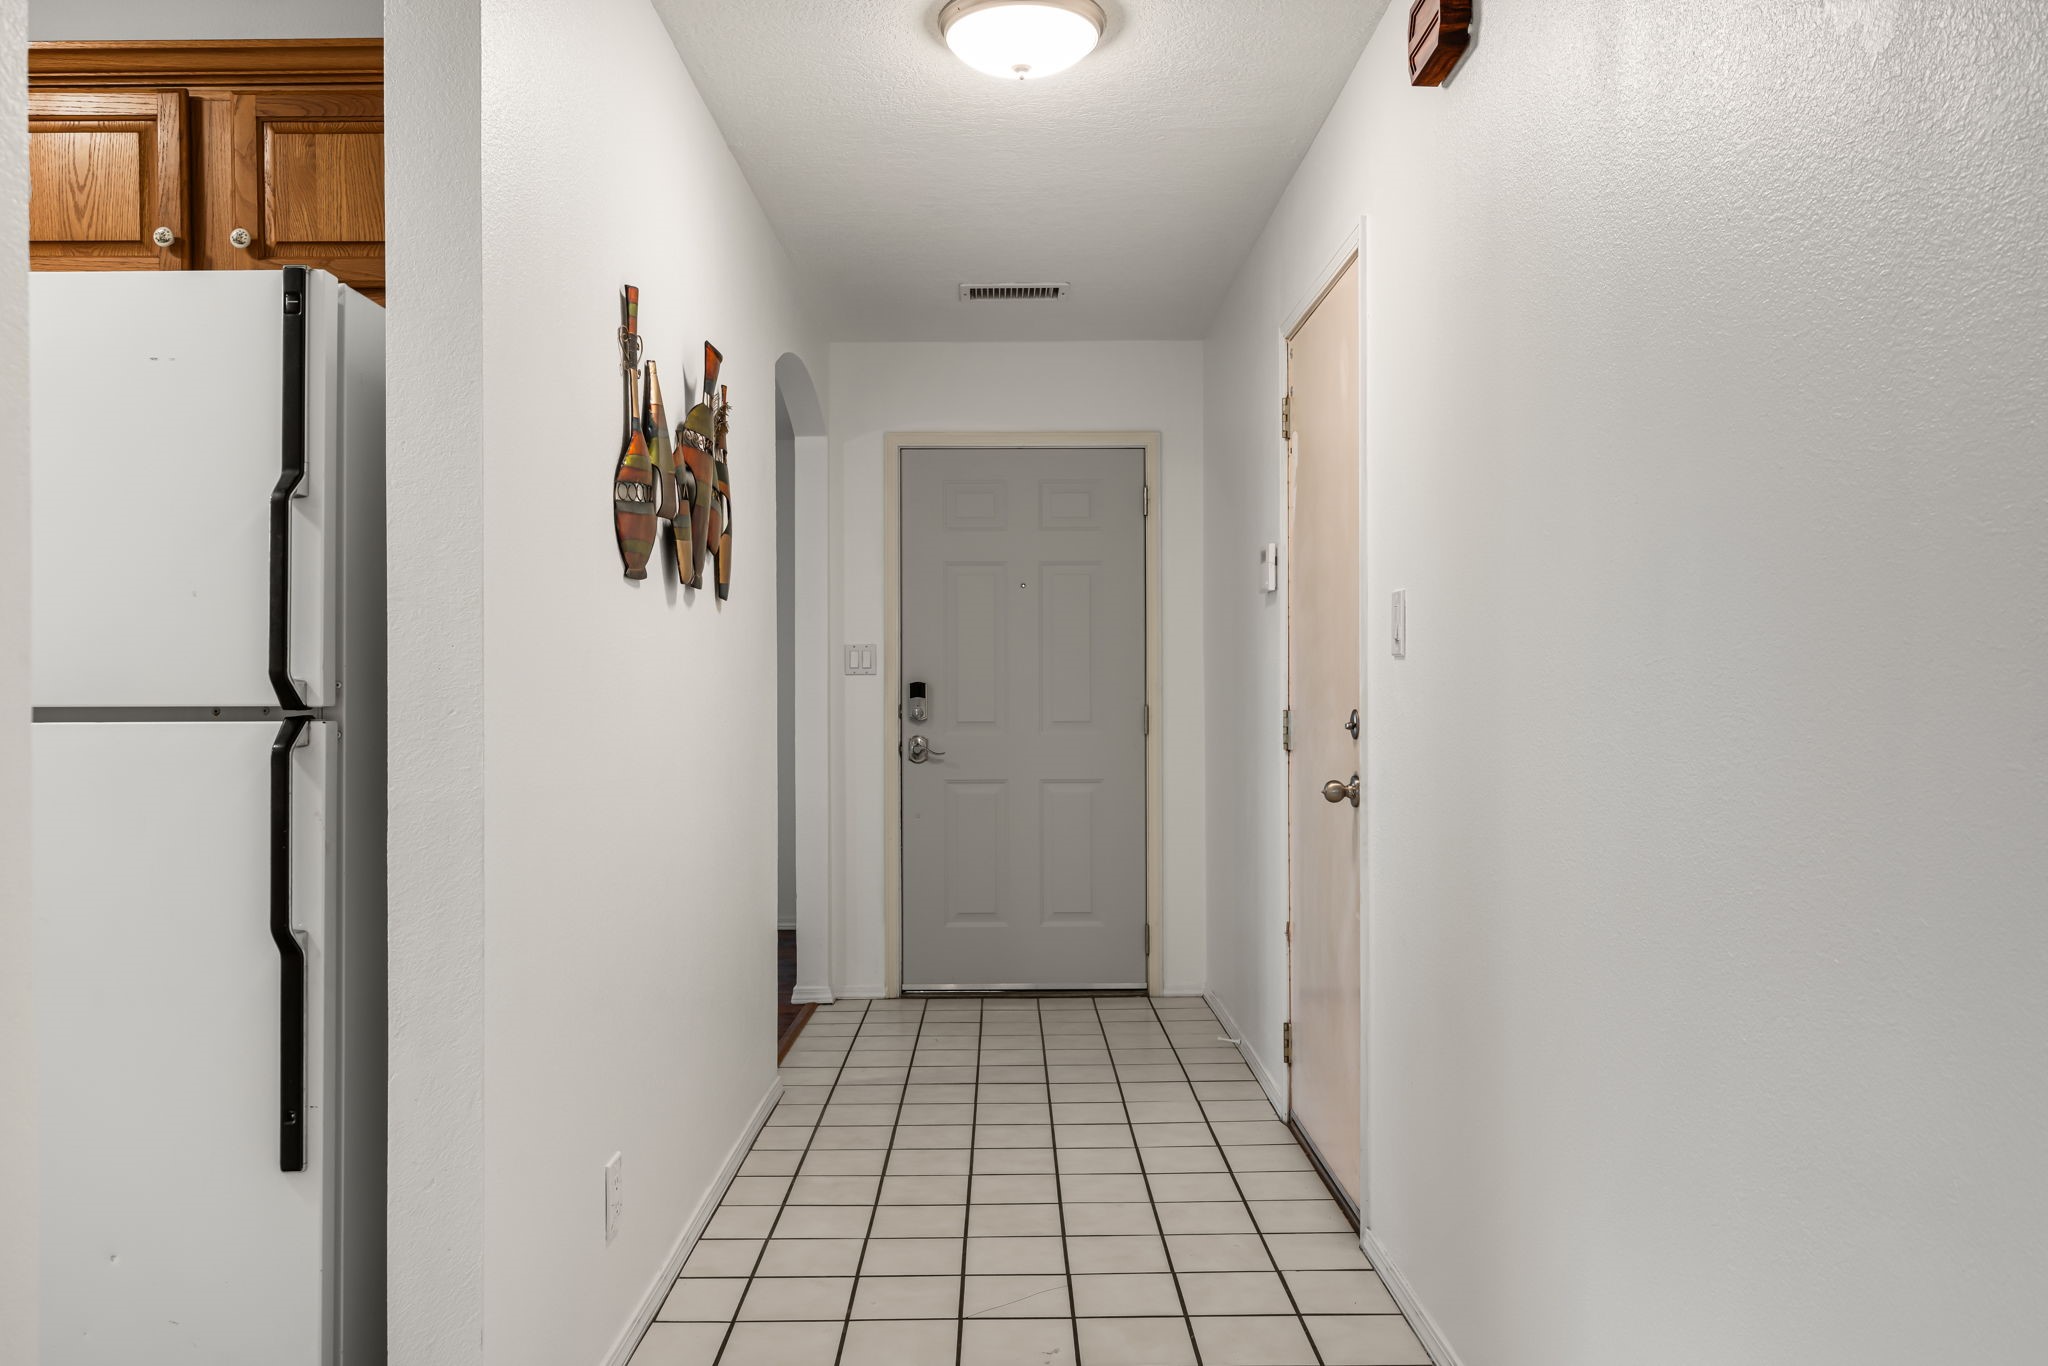
Entry hall with a gray front door, tiled floor, and refrigerator beside wood cabinets.
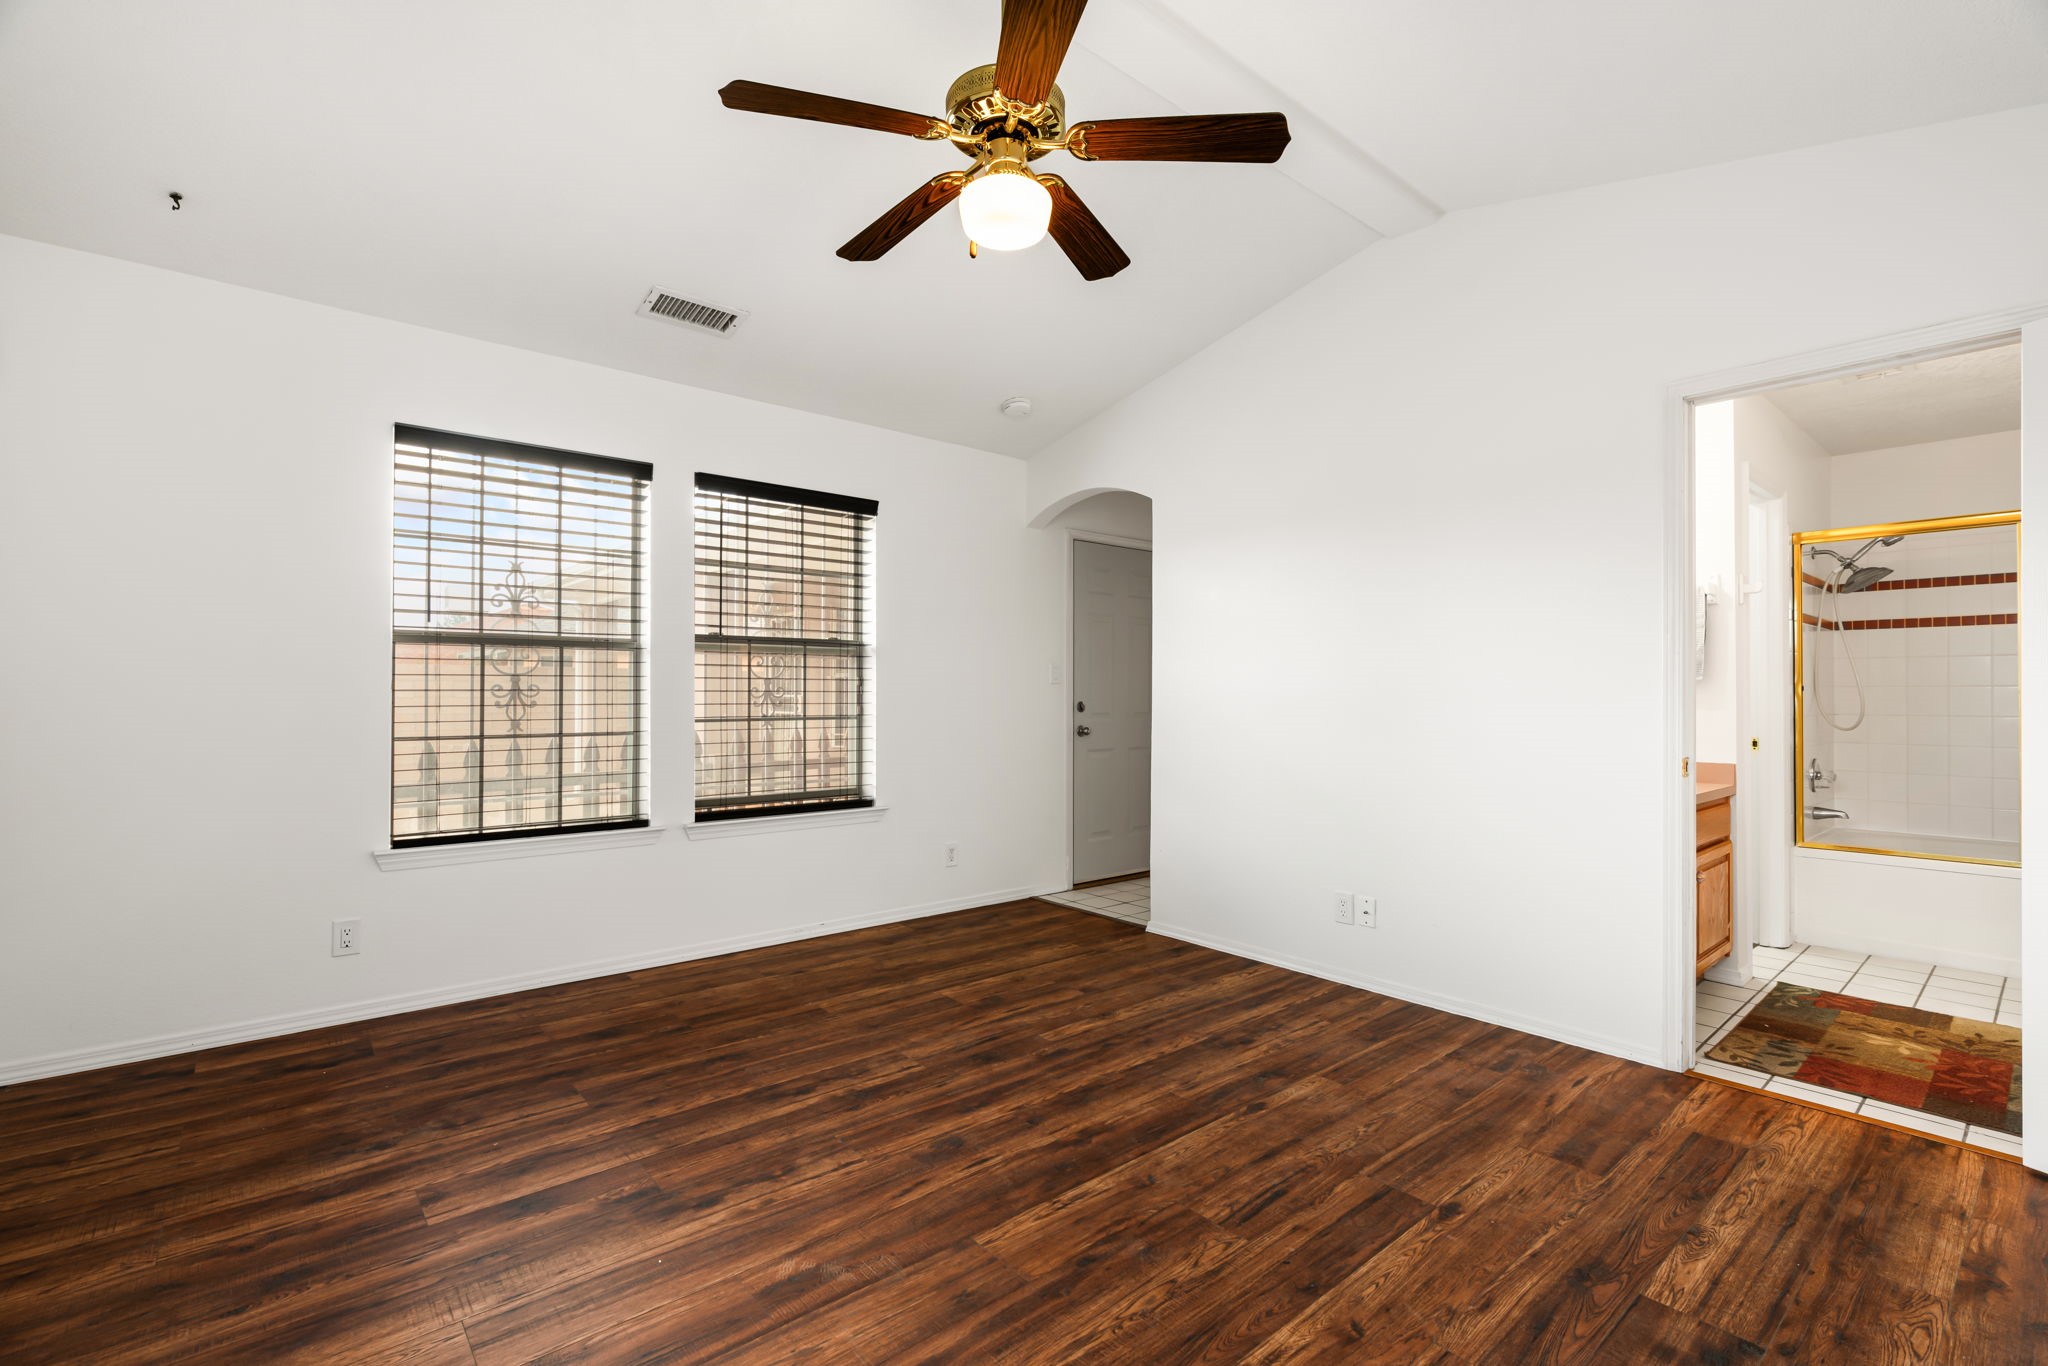
Empty room with dark wood floors, two blinded windows, a ceiling fan, and an adjoining bathroom.
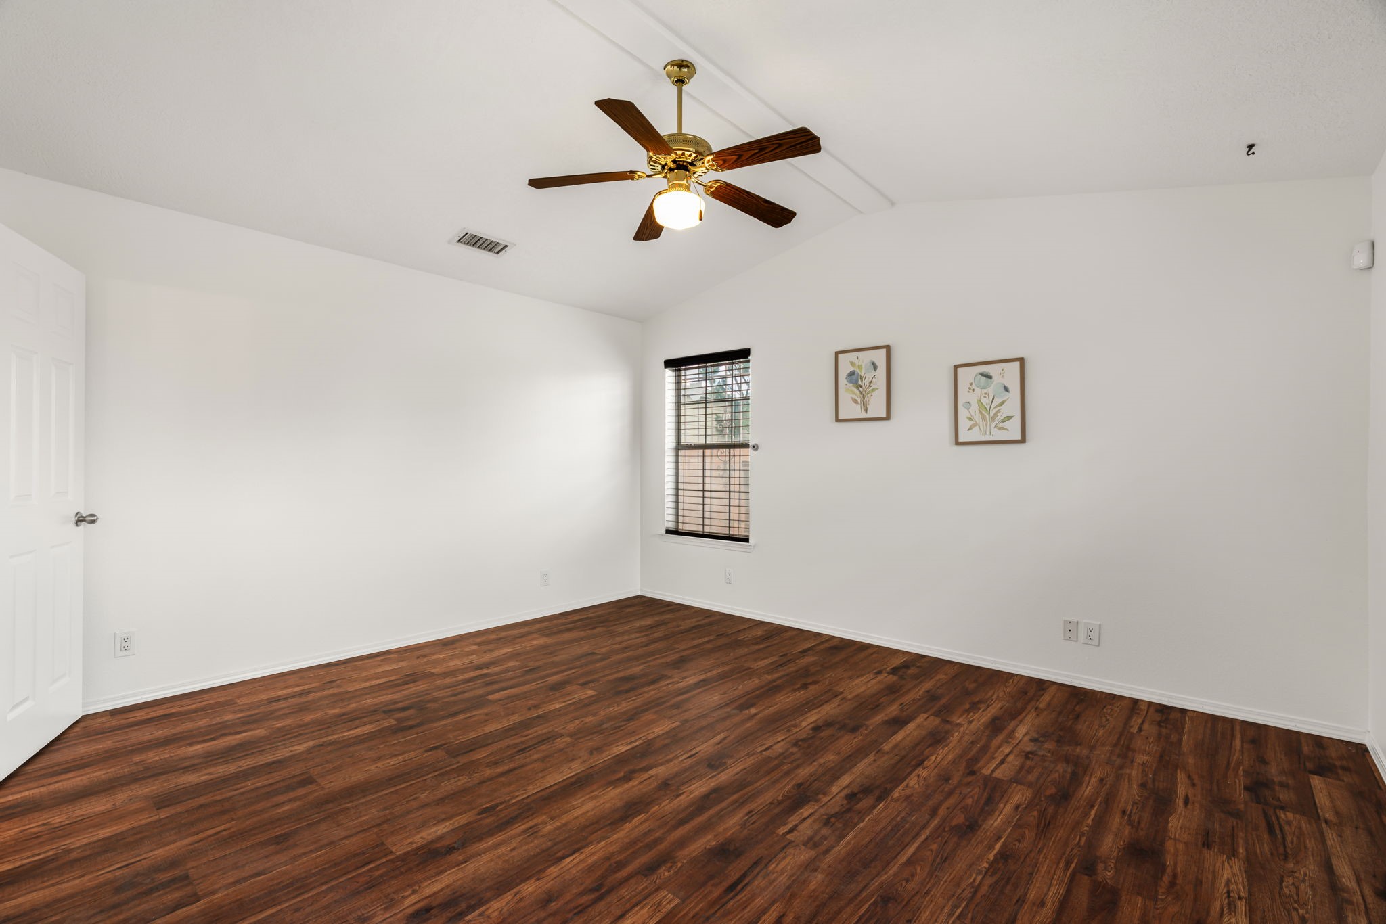
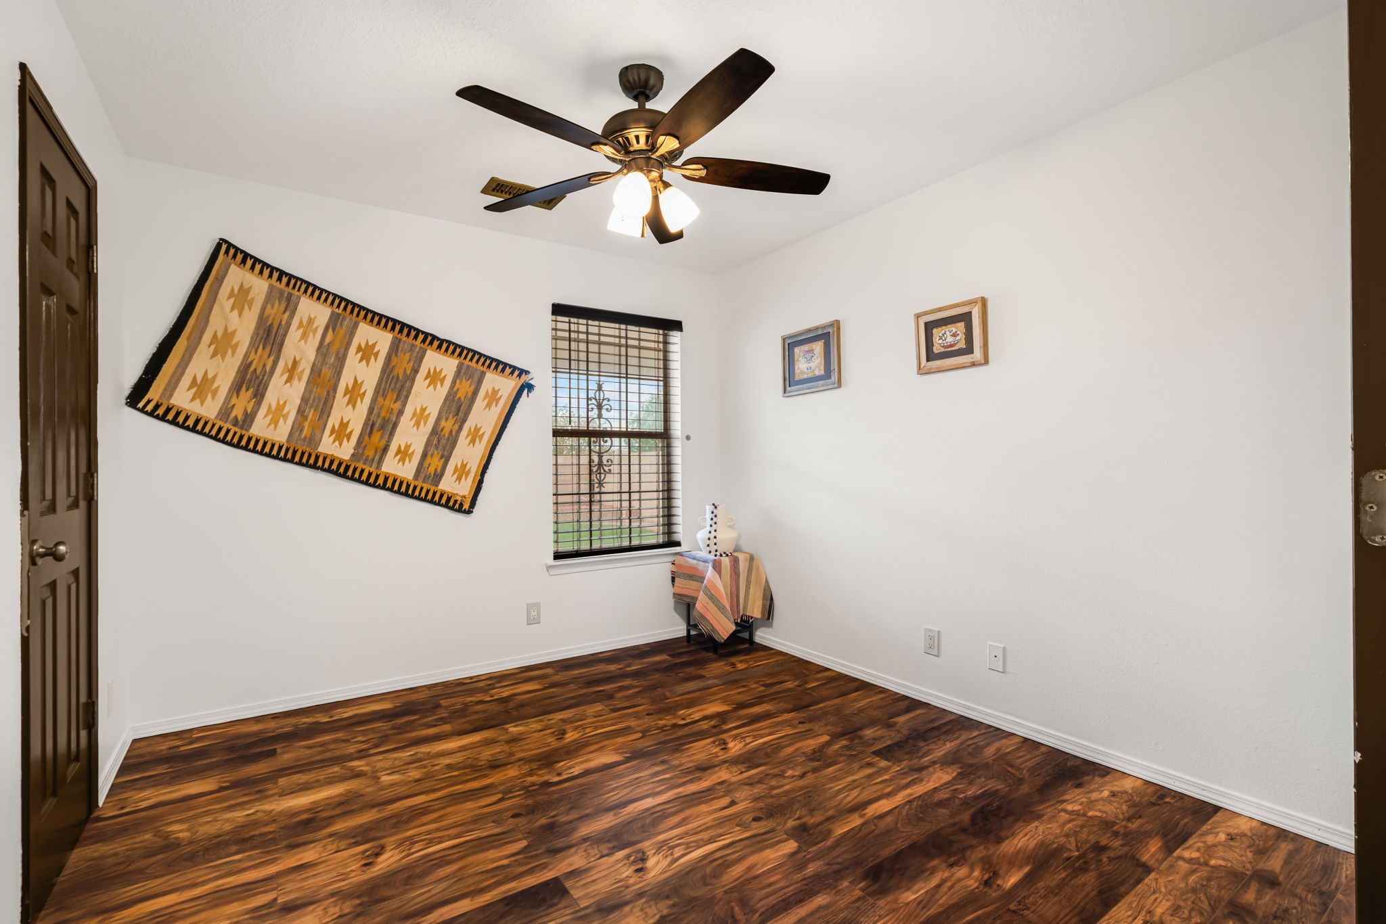
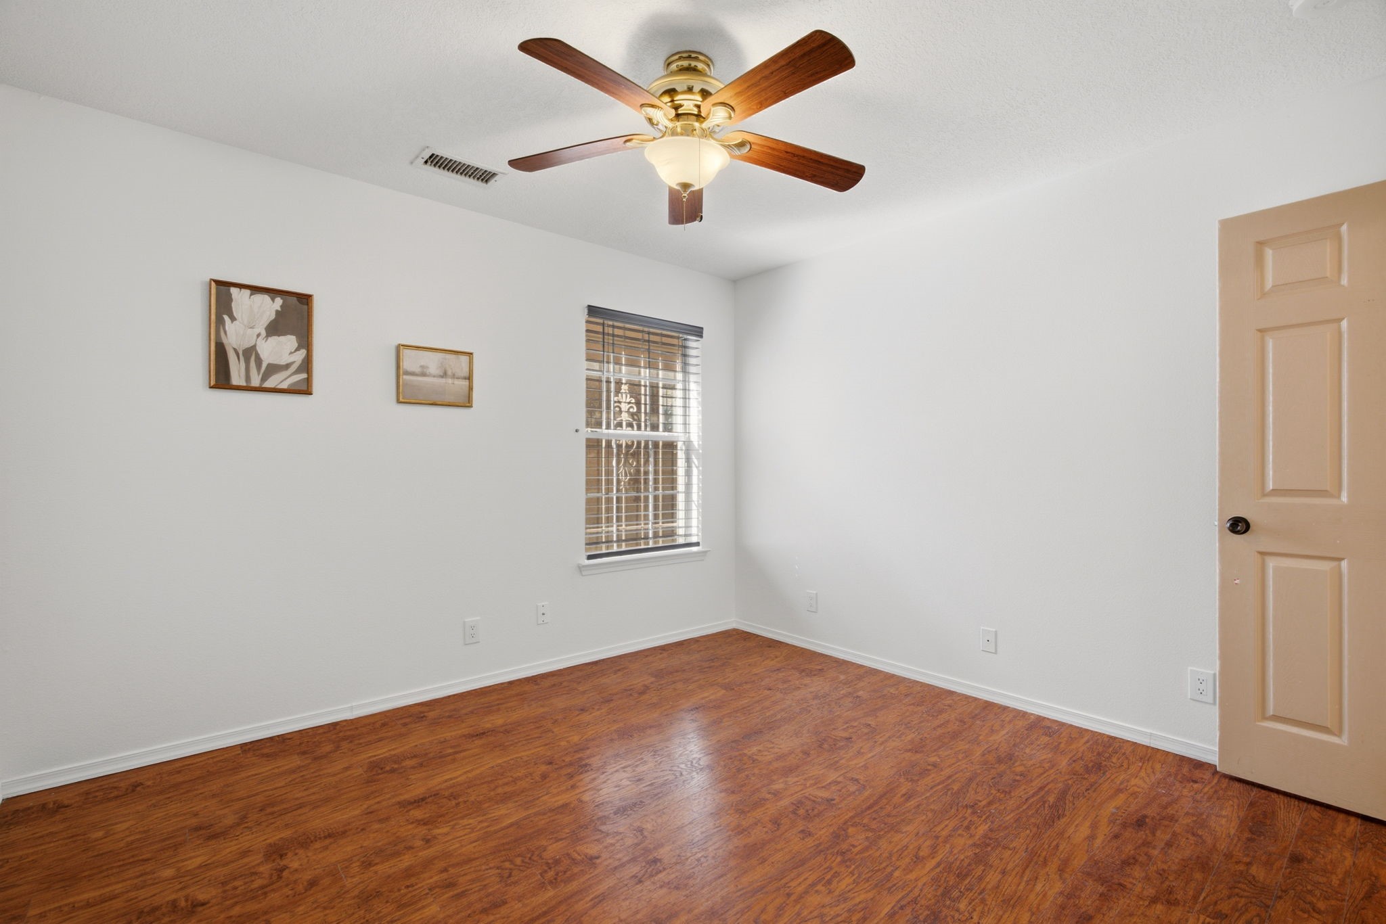
Empty bedroom with dark wood-look flooring, a ceiling fan, and a window with dark blinds.
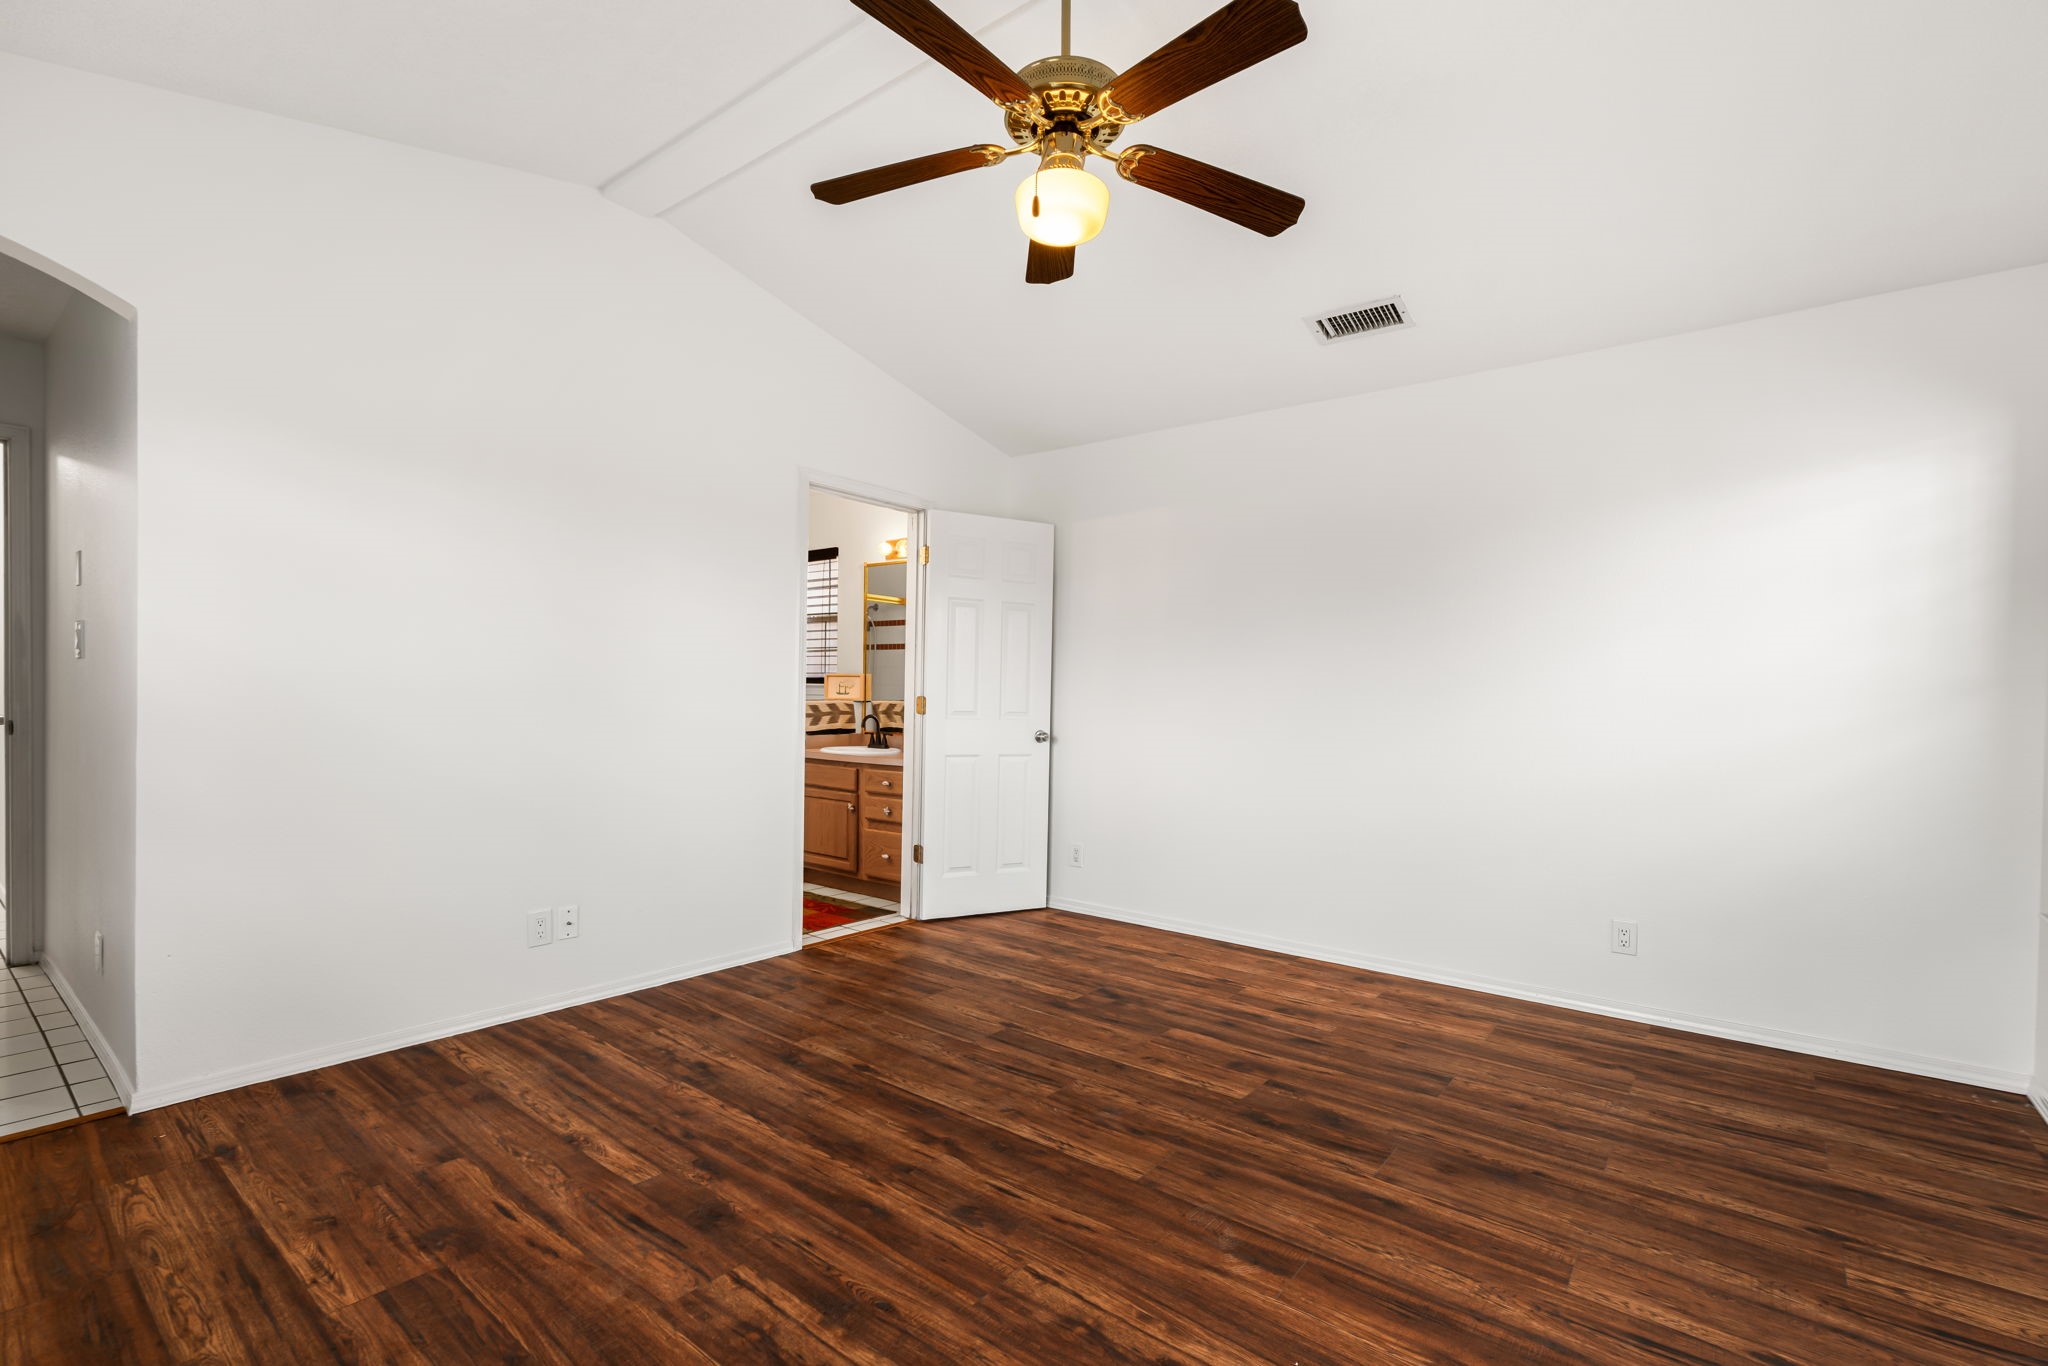
Empty bedroom with dark wood flooring and ceiling fan, opening to a bathroom vanity.
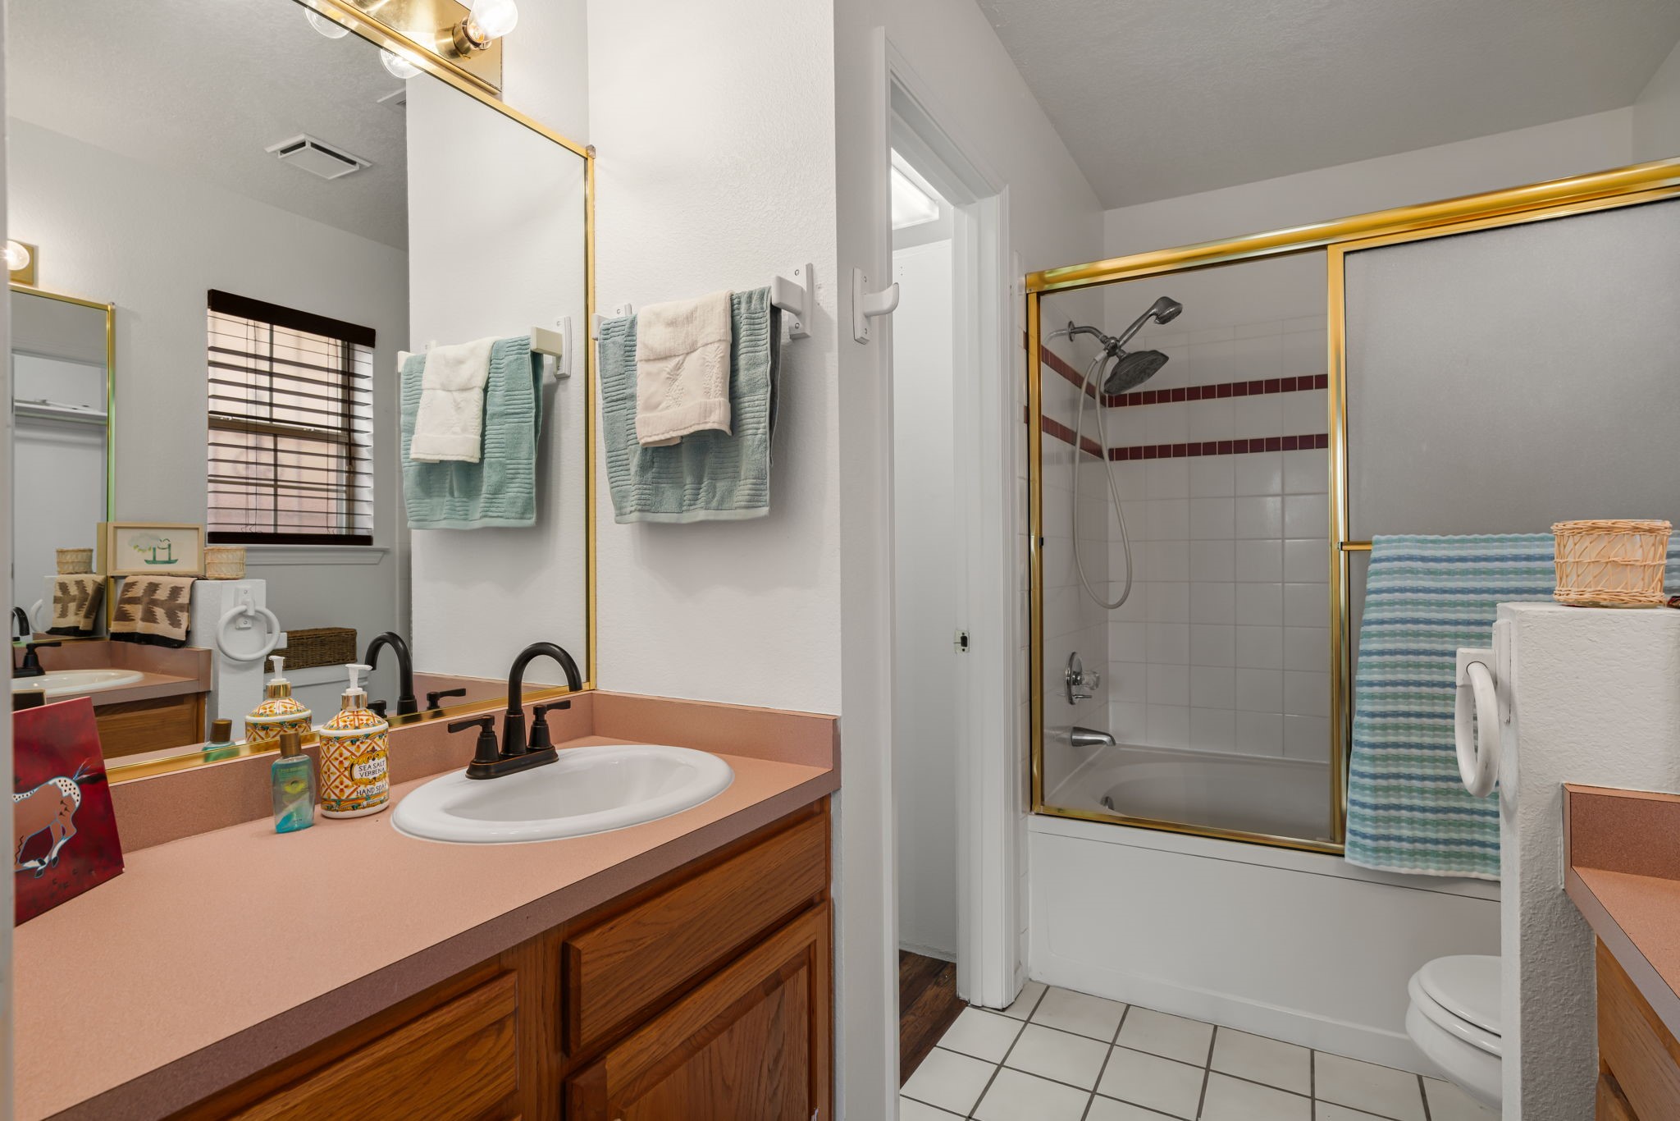
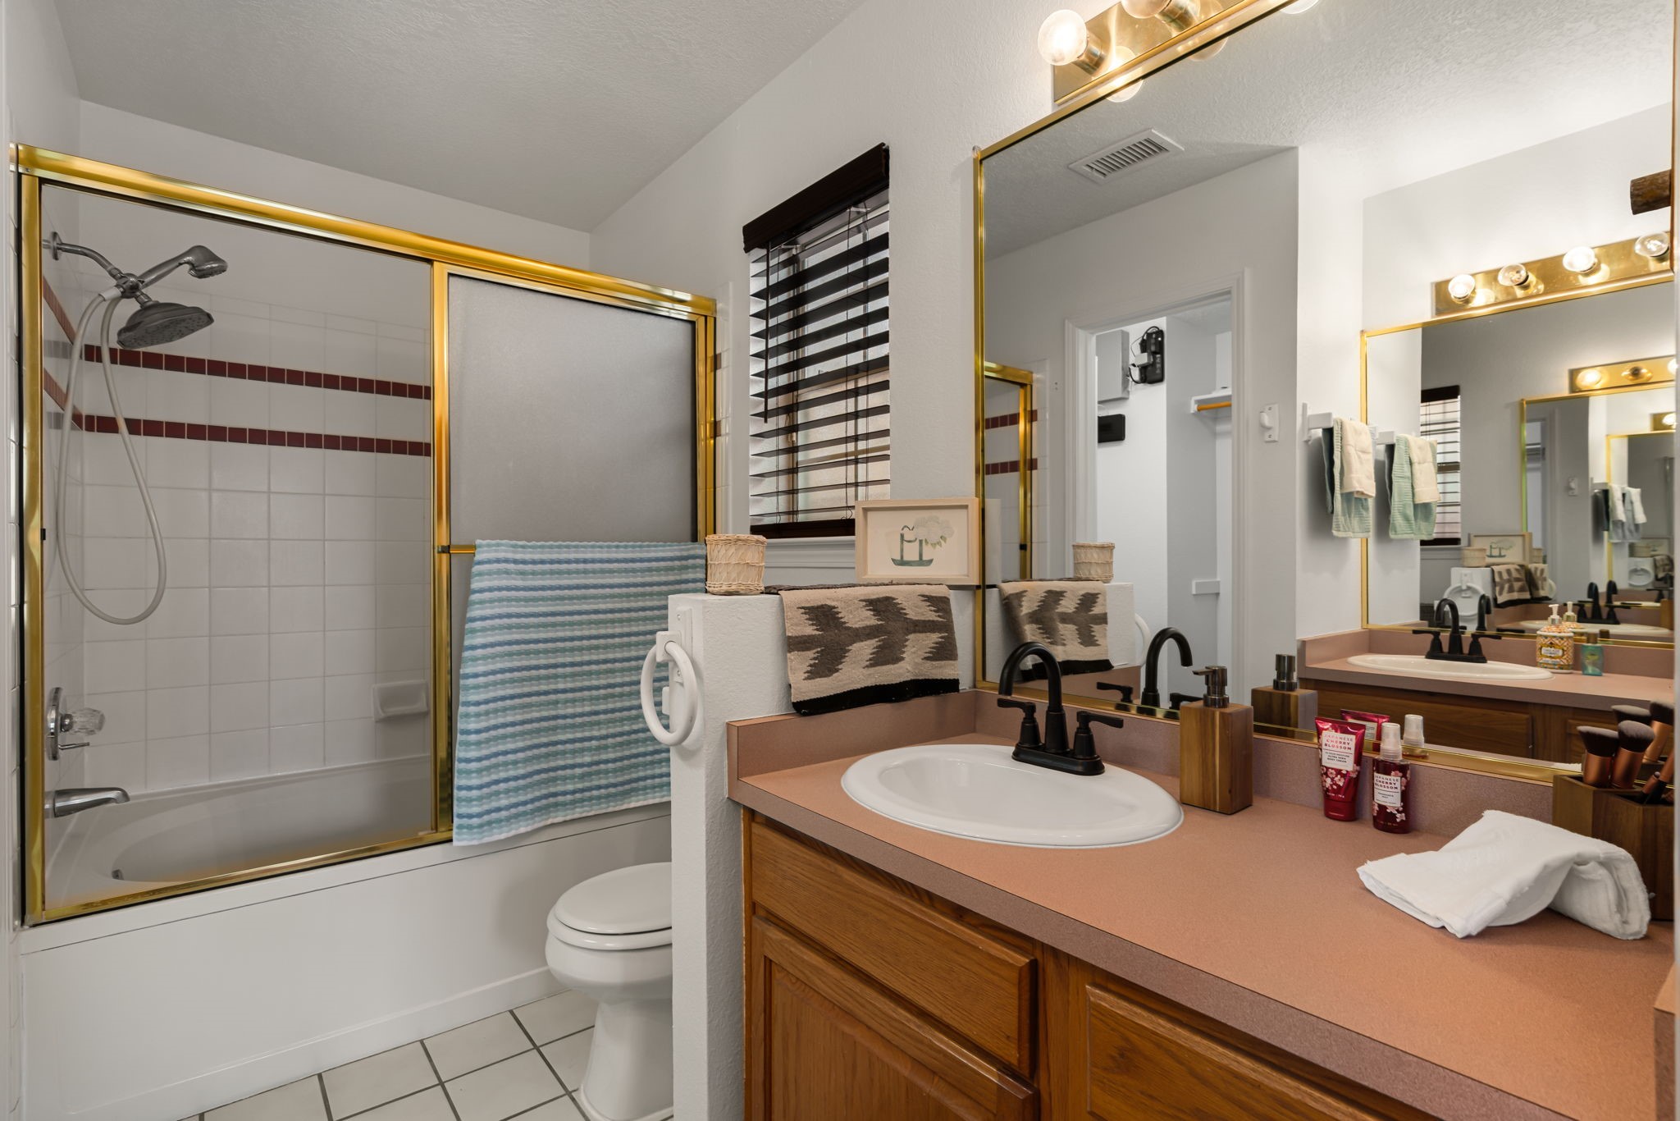
Bathroom with a wood vanity and salmon countertop beside a gold-trimmed tub-shower.
Bathroom with a gold-trimmed tub and shower beside a wood vanity with a peach countertop.
Mostly empty room with dark wood floors, a ceiling fan, and a barred window.
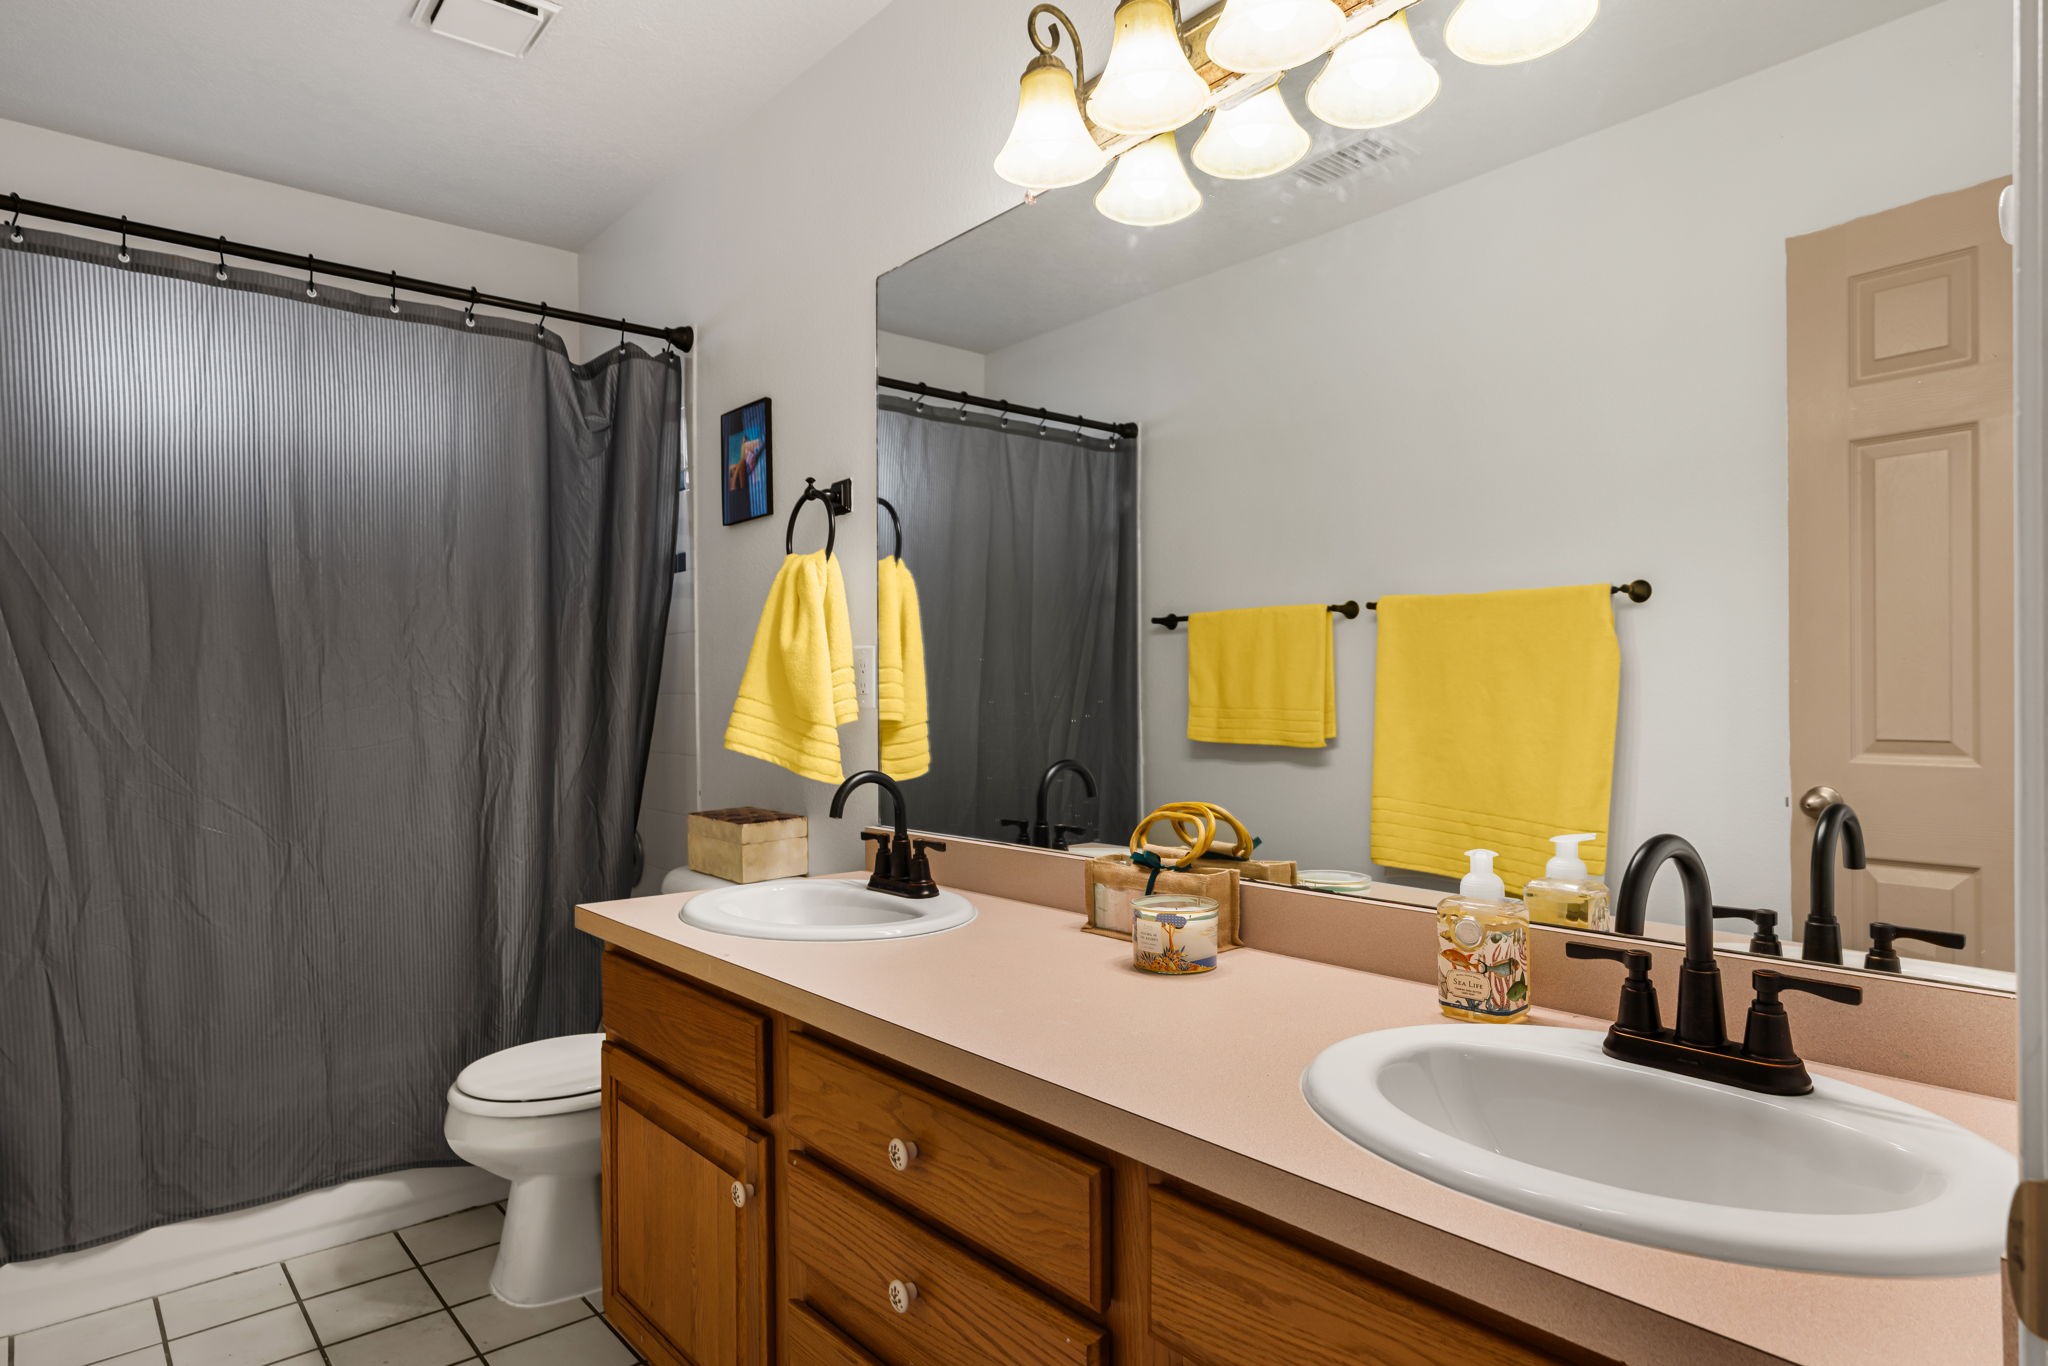
Bathroom with a wooden double vanity, two sinks, large mirror, gray shower curtain, and yellow towels.
Empty room with warm wood flooring, a ceiling fan, and a window with blinds.
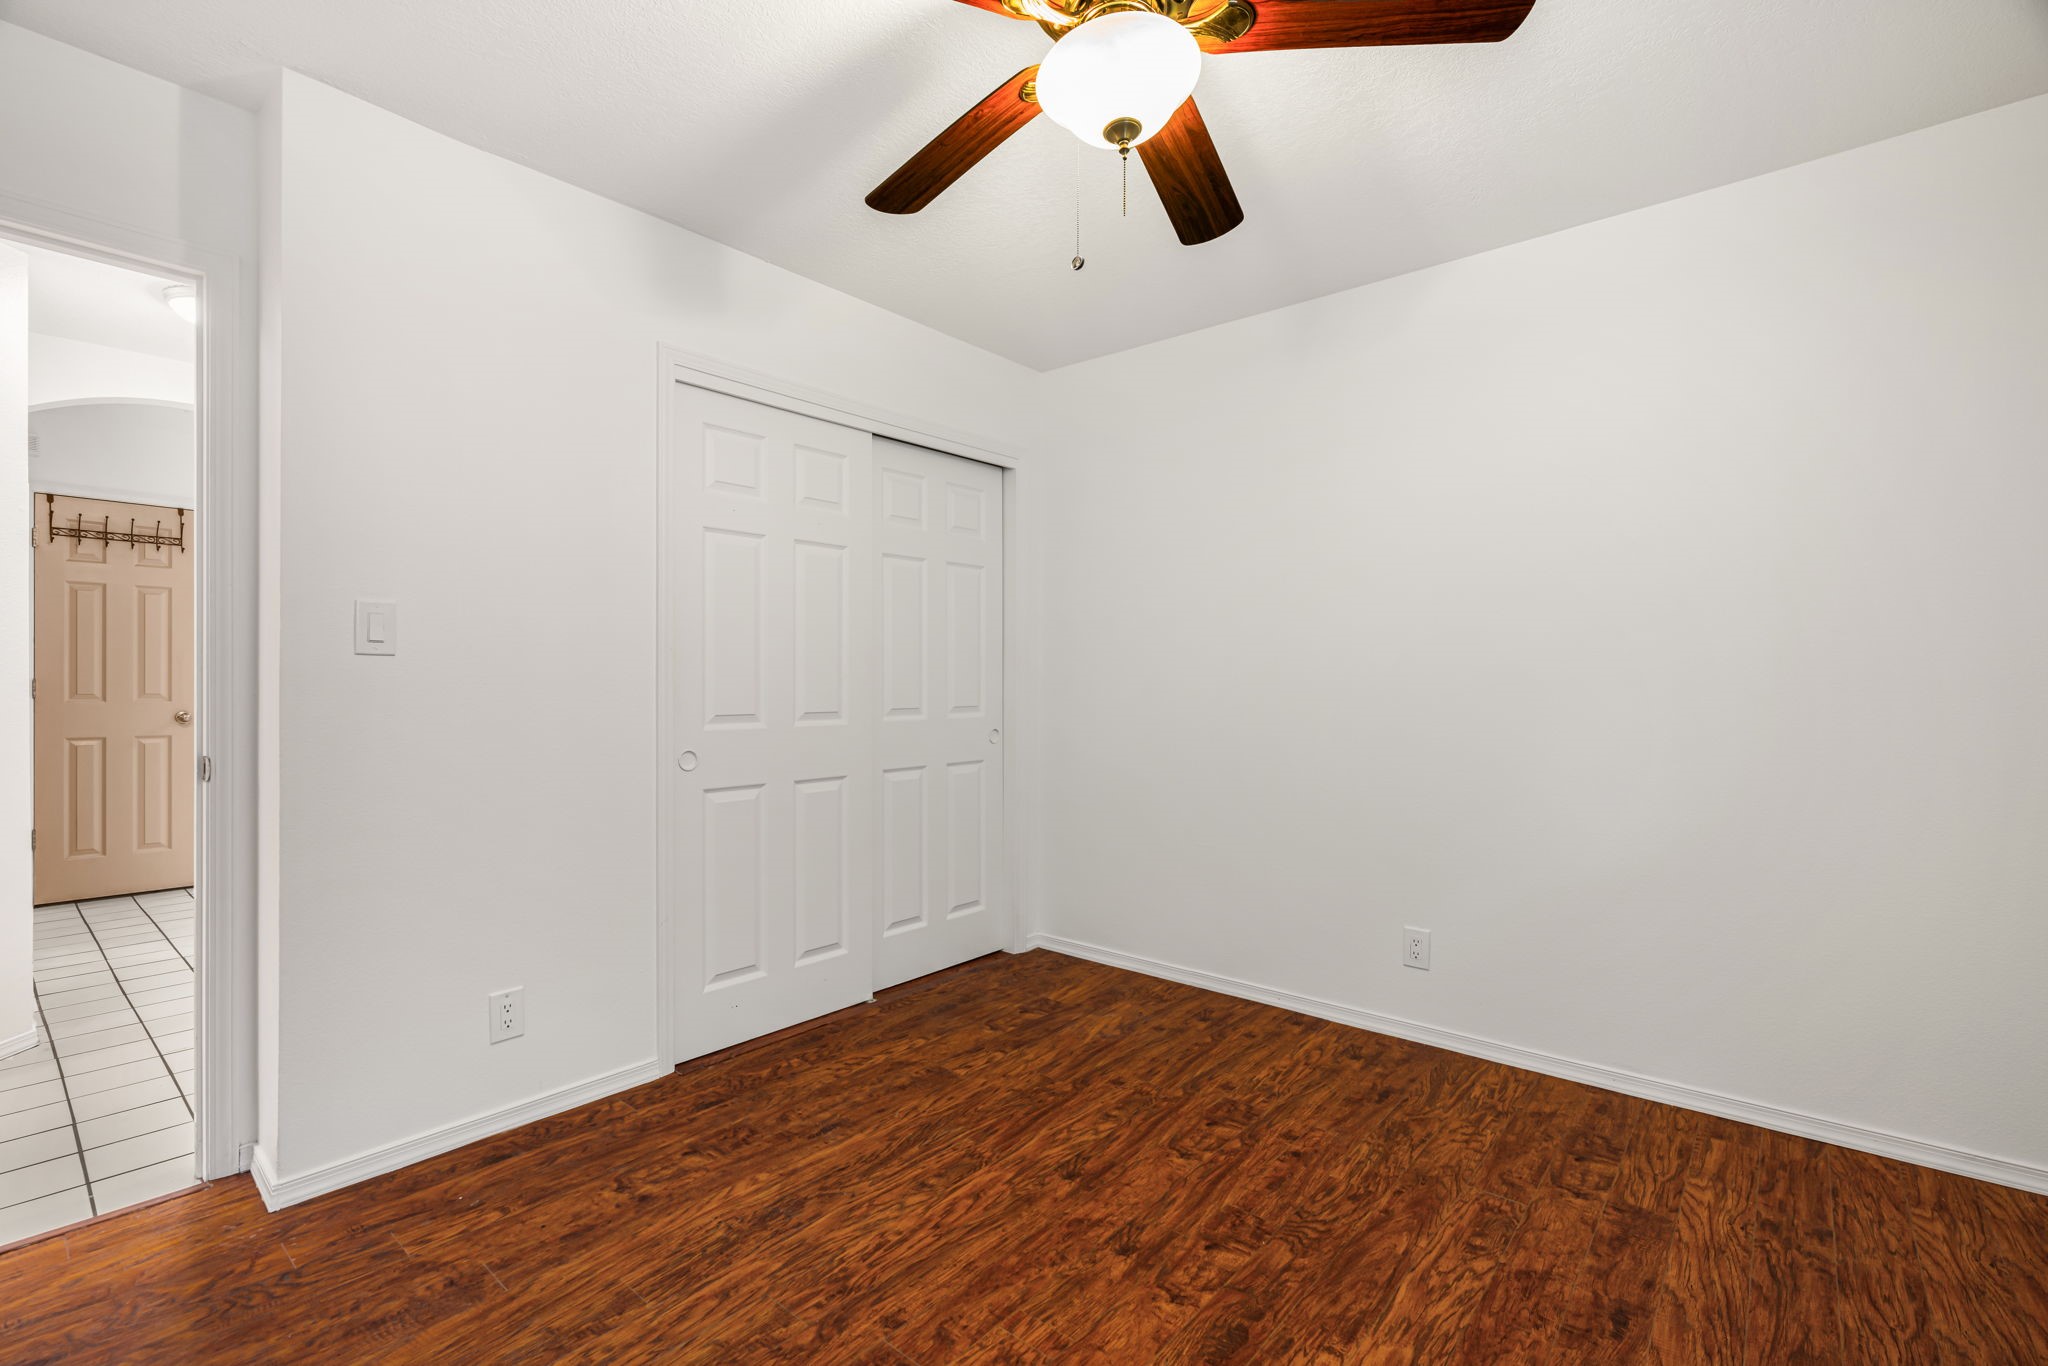
Empty bedroom with wood flooring, sliding closet doors, and a ceiling fan.
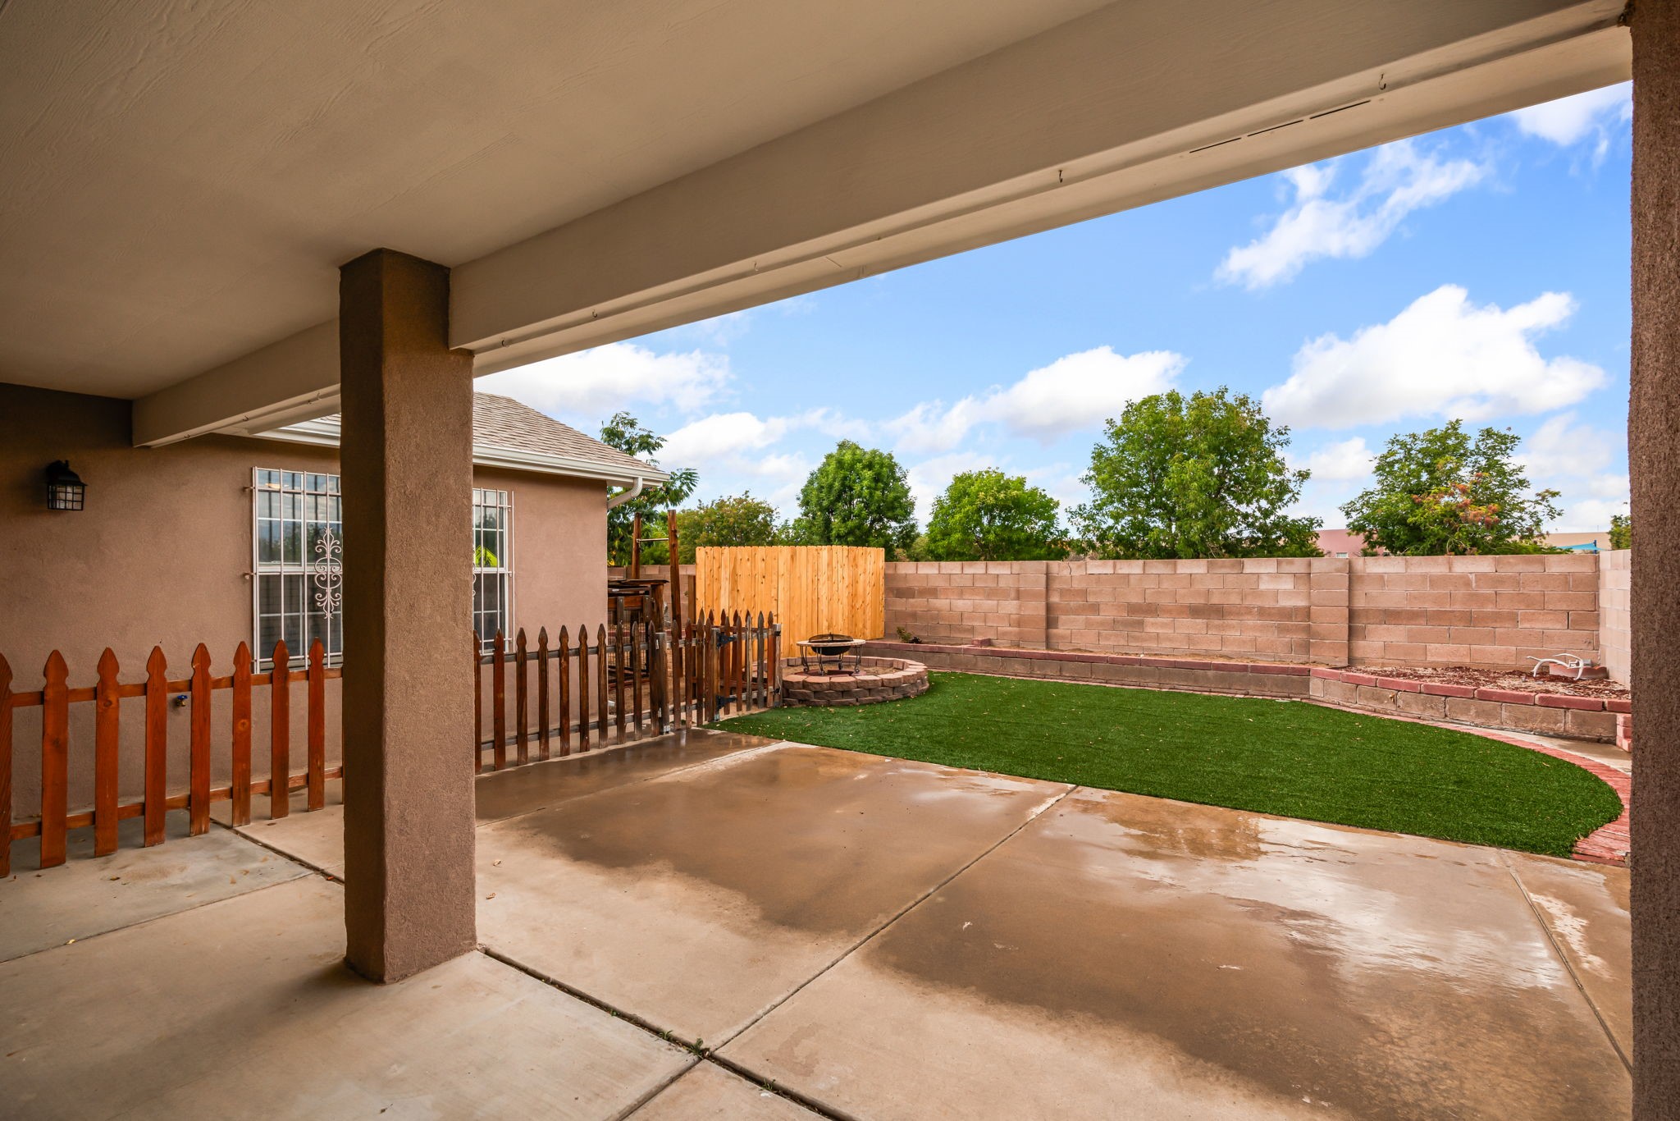
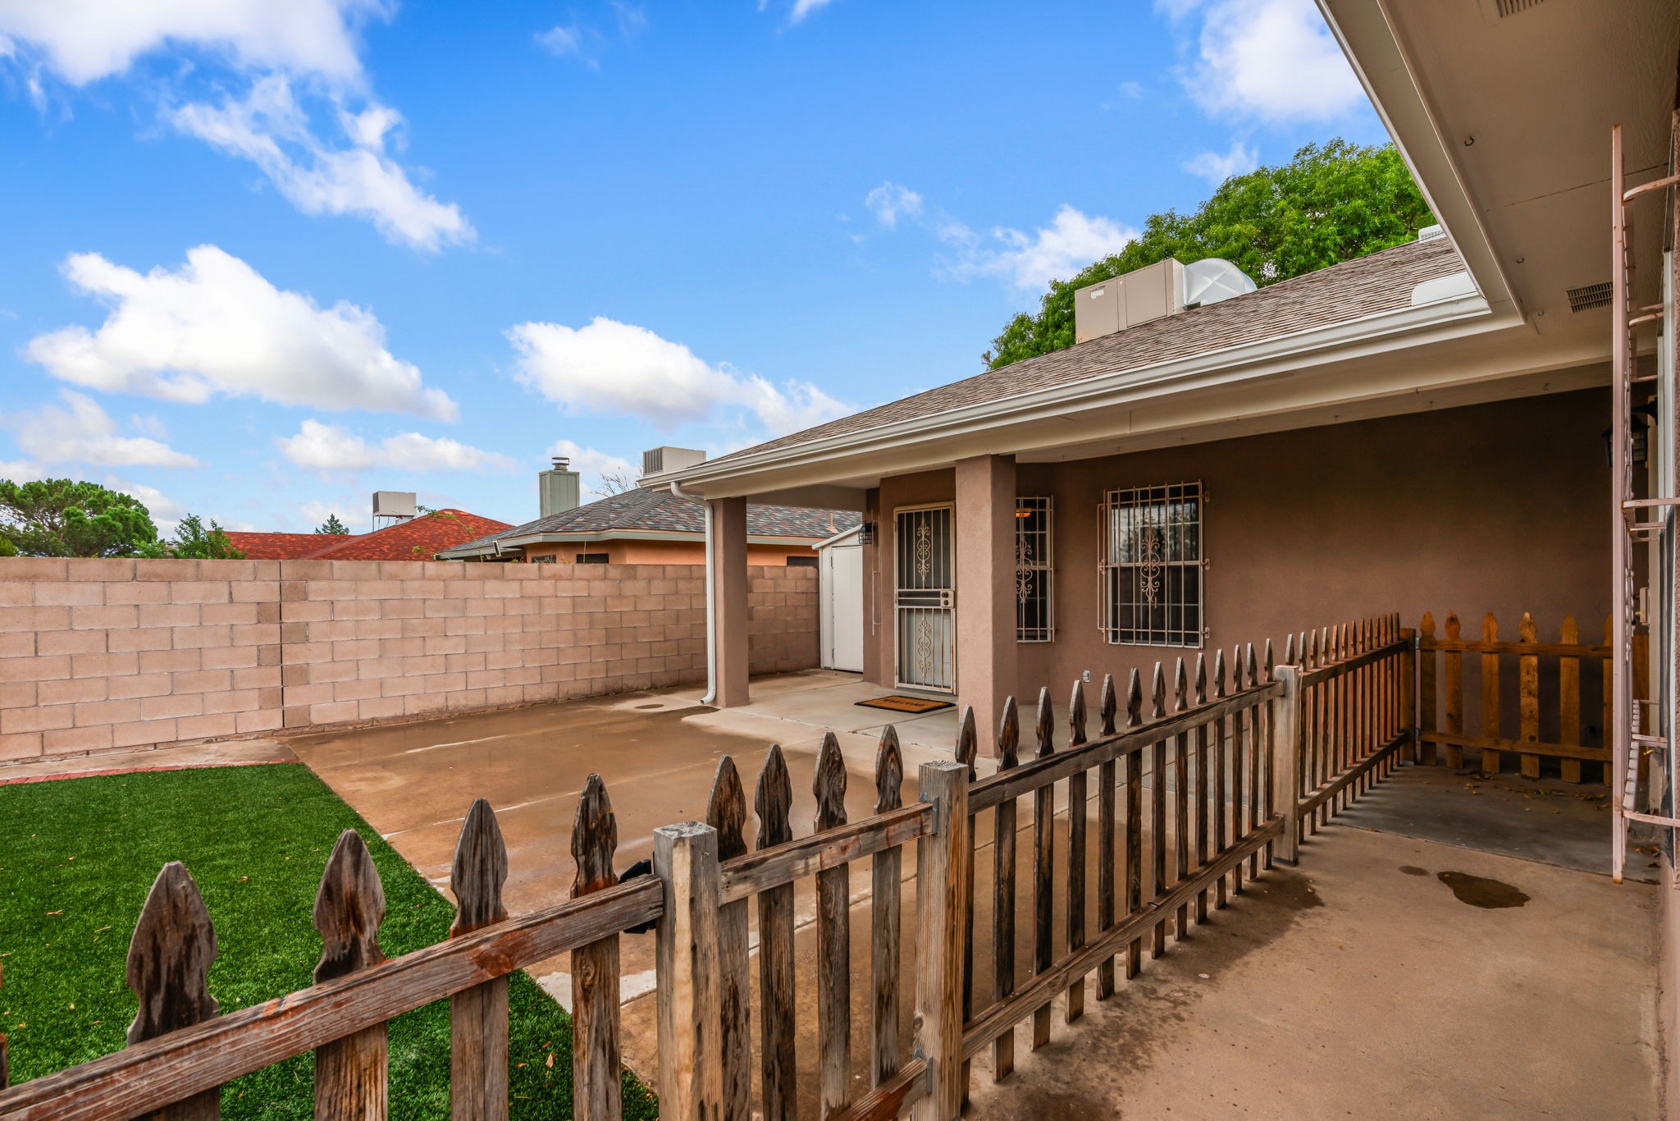
Covered patio overlooking a fenced backyard with artificial turf and a small fire pit.
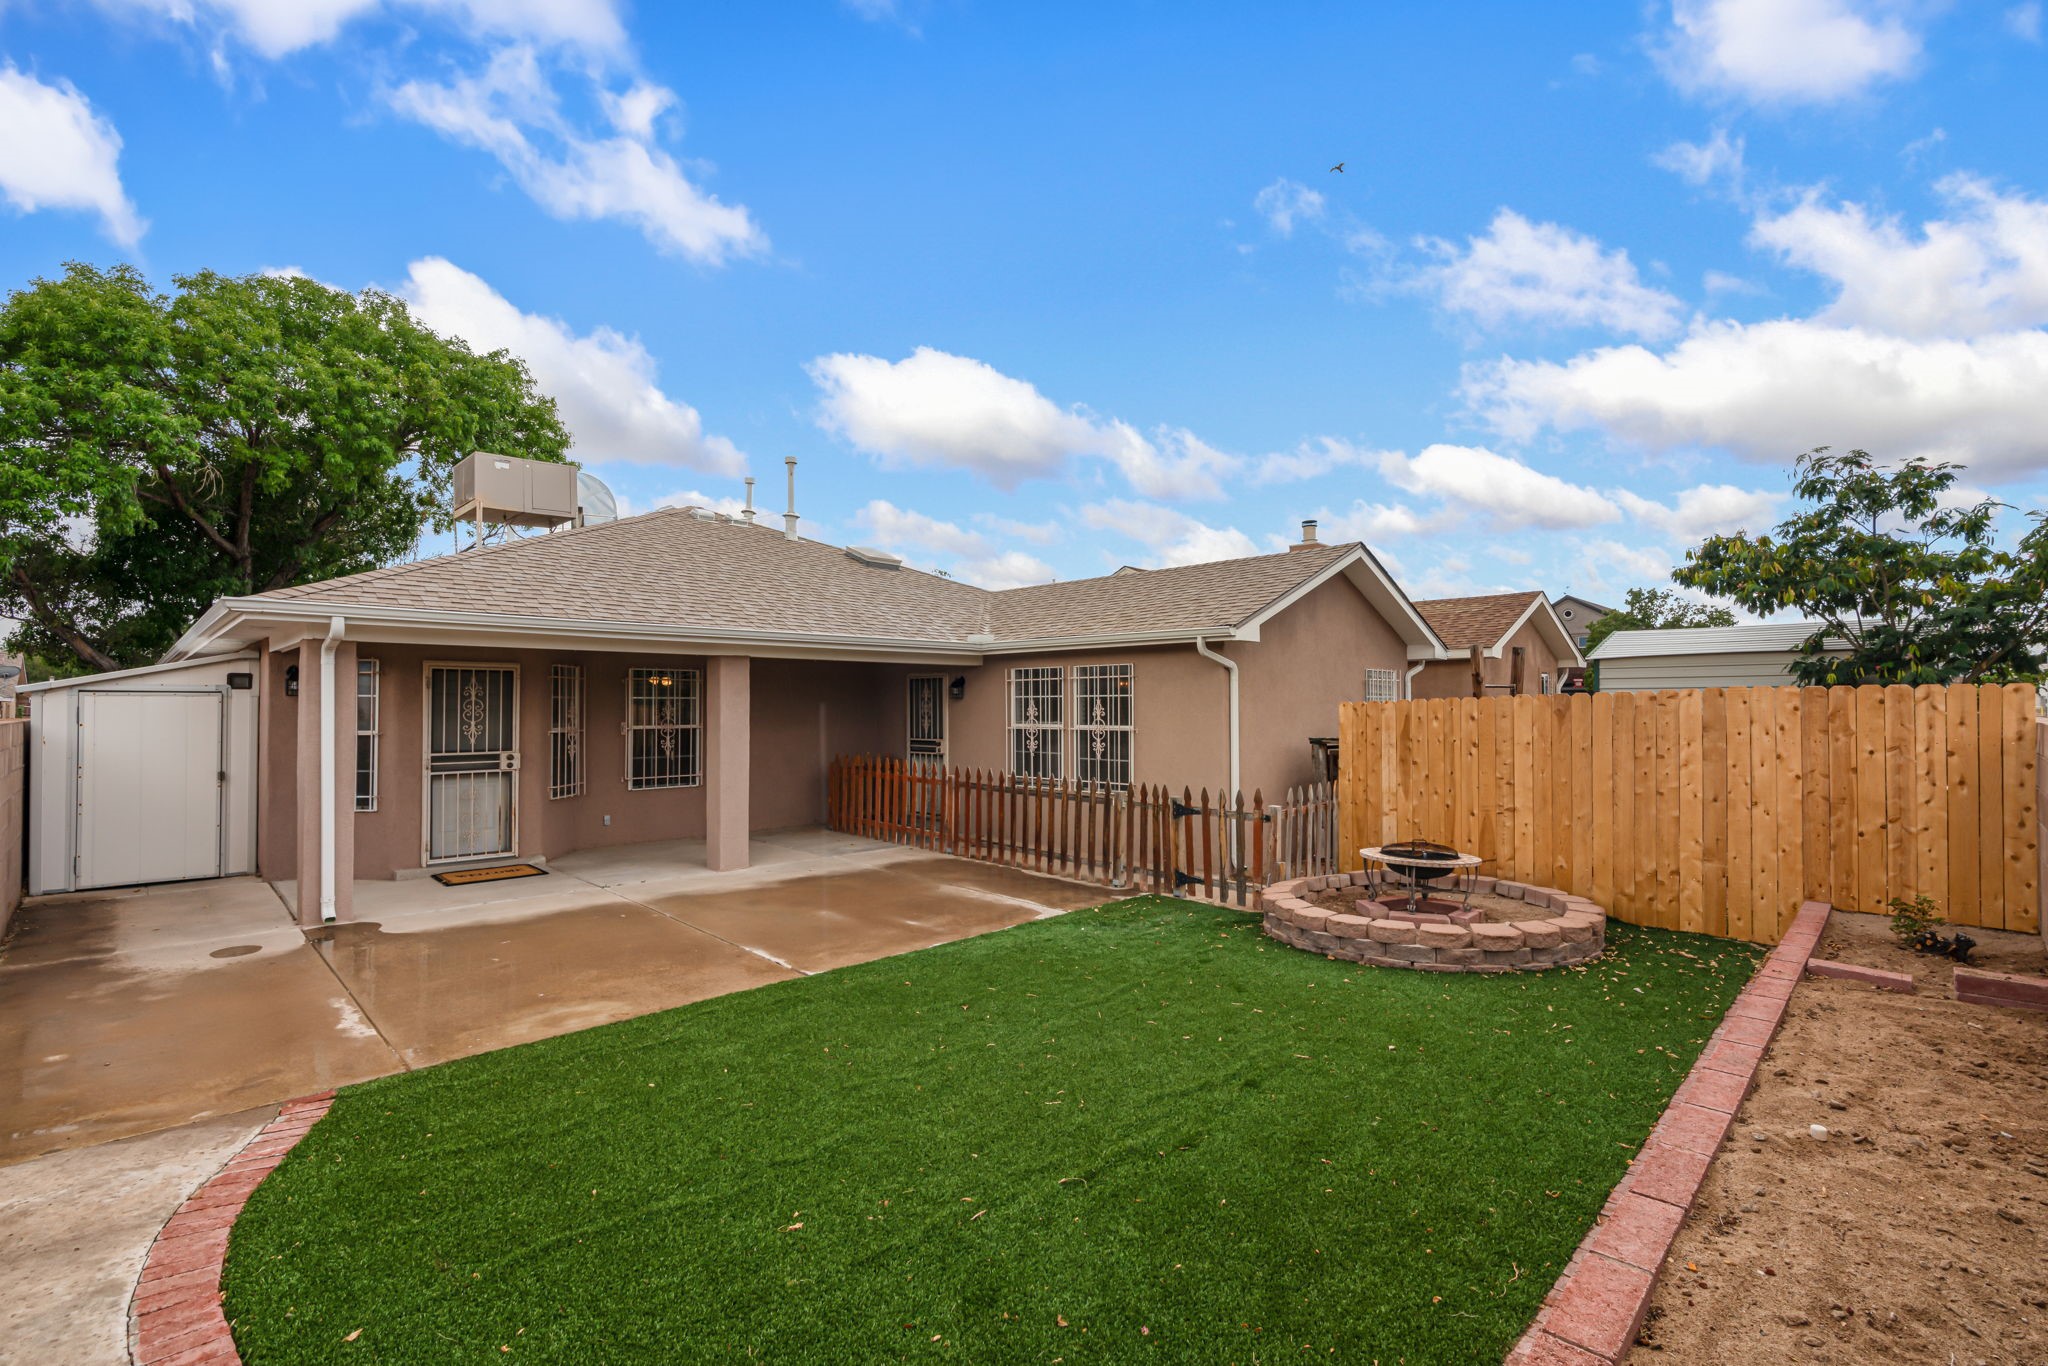
Home’s rear patio and fenced backyard with lawn and a circular fire pit area.
Covered backyard patio with a weathered wooden railing, block wall, and patch of lawn.
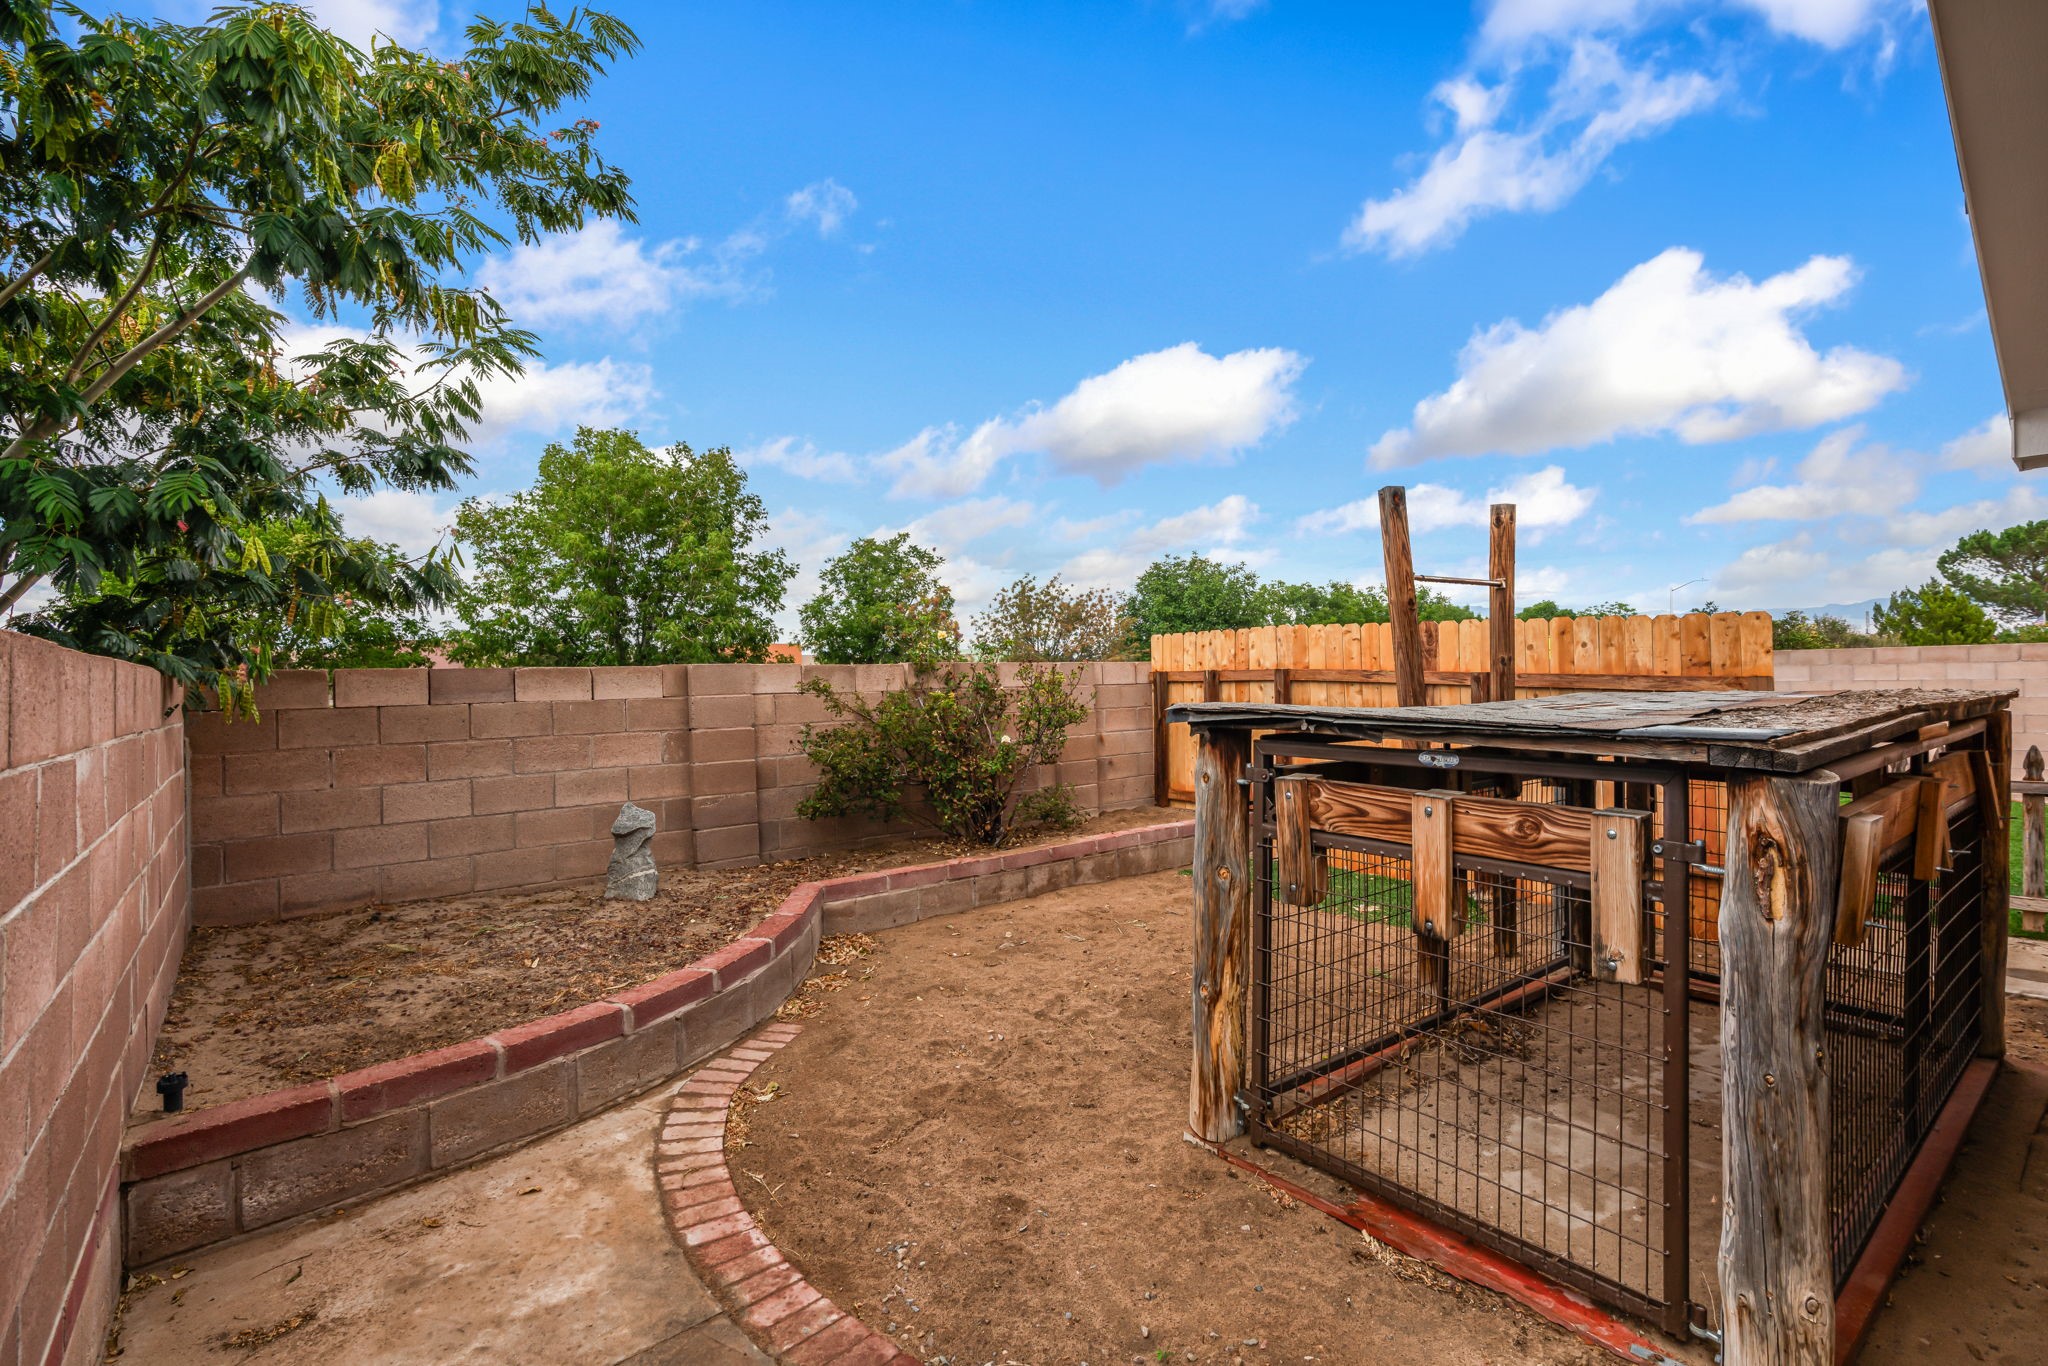
Fenced backyard with a large wooden animal enclosure and curved brick-edged planting bed.
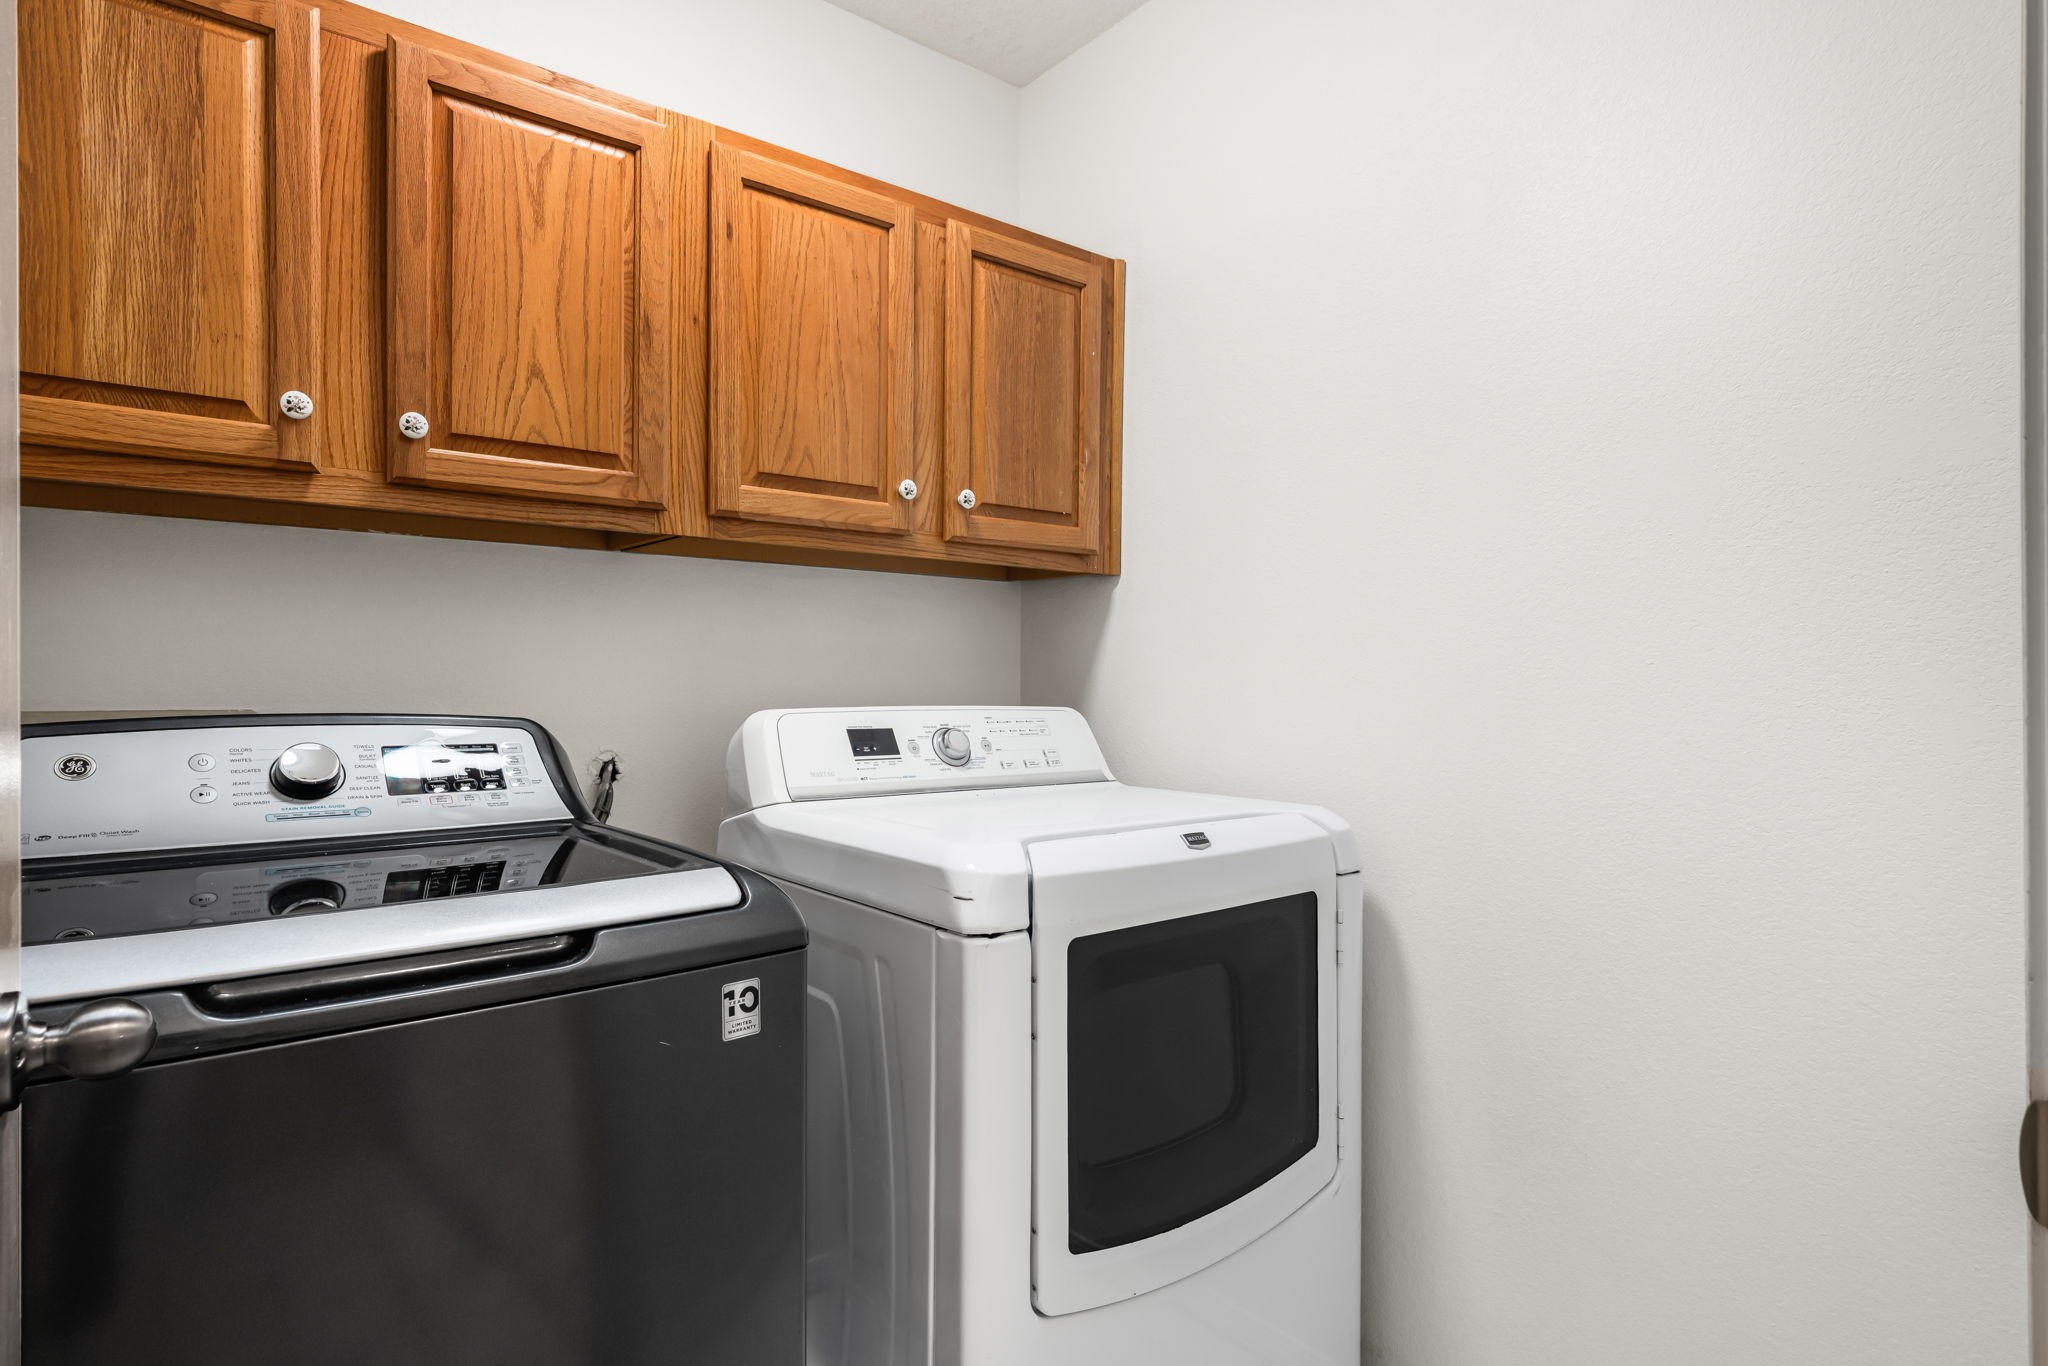
Laundry room with a dark washer, white dryer, and wood cabinets.
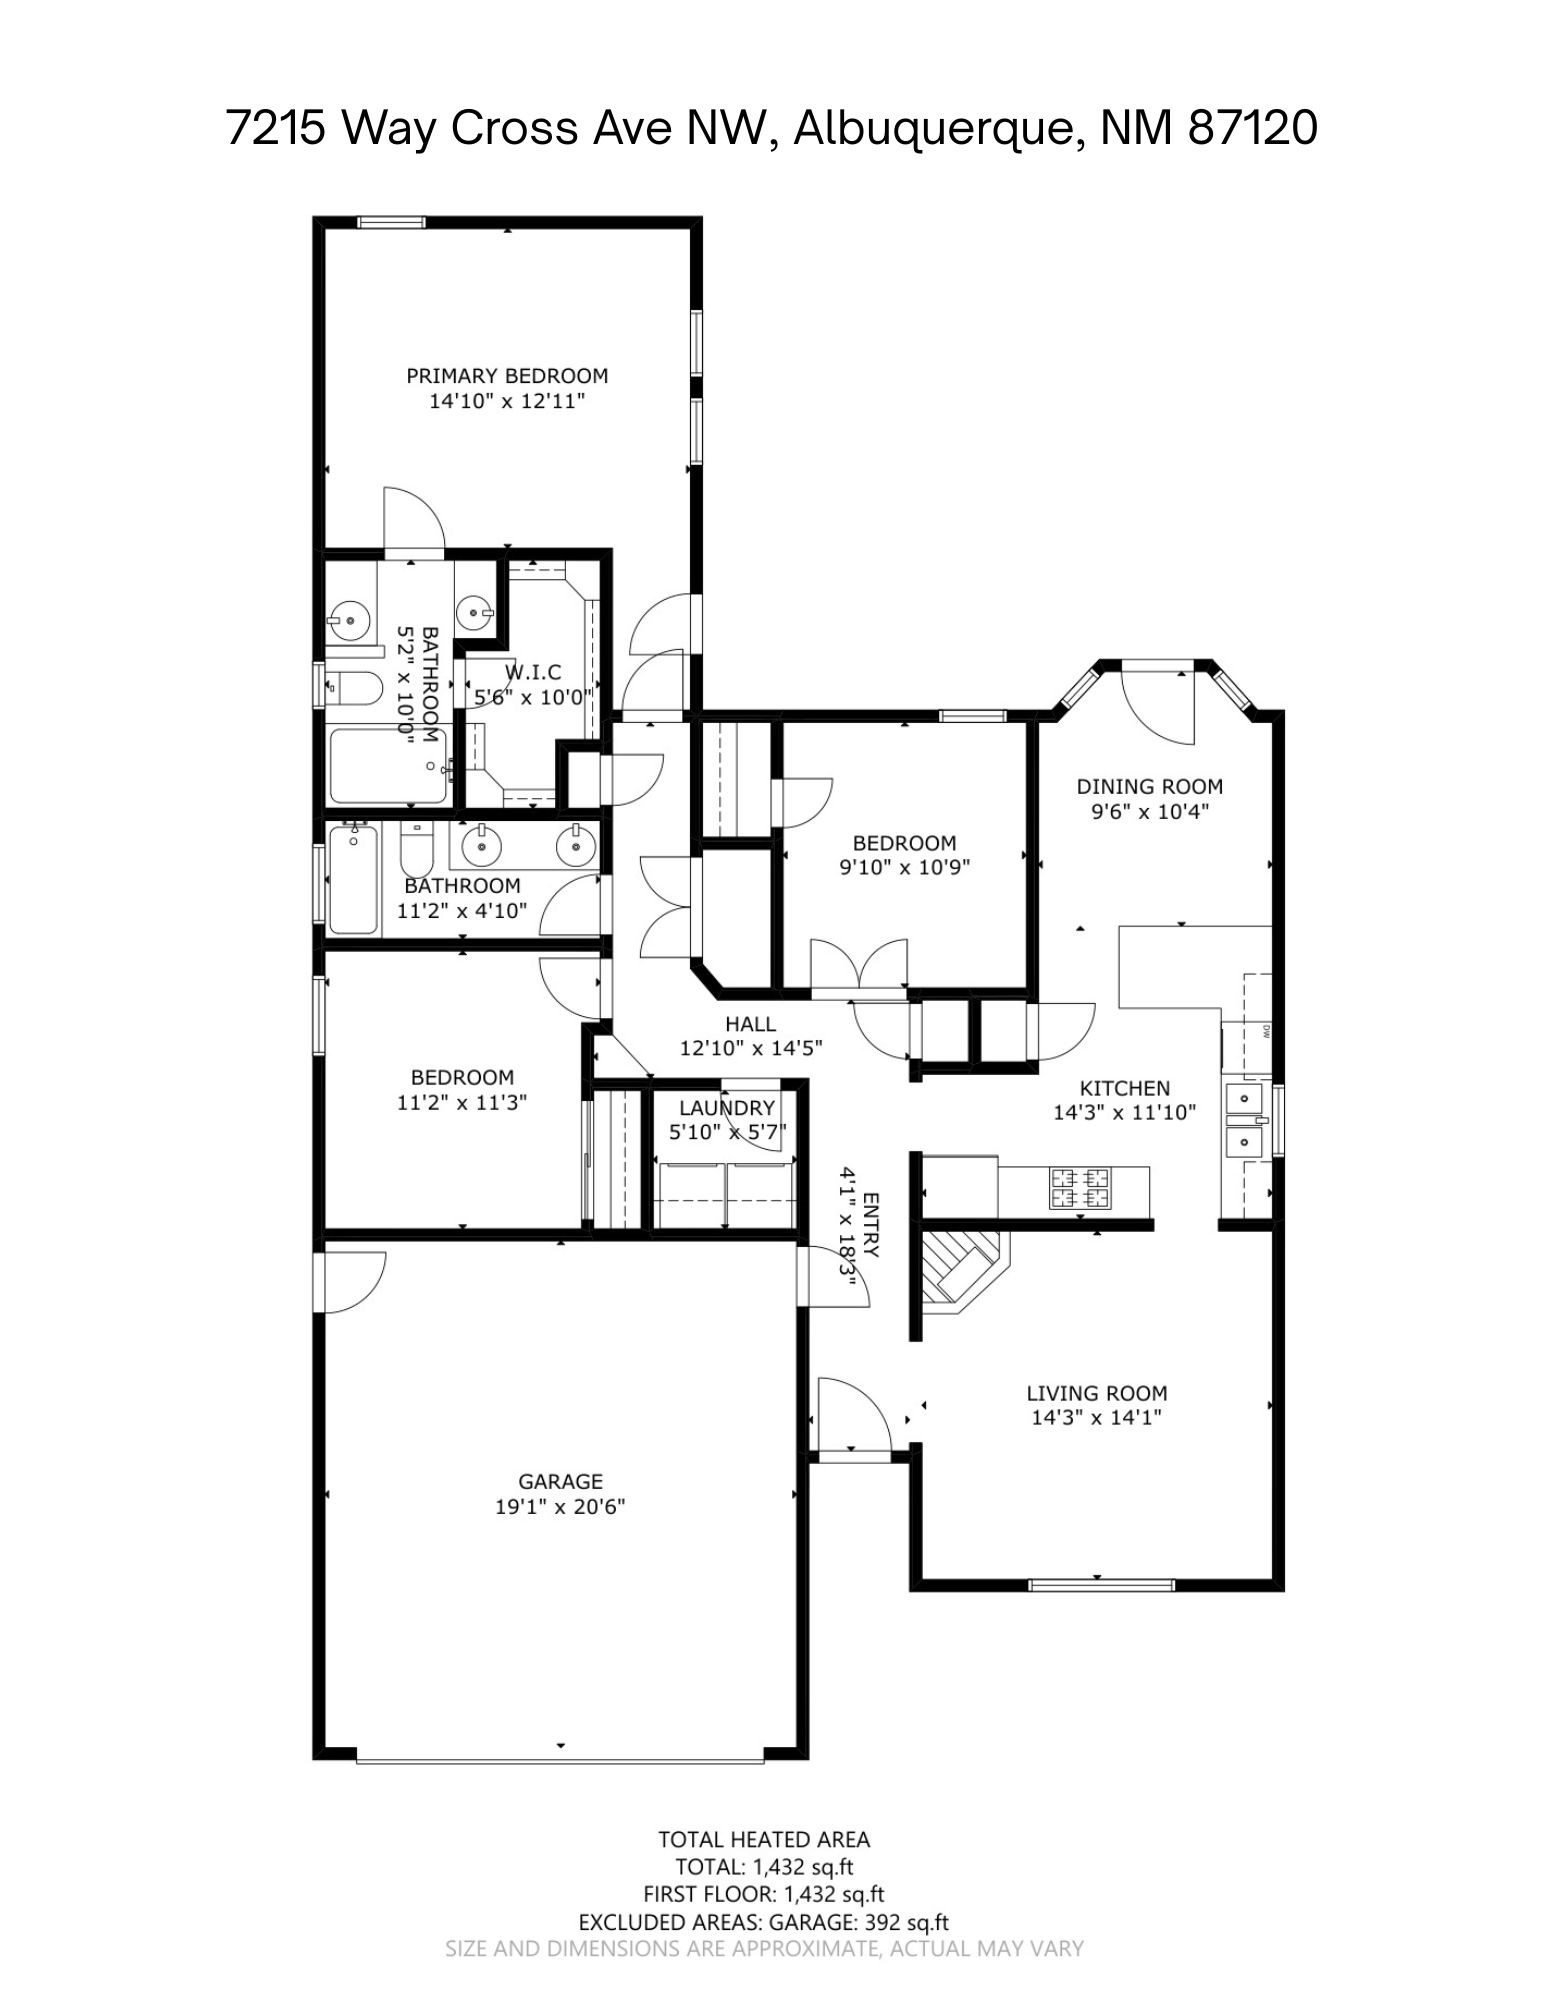
Floor plan for 7215 Way Cross Ave NW, showing three bedrooms, two bathrooms, living areas, and an attached garage.
VIEW PHOTOS
$310,500

7215 Way Cross Avenue NW

3 Beds 2 Baths 1,436 Sq.Ft. 5,306 Sq.Ft.

Description

Move-in ready and thoughtfully maintained, this two-bedroom, two-bath home also offers a room with double doors that can easily serve as a third bedroom, home office or den. Beautiful hardwood floors run through both bedrooms and den, with no carpet anywhere in the home! Fresh interior paint adds to the clean, well-cared-for feel throughout, while the dining area just off the kitchen opens directly to the backyard. The yard is divided into two complementary areas, giving both people and pets room to enjoy the outdoors. One section includes raised garden beds and an oversized pet shelter that can comfortably accommodate a very large dog or several smaller dogs. Beyond the gated separation, a second area creates a peaceful gathering spot with a Fire Pit and low-maintenance synthetic turf--ideal for relaxing, entertaining or simply enjoying the outdoors. Pride of ownership is evident throughout, from the well-maintained stucco and gutters around the home to the many practical upgrades. And then there's the Solar System, which will be paid off at closing--a welcome feature when the winter nights get cold and you want to keep the house toasty, leave the lights on a little longer and simply enjoy being home. A gas fireplace adds another inviting touch for cooler evenings. Additional features include a newer water heater, Nest thermostat, ceiling fans, whole-home water filtration and reverse osmosis drinking water. With no HOA and convenient access to shopping, schools, parks, restaurants, I-40 and major commuting routes, this home offers a strong combination of move-in-ready condition, practical upgrades, versatile living space and everyday value.

Share Property

Location

7215 Way Cross Avenue NW, Albuquerque, NM 87120

Status

Pending
Joan DiGiovanna

Joan DiGiovanna

TITLE

Luxury Real Estate Agent | Director

Property Amenities

Interior
Fireplace Gas
Appliances Dryer, Dishwasher, Oven, Range, Refrigerator, Washer
Flooring Tile, Wood
Total Bedrooms: 3
Full Bathrooms: 2
Other Interior Features No Interior Steps
Area & Lot
Total area 1,436 Sq.Ft.
Lot Area 5,306 Sq.Ft.
Living area 1,436 Sq.Ft.
MLS® ID 202603941
Year Built 1995
High School Unknown
Middle School Unknown
Elementary School Unknown
Architecture Styles One Story
Type Residential
Status Pending
Exterior
Stories 1
Air conditioning Evaporative Cooling
Heat type Forced Air, Natural Gas
Disability Features Not ADA Compliant
Water Source Public
Garage Space 2.0
Security Features Surveillance System
Sewer Public Sewer
Parking Attached, Garage
Roof Pitched
Utilities Electricity Available
Finance
Sales Price $310,500
Single-story stucco home with a white double garage door, barred window, and large shade tree.

Schedule a Showing

I would love to show you this beautiful property. Please select your preferred date and time below. I will be in touch shortly to confirm your appointment.

Schedule a Showing

I would love to show you this beautiful property. Please select your preferred date and time below. I will be in touch shortly to confirm your appointment.

Thank you for your interest in 7215 Way Cross Avenue NW, Albuquerque, NM 87120. We are reviewing your request and will be in touch shortly!

Mortgage Calculator

Estimate your monthly mortgage payment, including the principal and interest, property taxes, and HOA. Adjust the values to generate a more accurate rate.

All estimates are provided for informational purposes only. Actual amounts may vary.
$0,000 Your Payment 20 15 65
$0,000 Your Payment

Work With Peter

I pride myself in providing personalized solutions that bring my clients closer to their dream properties and enhance their long-term wealth. Contact me today to find out how I can be of assistance to you!