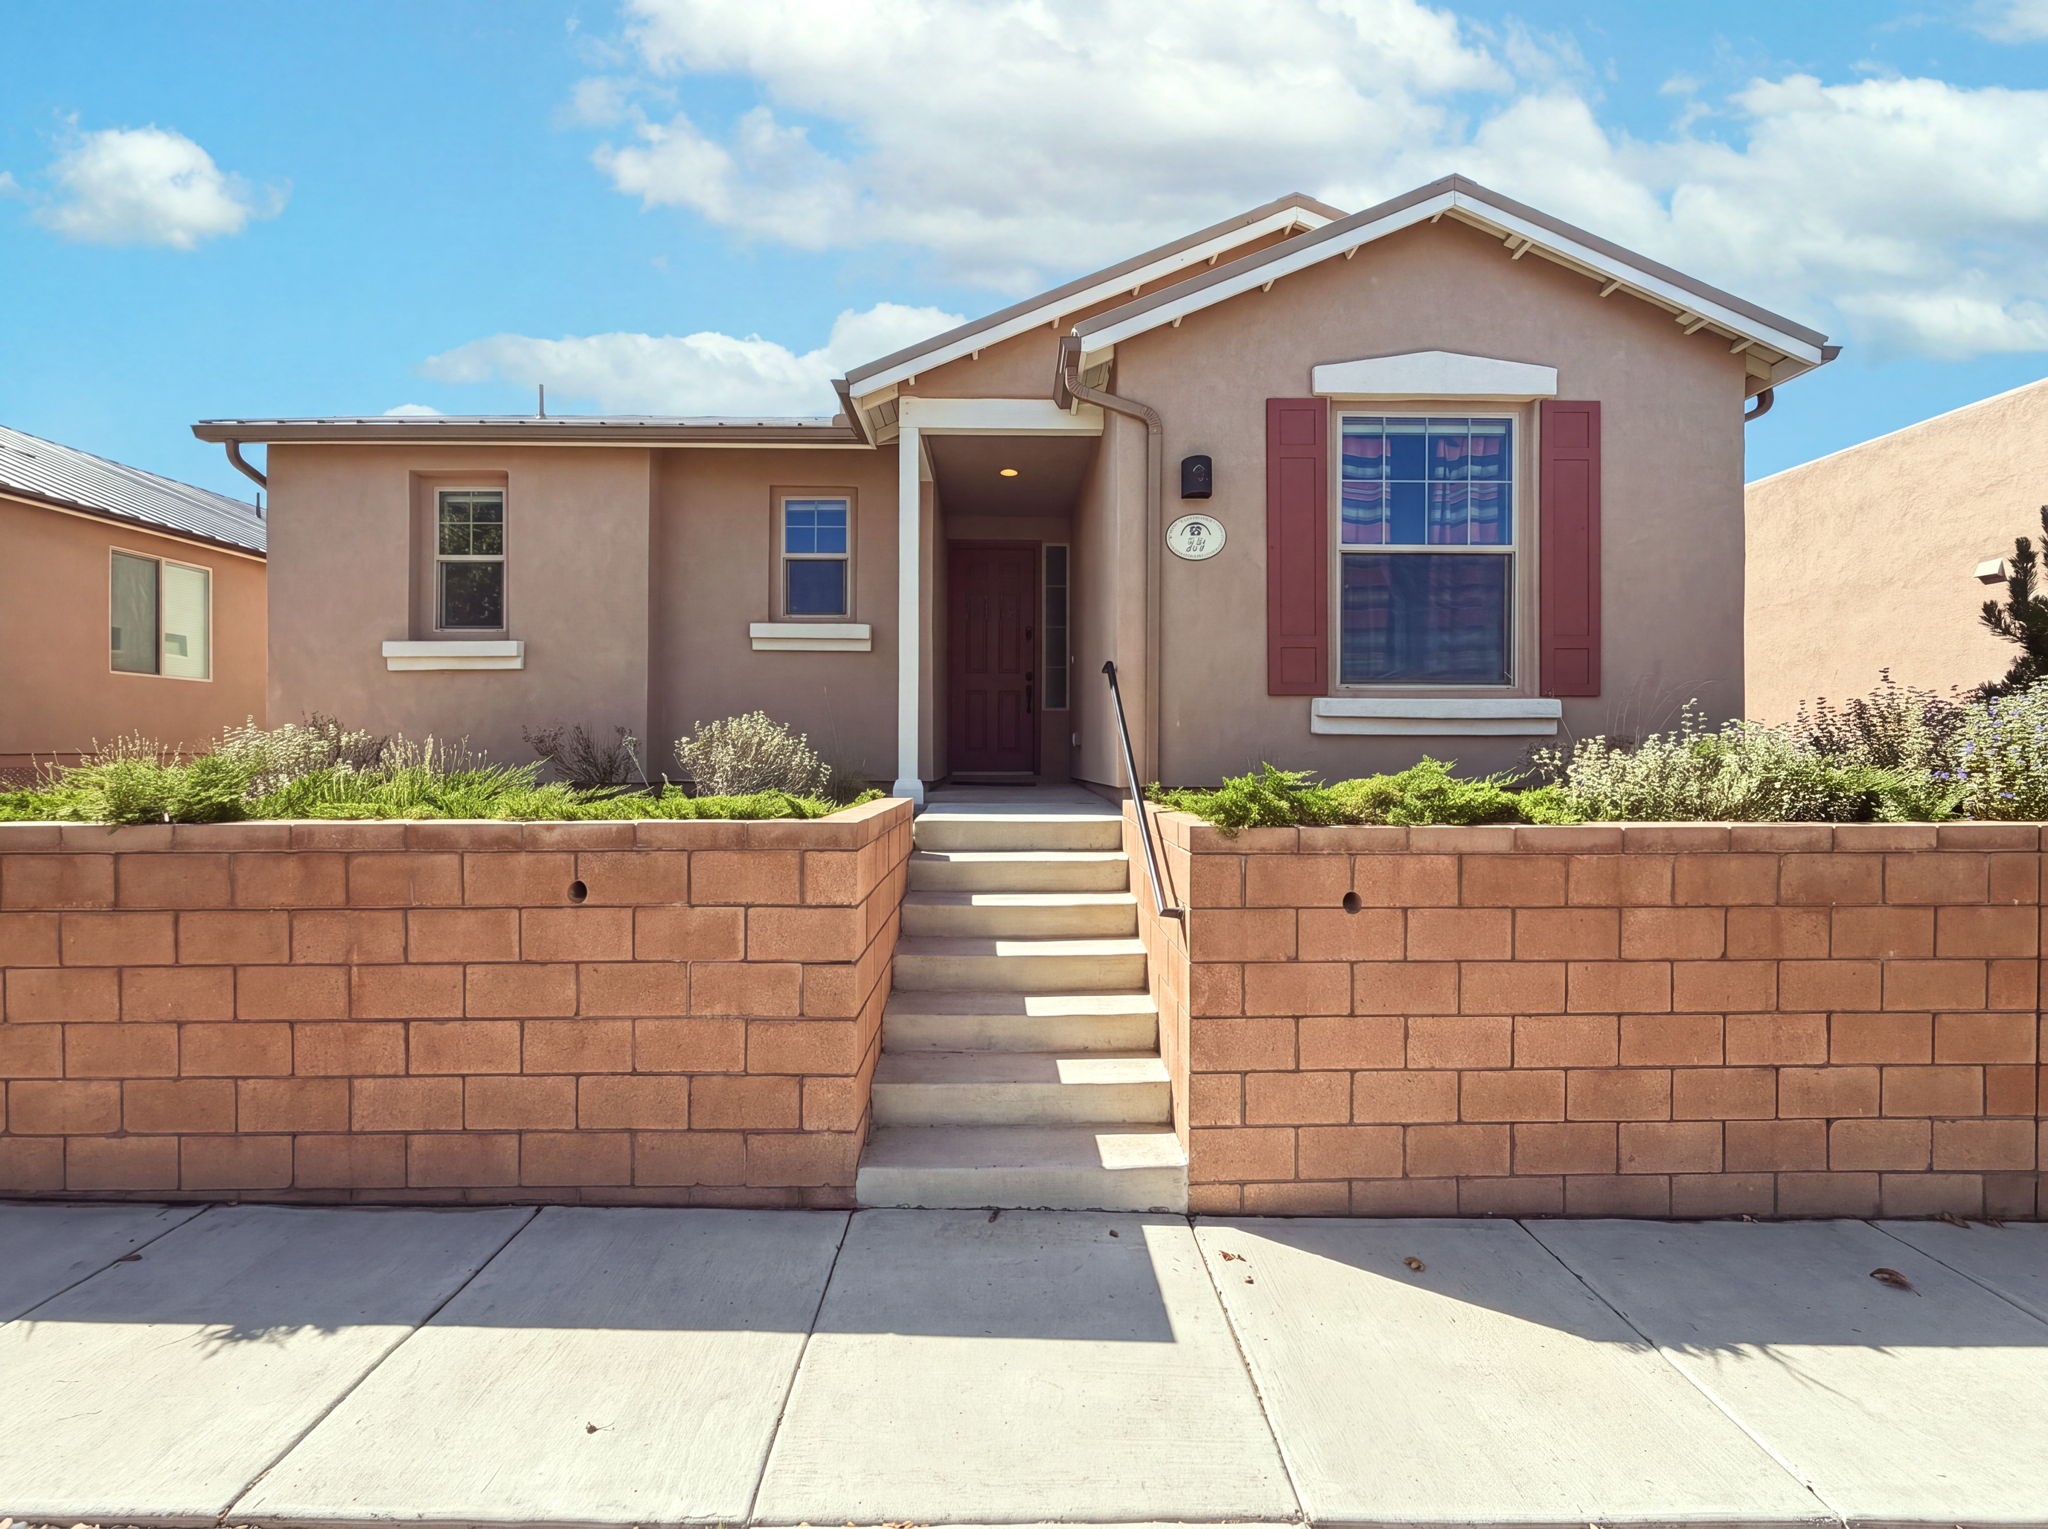
Wood deck balcony with outdoor seating overlooking leafy trees and neighboring homes.
Stucco home with a two-car garage, tall arched window, and landscaped front yard.
Stucco home’s covered side entrance and walkway beside a gated yard with evergreens and a potted plant.
Entry foyer with a decorative floor medallion opening onto a sitting room with a large arched window.
Entry foyer with a tiled mosaic medallion, potted plant, wooden doors, and ornate chandelier.
Living room with a cream tufted sofa, patterned rugs, and a tall arched window.
Sitting area with an ornate gold console and mirror between tall windows and upholstered chairs.
Bedroom with a wooden bed, hardwood floors, ceiling fan, and open balcony door.
Tree-framed view over dense greenery toward a distant landscape beneath a clear blue sky.
Wooden balcony with patio seating overlooking leafy grounds and neighboring homes.
Tan stucco home with tile roofs, partly screened by mature trees and garden foliage.
Bedroom with a ceiling fan, wooden dressers, dark hardwood floors, and an adjoining bathroom vanity.
Bathroom with a wood vanity, soaking tub, and glass-enclosed shower with gold-tone framing.
Bathroom with a bathtub beside a gold-framed glass shower and light marble-patterned tile.
Kitchen with granite peninsula, wood cabinets, stainless steel appliances, and a mosaic backsplash.
Kitchen with honey-toned wood cabinetry, granite counters, and a peninsula opening to the dining area.
Kitchen with wood cabinets, stainless steel appliances, tile backsplash, and a large granite breakfast bar.
Kitchen with wood cabinets, stainless-steel appliances, and a tiled backsplash.
Dining room with an oval wood table, ornate chandelier, and windows overlooking greenery.
Dining area with an oval wooden table, ornate chandelier, and kitchen beyond.
Living room with a gas fireplace, tall windows, beige sectional, and wooden coffee table.
Living room with a fireplace, tall windows, hardwood floors, and a gray sectional sofa.
Bonus room with a red popcorn cart, gumball machine, and part of a treadmill.
Home office with wooden bookcases, a desk, exercise equipment by the window, and a red popcorn machine.
Bathroom with granite vanity, dark wood cabinets, oval mirror, and floral shower curtain.
Empty bedroom with carpeted floor, sliding wooden closet doors, and an open doorway.
Carpeted room with a wide window, raised blind, and small display table.
Backyard patio with a concrete walkway, potted plants, and a hedge-lined garden.
Backyard patio with turquoise table and chairs beside a stucco house and mature trees.
Bedroom with a wooden bed and hardwood floors, opening onto a balcony through a glass door.
Tree-filled view with distant rooftops and a broad blue sky.
Stucco home with an arched front window, attached garage, and neatly trimmed shrubs.
Side patio with a blue metal bench, covered grill, and leafy shrubs beside a stucco home.
Shaded backyard garden with dense trees, a block wall, and a small white statue.
Backyard patio with turquoise café furniture, blue benches, a clay chiminea, and leafy shrubs.
Stucco home patio with turquoise bistro set, clay chiminea, and leafy shrubs.
Turtle resting among dry leaves and rocks beside a concrete wall.
Backyard patio with a raised wooden deck, leafy trees, a bench, and a covered grill.
Covered backyard patio with a wooden pergola, metal bench, and leafy trees.
Laundry room with red front-loading washer and dryer beneath wood cabinets.
Stucco home with angular rooflines, a tall arched window, and a walkway to the entrance.
Covered stucco entry with a tan paneled door, large grid windows, and a welcome mat.
Two-level floor plan with labeled rooms, dimensions, and area totals.
VIEW PHOTOS
Price Upon Request

8909 Henriette Wyeth Drive NE

3 Beds 2 Baths 1,955 Sq.Ft. 0.15 Acres

Description

This home was custom designed for the Only Owner by Roger Smith. This spacious home with soaring ceilings and sunlight beaming from multiple windows is remarkable. The upstairs is dedicated to the Main Suite which has a spacious balcony (just refinished) with beautiful views of Nor Este park and the city. Sunsets on the balcony is what the sellers say they will miss the most! *Designed to add a door should the new owner desire one. There are 2 living areas, so if you now need a SCHOOL ROOM or 4th BEDROOM would be easy. Step outside and enter your own Secret Garden! On the other side of your privacy wall is Nor Este Park; an favorite amongst athletes. Both refrigerator and evaporative cooling. HOME INSPECTED AND REPAIRS DONE. New water heater, see list of upgrades.

Share Property

Location

8909 Henriette Wyeth Drive NE, Albuquerque, NM 87122

Status

Sold

Date Sold

September 28, 2020
Joan DiGiovanna

Joan DiGiovanna

TITLE

Luxury Real Estate Agent | Director

Property Amenities

Interior
Total Bedrooms: 3
Full Bathrooms: 2
Other Interior Features Interior Steps
Area & Lot
Lot Area 0.15 Acres
Living area 1,955 Sq.Ft.
MLS® ID 202002518
Year Built 1991
High School La Cueva
Middle School Desert Ridge
Elementary School North Star
Type Residential
Status Sold
Exterior
Stories 2
Water Source Public
Garage Space 2
Parking Attached, Garage

Work With Peter

I pride myself in providing personalized solutions that bring my clients closer to their dream properties and enhance their long-term wealth. Contact me today to find out how I can be of assistance to you!